
Open House Tue, Aug 25th 11:00 AM - 4:00 PM - Price Reduction - New Construction
Address
537 Trolley Lane, Sellersville, PA
Price
$ 736,490
Property Attributes
- MLS#PABU2126490
- TypeSingle Family
- Listing Status ACTIVE
- CountyBUCKS
- CitySellersville
- AreaEast Rockhill Twp
- NeighborhoodPark Hill Ests
- Zip18960
- StyleColonial
- Price$ 736,490
- Bedrooms4
- Full Bathrooms2
- Half Bathrooms1
- Sqr Footage3000
- Lot Size0.14 Acres
Data Source:
Bright MLS
Property Description
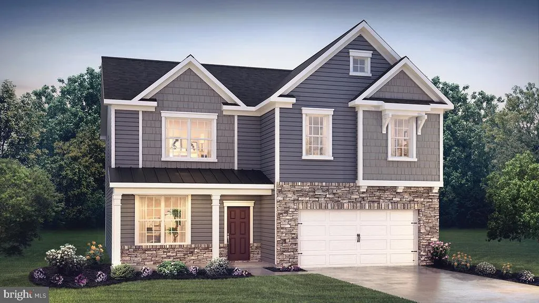
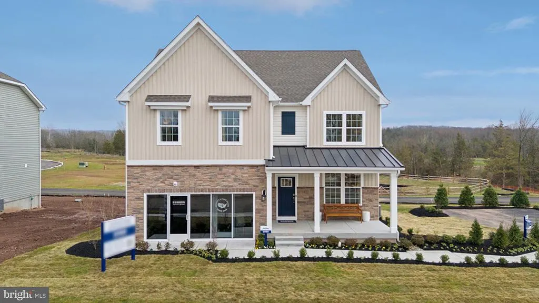
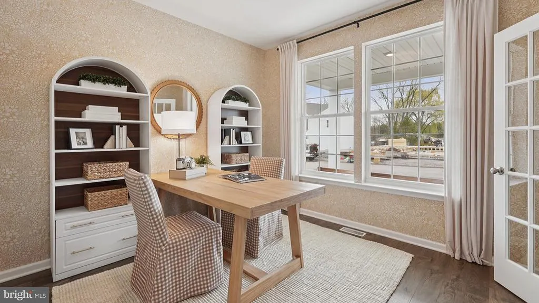
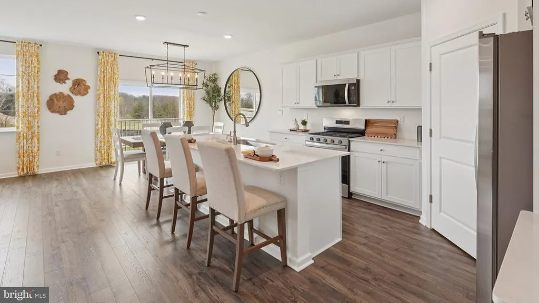
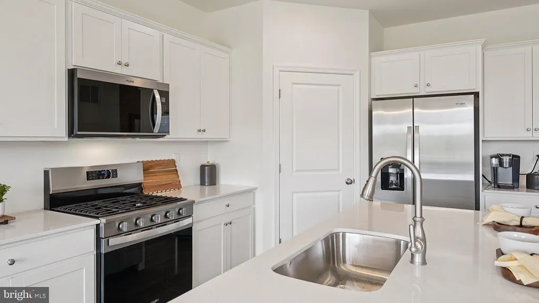
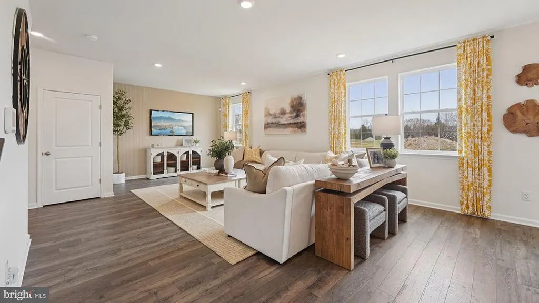
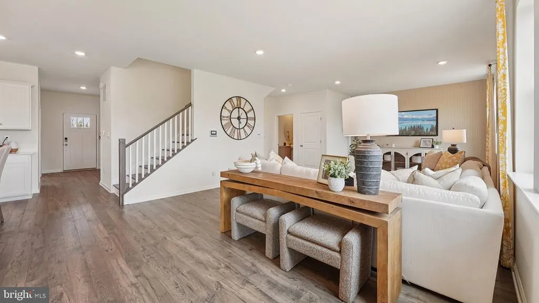
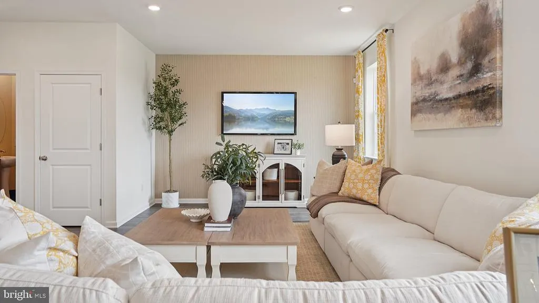
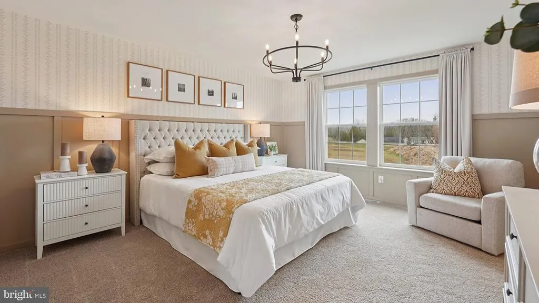
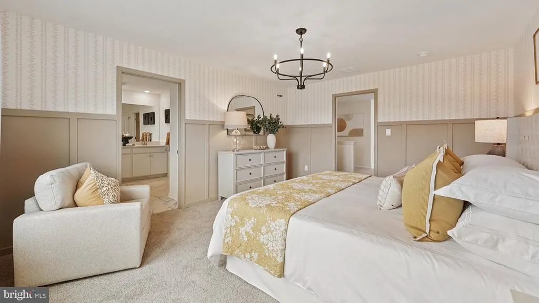
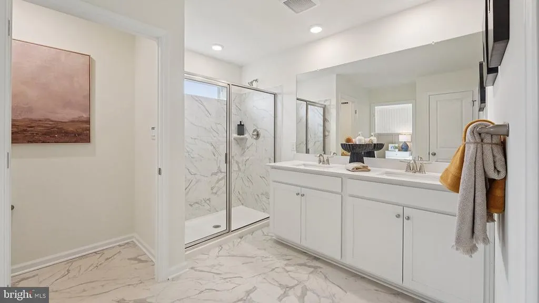
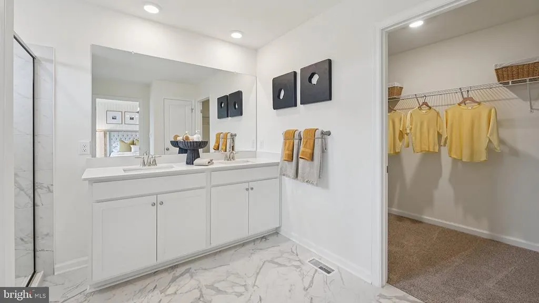
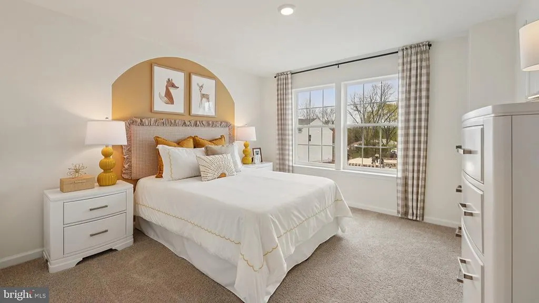
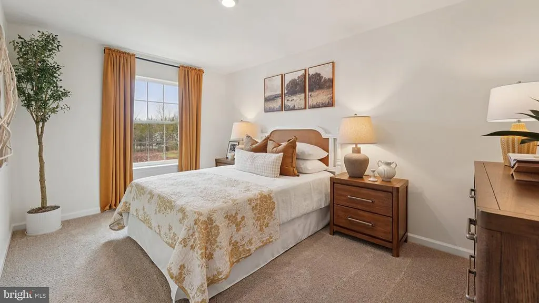
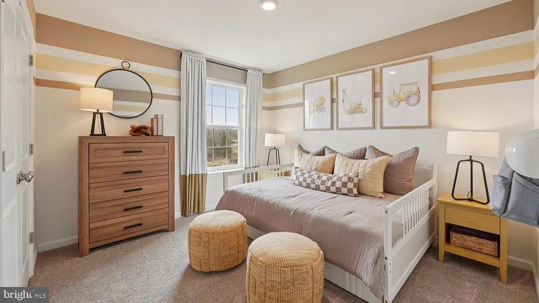
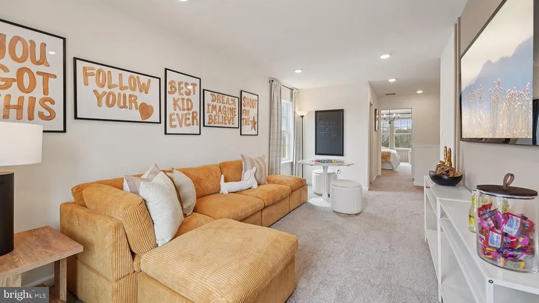
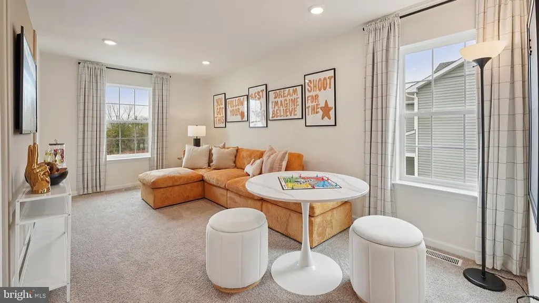
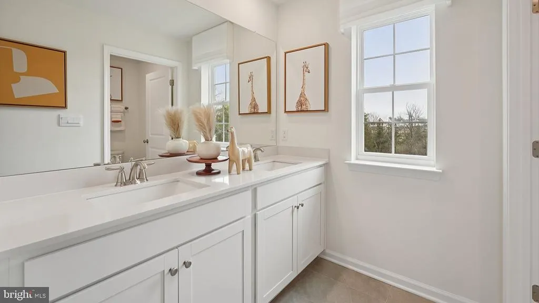
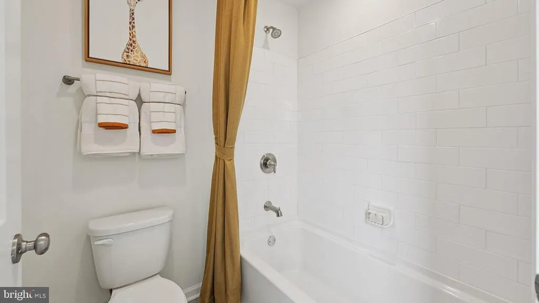
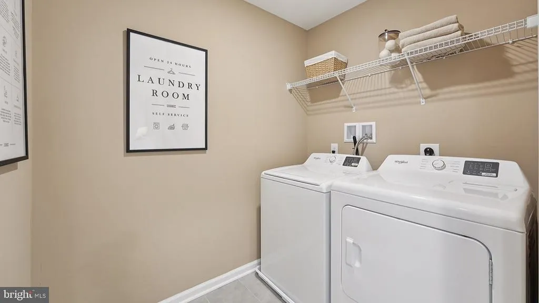
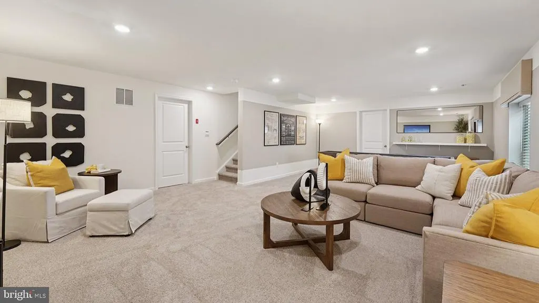
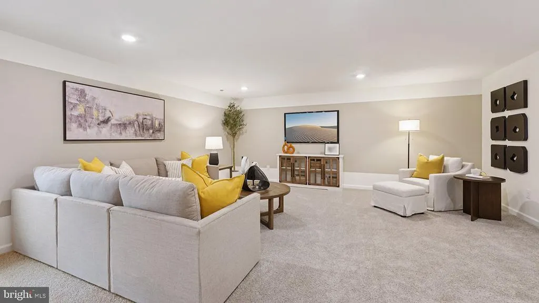
The Henley by D.R. Horton is a new construction home plan featuring 2,600 square feet of open living space, 4 large bedrooms, 2.5 baths and a bonus upstairs living space added on the second floor. The Henley features a staircase situated away from the foyer for convenience and privacy, as well as a wonderful study or flex room, you decide how it's used! The kitchen is well appointed with beautiful cabinetry, a large pantry, stainless steel appliances and a built-in island with ample seating space. The entry from the garage has a large drop zone area conveniently located for coats and jackets. There is a partially FINISHED BASEMENT Which adds an additional 400 sq feet of living space for a total of 3,000 square feet. Enjoy the added convenience of this homes spacious laundry room located on the second floor that will make the Henley feel like home! Model Home open 7 days a week. Monday through Saturday 10-5 and Sundays 11-5.
| Price History | |
|---|---|
| 7/14/2026 | Listed $744,990 |
| 8/2/2026 | 2$732,490 |
General Features
| Living Area | 3000 |
|---|---|
| Sewer | Public Sewer |
| Heating | Forced Air |
| Cooling | Central A/C |
| Possession | 90-120 Days CD,120-180 Days |
| Appliances | Microwave,Oven/Range - Gas,Dishwasher,Disposal |
| Zoning | SUBURBAN |
| HOA Fee | 80.00 |
| Garage Spaces | 2.00 |
| Architectural Style | Colonial |
| Construction Materials | Stone,Vinyl Siding |
| School District | PENNRIDGE |
| Levels | 2 |
| Tax Year | 2026 |
| Ownership | Fee Simple |
| Cool Fuel | Electric |
| Accessibility | None |
| Assoc Fee Paid Per | Monthly |
| County | BUCKS |
| New Construction | Yes |
| Property Type | Residential |
| HOA | Yes |
| Subdivision Name | PARK HILL ESTS |
| Garage Y/N | Yes |
| Water Access Y/N | No |
| Other Structures | Above Grade,Below Grade |
| Full Baths | 2 |
| Status | ACTIVE |
| Directions | 537 Trolley Lane |
| City | SELLERSVILLE |
| Association Name | PARK HILL |
| Senior Community Y/N | No |
| MLS Area | East Rockhill Twp (10112) |
| Lot Size Units | Square Feet |
| Lot Size Square Feet | 6288.00 |
| Tax Assessed Value | 0.0 |
| Tax Annual Amount | 0.0 |
| Property Condition | Excellent |
| Structure Type | Detached |
| Condo/Coop Association fee Y/N | No |
| Bathrooms Count Main Level | 1.00 |
| Price Per Sq Ft Total AG | 283.27 |
| Construction Completed Y/N | No |
| Vacation Rental Y/N | No |
| Total SQFT | 3000 |
| Standard Status | Active |
Interior Features
| Interior Amenities | Combination Kitchen/Living,Combination Kitchen/Dining,Floor Plan - Open,Kitchen - Island,Pantry,Recessed Lighting,Walk-in Closet(s),Upgraded Countertops |
|---|---|
| Heating Fuel | Natural Gas |
| Basement | Full,Partially Finished |
| Hot Water | Electric |
| Basement (Y/N) | Yes |
| Heating Y/N | Yes |
| Above Grade Finished Area | 2600 |
| Half Baths | 1 |
| Central Air Y/N | Yes |
| Total Bedrooms | 4 |
| Below Grade Finished Area | 400 |
| Room Type | Living Room,Dining Room,Kitchen,Study,Laundry,Loft |
| Below Grade Finished Area Unit Type | Square Feet |
| LivingAreaSource | Estimated |
| Below Grade Finished Area Source | Estimated |
| Bedrooms Count All Upper Levels | 4 |
| Bedrooms Count Upper Level 1 | 4 |
| Bathrooms Half Main Level | 1 |
| Bathrooms Full Upper Level 1 | 2 |
| Bathrooms Full All Upper Levels | 2 |
| Bathrooms Count Upper Level 1 | 2.00 |
| Bathrooms Count All Upper Levels | 2 |
| Above Grade Finished Area Source | Estimated |
| Above Grade Finished Area Unit Type | Square Feet |
| Total Baths | 3 |
Exterior Features
| Pool | No Pool |
|---|---|
| Water Source | Public |
| Total Parking Spaces | 4 |
| Garage Features | Garage - Front Entry |
| Type of Parking | Attached Garage,Driveway |
| Foundation Details | Concrete Perimeter |
| Water View Y/N | No |
| Lot Size Acres | 0.14 |
| Lot Size Source | Estimated |
| Waterfront Y/N | No |
| Builder Model | Henley |
| Navigable Water Y/N | No |
| Water Oriented Y/N | No |
| # of Attached Garage Spaces | 2 |
Room Details
| Room | Dimensions | Level | Flooring | Details |
|---|---|---|---|---|
| Dining Room | Main | |||
| Kitchen | Main | |||
| Laundry | Upper 1 | |||
| Living Room | Main | |||
| Loft | Upper 1 | |||
| Study | Main |
Amenities
- Foreclosure
- Views
- Short Sale
- New Construction
- Adult 55+
- Lease To Own
- No HOA Fees
- Furnished
- Primary On Main
- Air Conditioning
- Seller Finance
- Green
- Fixer Upper
- Horse
- Golf
- Fireplace
- Deck
- Garage
- Basement
- Pool
Property vs Single Family Average in 18960
Price
Visits
 © BRIGHT, All Rights Reserved
