
Price Reduction
Address
2766 Arrowhead Drive, Langhorne, PA
Price
$ 664,900
Property Attributes
- MLS#PABU2127110
- TypeSingle Family
- Listing Status ACTIVE
- CountyBUCKS
- CityLanghorne
- AreaLower Southampton Twp
- NeighborhoodNeshaminy Woods
- Zip19053
- StyleSplit Level
- Year Built1969
- Taxes$ 7348
- Price$ 664,900
- Bedrooms4
- Full Bathrooms2
- Half Bathrooms1
- Sqr Footage2278
- Lot Size0.45 Acres
Data Source:
Bright MLS
Property Description
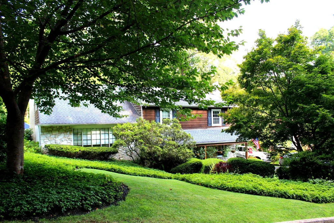
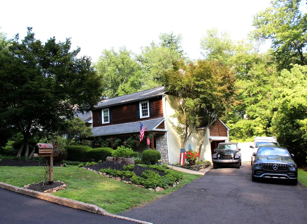
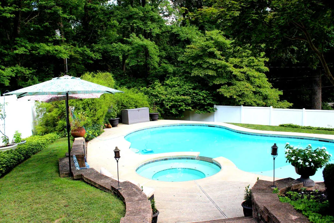
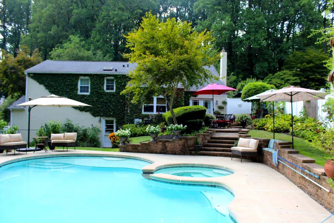
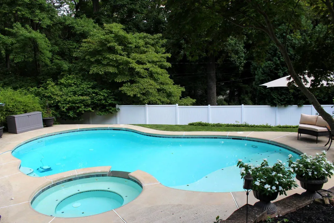
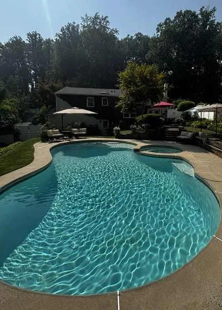
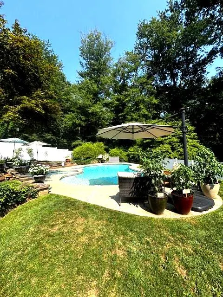
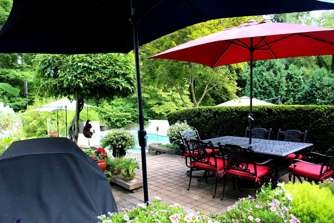
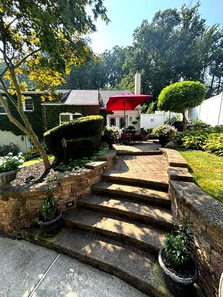
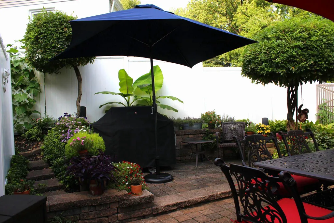
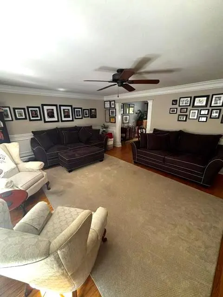
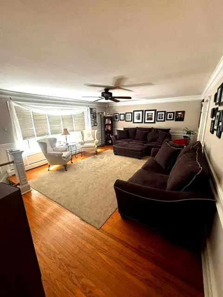
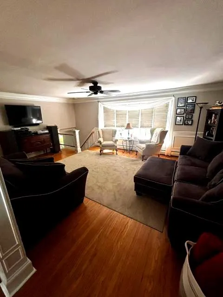
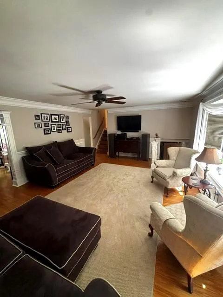
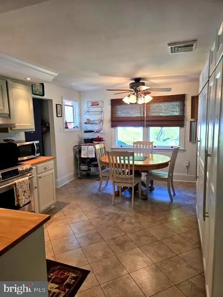
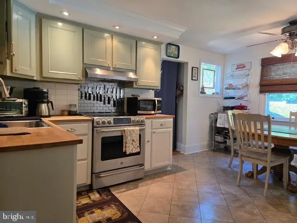
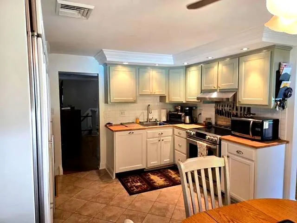
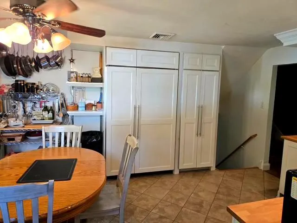
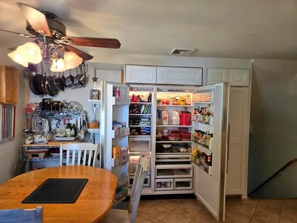
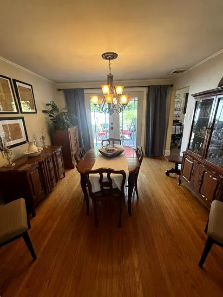
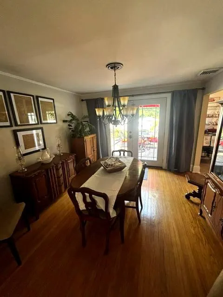
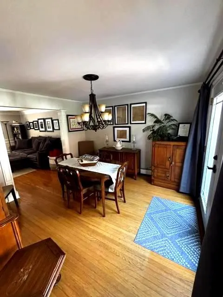
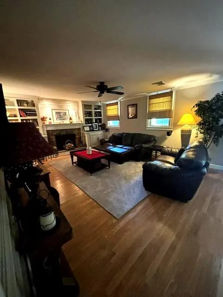
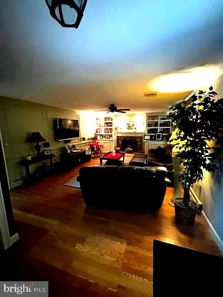
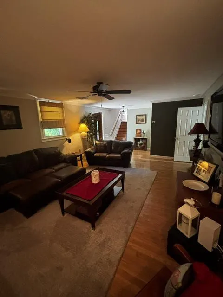
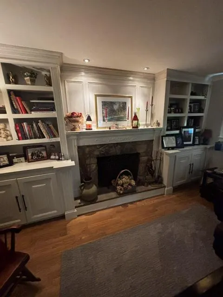
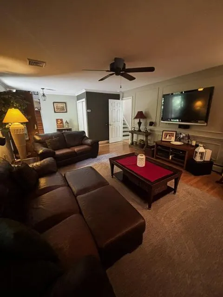
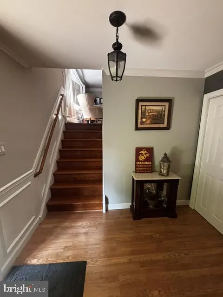
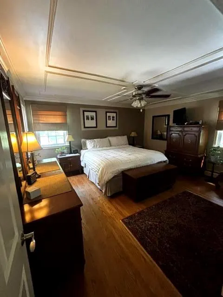
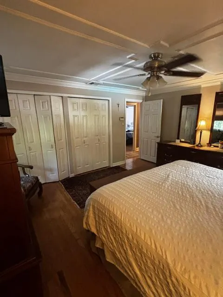
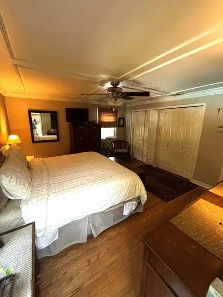
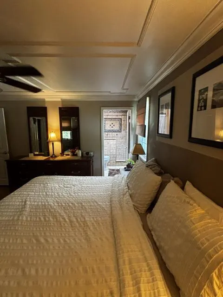
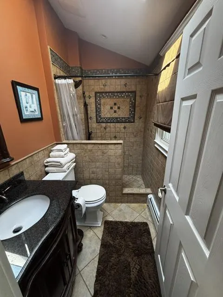
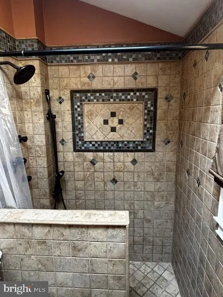
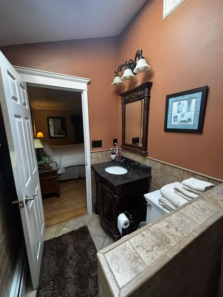
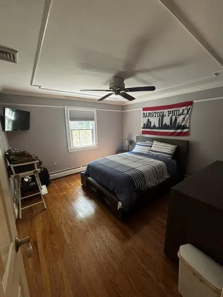
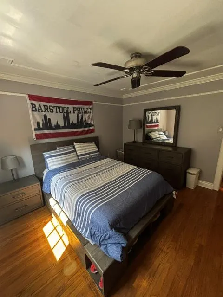
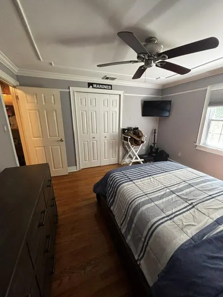
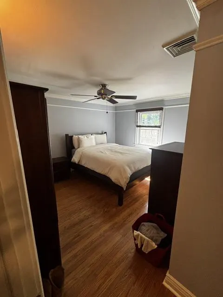
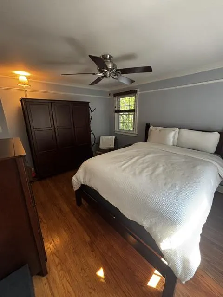
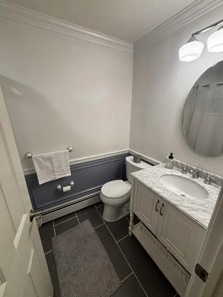
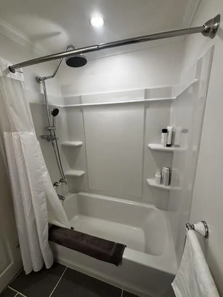
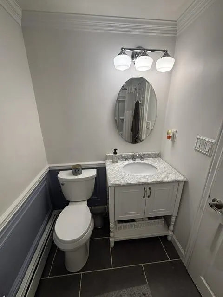
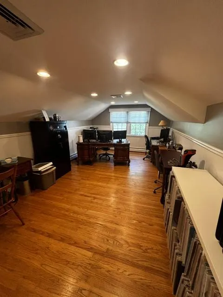
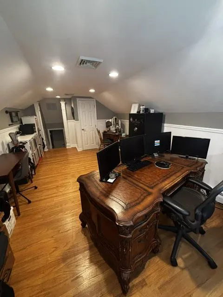
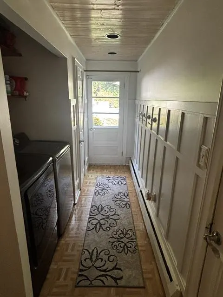
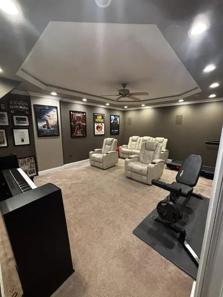
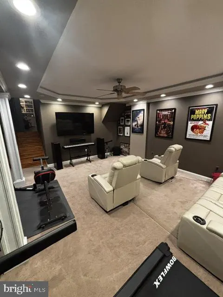
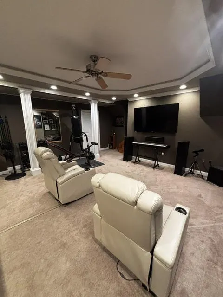
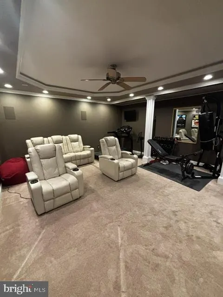
Nestled in the serene community of Neshaminy Woods, this gorgeous home exudes warmth and sophistication. The property has been meticulously maintained and updated, showcasing a perfect blend of classic charm and modern luxury. One stroll around the house and property shows that no expense or effort has been spared in transforming this home into a one of a kind gem. It is truly move-in ready. The craftmanship and high end upgrades make this a home that you will want to show off to friends and family. The multi-tiered back yard will be your private oasis, with a gorgeous inground heated pool and hot tub surrounded by amazing landscaping/hardscaping and mature trees. The main living spaces have been transformed with crown moulding, wainscoating, and abundant high end trim. The home features a stunning stone fireplace surrounded by custom built-in cabinetry and shelves, creating a cozy focal point in the family room. All rooms throughout the house feature beautiful hardwood floors, which are in fantastic condition. The four spacious bedrooms all have abundant closet space and ceiling fans, with intricate trim work on the walls and ceilings. The bathrooms have all been upgraded and are in excellent condition, and the master bathroom features amazing tile work and a custom walk in shower. The eat in kitchen features two toned cabinetry, recessed lighting over the countertops, and a very large and expensive Sub-Zero refrigerator hidden with cabinet facing. The refrigerator is included in the sale. And if all of that wasn't enough, there is a fantastic finished basement which is currently used as a home theater/gym. Plush carpeting, a beautiful tray ceiling, and recessed lighting highlight the room. The home is within minutes of major highways, shopping, restaurants, and entertainment. Experience the elegance, comfort, quality and convenience that awaits in this remarkable property. **Available for showings starting Saturday July 25th
| High School |
|---|
| Neshaminy High School |
| Price History | |
|---|---|
| 7/23/2026 | Listed $699,000 |
| 8/7/2026 | 4$674,900 |
| 8/20/2026 | 2$664,900 |
General Features
| Living Area | 2278 |
|---|---|
| Sewer | Public Sewer |
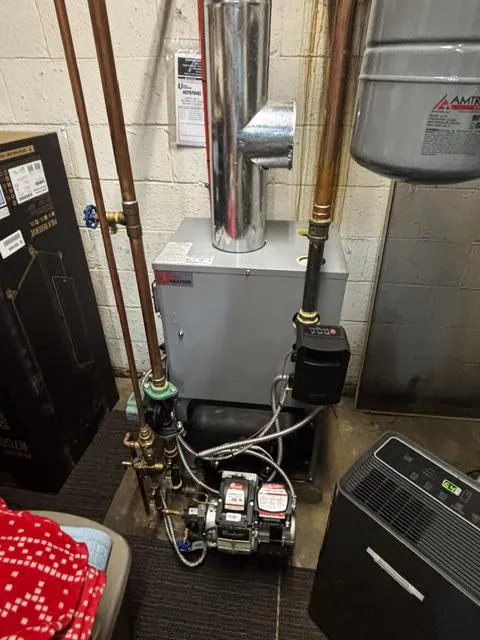
| Heating | Baseboard - Hot Water |
| Cooling | Central A/C |
| Possession | Negotiable |
| Roof | Shingle |
| Zoning | R2 |
| Garage Spaces | 1.00 |
| Patio/Porch Features | Patio(s) |
| Architectural Style | Split Level |
| Pool Features | In Ground,Heated,Pool/Spa Combo |
| Construction Materials | Stone,Stucco,Wood Siding |
| School District | NESHAMINY |
| Year Built | 1969 |
| Levels | 3.5 |
| Tax Year | 2026 |
| Ownership | Fee Simple |
| Cool Fuel | Electric |
| Accessibility | None |
| County | BUCKS |
| New Construction | No |
| Property Type | Residential |
| HOA | No |
| Subdivision Name | NESHAMINY WOODS |
| Garage Y/N | Yes |
| Water Access Y/N | No |
| Other Structures | Above Grade,Below Grade |
| Total Rooms | 12 |
| Full Baths | 2 |
| Status | ACTIVE |
| Directions | From Feasterville,take Street Rd. to Old Street Rd. Make Left on to Brownsville Rd. and follow to Arrowhead (before Neshaminy Creek) |
| City | LANGHORNE |
| Senior Community Y/N | No |
| MLS Area | Lower Southampton Twp (10121) |
| Lot Size Units | Square Feet |
| Lot Size Square Feet | 19824.00 |
| Tax Assessed Value | 30850.0 |
| Spa Features | Heated |
| Tax Annual Amount | 7348.0 |
| Home Warranty Y/N | No |
| Property Condition | Excellent |
| Structure Type | Detached |
| Condo/Coop Association fee Y/N | No |
| Bathrooms Count Main Level | 0.00 |
| Price Per Sq Ft Total AG | 381.47 |
| Acceptable Financing | Cash,Conventional,FHA,VA |
| Historic Y/N | No |
| Vacation Rental Y/N | No |
| Total SQFT | 2278 |
| Standard Status | Active |
| Year Built Source | Estimated |
| Tax Lot | 170 |
| Association Recreation Fee | No |
Interior Features
| Interior Amenities | Kitchen - Eat-In,Wainscotting,Wood Floors,Recessed Lighting,Crown Moldings,Chair Railings,Ceiling Fan(s),Carpet,Attic,Formal/Separate Dining Room,Built-Ins,Bathroom - Walk-In Shower,Bathroom - Tub Sh |
|---|---|
| Heating Fuel | Oil |
| Basement | Fully Finished |
| Flooring | Fully Carpeted,Tile/Brick,Wood |
| Total Fireplaces | 1 |
| Fireplace Features | Stone |
| Hot Water | Electric |
| Basement (Y/N) | Yes |
| Heating Y/N | Yes |
| Fireplace Y/N | Yes |
| Above Grade Finished Area | 1743 |
| Half Baths | 1 |
| Central Air Y/N | Yes |
| Total Bedrooms | 4 |
| Below Grade Finished Area | 535 |
| Below Grade Finished Area Unit Type | Square Feet |
| LivingAreaSource | Estimated |
| Laundry Type | Lower Floor |
| Below Grade Unfin Area Units | Square Feet |
| Below Grade Finished Area Source | Estimated |
| Bedrooms Count All Upper Levels | 4 |
| Bedrooms Count Upper Level 1 | 4 |
| Bathrooms Half Lower Level 1 | 1 |
| Bathrooms Half All Lower Levels | 1 |
| Bathrooms Full Upper Level 1 | 2 |
| Bathrooms Full All Upper Levels | 2 |
| Bathrooms Count Upper Level 1 | 2.00 |
| Bathrooms Count Lower Level 1 | 1.00 |
| Bathrooms Count All Upper Levels | 2 |
| Bathrooms Count All Lower Levels | 1 |
| Above Grade Finished Area Source | Assessor |
| Above Grade Finished Area Unit Type | Square Feet |
| Total Baths | 3 |
Exterior Features
| Exterior Amenities | Extensive Hardscape,Hot Tub,Stone Retaining Walls |
|---|---|
| Pool | Yes - Personal |
| Fencing | Privacy,Rear,Vinyl |
| Water Source | Public |
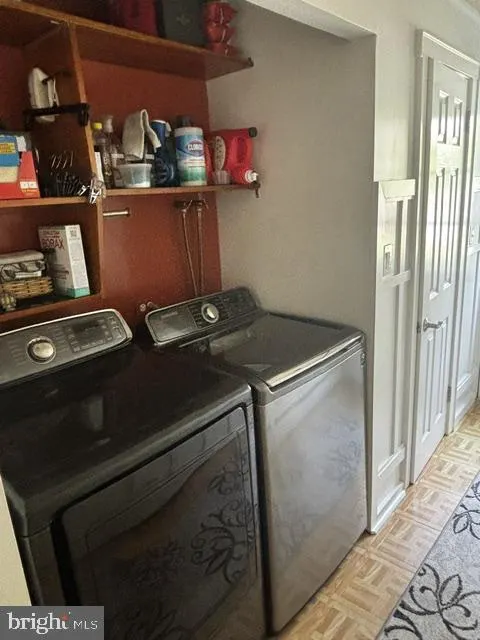
| Inclusions | Washer/Dryer,Sub Zero refrigerator,window treatments,outdoor patio furniture down by pool (not the furniture on patio by entrance to the house). |
| Total Parking Spaces | 7 |
| Garage Features | Garage - Side Entry |
| Type of Parking | Attached Garage,Driveway,On Street |
| Land Use Code | 1005 |
| Foundation Details | Block,Slab |
| Spa | Yes |
| Water View Y/N | No |
| Lot Dimensions | 112X177 |
| Lot Size Acres | 0.45 |
| Lot Size Source | Estimated |
| Waterfront Y/N | No |
| Horse Y/N | No |
| Land Assessed Value | 4720.00 |
| Navigable Water Y/N | No |
| Water Oriented Y/N | No |
| # of Attached Garage Spaces | 1 |
Amenities
- Foreclosure
- Views
- Short Sale
- New Construction
- Adult 55+
- Lease To Own
- No HOA Fees
- Furnished
- Primary On Main
- Air Conditioning
- Seller Finance
- Green
- Fixer Upper
- Horse
- Golf
- Fireplace
- Deck
- Garage
- Basement
- Pool
Property vs Single Family Average in 19053
Price
Taxes
Year Built
Visits
 © BRIGHT, All Rights Reserved
