
Price Reduction - Primary on Main
Address
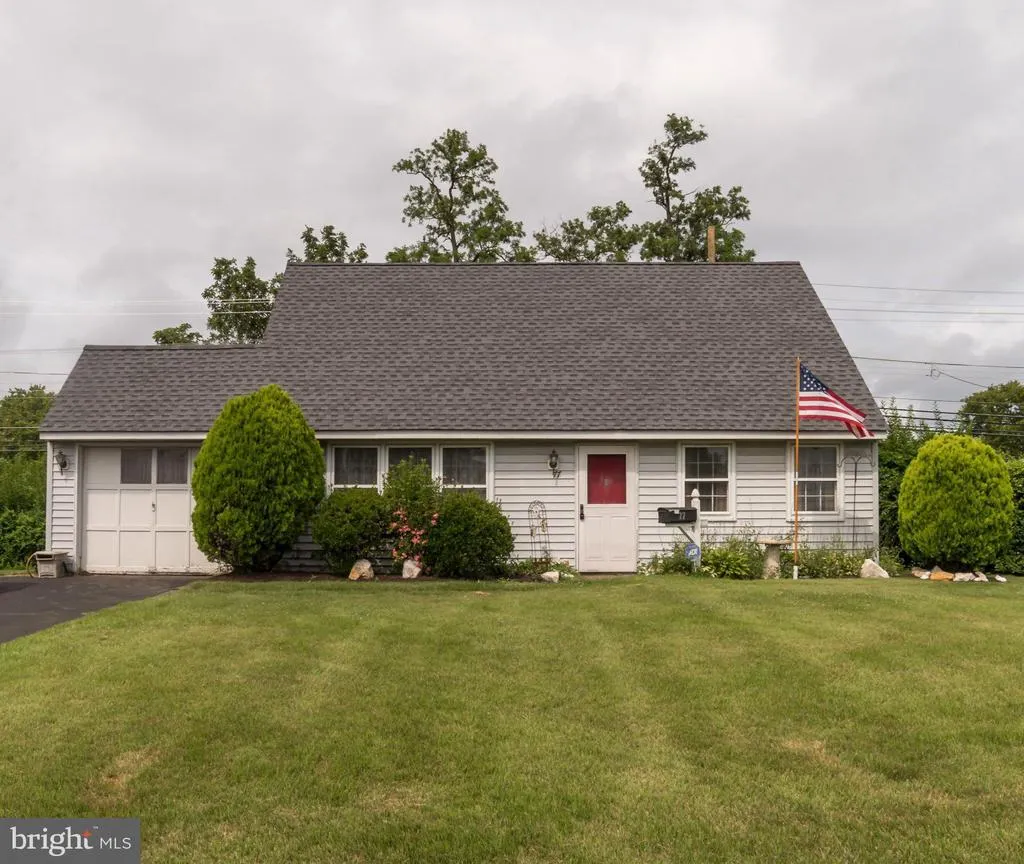
77 Cardinal Road, Levittown, PA
Price
$ 449,000
Property Attributes
- MLS#PABU2127114
- TypeSingle Family
- Listing Status ACTIVE
- CountyBUCKS
- CityLevittown
- AreaMiddletown Twp
- NeighborhoodCobalt Ridge
- Zip19057
- Style
- Year Built1956
- Taxes$ 5075
- Price$ 449,000
- Bedrooms4
- Full Bathrooms2
- Half Bathrooms0
- Sqr Footage1811
- Lot Size0.18 Acres
Data Source:
Bright MLS
Property Description
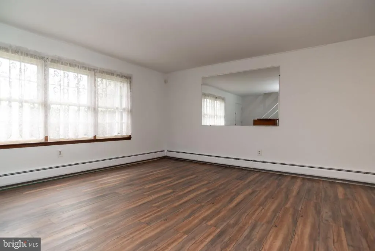
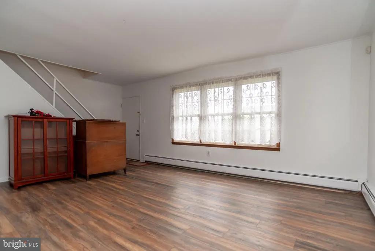
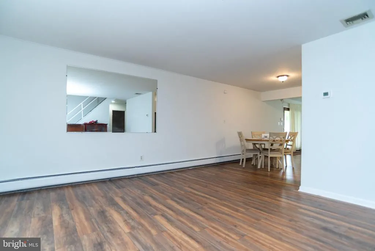
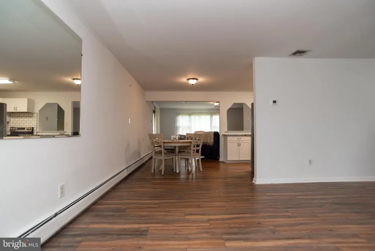
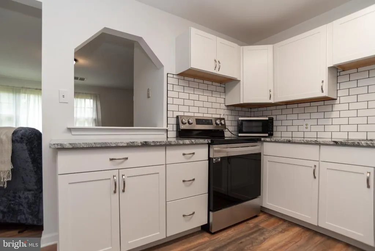
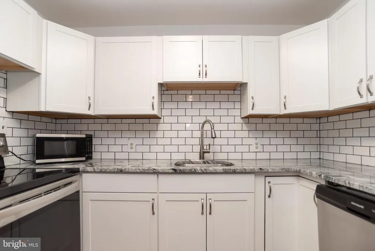
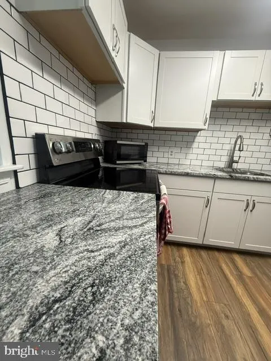
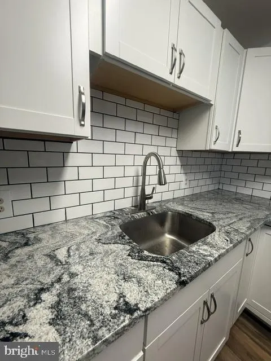
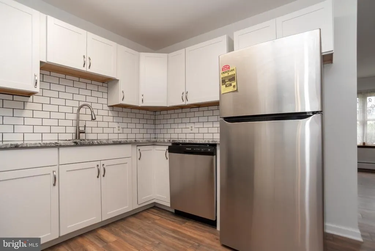
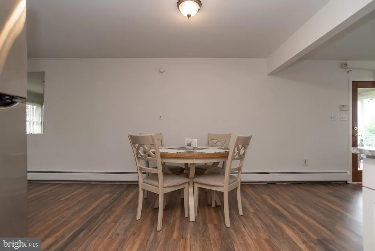
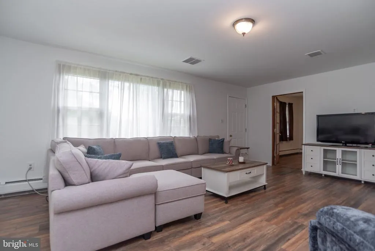
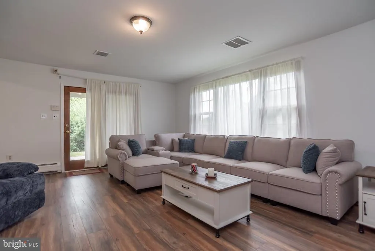
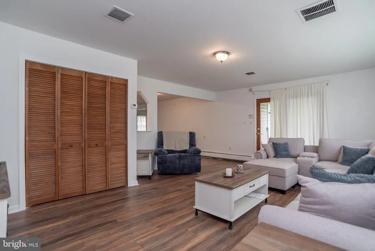
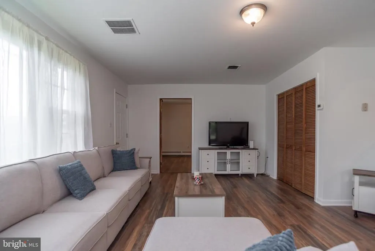
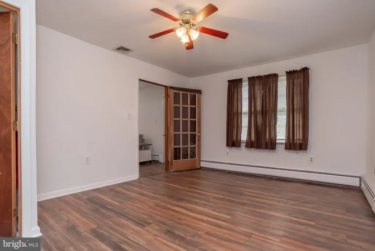
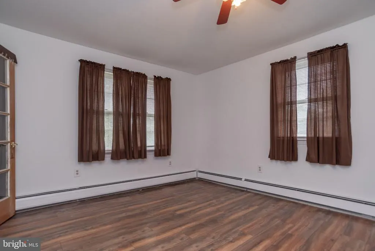
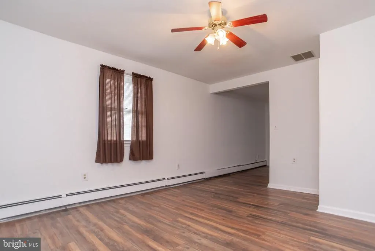
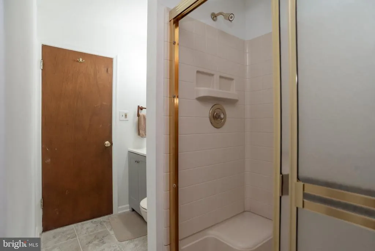
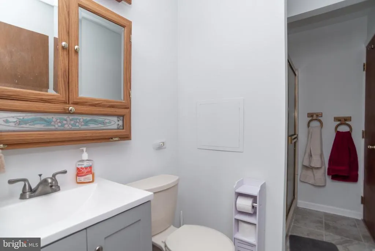
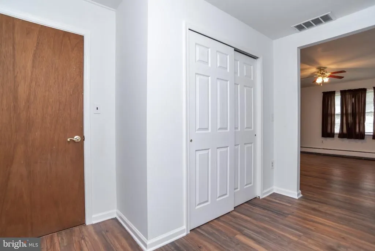

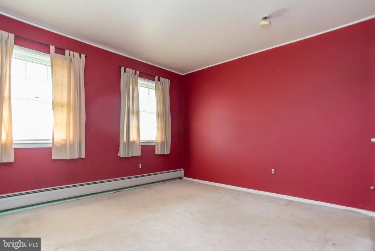
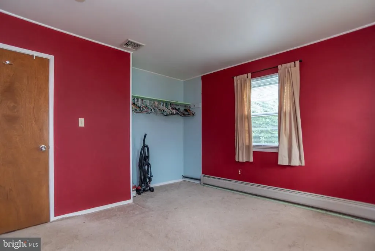
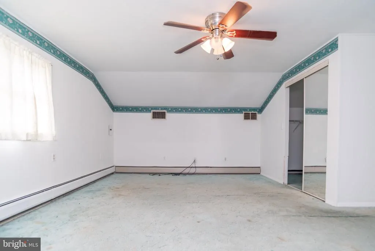
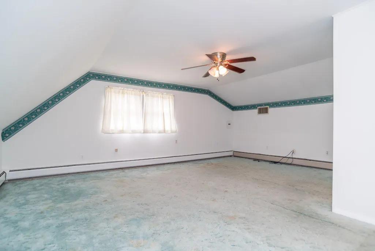
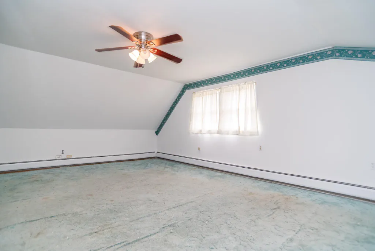
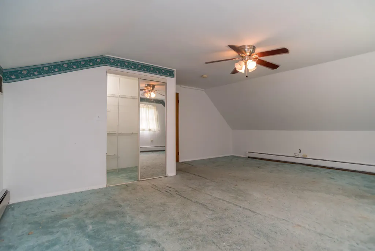
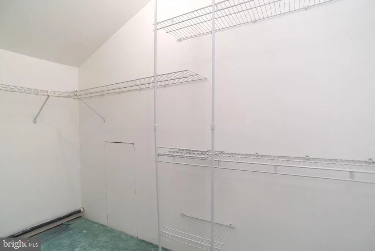
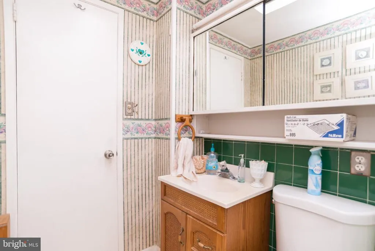
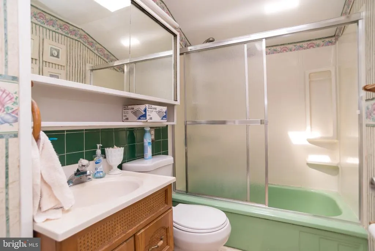
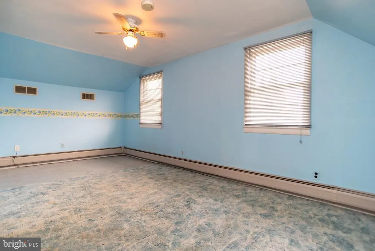
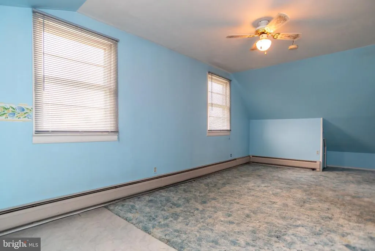
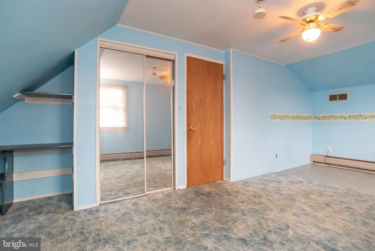
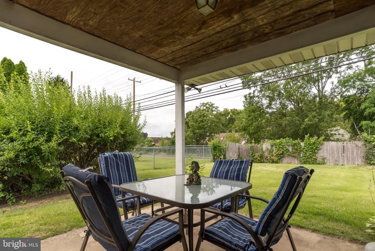
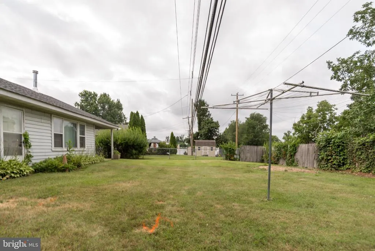
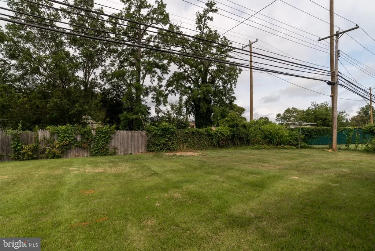
Price Improvement! Nestled in the charming Cobalt Ridge neighborhood, this delightful 4-bedroom, 2-bathroom home has been in the same family since newly built, and offers a perfect blend of comfort and community. Beautiful updates throughout the home exude character and warmth, inviting you to create lasting memories within its expanded living space. The spacious layout is ideal for both relaxation and entertaining, with a cozy atmosphere that makes you feel right at home. Enjoy a break from the summer heat with a brand new A/C unit installed in July 2026. Other updates include a new roof in 2023, updated and modern kitchen and flooring throughout downstairs living areas in 2022, and an oil burner replaced in 2020. The owner suite on the main floor is expanded with an also expanded Jack and Jill bathroom. An addition to the rear of the house was completed in 1990, offering extended space in the family room and both upstairs bedrooms. The attached garage provides convenient parking and additional storage, while the well-maintained yard offers a lovely outdoor space for gardening or enjoying sunny afternoons. Privacy abounds with a covered rear patio and fenced in backyard. Owner is including a home warranty at settlement for additional buyer peace of mind. The expensive mechanical upgrades, updates and footprint expansion have been taken care of, leaving the buyer the opportunity to focus on their own cosmetic flooring and paint preferences in the bedrooms. Cobalt Ridge is more than just a neighborhood; it's a vibrant community where neighbors become friends. Enjoy leisurely strolls through tree-lined streets, and take advantage of nearby parks that offer playgrounds, picnic areas, and walking trails. Local amenities abound, with shops, cafes, and restaurants just a short drive away, making everyday errands a breeze. The community spirit shines through in seasonal events and gatherings, fostering connections and a sense of belonging. This home is not just a place to live; it's a gateway to a lifestyle filled with comfort, convenience, and community. Experience the warmth of Cobalt Ridge and make this charming residence your own!
| Price History | |
|---|---|
| 7/22/2026 | Listed $465,000 |
| 8/13/2026 | 4$449,000 |
General Features
| Living Area | 1811 |
|---|---|
| Sewer | Public Sewer |
| Heating | Baseboard - Hot Water |
| Cooling | Central A/C |
| Possession | Immediate |
| Zoning | R2 |
| Garage Spaces | 1.00 |
| Architectural Style | Other |
| Construction Materials | Frame |
| School District | NESHAMINY |
| Year Built | 1956 |
| Levels | 2 |
| Tax Year | 2026 |
| Ownership | Fee Simple |
| Cool Fuel | Electric |
| Accessibility | None |
| County | BUCKS |
| New Construction | No |
| Property Type | Residential |
| HOA | No |
| Subdivision Name | COBALT RIDGE |
| Garage Y/N | Yes |
| Water Access Y/N | No |
| Other Structures | Above Grade,Below Grade |
| Full Baths | 2 |
| Status | ACTIVE |
| Directions | Bristol Oxford Valley Road to Cobalt Ridge Drive South to Cardinal Road |
| City | LEVITTOWN |
| Disclosures | Prop Disclosure,Lead Based Paint - State |
| Senior Community Y/N | No |
| MLS Area | Middletown Twp (10122) |
| Lot Size Units | Square Feet |
| Lot Size Square Feet | 7841.00 |
| Tax Assessed Value | 20760.0 |
| Tax Annual Amount | 5075.0 |
| Home Warranty Y/N | Yes |
| Structure Type | Detached |
| Condo/Coop Association fee Y/N | No |
| Bathrooms Full Main Level | 1 |
| Bathrooms Count Main Level | 1.00 |
| Price Per Sq Ft Total AG | 247.93 |
| Acceptable Financing | Cash,Conventional,FHA,VA |
| Vacation Rental Y/N | No |
| Total SQFT | 1811 |
| Standard Status | Active |
| Year Built Source | Estimated |
| Tax Lot | 088 |
Interior Features
| Heating Fuel | Oil |
|---|---|
| Hot Water | Electric |
| Basement (Y/N) | No |
| Heating Y/N | Yes |
| Above Grade Finished Area | 1811 |
| Central Air Y/N | Yes |
| Total Bedrooms | 4 |
| Main Level Bedrooms | 2 |
| Below Grade Finished Area Unit Type | Square Feet |
| LivingAreaSource | Assessor |
| Below Grade Finished Area Source | Assessor |
| Bedrooms Count All Upper Levels | 2 |
| Bedrooms Count Upper Level 1 | 2 |
| Bathrooms Full Upper Level 1 | 1 |
| Bathrooms Full All Upper Levels | 1 |
| Bathrooms Count Upper Level 1 | 1.00 |
| Bathrooms Count All Upper Levels | 1 |
| Above Grade Finished Area Source | Assessor |
| Above Grade Finished Area Unit Type | Square Feet |
| Total Baths | 2 |
Exterior Features
| Pool | No Pool |
|---|---|
| Water Source | Public |
| Total Parking Spaces | 1 |
| Garage Features | Additional Storage Area |
| Type of Parking | Attached Garage,Driveway,On Street |
| Foundation Details | Slab |
| Water View Y/N | No |
| Lot Size Acres | 0.18 |
| Lot Size Source | Estimated |
| Waterfront Y/N | No |
| Land Assessed Value | 4040.00 |
| Navigable Water Y/N | No |
| Water Oriented Y/N | No |
| # of Attached Garage Spaces | 1 |
Amenities
- Foreclosure
- Views
- Short Sale
- New Construction
- Adult 55+
- Lease To Own
- No HOA Fees
- Furnished
- Primary On Main
- Air Conditioning
- Seller Finance
- Green
- Fixer Upper
- Horse
- Golf
- Fireplace
- Deck
- Garage
- Basement
- Pool
Property vs Single Family Average in 19057
Price
Taxes
Year Built
Visits
 © BRIGHT, All Rights Reserved
