
Price Reduction - Views - Primary on Main
Address
335 Fox Hollow Drive, Feasterville Trevose, PA
Price
$ 699,900
Property Attributes
- MLS#PABU2127402
- TypeSingle Family
- Listing Status ACTIVE
- CountyBUCKS
- CityFeasterville Trevose
- AreaLower Southampton Twp
- NeighborhoodSweetwater Farms
- Zip19053
- StyleColonial,Split Level
- Year Built1988
- Taxes$ 8887
- Price$ 699,900
- Bedrooms5
- Full Bathrooms3
- Half Bathrooms1
- Sqr Footage2032
- Lot Size0.36 Acres
Data Source:
Bright MLS
Property Description
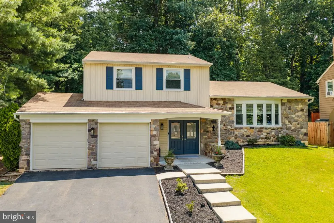
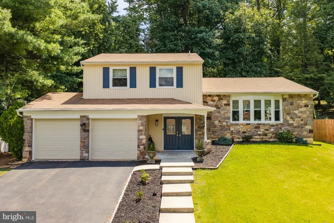
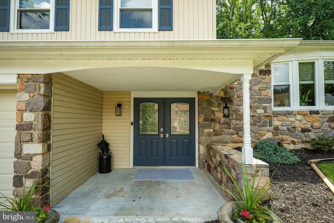
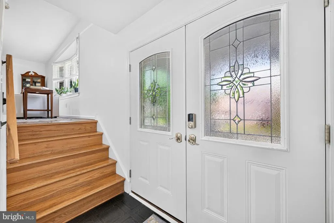
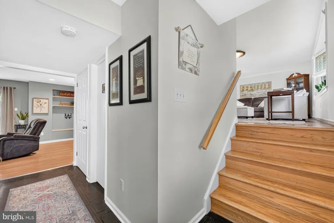
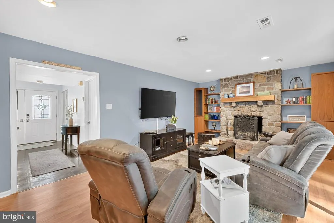
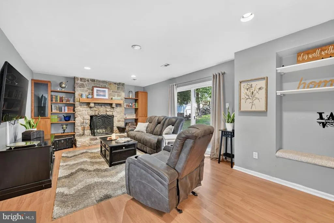
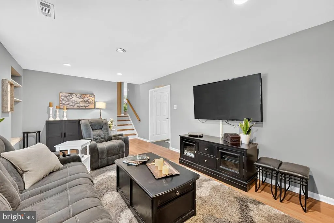
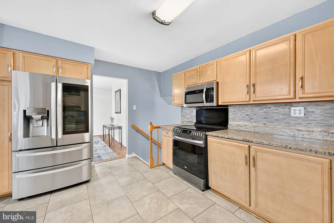
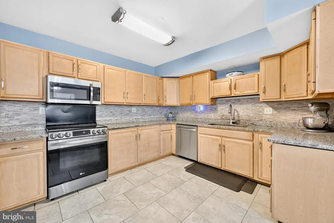
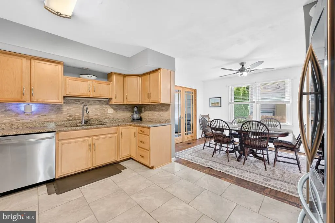
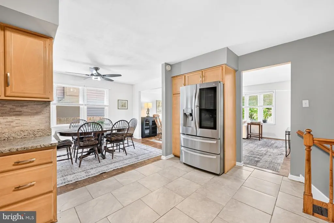
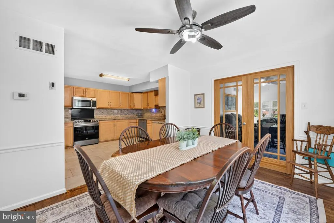
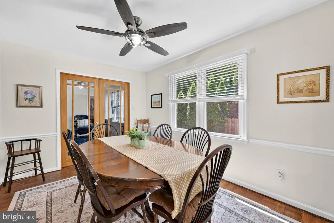
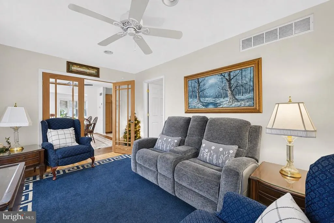
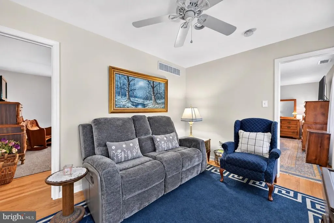
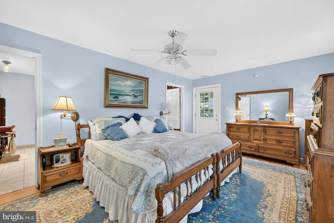
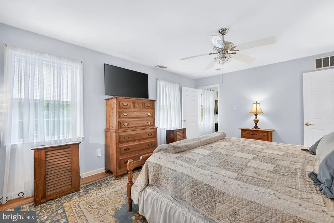
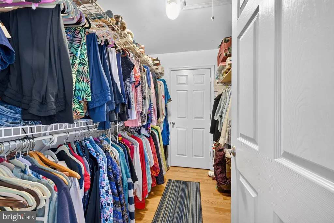
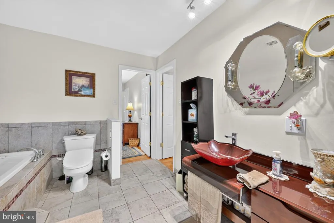
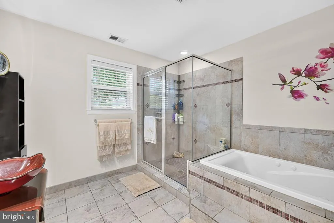
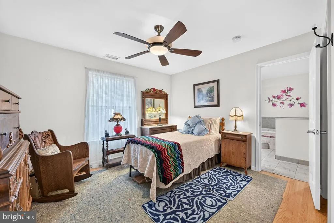
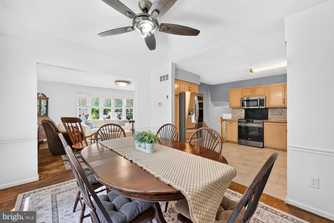
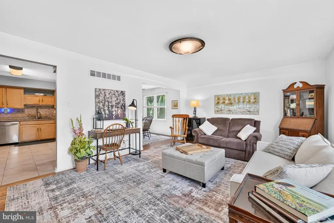
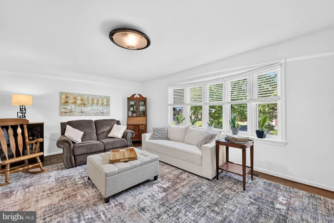
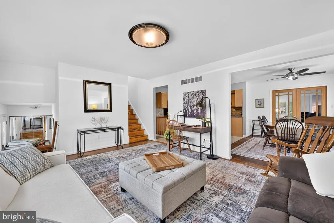
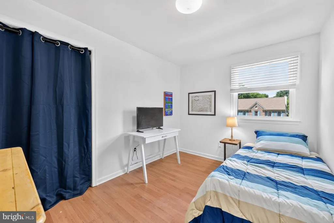
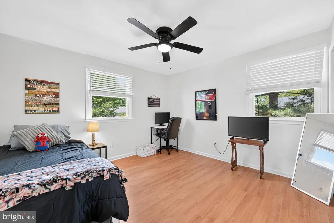
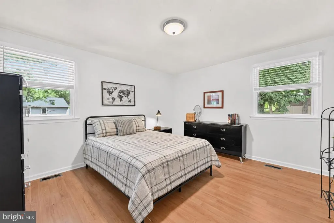
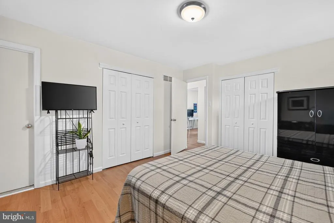
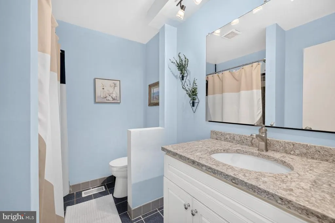
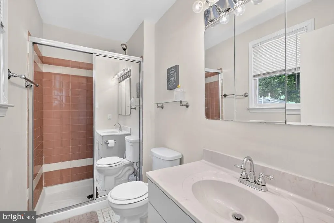
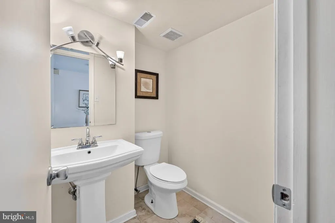
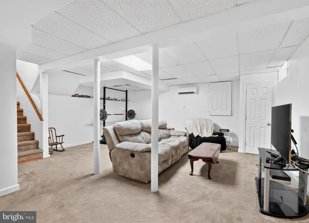
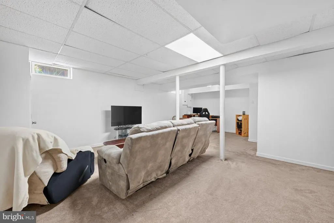
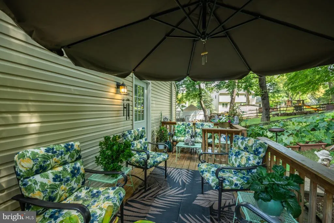
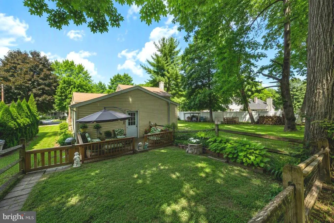
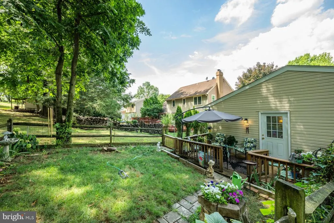
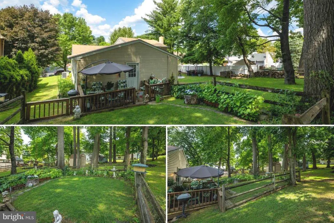
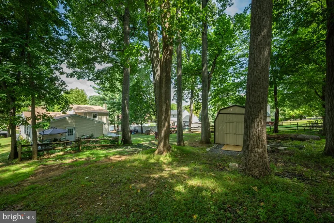
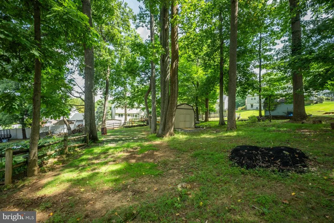
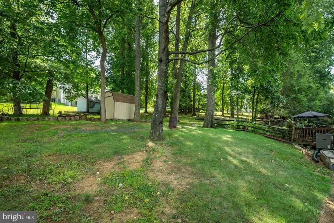
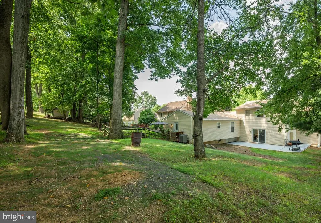
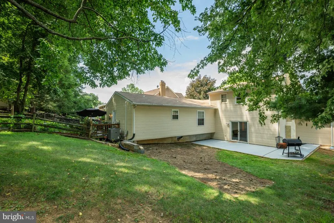
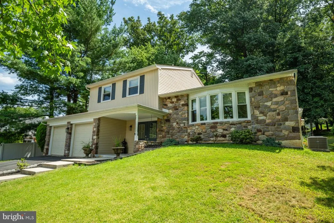
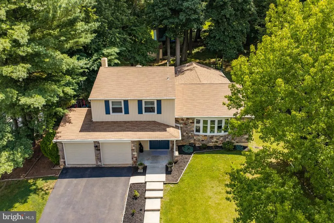
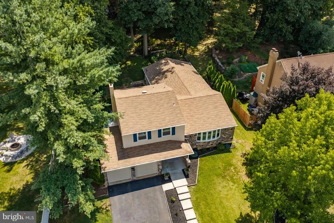
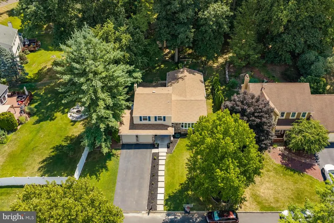
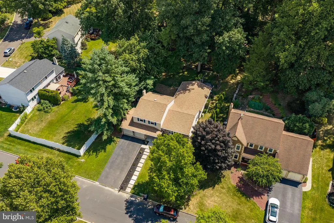
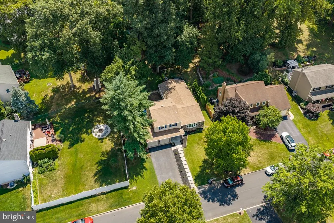
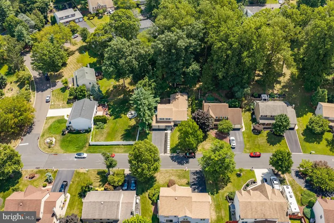
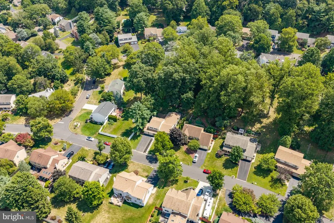
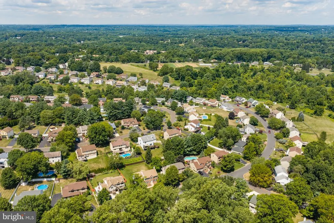
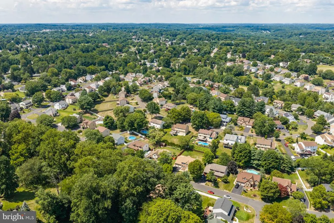
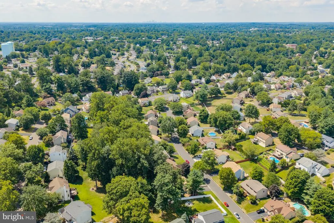
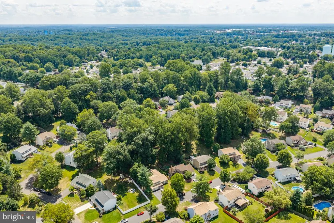
Welcome to 335 Fox Hollow Drive, an exceptional residence nestled in the highly desirable Sweetwater Farms community and the award-winning Neshaminy School District. Set on an expansive lot with beautiful curb appeal, this impressive 5-bedroom, 3.5-bath home offers the perfect blend of space, comfort, and versatility. Freshly painted and professionally cleaned, the home is move-in ready and showcases hardwood flooring, generously proportioned living spaces, and a thoughtfully designed layout ideal for today's lifestyle. The inviting interior flows seamlessly from room to room, providing abundant space for both everyday living and entertaining. A truly standout feature is the expansive private suite with its own separate entrance, offering an exceptional level of privacy and flexibility. Complete with generous living space, this distinctive area is perfectly suited for extended-stay guests, private living quarters, a dedicated home office, or a variety of other lifestyle needs. Opportunities to find such a substantial and versatile private suite are rare. A private outdoor retreat completes the space, overlooking the beautifully landscaped backyard with mature trees and park-like views, perfect for relaxing or enjoying outdoor gatherings. The finished basement further enhances the home's appeal, offering additional space for recreation, a media room, fitness area, or home workspace. A spacious two-car garage and ample outdoor space complete the package. Ideally located near parks, shopping, dining, major commuter routes and public transportation, this remarkable property combines neighborhood charm with everyday convenience. Offering versatility, abundant living space, and a highly sought-after location, 335 Fox Hollow Drive is a home that truly stands apart from the rest!
| Elementary School | Middle School | High School |
|---|---|---|
| Tawanka Elementary School | Poquessing Middle School | Neshaminy High School |
| Price History | |
|---|---|
| 7/27/2026 | Listed $700,000 |
| 8/20/2026 | 1$699,900 |
General Features
| Living Area | 2032 |
|---|---|
| Sewer | Public Sewer |
| Heating | Heat Pump - Electric BackUp,Forced Air,Zoned |
| Cooling | Central A/C |
| Utilities | Cable TV |
| Possession | Negotiable |
| Roof | Shingle |
| Appliances | Oven - Self Cleaning,Dishwasher,Disposal |
| Zoning | R2 |
| Garage Spaces | 2.00 |
| Patio/Porch Features | Patio(s),Porch(es) |
| Architectural Style | Colonial,Split Level |
| Construction Materials | Vinyl Siding,Stone |
| School District | NESHAMINY |
| Year Built | 1988 |
| Electric | Circuit Breakers |
| Levels | 2 |
| Tax Year | 2026 |
| Ownership | Fee Simple |
| Cool Fuel | Electric |
| Accessibility | None |
| County | BUCKS |
| New Construction | No |
| Property Type | Residential |
| HOA | No |
| Subdivision Name | SWEETWATER FARMS |
| Garage Y/N | Yes |
| Water Access Y/N | No |
| Other Structures | Above Grade,Below Grade |
| Full Baths | 3 |
| Status | ACTIVE |
| Directions | Bridgetown Pike (PA-213) to Chasemoore Dr.,left onto Fox Hollow Dr. |
| City | FEASTERVILLE TREVOSE |
| Senior Community Y/N | No |
| MLS Area | Lower Southampton Twp (10121) |
| Lot Size Units | Square Feet |
| Lot Size Square Feet | 15840.00 |
| Tax Assessed Value | 37310.0 |
| Tax Annual Amount | 8887.0 |
| Structure Type | Detached |
| Condo/Coop Association fee Y/N | No |
| Bathrooms Full Main Level | 1 |
| Bathrooms Count Main Level | 2.00 |
| Price Per Sq Ft Total AG | 344.44 |
| Acceptable Financing | Conventional,VA,FHA,Cash |
| Lease Considered Y/N | No |
| Vacation Rental Y/N | No |
| Total SQFT | 2032 |
| Standard Status | Active |
| Year Built Source | Assessor |
| Tax Lot | 162 |
Interior Features
| Interior Amenities | Primary Bath(s),Ceiling Fan(s),Bathroom - Stall Shower,Kitchen - Eat-In |
|---|---|
| Heating Fuel | Electric |
| Basement | Fully Finished,Sump Pump |
| Flooring | Wood,Vinyl,Tile/Brick |
| Total Fireplaces | 1 |
| Fireplace Features | Stone |
| Hot Water | Electric |
| Basement (Y/N) | Yes |
| Heating Y/N | Yes |
| Window Features | Bay/Bow |
| Fireplace Y/N | Yes |
| Above Grade Finished Area | 2032 |
| Half Baths | 1 |
| Central Air Y/N | Yes |
| Total Bedrooms | 5 |
| Room Type | Living Room,Dining Room,Primary Bedroom,Bedroom 2,Bedroom 3,Kitchen,Family Room,Den,Foyer,In-Law/auPair/Suite,Bathroom 2,Bathroom 3,Primary Bathroom,Half Bath,Additional Bedroom |
| Main Level Bedrooms | 2 |
| Below Grade Finished Area Unit Type | Square Feet |
| LivingAreaSource | Assessor |
| Laundry Type | Basement |
| Below Grade Unfin Area Units | Square Feet |
| Below Grade Unfin SQFT Source | Assessor |
| Below Grade Finished Area Source | Assessor |
| Bedrooms Count All Upper Levels | 3 |
| Bedrooms Count Upper Level 1 | 3 |
| Bathrooms Half Main Level | 1 |
| Bathrooms Full Upper Level 1 | 2 |
| Bathrooms Full All Upper Levels | 2 |
| Bathrooms Count Upper Level 1 | 2.00 |
| Bathrooms Count All Upper Levels | 2 |
| Above Grade Finished Area Source | Assessor |
| Above Grade Finished Area Unit Type | Square Feet |
| Total Baths | 4 |
Exterior Features
| Exterior Amenities | Sidewalks,Street Lights |
|---|---|
| Pool | No Pool |
| Lot Features | Level,Front Yard,Rear Yard,SideYard(s) |
| Water Source | Public |
| Inclusions | Washer,Dryer,Refrigerator (all as-is no monetary value) |
| Total Parking Spaces | 5 |
| Garage Features | Inside Access,Garage - Front Entry,Garage Door Opener |
| Type of Parking | On Street,Driveway,Attached Garage |
| Land Use Code | 1005 |
| Foundation Details | Crawl Space,Block |
| Water View Y/N | No |
| Lot Dimensions | 80.00 x 198.00 |
| Lot Size Acres | 0.36 |
| Lot Size Source | Assessor |
| Waterfront Y/N | No |
| Land Assessed Value | 8480.00 |
| Navigable Water Y/N | No |
| Water Oriented Y/N | No |
| # of Attached Garage Spaces | 2 |
| LotDimensionsSource | Assessor |
Room Details
| Room | Dimensions | Level | Flooring | Details |
|---|---|---|---|---|
| Additional Bedroom | Main | |||
| Bathroom 2 | Upper 1 | |||
| Bathroom 3 | Main | |||
| Bedroom 2 | 0 X 0 | Upper 1 | ||
| Bedroom 3 | 0 X 0 | Upper 1 | ||
| Den | Main | |||
| Dining Room | 0 X 0 | Main | ||
| Family Room | Lower 1 | |||
| Foyer | Lower 1 | |||
| Half Bath | Lower 1 | |||
| Half Bath | Main | |||
| In-Law/auPair/Suite | Main | |||
| Kitchen | 0 X 0 | Main | Kitchen - Electric Cooking | |
| Living Room | 0 X 0 | Main | ||
| Primary Bathroom | Upper 1 | |||
| Primary Bedroom | Upper 1 |
Amenities
- Foreclosure
- Views
- Short Sale
- New Construction
- Adult 55+
- Lease To Own
- No HOA Fees
- Furnished
- Primary On Main
- Air Conditioning
- Seller Finance
- Green
- Fixer Upper
- Horse
- Golf
- Fireplace
- Deck
- Garage
- Basement
- Pool
Property vs Single Family Average in 19053
Price
Taxes
Year Built
Visits
 © BRIGHT, All Rights Reserved
