
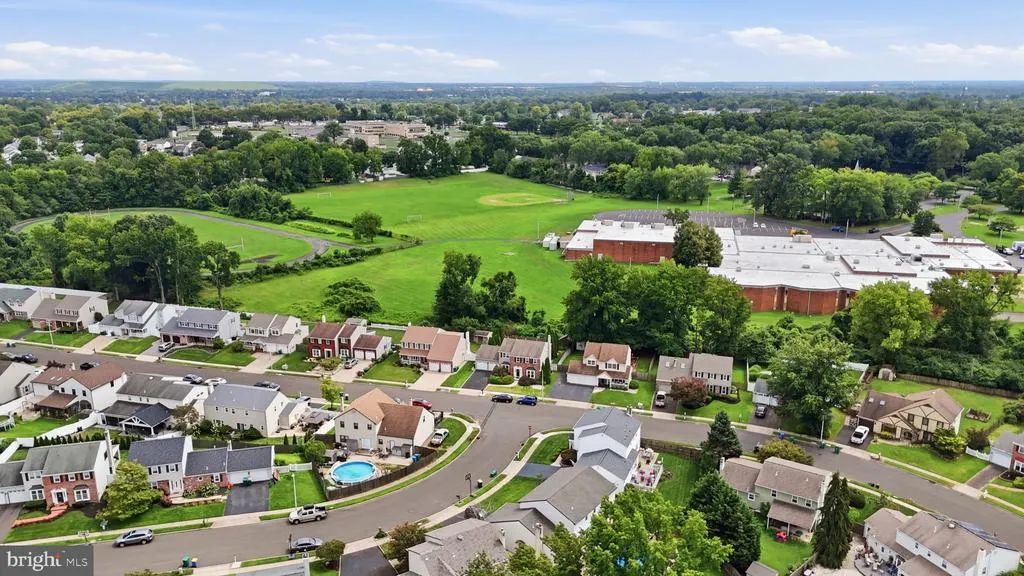
Address
103 Raleigh Way, Fairless Hills, PA
Price
$ 675,000
Property Attributes
- MLS#PABU2127460
- TypeSingle Family
- Listing Status ACTIVE
- CountyBUCKS
- CityFairless Hills
- AreaFalls Twp
- NeighborhoodFairbridge
- Zip19030
- StyleColonial
- Year Built1987
- Taxes$ 8234
- Price$ 675,000
- Bedrooms4
- Full Bathrooms2
- Half Bathrooms1
- Sqr Footage2292
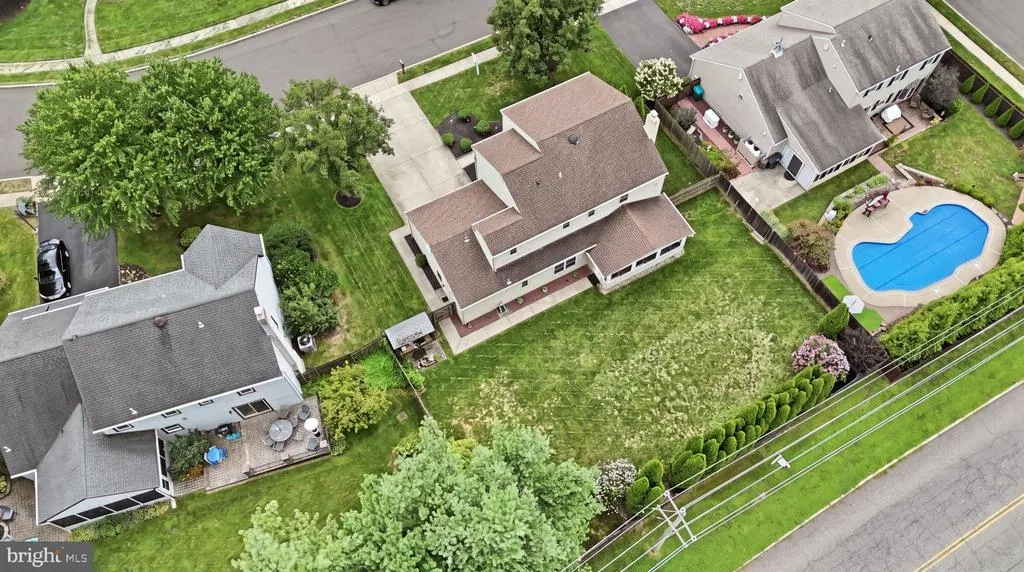
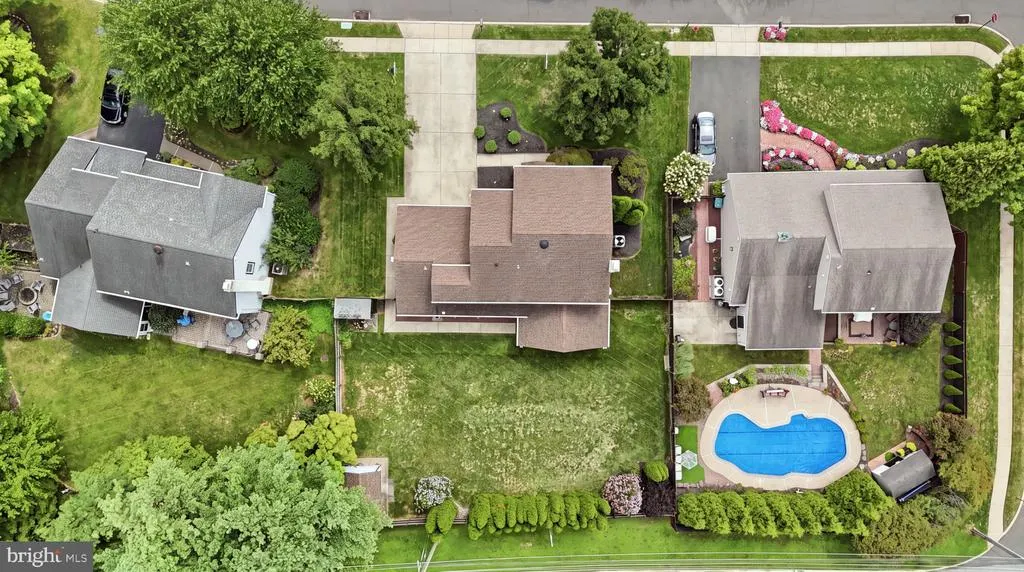
- Lot Size0.29 Acres
Data Source:
Bright MLS
Property Description
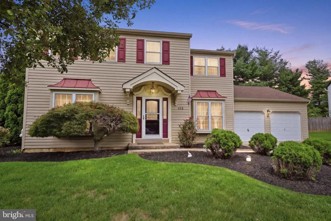
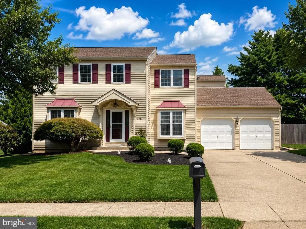
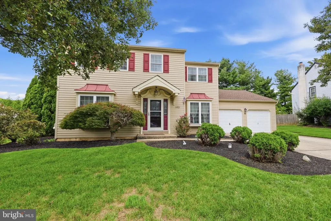
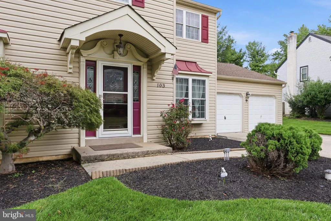
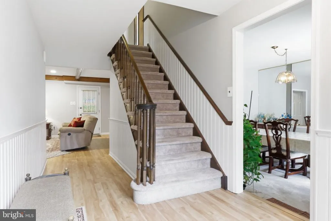
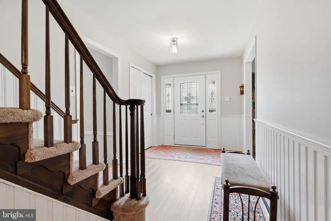
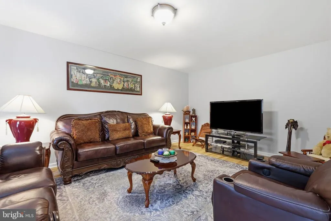
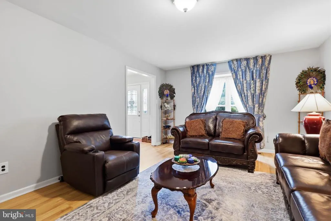
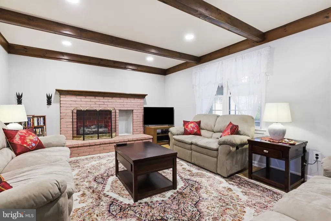
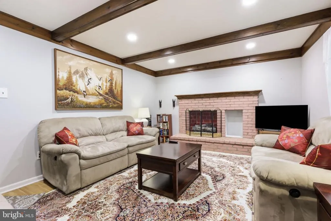
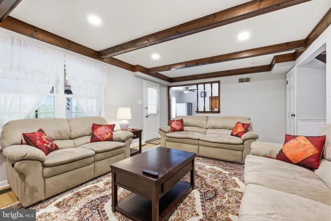
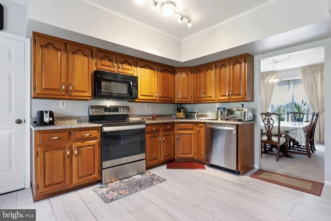
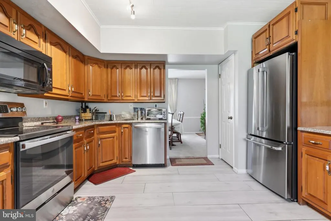
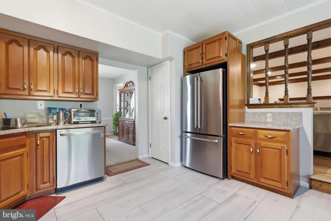
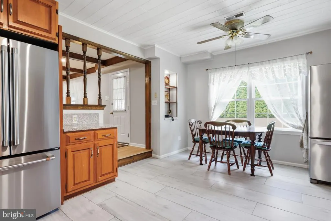
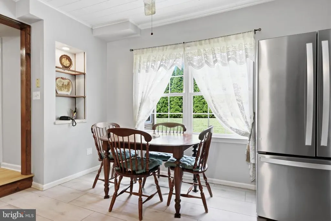
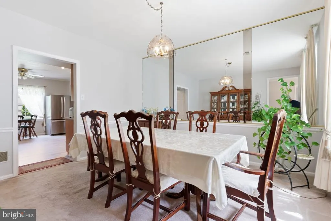
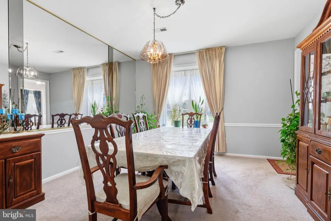
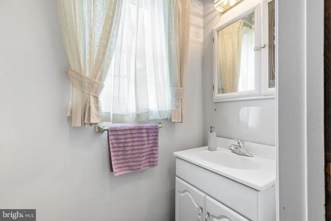
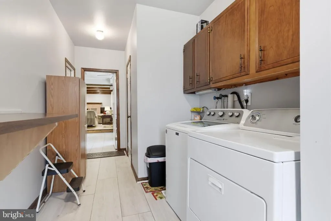
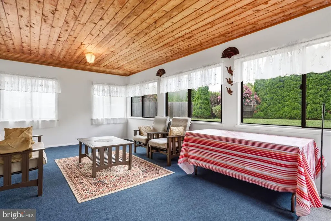
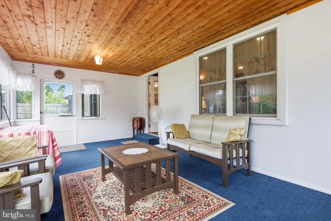
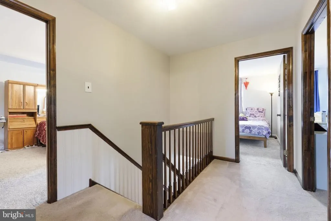
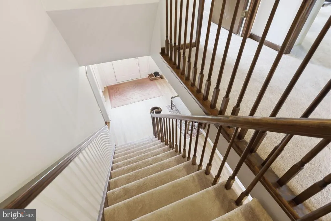
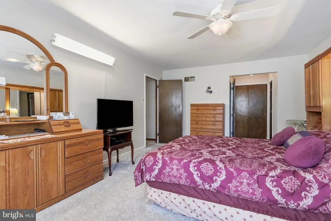
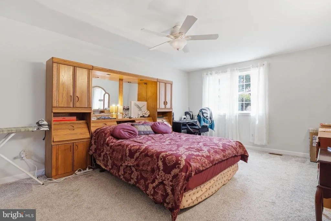
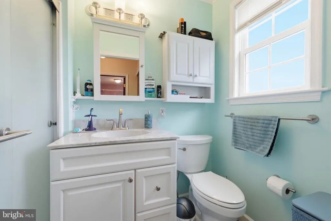
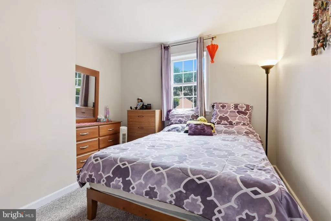
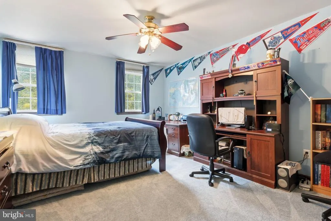
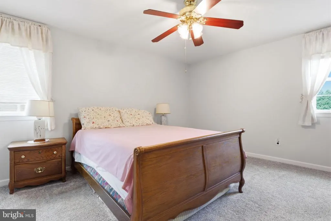
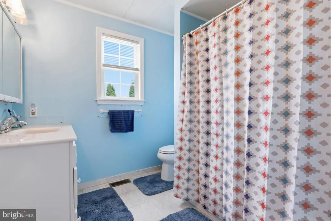
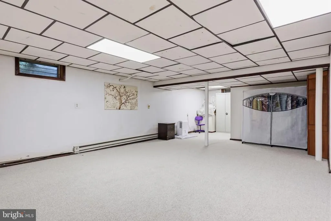
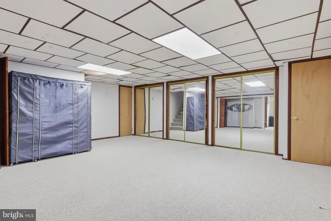
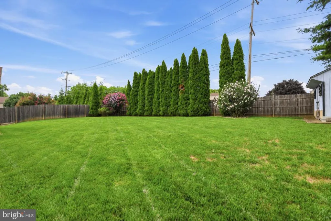
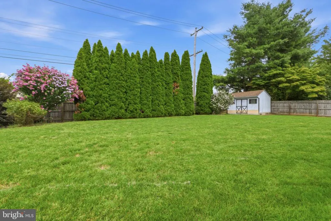
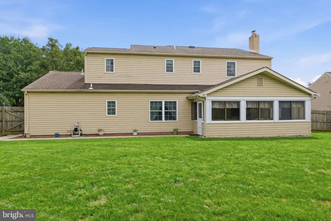
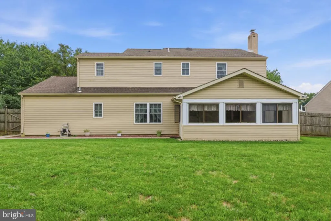
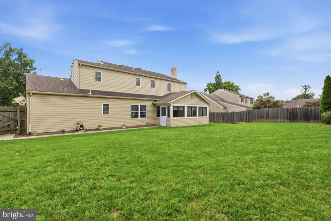
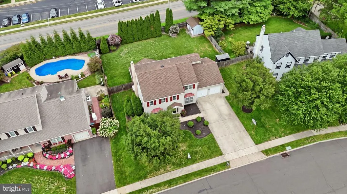
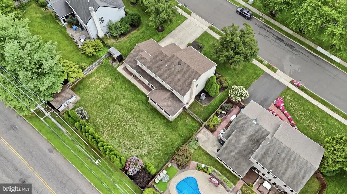
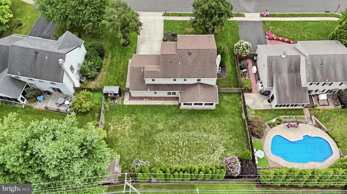
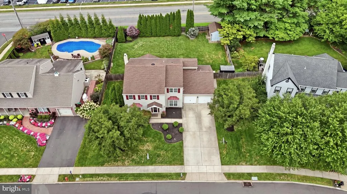
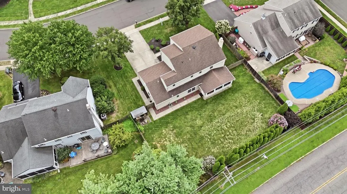
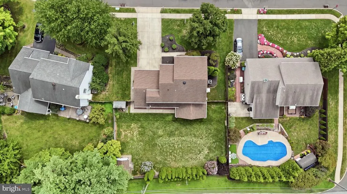
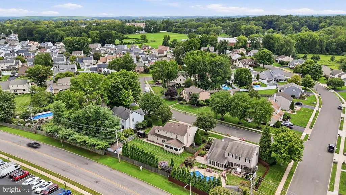
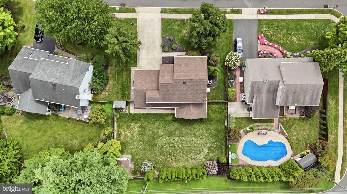
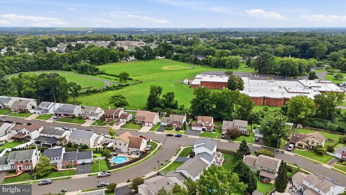
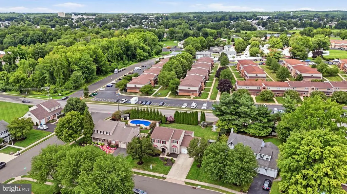
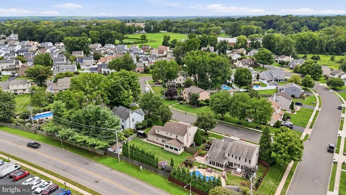
Welcome to this beautifully updated and spacious 4-bedroom, 2.5-bath Colonial offering nearly 2,300 square feet of comfortable living space on a premier lot in desirable Fairless Hills. Enter through the inviting portico into a welcoming foyer featuring beautiful flooring, with the formal living and dining rooms flanking either side. The generously sized dining room is perfect for hosting family and friends. The eat-in kitchen offers abundant cabinetry, plenty of storage, and a convenient pantry, and opens seamlessly to the spacious family room featuring a propane fireplace. From the family room, step into the comfortable enclosed porchan ideal space for relaxing or enjoying the outdoors in comfort. A generously sized laundry room provides a dedicated folding area and even more storage. The two-car garage adds convenience and additional storage options. The finished lower level expands your living space with a second family room, home gym, office, or flex space, along with brand-new carpeting and additional storage. Upstairs, retreat to the peaceful primary suite featuring a walk-in closet, an additional closet, and a private full bathroom. Three additional generously sized bedrooms share an updated hall bathroom with a tub/shower combination. Major updates have already been completed, including replacement windows, siding, roof, gutters, and updated mechanical systems, providing peace of mind for the next owner. With its spacious layout, thoughtful updates, abundant storage, and
| Price History | |
|---|---|
| 7/27/2026 | Listed $675,000 |
General Features
| Living Area | 2292 |
|---|---|
| Sewer | Public Sewer |
| Heating | Heat Pump - Electric BackUp |
| Cooling | Central A/C |
| Possession | 0-30 Days CD,31-60 Days CD |
| Roof | Shingle |
| Appliances | Built-In Range,Dishwasher,Dryer,Microwave,Washer |
| Zoning | MR |
| Garage Spaces | 2.00 |
| Architectural Style | Colonial |
| Construction Materials | Frame |
| School District | PENNSBURY |
| Year Built | 1987 |
| Electric | 200+ Amp Service |
| Levels | 2 |
| Tax Year | 2026 |
| Ownership | Fee Simple |
| Cool Fuel | Electric |
| Accessibility | None |
| County | BUCKS |
| New Construction | No |
| Property Type | Residential |
| HOA | No |
| Subdivision Name | FAIRBRIDGE |
| Garage Y/N | Yes |
| Water Access Y/N | No |
| Other Structures | Above Grade,Below Grade |
| Full Baths | 2 |
| Status | ACTIVE |
| Directions | S. Olds Blvd To Buck Dr To Raleigh |
| City | FAIRLESS HILLS |
| Senior Community Y/N | No |
| MLS Area | Falls Twp (10113) |
| Lot Size Units | Square Feet |
| Lot Size Square Feet | 12632.00 |
| Tax Assessed Value | 33800.0 |
| Tax Annual Amount | 8234.0 |
| Structure Type | Detached |
| Condo/Coop Association fee Y/N | No |
| Bathrooms Count Main Level | 1.00 |
| Price Per Sq Ft Total AG | 294.5 |
| Acceptable Financing | Cash,Conventional,FHA,VA |
| Vacation Rental Y/N | No |
| Virtual Tour | https://listings.mikesperando.com/sites/rjplbbbd/unbranded |
| Total SQFT | 2292 |
| Standard Status | Active |
| Year Built Source | Estimated |
| Tax Lot | 090 |
Interior Features
| Interior Amenities | Butlers Pantry,Ceiling Fan(s),Kitchen - Eat-In,Primary Bath(s) |
|---|---|
| Heating Fuel | Electric |
| Basement | Full,Fully Finished |
| Flooring | Fully Carpeted,Vinyl,Wood |
| Total Fireplaces | 1 |
| Fireplace Features | Brick,Gas/Propane |
| Hot Water | Electric |
| Basement (Y/N) | Yes |
| Heating Y/N | Yes |
| Fireplace Y/N | Yes |
| Above Grade Finished Area | 2292 |
| Half Baths | 1 |
| Central Air Y/N | Yes |
| Total Bedrooms | 4 |
| Below Grade Finished Area Unit Type | Square Feet |
| LivingAreaSource | Assessor |
| Laundry Type | Main Floor |
| Below Grade Finished Area Source | Assessor |
| Bedrooms Count All Upper Levels | 4 |
| Bedrooms Count Upper Level 1 | 4 |
| Bathrooms Half Main Level | 1 |
| Bathrooms Full Upper Level 1 | 2 |
| Bathrooms Full All Upper Levels | 2 |
| Bathrooms Count Upper Level 1 | 2.00 |
| Bathrooms Count All Upper Levels | 2 |
| Above Grade Finished Area Source | Assessor |
| Above Grade Finished Area Unit Type | Square Feet |
| Total Baths | 3 |
Exterior Features
| Exterior Amenities | Street Lights |
|---|---|
| Pool | No Pool |
| Fencing | Other |
| Parking Features | Concrete Driveway |
| Lot Features | Front Yard,Level,Rear Yard,SideYard(s) |
| Water Source | Public |
| Inclusions | washer,dryer and refrigerator (as is condition) |
| Total Parking Spaces | 6 |
| Garage Features | Garage - Front Entry,Additional Storage Area |
| Type of Parking | Attached Garage,Driveway,On Street |
| Land Use Code | 1001 |
| Foundation Details | Block |
| Water View Y/N | No |
| Lot Dimensions | 92X135 |
| Lot Size Acres | 0.29 |
| Lot Size Source | Estimated |
| Waterfront Y/N | No |
| Land Assessed Value | 7400.00 |
| Navigable Water Y/N | No |
| Water Oriented Y/N | No |
| # of Attached Garage Spaces | 2 |
Amenities
- Foreclosure
- Views
- Short Sale
- New Construction
- Adult 55+
- Lease To Own
- No HOA Fees
- Furnished
- Primary On Main
- Air Conditioning
- Seller Finance
- Green
- Fixer Upper
- Horse
- Golf
- Fireplace
- Deck
- Garage
- Basement
- Pool
Property vs Single Family Average in 19030
Price
Taxes
Year Built
Visits
 © BRIGHT, All Rights Reserved
