
Primary on Main - Eco Friendly

Address
2160 Milford Avenue, Quakertown, PA
Price
$ 435,000
Property Attributes
- MLS#PABU2128692
- TypeSingle Family
- Listing Status ACTIVE
- CountyBUCKS
- CityQuakertown
- AreaMilford Twp
- NeighborhoodMilford Park
- Zip18951
- StyleCape Cod
- Year Built1953
- Taxes$ 4726
- Price$ 435,000
- Bedrooms3
- Full Bathrooms1
- Half Bathrooms1
- Sqr Footage2134
- Lot Size0.76 Acres
Data Source:
Bright MLS
Property Description
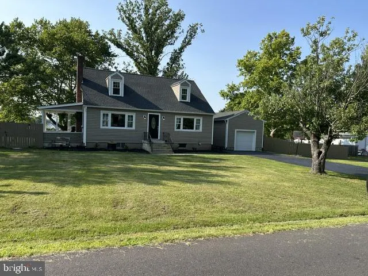
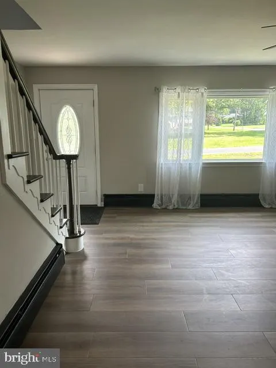
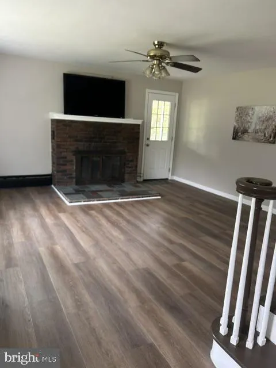
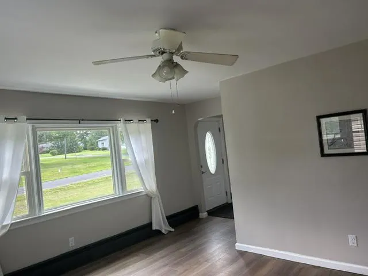
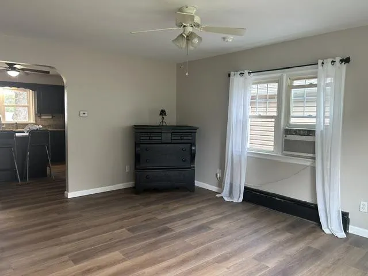
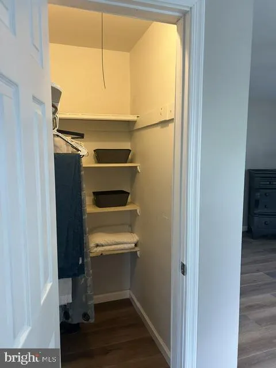
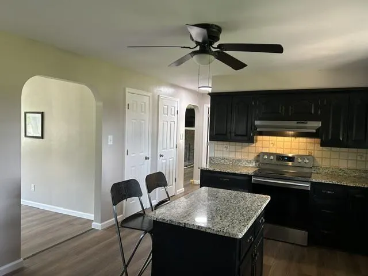
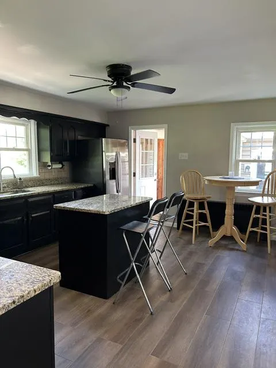
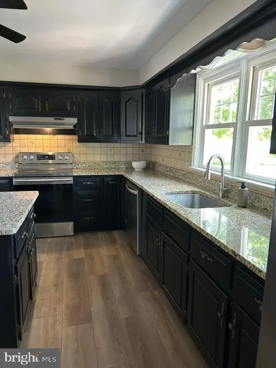
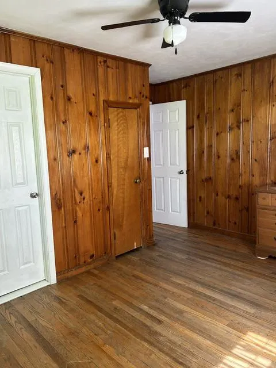
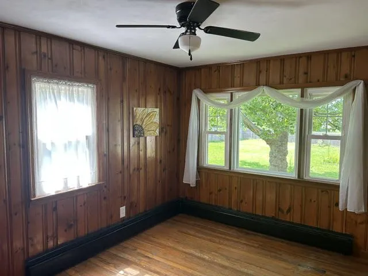
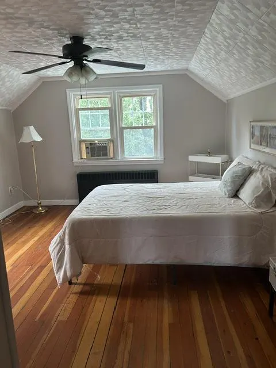
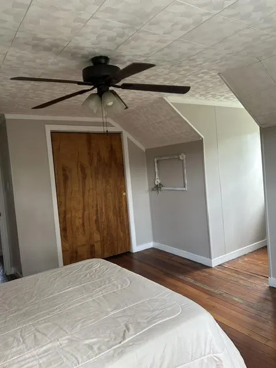
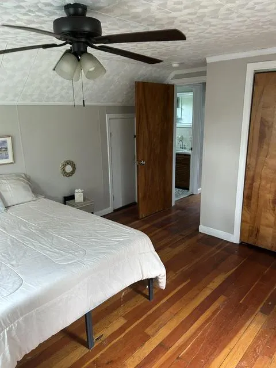
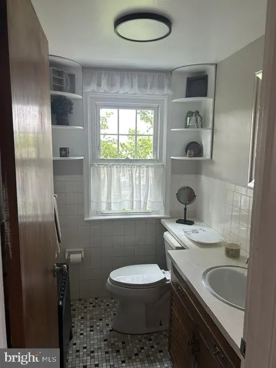
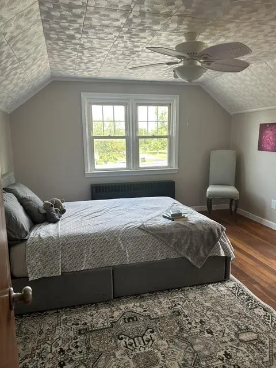
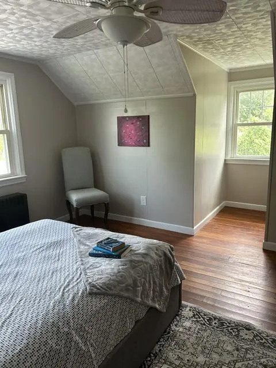
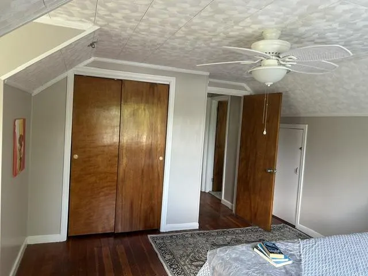
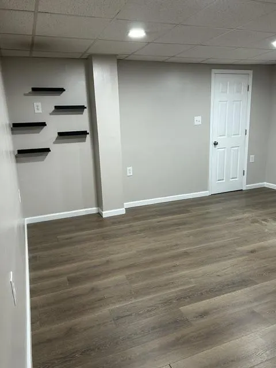
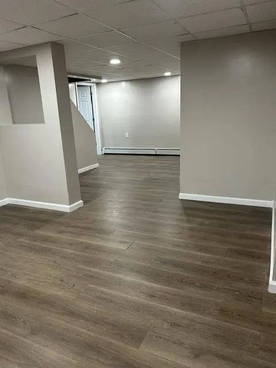
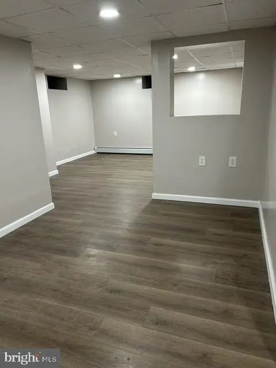
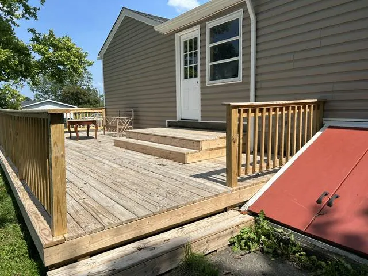
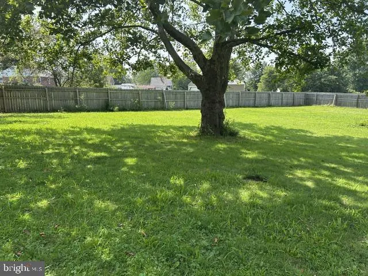
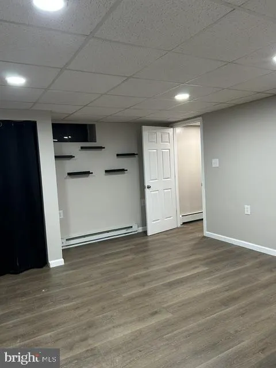
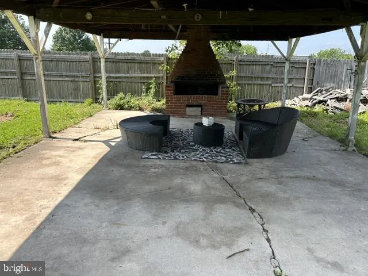
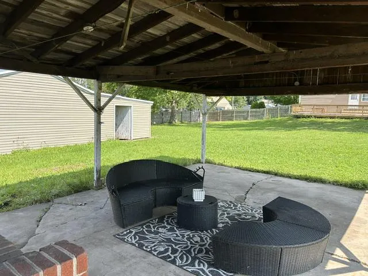
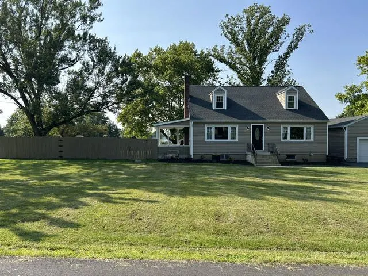
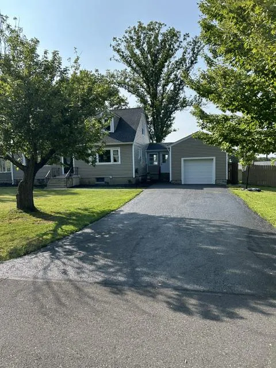
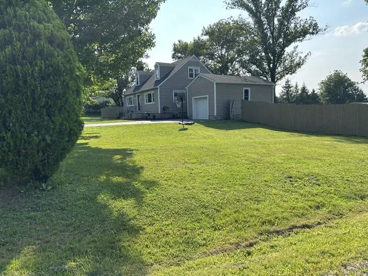
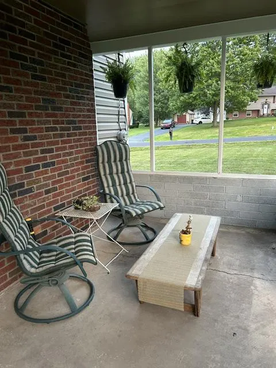
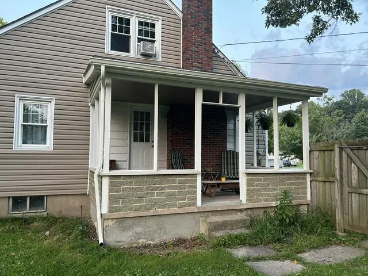
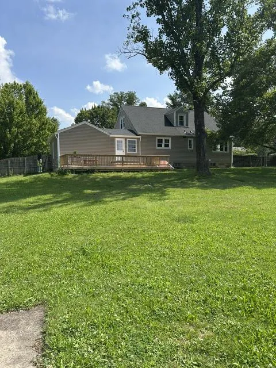
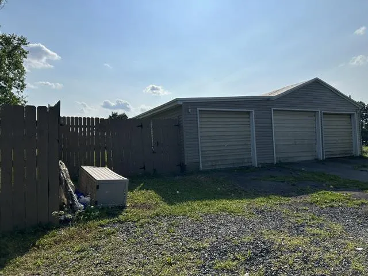
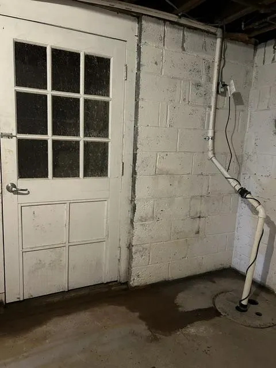
Discover the charm of this beautifully maintained Cape Cod home, nestled on a generous 0.76-acre lot that offers both space and serenity. Built in 1953, this residence seamlessly blends classic architecture with modern amenities, making it a perfect retreat for those seeking comfort and style. Step inside to find a warm and inviting interior featuring stunning laminate, hardwood and hardwood flooring throughout. The heart of the home is the spacious eat-in kitchen, complete with upgraded granite countertops, a central island, and stainless steel appliances, including an ENERGY STAR refrigerator and self-cleaning oven. Whether you're hosting dinner parties in the formal dining room or enjoying casual meals at the kitchen table, this space is designed for both functionality and elegance. The living area boasts a cozy brick fireplace, perfect for chilly evenings, while ceiling fans and replacement windows ensure year-round comfort. With three well-appointed bedrooms and two bathrooms, this home provides ample space for relaxation and privacy. The fully finished basement, accessible to the large backyard with walkout stairs, offers additional living space, ideal for a home office, playroom, or entertainment area. Outside, the property shines with its expansive front and rear yards, perfect for gardening, outdoor activities, or simply enjoying the fresh air. The deck and patio areas invite you to unwind and soak in the tranquility of your surroundings. With both an attached and detached 3-car garage with additional storage options, you'll have plenty of room for vehicles and hobbies. Located in a vibrant community, this home is just a stone's throw away from local parks, schools, and essential public services. Enjoy the convenience of nearby shopping and dining options, as well as easy access to major transportation routes. The neighborhood is known for its friendly atmosphere and nearby active community events, making it a wonderful place to call home. With security features including motion detectors and exterior cameras on the detached garage peace of mind is paramount. This property is not just a house; it's a place where memories are made, and a lifestyle is embraced. Don't miss the opportunity to make this captivating Cape Cod your own!
| Elementary School | Middle School | High School |
|---|---|---|
| Pfaff Elementary School | Quakertown Middle School | Quakertown Community Senior High School |
| Price History | |
|---|---|
| 8/13/2026 | Listed $435,000 |
General Features
| Living Area | 2134 |
|---|---|
| Sewer | Public Sewer |
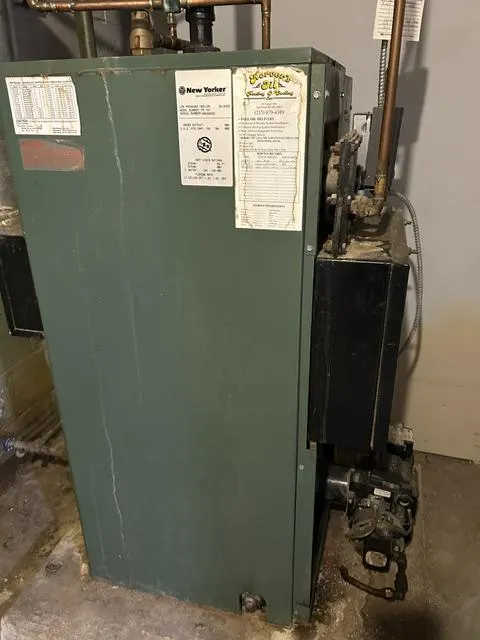
| Heating | Baseboard - Hot Water |
| Cooling | Window Unit(s) |
| Utilities | Cable TV Available,Electric Available,Phone Available,Sewer Available |
| Possession | Negotiable |
| Roof | Asphalt |
| Appliances | Cooktop,Dishwasher,ENERGY STAR Refrigerator,Oven - Self Cleaning,Oven/Range - Electric,Range Hood,Stainless Steel Appliances |
| Zoning | SRM |
| Garage Spaces | 4.00 |
| Patio/Porch Features | Deck(s),Patio(s),Porch(es) |
| Architectural Style | Cape Cod |
| Security Features | Security System,Motion Detectors,Exterior Cameras |
| Construction Materials | Asphalt,Block,Concrete,Frame,Glass,Masonry,Mixed Plumbing,Tile,Vinyl Siding |
| School District | QUAKERTOWN COMMUNITY |
| Exclusions | All window treatments and hardware. |
| Year Built | 1953 |
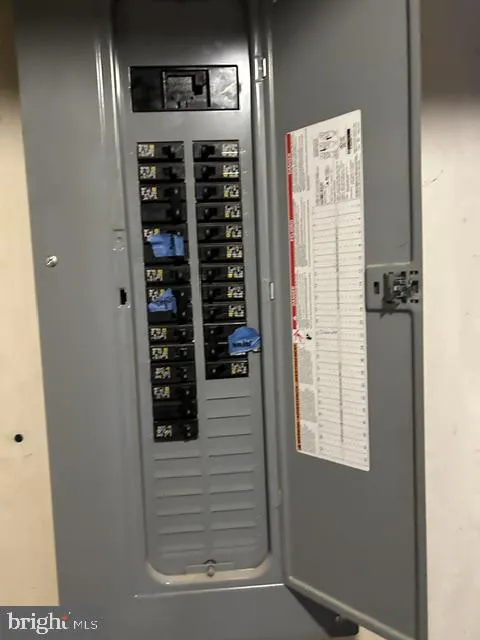
| Electric | 200+ Amp Service |
| Levels | 1.5 |
| Tax Year | 2026 |
| Ownership | Fee Simple |
| Cool Fuel | Electric |
| Accessibility | None |
| County | BUCKS |
| New Construction | No |
| Property Type | Residential |
| HOA | No |
| Subdivision Name | MILFORD PARK |
| Garage Y/N | Yes |
| Water Access Y/N | No |
| Other Structures | Above Grade,Below Grade |
| Total Rooms | 8 |
| Full Baths | 1 |
| Status | ACTIVE |
| Directions | From East Route 663 make right at Allentown Rd light,turn left at stop onto Milford Sq Pk,turn right onto Milford Ave. Home on right. |
| City | QUAKERTOWN |
| Disclosures | Lead Based Paint - State,Prop Disclosure |
| Senior Community Y/N | No |
| MLS Area | Milford Twp (10123) |
| Lot Size Units | Square Feet |
| Lot Size Square Feet | 33106.00 |
| Tax Assessed Value | 4726.0 |
| Tax Annual Amount | 4726.0 |
| Home Warranty Y/N | No |
| Structure Type | Detached |
| Condo/Coop Association fee Y/N | No |
| Bathrooms Full Main Level | 1 |
| Bathrooms Count Main Level | 1.00 |
| Price Per Sq Ft Total AG | 285.06 |
| Acceptable Financing | Cash,Conventional,FHA,VA |
| Additional Parcels Y/N | No |
| Avg. Electric Per Month | 300.0 |
| Historic Y/N | No |
| Lease Considered Y/N | No |
| Vacation Rental Y/N | No |
| Total SQFT | 2182 |
| Standard Status | Active |
| Year Built Source | Estimated |
| Association Recreation Fee | No |
Interior Features
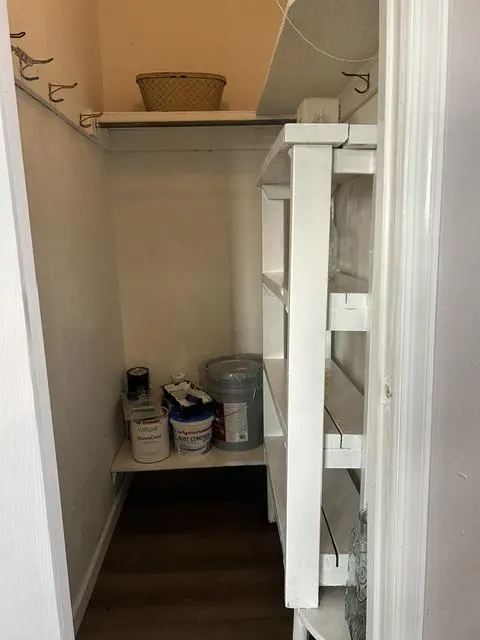
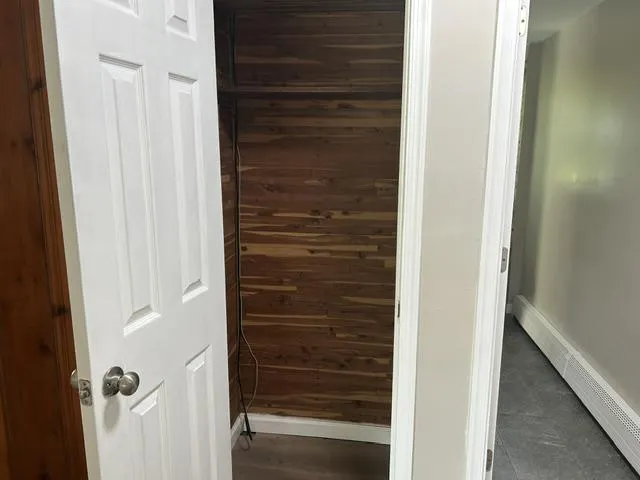
| Interior Amenities | Ceiling Fan(s),Formal/Separate Dining Room,Kitchen - Eat-In,Kitchen - Island,Kitchen - Table Space,Pantry,Upgraded Countertops,Walk-in Closet(s),Wood Floors,Other,Cedar Closet(s),Bathroom - Tub Showe |
|---|---|
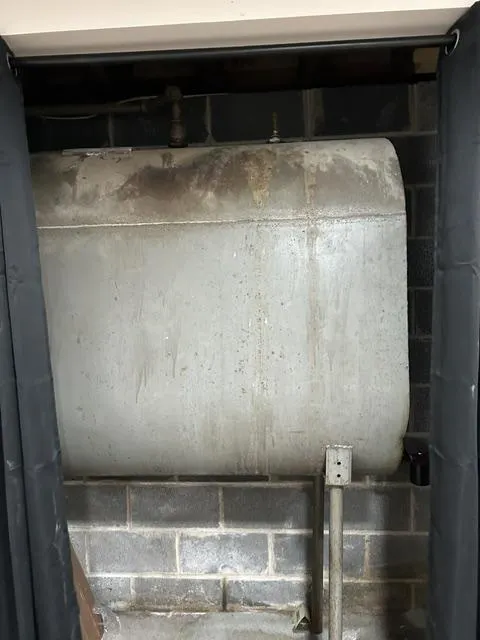
| Heating Fuel | Oil |
| Basement | Fully Finished,Rear Entrance,Walkout Stairs |
| Flooring | Hardwood,Laminated,Ceramic Tile |
| Total Fireplaces | 1 |
| Fireplace Features | Brick,Wood |
| Hot Water | Oil |
| Basement (Y/N) | Yes |
| Heating Y/N | Yes |
| Window Features | Replacement,Screens,ENERGY STAR Qualified |
| Fireplace Y/N | Yes |
| Above Grade Finished Area | 1526 |
| Half Baths | 1 |
| Central Air Y/N | No |
| Total Bedrooms | 3 |
| Below Grade Finished Area | 608 |
| Room Type | Living Room,Dining Room,Bedroom 2,Bedroom 3,Family Room,Bedroom 1,Laundry,Mud Room,Bathroom 1,Bathroom 2,Bonus Room |
| Main Level Bedrooms | 1 |
| Below Grade Finished Area Unit Type | Square Feet |
| LivingAreaSource | Estimated |
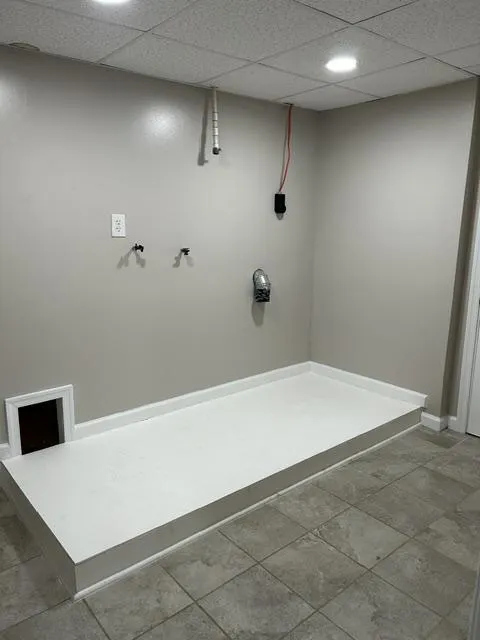
| Laundry Type | Basement |
| Below Grade Unfin Area Units | Square Feet |
| Below Grade Unfin SQFT | 48 |
| Below Grade Unfin SQFT Source | Estimated |
| Below Grade Finished Area Source | Estimated |
| Bedrooms Count All Upper Levels | 2 |
| Bedrooms Count Upper Level 1 | 2 |
| Bathrooms Half Upper Level 1 | 1 |
| Bathrooms Half All Upper Levels | 1 |
| Bathrooms Count Upper Level 1 | 1.00 |
| Bathrooms Count All Upper Levels | 1 |
| Above Grade Finished Area Source | Estimated |
| Above Grade Finished Area Unit Type | Square Feet |
| Total Baths | 2 |
| Avg. Heating Oil Per Month | 150.0 |
Exterior Features
| Exterior Amenities | Exterior Lighting,Flood Lights |
|---|---|
| Pool | No Pool |
| Fencing | Rear,Wood |
| Parking Features | Paved Parking |
| Lot Features | Front Yard,Level,Rear Yard,Road Frontage,SideYard(s) |
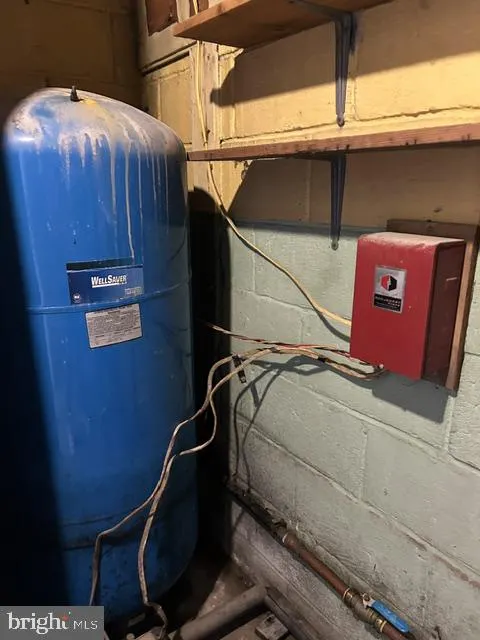
| Water Source | Well |
| Inclusions | 2 window A/C units- Basement and 2nd floor units. |
| Total Parking Spaces | 11 |
| Garage Features | Garage - Front Entry,Garage - Rear Entry,Garage Door Opener,Oversized,Additional Storage Area |
| Type of Parking | Attached Garage,Driveway,Off Street,Detached Garage |
| Foundation Details | Block |
| Spa | No |
| Water View Y/N | No |
| Lot Dimensions | 166 x 200 |
| Lot Size Acres | 0.76 |
| Lot Size Source | Estimated |
| Waterfront Y/N | No |
| Door Features | ENERGY STAR Qualified Door(s) |
| Road Responsibility | Boro/Township |
| Horse Y/N | No |
| Land Assessed Value | 22800.00 |
| Navigable Water Y/N | No |
| Water Oriented Y/N | No |
| # of Attached Garage Spaces | 1 |
| # of Detached Garage Spaces | 3 |
| LotDimensionsSource | Estimated |
| Off Street - # of Spaces | 3 |
Room Details
| Room | Dimensions | Level | Flooring | Details |
|---|---|---|---|---|
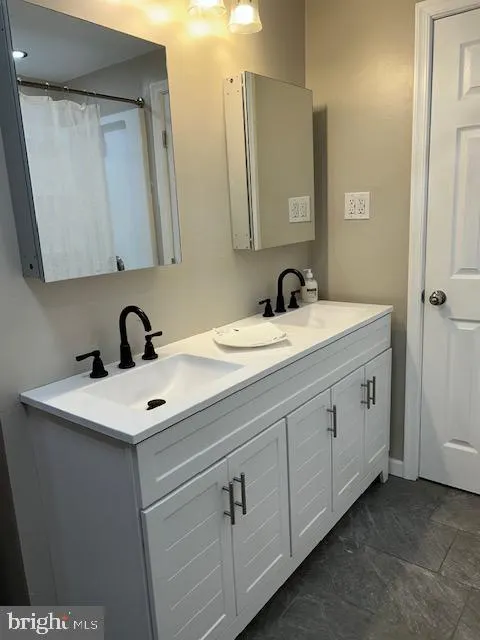
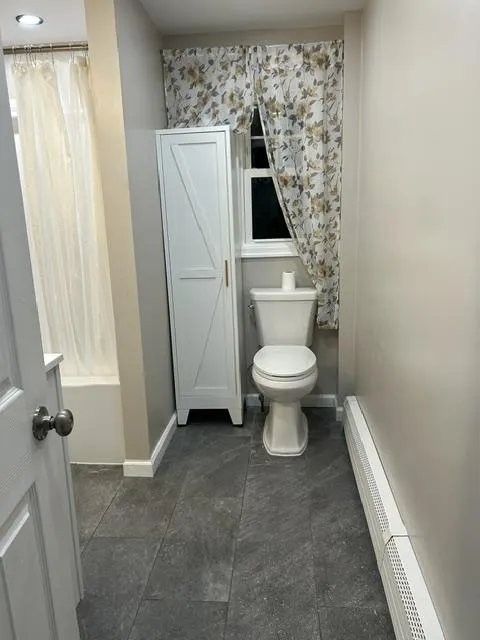
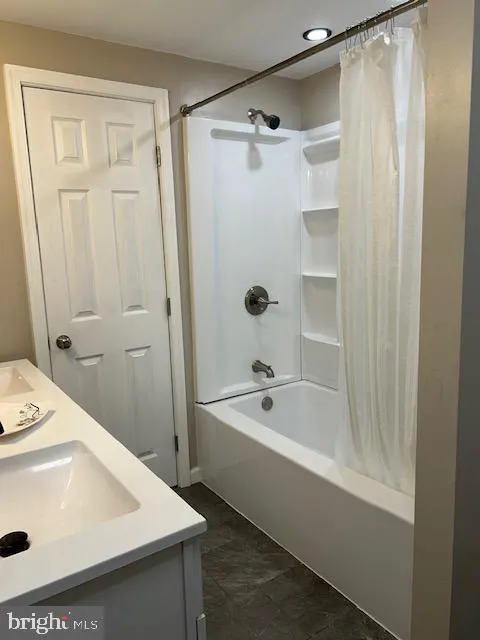
| Bathroom 1 | Main | Bathroom - Tub Shower,Flooring - Laminated,Jack and Jill Bathroom,Double Sink,Countertop(s) - Ceramic | ||
| Bathroom 2 | Upper 1 | Flooring - Tile/Brick | ||
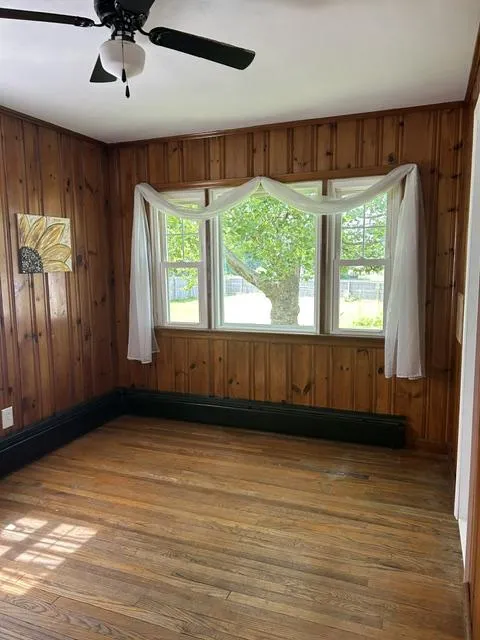
| Bedroom 1 | Main | Ceiling Fan(s),Flooring - HardWood,Attached Bathroom | ||
| Bedroom 2 | Upper 1 | Ceiling Fan(s),Flooring - HardWood | ||
| Bedroom 3 | Upper 1 | Ceiling Fan(s),Flooring - HardWood | ||
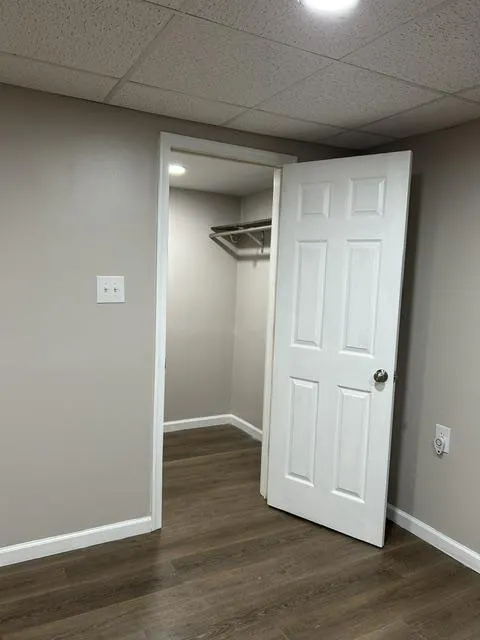
| Bonus Room | Lower 1 | Flooring - Laminated,Walk-In Closet(s) | ||
| Dining Room | Main | Flooring - Laminated,Ceiling Fan(s) | ||
| Family Room | Lower 1 | Flooring - Laminated | ||
| Laundry | Lower 1 | Flooring - Laminated,Flooring - Raised | ||
| Living Room | Main | Ceiling Fan(s),Fireplace - Wood Burning,Flooring - Laminated | ||
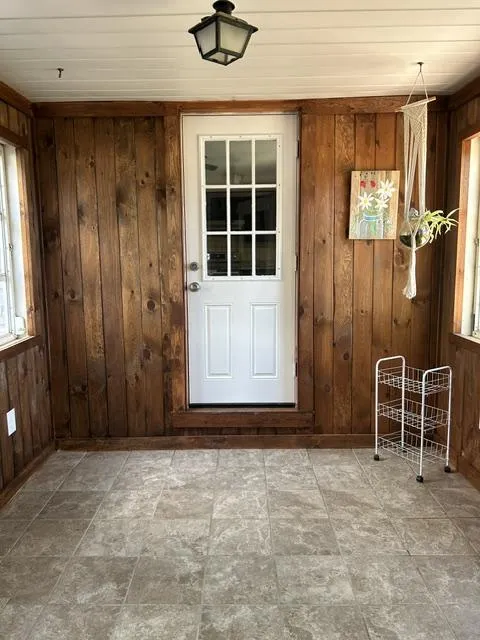
| Mud Room | Main | Flooring - Ceramic Tile |
Amenities
- Foreclosure
- Views
- Short Sale
- New Construction
- Adult 55+
- Lease To Own
- No HOA Fees
- Furnished
- Primary On Main
- Air Conditioning
- Seller Finance
- Green
- Fixer Upper
- Horse
- Golf
- Fireplace
- Deck
- Garage
- Basement
- Pool
Property vs Single Family Average in 18951
Price
Taxes
Year Built
Visits
 © BRIGHT, All Rights Reserved
