
Address
75 Dawson Road, Langhorne, PA
Price
$ 599,900
Property Attributes
- MLS#PABU2128786
- TypeSingle Family
- Listing Status ACTIVE
- CountyBUCKS
- CityLanghorne
- AreaMiddletown Twp
- NeighborhoodSilver Lake At New
- Zip19047
- StyleColonial
- Year Built1983
- Taxes$ 7431
- Price$ 599,900
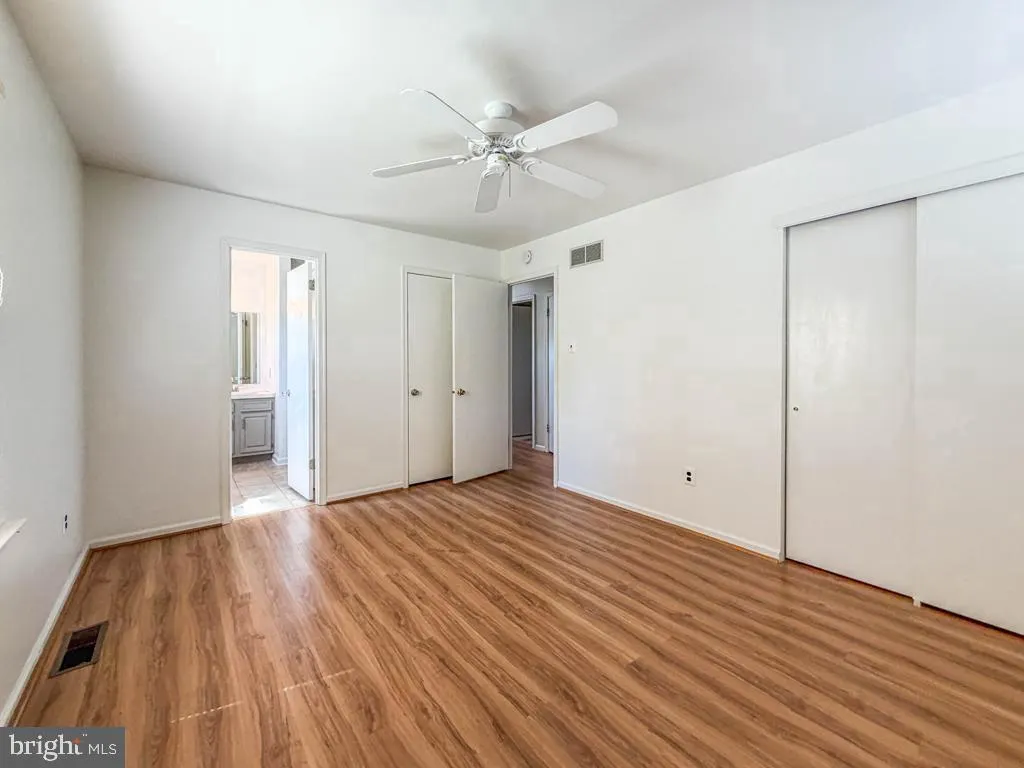
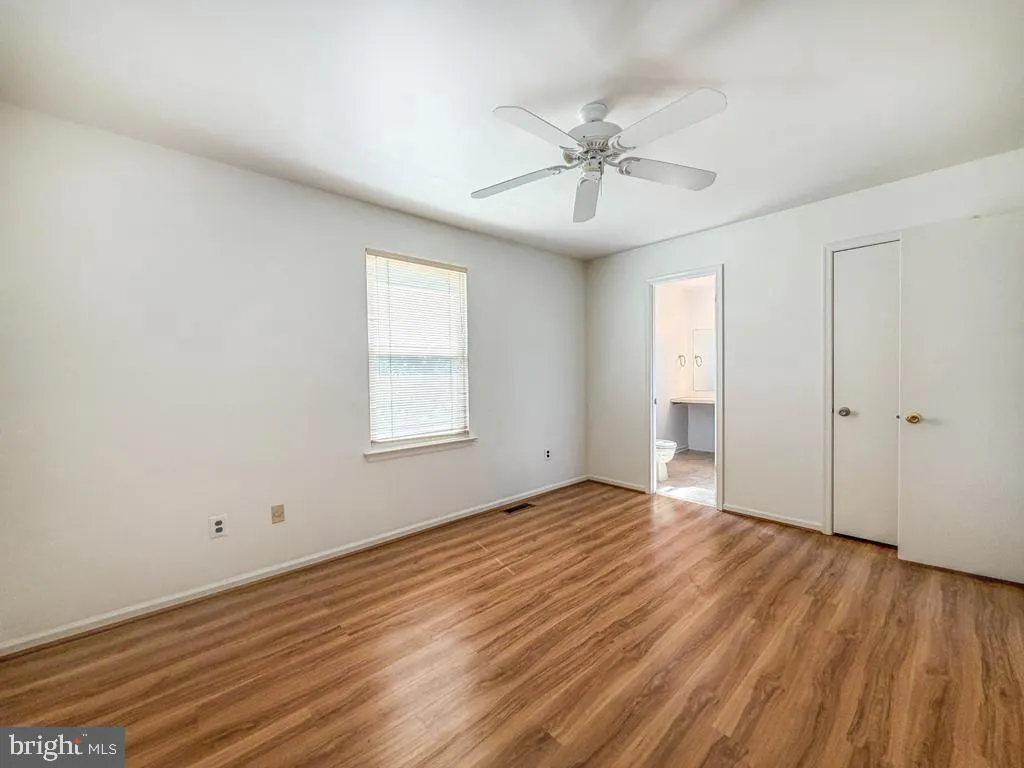
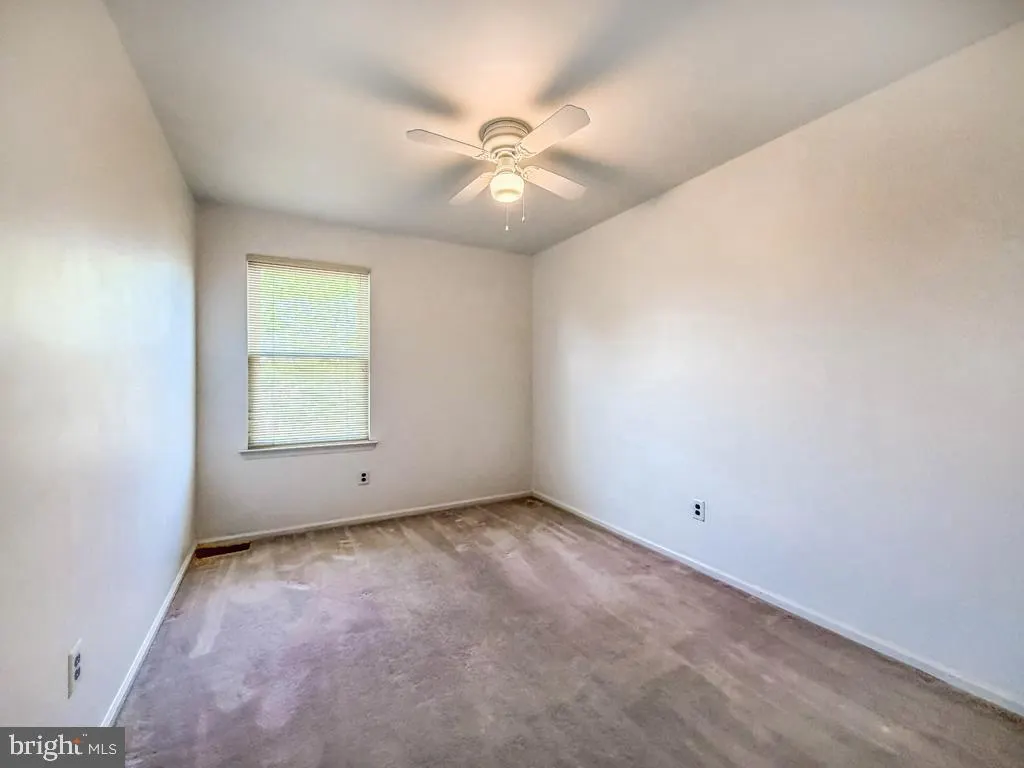
- Bedrooms3
- Full Bathrooms1
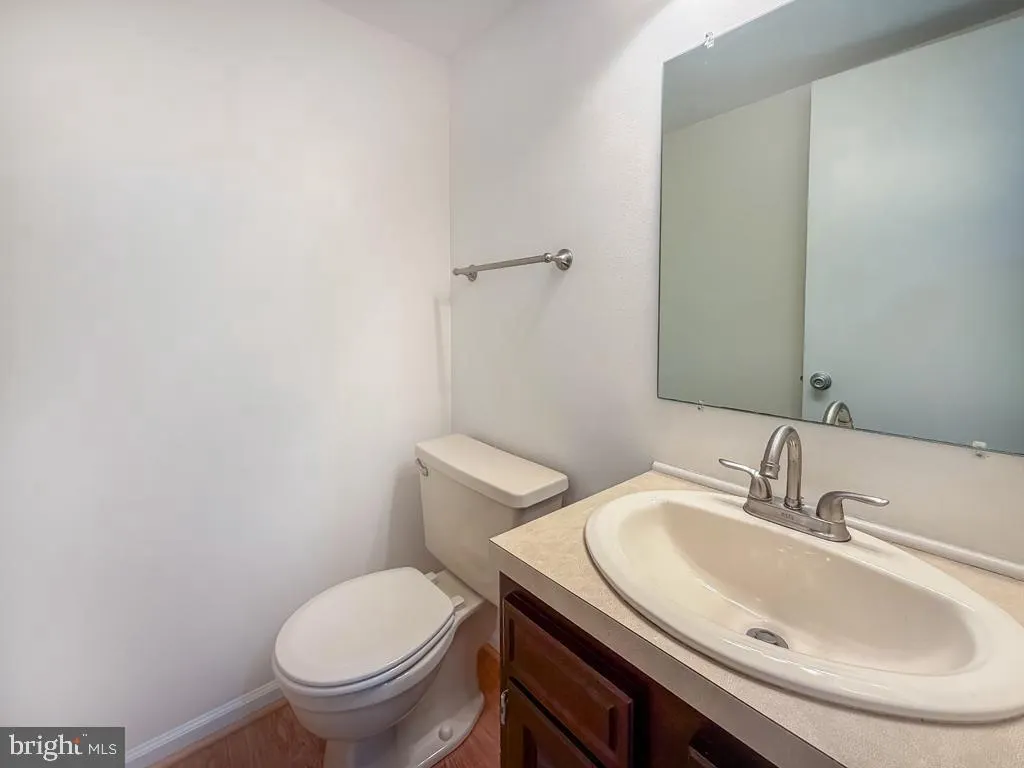
- Half Bathrooms1
- Sqr Footage1516
- Lot Size0.71 Acres
Data Source:
Bright MLS
Property Description
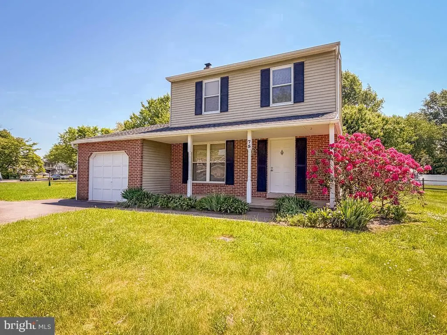
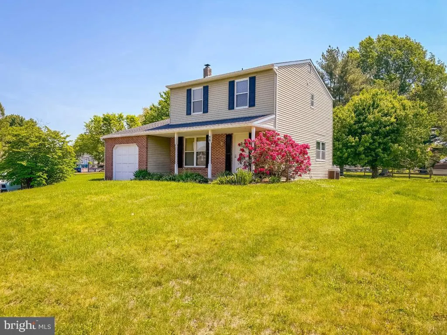
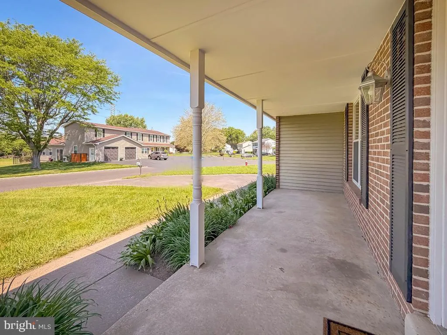
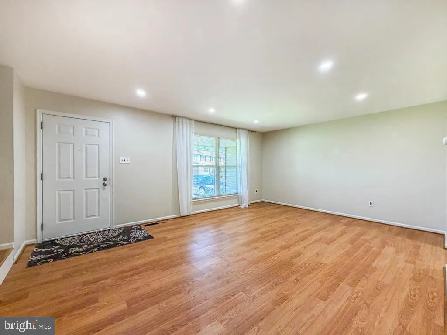
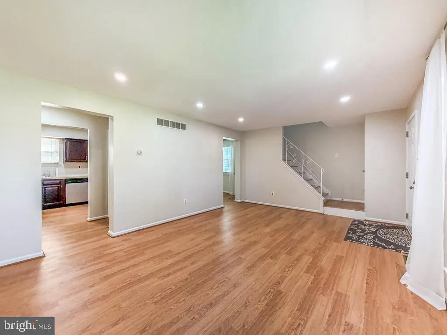
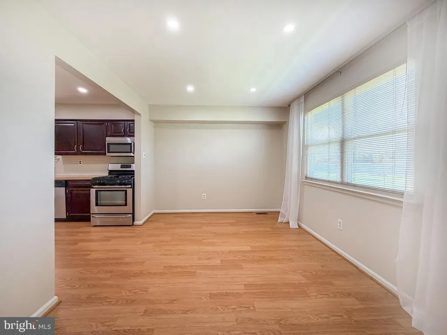
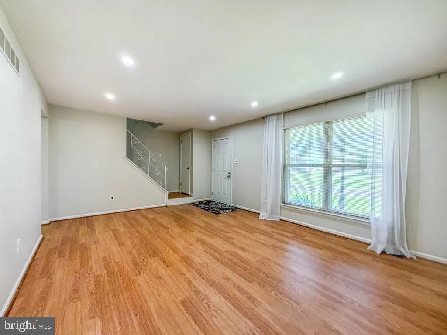
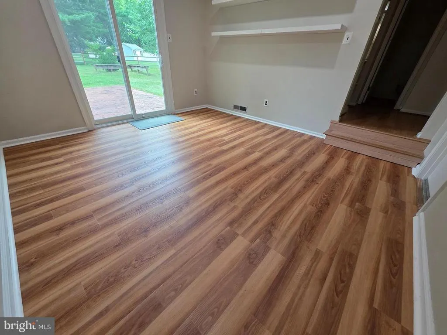
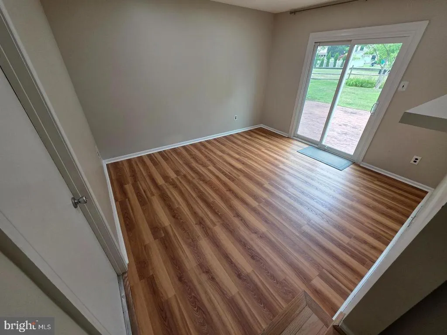
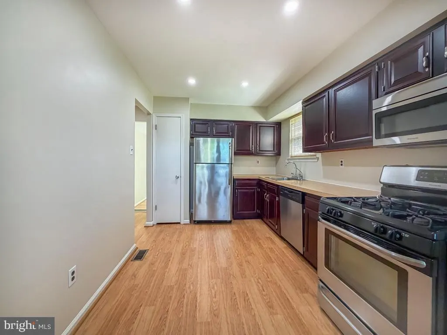
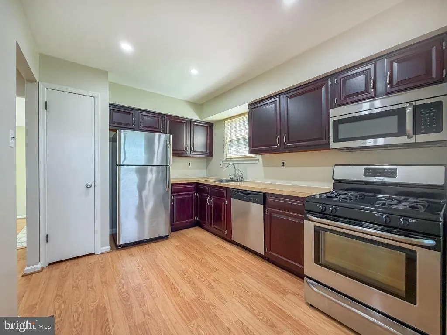
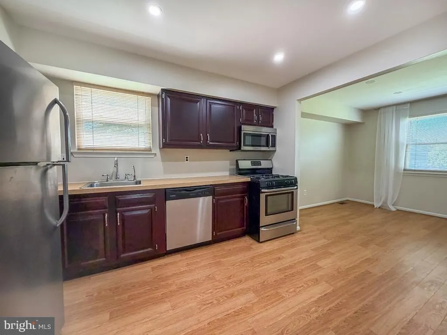
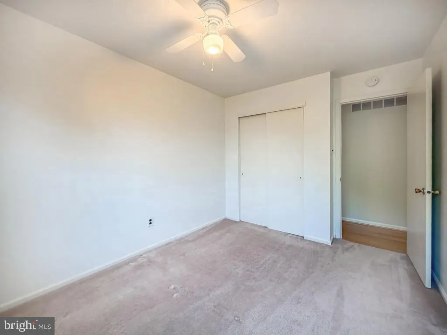
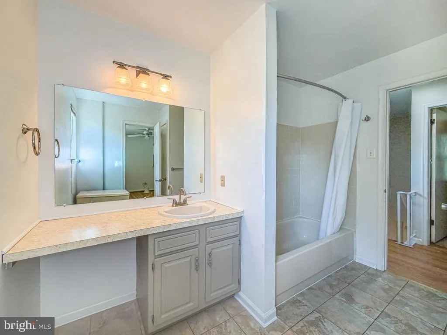
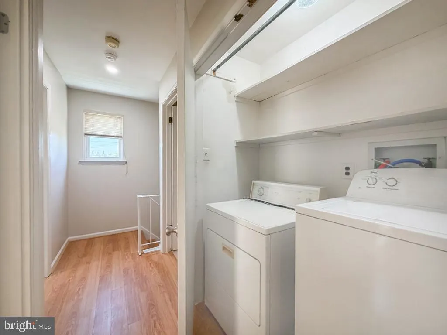
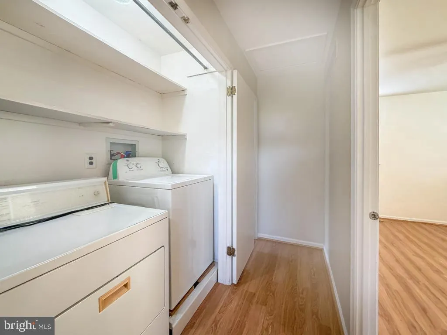
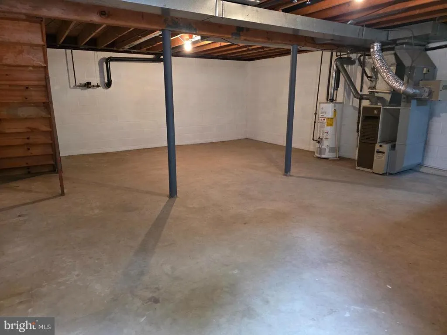
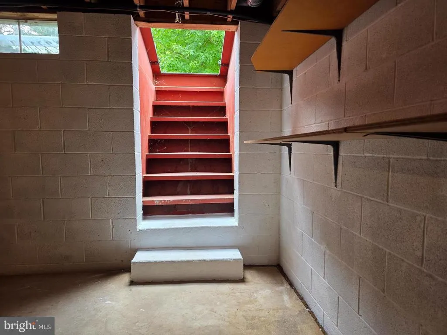
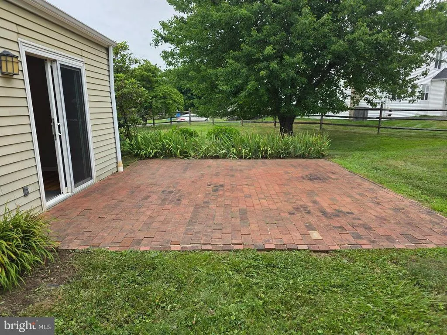
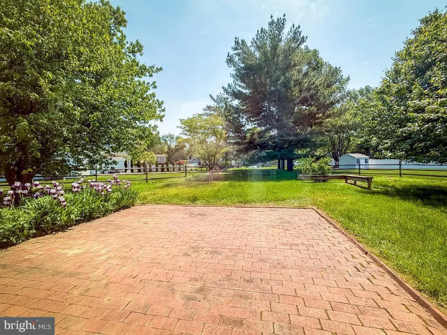
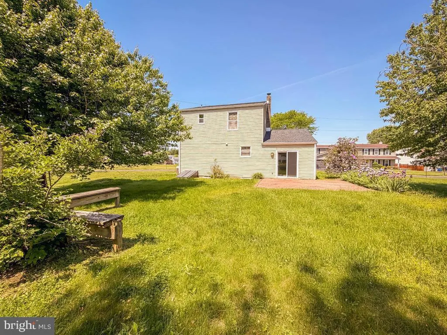
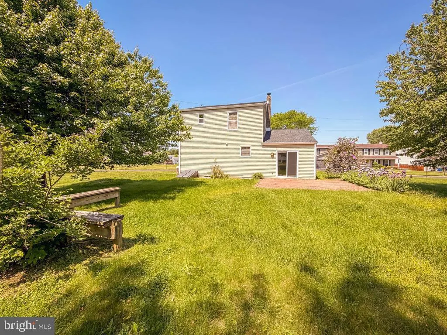
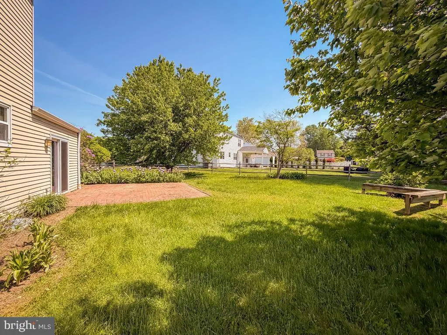
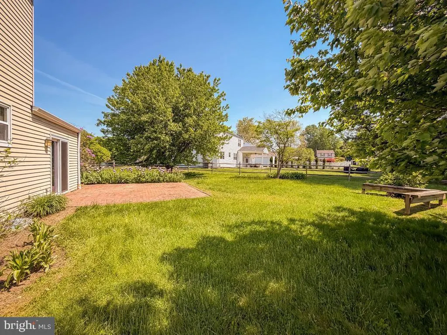
Welcome to 75 Dawson Road, located on one of the largest lots in Silver Lake in Newtown, Middletown Township, Neshaminy School District. The front covered Porch gives an inviting feel to the home. The main level features a Living Room; Dining Room; Family Room; Kitchen; Powder Room. Upstairs are three Bedrooms and one Full Bath; Laundry Room; basement with French drain. Items of Worthy Mention include: one of the largest lots in the community, just shy of three-quarters on an acre, with a split rail fencing all the way around; Congoleum luxury vinyl flooring in many rooms; custom cherry coloured cabinetry in Kitchen; stainless steel appliances; ceiling fans with lighting in all Bedrooms; custom paver patio; basement with bilco doors; plenty of parking in driveway. All this and award winning Neshaminy School District. Conveniently located within minutes of Hwy 295 for commute to Philadelphia or the Princeton Corridor; Railroad to Philadelphia and New York City; and within a short distance to the many restaurants and shops in nearby Newtown, Yardley, New Hope, Lahaska. Also nearby Core Creek Park and Middletown Community Park; Shadybrook Farm and Newtown Athetic Club. Warning: pack your suitcase . . . you won't want to leave!
| Elementary School | Middle School | High School |
|---|---|---|
| Core Creek Elementary School | Maple Point Middle School | Neshaminy High School |
| Price History | |
|---|---|
| 8/13/2026 | Listed $599,900 |
General Features
| Living Area | 1516 |
|---|---|
| Sewer | Public Sewer |
| Heating | Forced Air |
| Cooling | Central A/C |
| Utilities | Under Ground |
| Possession | 0-30 Days CD |
| Zoning | PRD |
| Garage Spaces | 1.00 |
| Architectural Style | Colonial |
| Construction Materials | Frame,Block |
| School District | NESHAMINY |
| Year Built | 1983 |
| Levels | 2 |
| Tax Year | 2025 |
| Ownership | Fee Simple |
| Cool Fuel | Electric |
| Accessibility | None |
| County | BUCKS |
| New Construction | No |
| Property Type | Residential |
| HOA | No |
| Subdivision Name | SILVER LAKE AT NEW |
| Garage Y/N | Yes |
| Water Access Y/N | No |
| Other Structures | Above Grade,Below Grade |
| Full Baths | 1 |
| Status | ACTIVE |
| Directions | Lower Silver Lake to Basil to Barnsbury to Dawson |
| City | LANGHORNE |
| Senior Community Y/N | No |
| MLS Area | Middletown Twp (10122) |
| Lot Size Units | Square Feet |
| Lot Size Square Feet | 31050.00 |
| Tax Assessed Value | 30400.0 |
| Tax Annual Amount | 7431.0 |
| Structure Type | Detached |
| Condo/Coop Association fee Y/N | No |
| Bathrooms Count Main Level | 1.00 |
| Price Per Sq Ft Total AG | 395.71 |
| Acceptable Financing | Cash,Conventional,FHA,VA |
| Vacation Rental Y/N | No |
| Total SQFT | 1516 |
| Standard Status | Active |
| Year Built Source | Assessor |
| Tax Lot | 028 |
Interior Features
| Heating Fuel | Natural Gas |
|---|---|
| Basement | Unfinished |
| Flooring | Engineered Wood |
| Hot Water | Natural Gas |
| Basement (Y/N) | Yes |
| Heating Y/N | Yes |
| Fireplace Y/N | No |
| Above Grade Finished Area | 1516 |
| Half Baths | 1 |
| Central Air Y/N | Yes |
| Total Bedrooms | 3 |
| Room Type | Living Room,Dining Room,Primary Bedroom,Bedroom 2,Bedroom 3,Kitchen,Family Room,Laundry,Full Bath,Half Bath |
| Below Grade Finished Area Unit Type | Square Feet |
| LivingAreaSource | Assessor |
| Below Grade Unfin Area Units | Square Feet |
| Below Grade Unfin SQFT Source | Assessor |
| Below Grade Finished Area Source | Assessor |
| Bedrooms Count All Upper Levels | 3 |
| Bedrooms Count Upper Level 1 | 3 |
| Bathrooms Half Main Level | 1 |
| Bathrooms Full Upper Level 1 | 1 |
| Bathrooms Full All Upper Levels | 1 |
| Bathrooms Count Upper Level 1 | 1.00 |
| Bathrooms Count All Upper Levels | 1 |
| Above Grade Finished Area Source | Assessor |
| Above Grade Finished Area Unit Type | Square Feet |
| Total Baths | 2 |
Exterior Features
| Pool | No Pool |
|---|---|
| Water Source | Public |
| Total Parking Spaces | 1 |
| Garage Features | Inside Access |
| Type of Parking | Attached Garage |
| Land Use Code | 1001 |
| Foundation Details | Concrete Perimeter |
| Water View Y/N | No |
| Lot Dimensions | 225.00 x |
| Lot Size Acres | 0.71 |
| Lot Size Source | Assessor |
| Waterfront Y/N | No |
| Land Assessed Value | 7480.00 |
| Navigable Water Y/N | No |
| Water Oriented Y/N | No |
| # of Attached Garage Spaces | 1 |
| LotDimensionsSource | Assessor |
Room Details
| Room | Dimensions | Level | Flooring | Details |
|---|---|---|---|---|
| Bedroom 2 | Upper 1 | |||
| Bedroom 3 | Upper 1 | |||
| Dining Room | Main | |||
| Family Room | Main | |||
| Full Bath | Upper 1 | |||
| Half Bath | Main | |||
| Kitchen | Main | Kitchen - Gas Cooking | ||
| Laundry | Upper 1 | |||
| Living Room | Main | Flooring - Engineered Wood | ||
| Primary Bedroom | Upper 1 |
Amenities
- Foreclosure
- Views
- Short Sale
- New Construction
- Adult 55+
- Lease To Own
- No HOA Fees
- Furnished
- Primary On Main
- Air Conditioning
- Seller Finance
- Green
- Fixer Upper
- Horse
- Golf
- Fireplace
- Deck
- Garage
- Basement
- Pool
Property vs Single Family Average in 19047
Price
Taxes
Year Built
Visits
 © BRIGHT, All Rights Reserved
