
Price Reduction - Primary on Main
Address
Not Disclosed, Levittown, PA
Price
$ 424,990
Property Attributes
- MLS#PABU2128990
- TypeSingle Family
- Listing Status ACTIVE
- CountyBUCKS
- CityLevittown
- AreaMiddletown Twp
- NeighborhoodQuincy Hollow
- Zip19057
- StyleCape Cod
- Year Built1956
- Taxes$ 4400
- Price$ 424,990
- Bedrooms4
- Full Bathrooms2
- Half Bathrooms0
- Sqr Footage1275
- Lot Size0.16 Acres
Data Source:
Bright MLS
Property Description
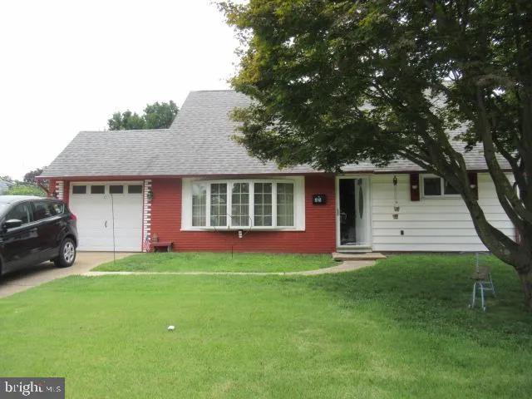
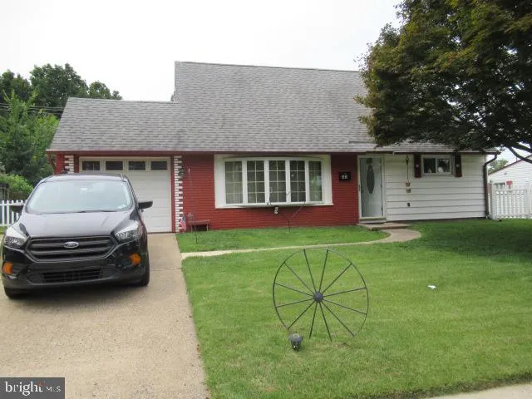
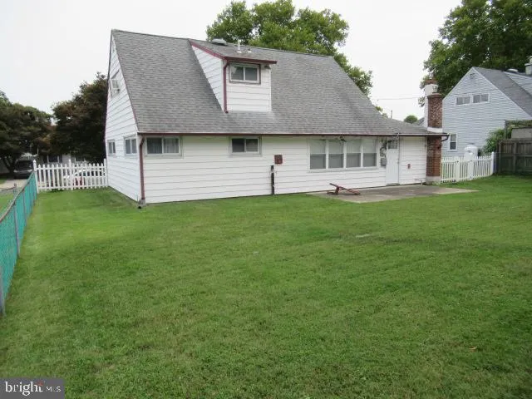
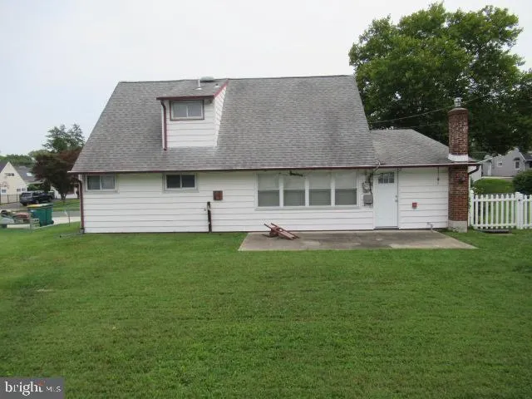
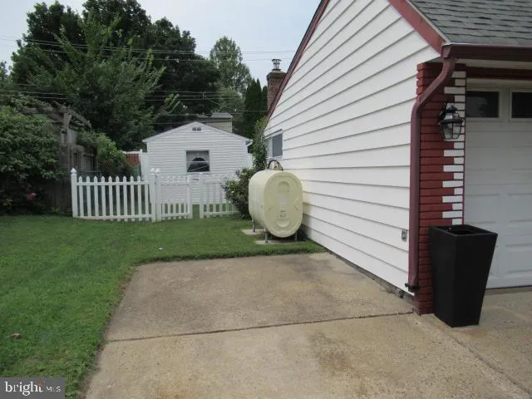
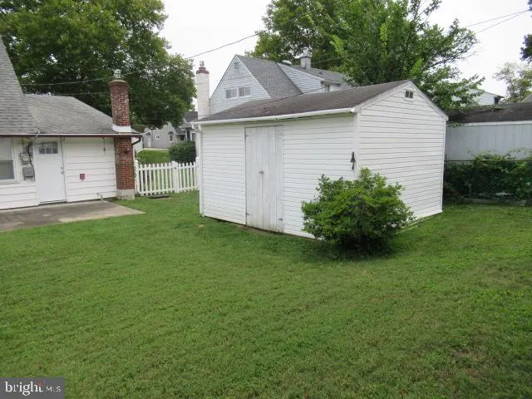
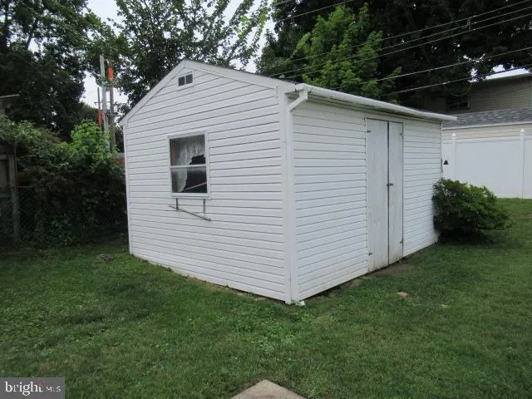
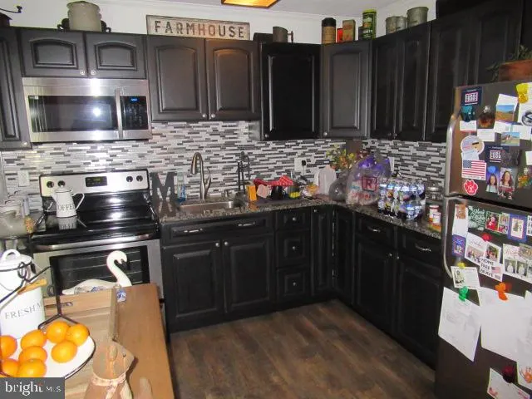
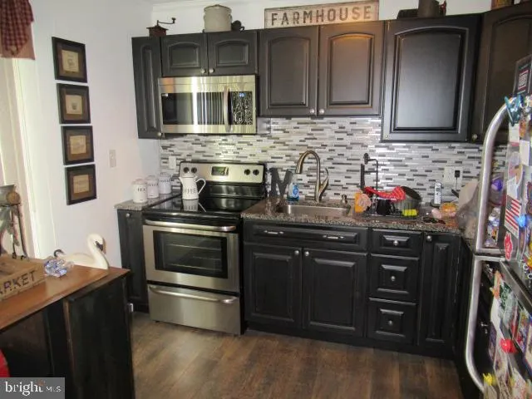
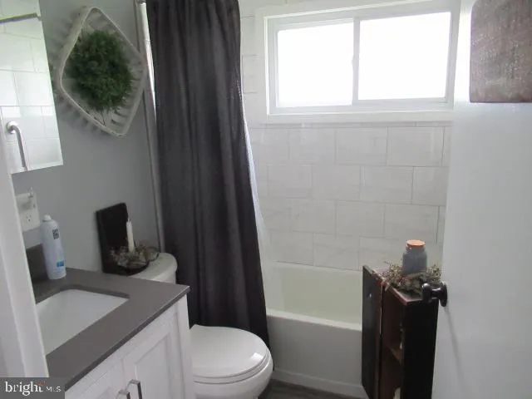
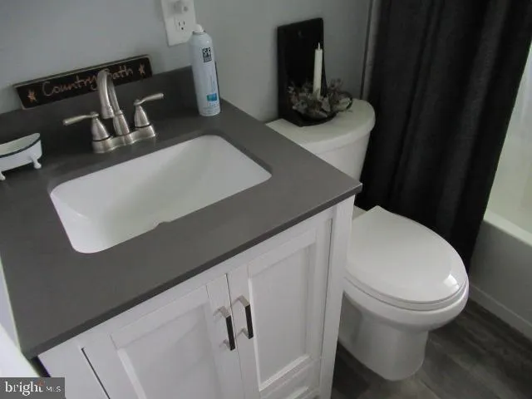
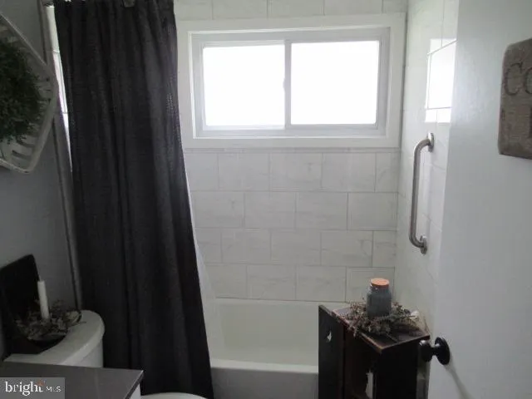

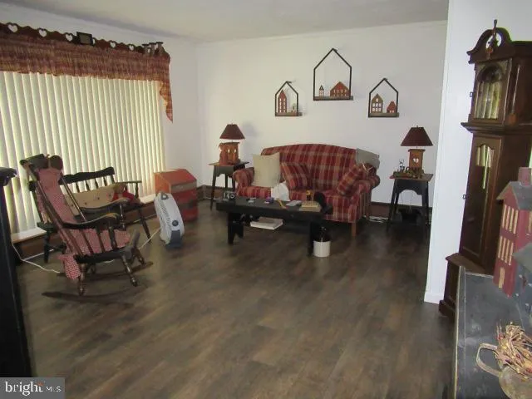
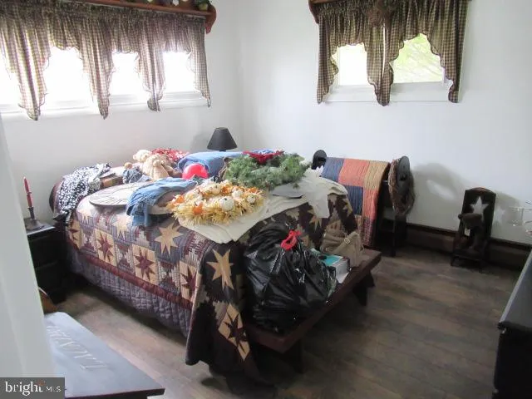
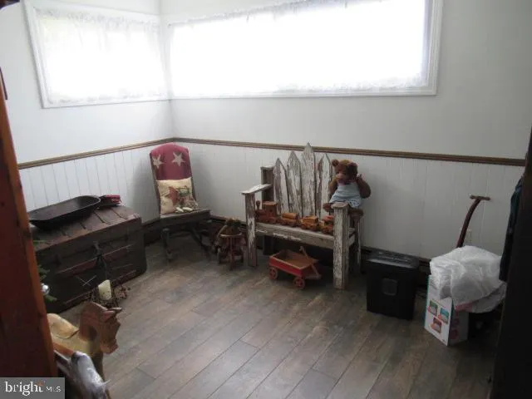
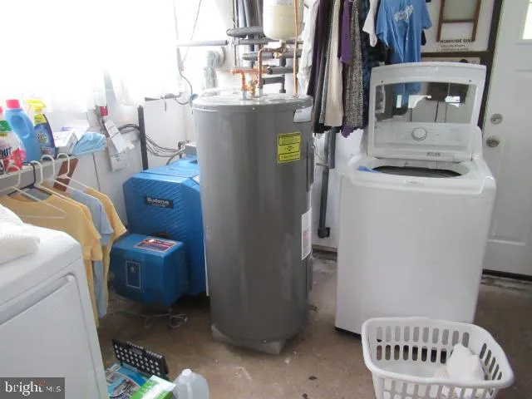
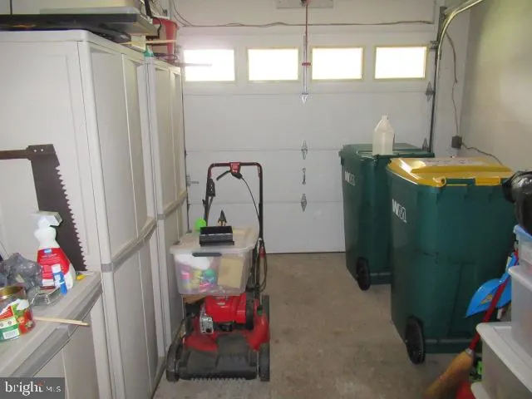
4 bedroom 2 full bath cape cod style home in desirable Neshaminy School District, Features include remodeled kitchen with stainless steel appliances ( refrigerator, stove and built in microwave), Above ground oil storage tank, baseboard heat,electric hot water tank, 100 amp electric service, clothes washer and dryer, bay window ,aluminum siding, remodeled bathroom on first floor, dining area ,cozy living room, most replacement windows, wood style plank flooring throughout, ample closet space, large cement patio in rear yard with storage shed, fenced yard, double wide cement driveway, in law possibilities, and more. Convenient location near I-95 and RT-1 corridors and Levittown and Trenton train stations. Plenty of shopping ,restaurants and parks near by. Located in Historic Bucks County, Easy to show on combo box, Call for appointment
| High School |
|---|
| Neshaminy High School |
| Price History | |
|---|---|
| 8/15/2026 | Listed $435,000 |
| 8/20/2026 | 3$424,990 |
General Features
| Living Area | 1275 |
|---|---|
| Sewer | Public Sewer |
| Heating | Baseboard - Hot Water |
| Cooling | Wall Unit,Window Unit(s) |
| Utilities | Cable TV Available,Electric Available,Phone Available,Sewer Available,Water Available |
| Possession | 31-60 Days CD |
| Roof | Shingle |
| Appliances | Built-In Microwave,Dryer,Oven/Range - Electric,Refrigerator,Washer,Water Heater |
| Zoning | R2 |
| Patio/Porch Features | Patio(s) |
| Architectural Style | Cape Cod |
| Construction Materials | Frame |
| School District | NESHAMINY |
| Year Built | 1956 |
| Levels | 2 |
| Tax Year | 2026 |
| Ownership | Fee Simple |
| Cool Fuel | Electric |
| Accessibility | >84 Garage Door |
| County | BUCKS |
| New Construction | No |
| Property Type | Residential |
| HOA | No |
| Subdivision Name | QUINCY HOLLOW |
| Garage Y/N | No |
| Water Access Y/N | No |
| Other Structures | Above Grade |
| Transportation | Commuter Lots less than 5 miles |
| Full Baths | 2 |
| Status | ACTIVE |
| Directions | woodbourne rd to quincy hollow section of levittown,follow drive to queensbridge rd |
| City | LEVITTOWN |
| Disclosures | Lead Based Paint - Federal,Prop Disclosure |
| Senior Community Y/N | No |
| MLS Area | Middletown Twp (10122) |
| Lot Size Units | Square Feet |
| Lot Size Square Feet | 6970.00 |
| Tax Assessed Value | 18000.0 |
| Tax Annual Amount | 4400.0 |
| Home Warranty Y/N | No |
| Property Condition | Average |
| Structure Type | Detached |
| Condo/Coop Association fee Y/N | No |
| Bathrooms Full Main Level | 1 |
| Bathrooms Count Main Level | 1.00 |
| Price Per Sq Ft Total AG | 333.33 |
| Acceptable Financing | Cash,Conventional,FHA,VA |
| Historic Y/N | No |
| Lease Considered Y/N | No |
| Vacation Rental Y/N | No |
| Total SQFT | 1275 |
| Builder Name | levitt |
| Standard Status | Active |
| Year Built Source | Estimated |
| Association Recreation Fee | No |
Interior Features
| Interior Amenities | Bathroom - Tub Shower,Dining Area,Window Treatments,Other |
|---|---|
| Heating Fuel | Oil |
| Flooring | Concrete,Partially Carpeted,Other |
| Hot Water | Electric |
| Basement (Y/N) | No |
| Heating Y/N | Yes |
| Window Features | Bay/Bow,Replacement,Sliding |
| Fireplace Y/N | No |
| Above Grade Finished Area | 1275 |
| Central Air Y/N | No |
| Total Bedrooms | 4 |
| Main Level Bedrooms | 2 |
| LivingAreaSource | Estimated |
| Laundry Type | Dryer In Unit,Washer In Unit |
| Bedrooms Count All Upper Levels | 2 |
| Bedrooms Count Upper Level 1 | 2 |
| Bathrooms Full Upper Level 1 | 1 |
| Bathrooms Full All Upper Levels | 1 |
| Bathrooms Count Upper Level 1 | 1.00 |
| Bathrooms Count All Upper Levels | 1 |
| Above Grade Finished Area Source | Estimated |
| Above Grade Finished Area Unit Type | Square Feet |
| Total Baths | 2 |
Exterior Features
| Pool | No Pool |
|---|---|
| Fencing | Other |
| Parking Features | Concrete Driveway |
| Lot Features | Front Yard,Level,Rear Yard,SideYard(s) |
| Water Source | Public |
| Inclusions | washer,dryer,fridge in kitchen,window treatments,wall unit a/c,window unit a/c |
| Total Parking Spaces | 2 |
| Type of Parking | Driveway |
| Foundation Details | Concrete Perimeter |
| Spa | No |
| Water View Y/N | No |
| Lot Dimensions | 100 ft x 70 ft |
| Lot Size Acres | 0.16 |
| Lot Size Source | Estimated |
| Waterfront Y/N | No |
| Builder Model | jubilee |
| Horse Y/N | No |
| Navigable Water Y/N | No |
| Water Oriented Y/N | No |
| LotDimensionsSource | Estimated |
Amenities
- Foreclosure
- Views
- Short Sale
- New Construction
- Adult 55+
- Lease To Own
- No HOA Fees
- Furnished
- Primary On Main
- Air Conditioning
- Seller Finance
- Green
- Fixer Upper
- Horse
- Golf
- Fireplace
- Deck
- Garage
- Basement
- Pool
Property vs Single Family Average in 19057
Price
Taxes
Year Built
Visits
 © BRIGHT, All Rights Reserved
