
Address
451 Knollbrook Drive, Langhorne, PA
Price
$ 890,000
Property Attributes
- MLS#PABU2129044
- TypeSingle Family
- Listing Status ACTIVE
- CountyBUCKS
- CityLanghorne
- AreaMiddletown Twp
- NeighborhoodLaurel Oaks
- Zip19047
- StyleColonial
- Year Built1989
- Taxes$ 12233
- Price$ 890,000
- Bedrooms4
- Full Bathrooms2
- Half Bathrooms1
- Sqr Footage2992
- Lot Size0.2 Acres
Data Source:
Bright MLS
Property Description
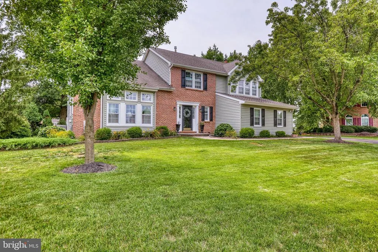
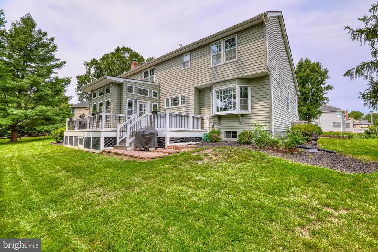
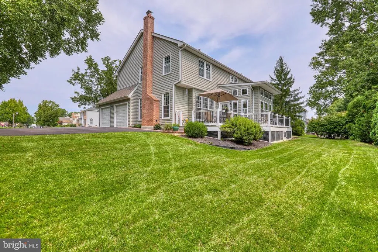
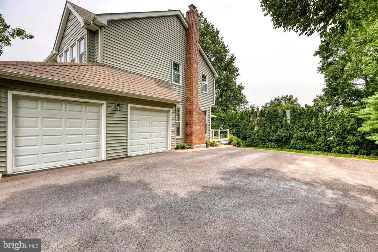
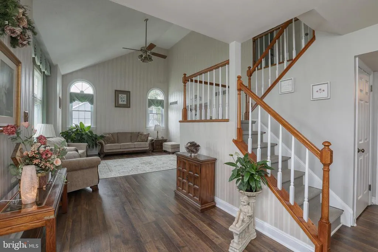
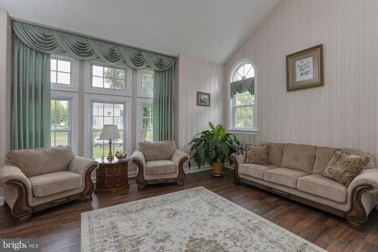
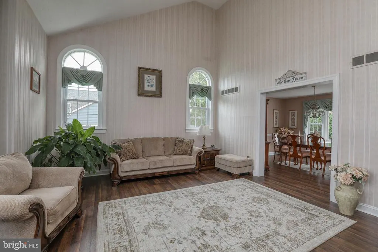
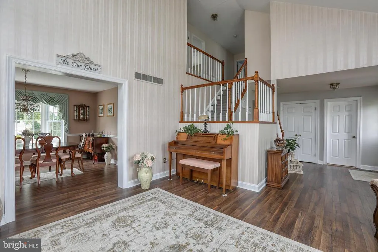
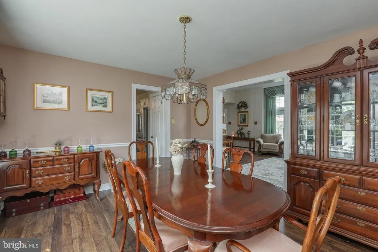
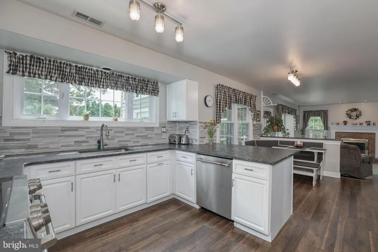
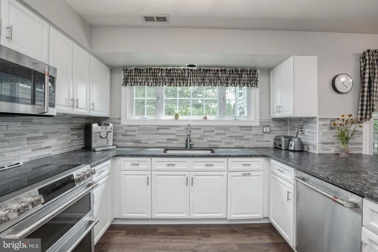
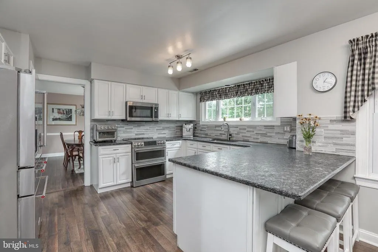
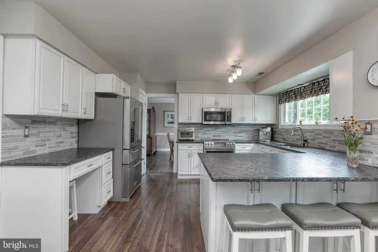
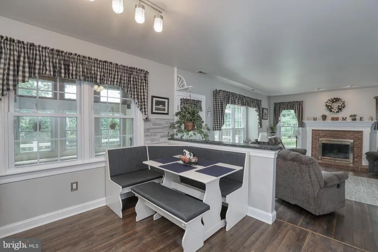
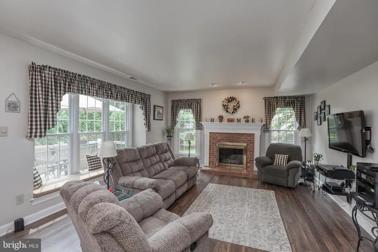
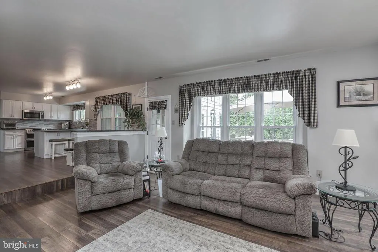
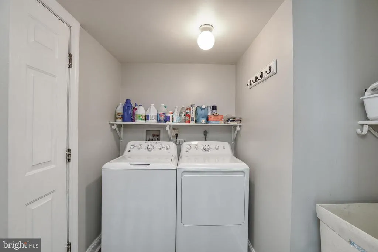
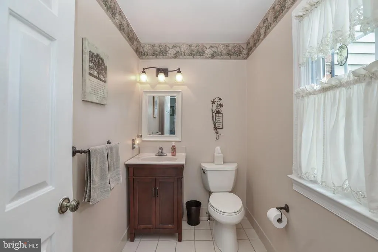
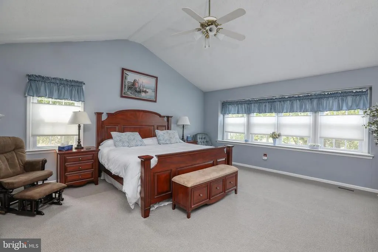
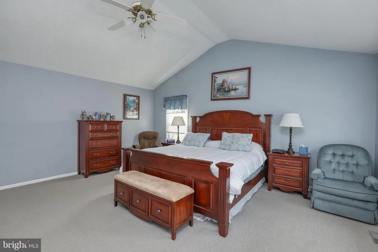
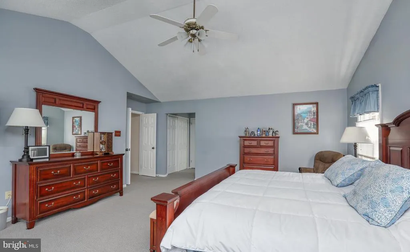
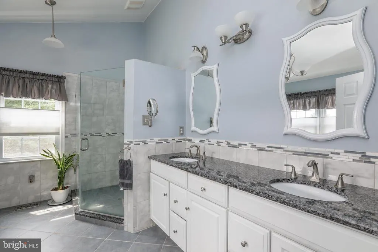
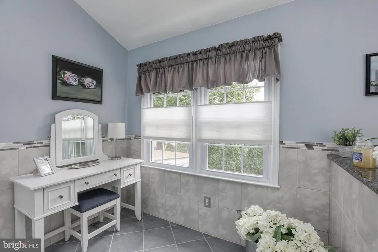
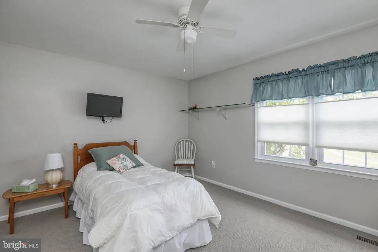
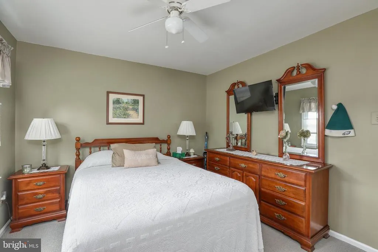
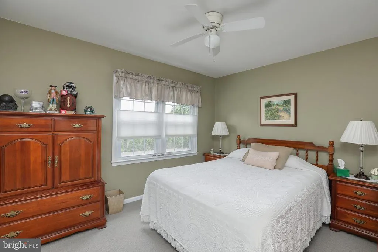
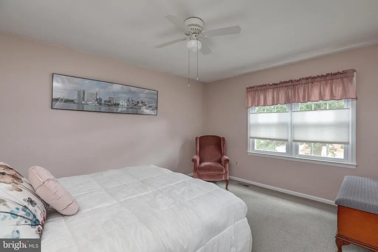
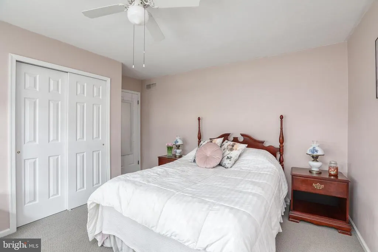
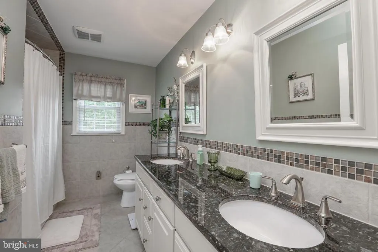
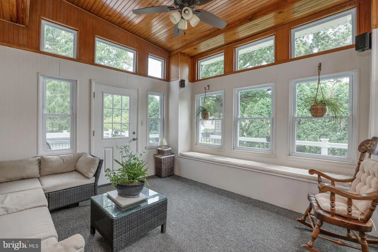
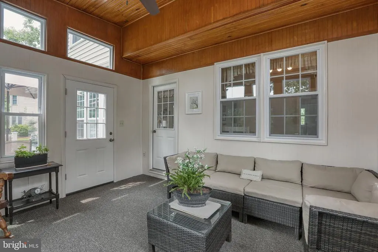
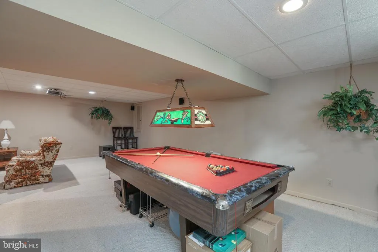
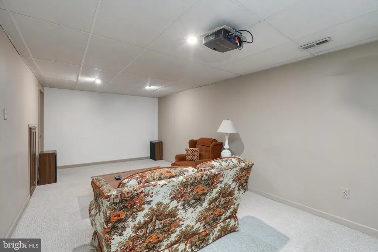
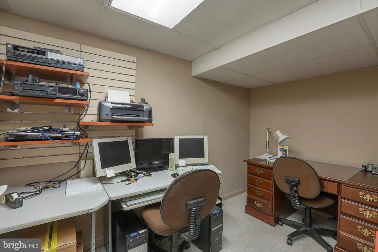
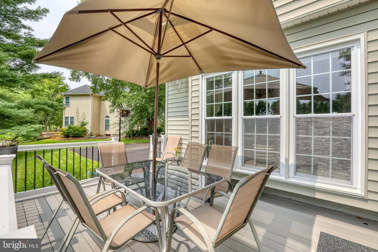
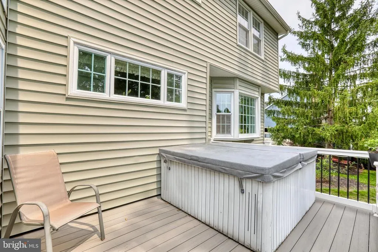
Welcome to this beautifully maintained gem, proudly offered for sale by its original owners. Nestled within the desirable Laurel Oaks development in the Neshaminy School District, this home has been cherished and meticulously cared for since built in 1989. Curb appeal abounds and pride of ownership is evident. Inside you will see the generous room sizes and seamless flow for daily living. The main level features beautiful laminate flooring, an updated, nice size powder room, a thoughtfully designed Kitchen with cozy breakfast nook, stainless steel appliances, double oven with induction stovetop," leather look" granite countertops, an abundance of cabinets and much more. The Laundry Room is conveniently located next to the Kitchen and offers access to the garage. The Dining Room has a bay window and chair rail. The Family Room is warm and inviting with its natural gas fireplace, lots of sunlight and open flow into the Kitchen. From the Family Room, you can stroll out into the Sunroom which offers a peaceful retreat filled with natural light that balances openness with cozy elements. There is a door on each side of the Sunroom that leads to the deck which was updated 3 years ago. The deck and hot tub are ideal for relaxing and entertaining. On the upper level are four spacious size bedrooms. The main bedroom is large and has a vaulted ceiling, 2 closets, lots of windows and a private, beautifully remodeled bathroom. An updated hall bathroom with tub and double vanities completes the upper level. The finished lower level offers a room currently used as an office, aplayarea currently used for the owners pool table and an area that is great for watching movies. There is also a large, unfinished area in the basement for storage. When a home stays with its original owners for over three decades, you know it is something special! Dont miss your chance to be this homes second proud owner. Please remove shoes or cover with booties provided when viewing home.
| Price History | |
|---|---|
| 8/20/2026 | Listed $890,000 |
General Features
| Living Area | 2992 |
|---|---|
| Sewer | Public Sewer |
| Heating | Forced Air |
| Cooling | Central A/C |
| Possession | Negotiable |
| Roof | Pitched,Shingle |
| Appliances | Stainless Steel Appliances |
| Zoning | R1 |
| HOA Fee | 550.00 |
| Garage Spaces | 2.00 |
| Association Fee Includes | Common Area Maintenance |
| Patio/Porch Features | Deck(s) |
| Architectural Style | Colonial |
| Construction Materials | Brick,Vinyl Siding |
| School District | NESHAMINY |
| Exclusions | Garage Refrigerator,Pool Table,Light above Pool Table |
| Year Built | 1989 |
| Electric | 200+ Amp Service |
| Levels | 2 |
| Tax Year | 2026 |
| Ownership | Fee Simple |
| Cool Fuel | Electric |
| Accessibility | None |
| Assoc Fee Paid Per | Annually |
| County | BUCKS |
| New Construction | No |
| Property Type | Residential |
| HOA | Yes |
| Subdivision Name | LAUREL OAKS |
| Garage Y/N | Yes |
| Water Access Y/N | No |
| Other Structures | Above Grade |
| Full Baths | 2 |
| Status | ACTIVE |
| Directions | Township Line Rd to Laurel Oaks Development,Turn Left onto Fawnhill Dr. and follow to Knollbrook Dr on Left. Home is on Right. |
| City | LANGHORNE |
| Disclosures | Prop Disclosure |
| Association Name | CAMCO LAUREL OAKS COMMUNITY |
| Senior Community Y/N | No |
| MLS Area | Middletown Twp (10122) |
| Lot Size Units | Square Feet |
| Lot Size Square Feet | 8547.00 |
| Tax Assessed Value | 50040.0 |
| Tax Annual Amount | 12233.0 |
| Property Condition | Very Good |
| Structure Type | Detached |
| Condo/Coop Association fee Y/N | No |
| Bathrooms Count Main Level | 1.00 |
| Price Per Sq Ft Total AG | 297.46 |
| Acceptable Financing | Conventional,Cash,FHA,VA |
| Lease Considered Y/N | No |
| Vacation Rental Y/N | No |
| Total SQFT | 2992 |
| Standard Status | Active |
| Year Built Source | Estimated |
Interior Features
| Heating Fuel | Natural Gas |
|---|---|
| Basement | Poured Concrete |
| Total Fireplaces | 1 |
| Hot Water | Natural Gas |
| Basement (Y/N) | Yes |
| Heating Y/N | Yes |
| Fireplace Y/N | Yes |
| Above Grade Finished Area | 2992 |
| Half Baths | 1 |
| Central Air Y/N | Yes |
| Total Bedrooms | 4 |
| Room Type | Living Room,Dining Room,Primary Bedroom,Bedroom 2,Bedroom 3,Bedroom 4,Kitchen,Family Room,Sun/Florida Room,Laundry |
| LivingAreaSource | Estimated |
| Laundry Type | Main Floor |
| Bedrooms Count All Upper Levels | 4 |
| Bedrooms Count Upper Level 1 | 4 |
| Bathrooms Half Main Level | 1 |
| Bathrooms Full Upper Level 1 | 2 |
| Bathrooms Full All Upper Levels | 2 |
| Bathrooms Count Upper Level 1 | 2.00 |
| Bathrooms Count All Upper Levels | 2 |
| Above Grade Finished Area Source | Estimated |
| Above Grade Finished Area Unit Type | Square Feet |
| Total Baths | 3 |
Exterior Features
| Pool | No Pool |
|---|---|
| Parking Features | Paved Parking |
| Lot Features | Irregular |
| Water Source | Public |
| Inclusions | Washer,Dryer,Refrigerator,Window Treatments,SamsungTV with Stereo and 6 speakers in Family Room,Hot Tub,Movie Projector and Speakers in Basement,some shelves and workbench in Garage,EV charging rec |
| Total Parking Spaces | 7 |
| Garage Features | Garage Door Opener,Inside Access,Garage - Side Entry |
| Type of Parking | Driveway,On Street,Attached Garage |
| Foundation Details | Concrete Perimeter |
| Water View Y/N | No |
| Lot Size Acres | 0.20 |
| Road Surface Type | Black Top |
| Lot Size Source | Estimated |
| Waterfront Y/N | No |
| Builder Model | Whitebriar Victorian |
| Road Responsibility | Boro/Township |
| Navigable Water Y/N | No |
| Water Oriented Y/N | No |
| # of Attached Garage Spaces | 2 |
Room Details
| Room | Dimensions | Level | Flooring | Details |
|---|---|---|---|---|
| Bedroom 2 | Upper 1 | Ceiling Fan(s),Flooring - Carpet | ||
| Bedroom 3 | Upper 1 | Ceiling Fan(s),Flooring - Carpet | ||
| Bedroom 4 | Upper 1 | Attic - Access Panel,Ceiling Fan(s),Flooring - Carpet | ||
| Dining Room | Main | Chair Rail,Flooring - Laminate Plank | ||
| Family Room | Main | Fireplace - Gas,Flooring - Laminate Plank | ||
| Kitchen | Main | Kitchen - Eat-in,Flooring - Laminate Plank,Breakfast Nook,Countertop(s) - Granite,Island,Kitchen - Electric Cooking | ||
| Laundry | Main | |||
| Living Room | Main | Ceiling Fan(s),Cathedral/Vaulted Ceiling,Flooring - Laminate Plank | ||
| Primary Bedroom | Upper 1 | Attached Bathroom,Cathedral/Vaulted Ceiling,Ceiling Fan(s),Flooring - Carpet,Bathroom - Walk-In Shower | ||
| Sun/Florida Room | Main | Ceiling Fan(s),Flooring - Carpet |
Amenities
- Foreclosure
- Views
- Short Sale
- New Construction
- Adult 55+
- Lease To Own
- No HOA Fees
- Furnished
- Primary On Main
- Air Conditioning
- Seller Finance
- Green
- Fixer Upper
- Horse
- Golf
- Fireplace
- Deck
- Garage
- Basement
- Pool
Property vs Single Family Average in 19047
Price
Taxes
Year Built
Visits
 © BRIGHT, All Rights Reserved
