
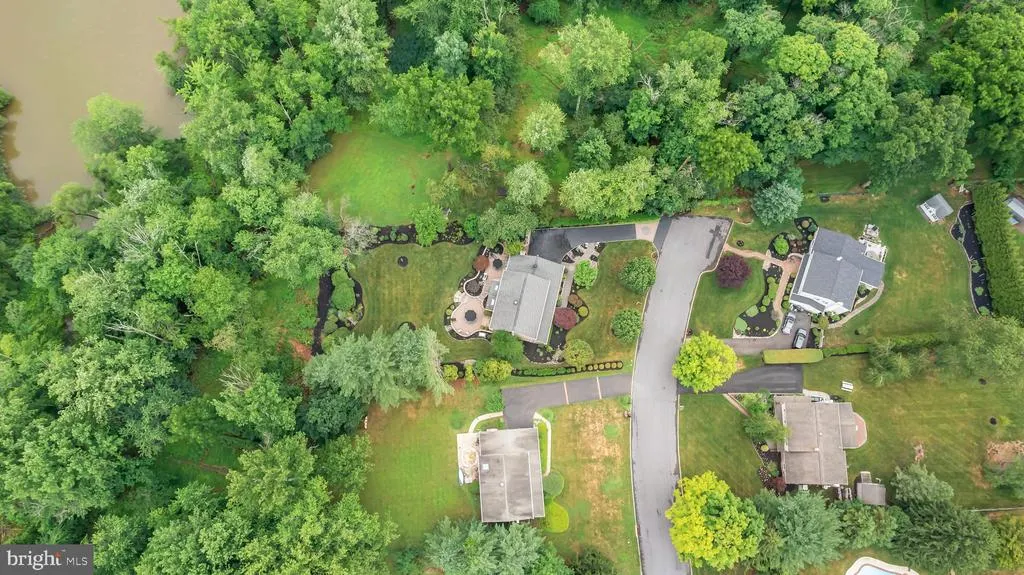
Water Views
Address
259 Schan Drive, Southampton, PA
Price
$ 899,900
Property Attributes
- MLS#PABU2129136
- TypeSingle Family
- Listing Status ACTIVE
- CountyBUCKS
- CitySouthampton
- AreaNorthampton Twp
- NeighborhoodGreen Valley
- Zip18966
- StyleColonial
- Year Built1976
- Taxes$ 9516
- Price$ 899,900
- Bedrooms4
- Full Bathrooms2
- Half Bathrooms1
- Sqr Footage3206
Data Source:
Bright MLS
Property Description
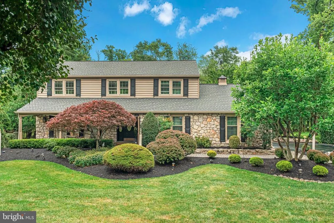
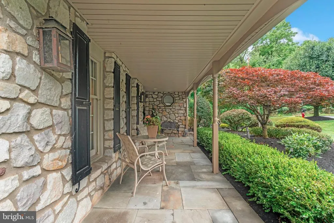
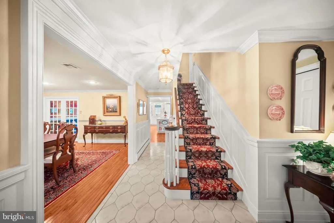
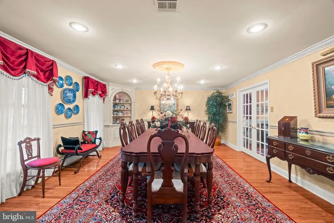
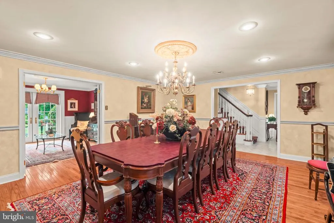
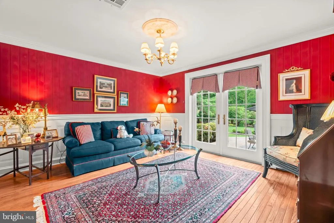
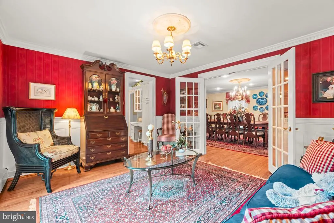
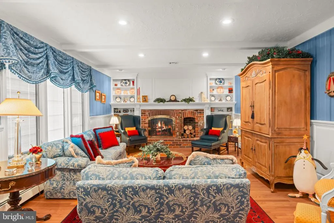
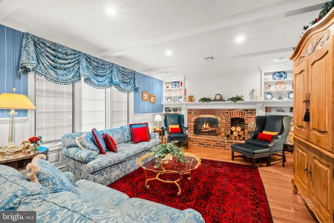
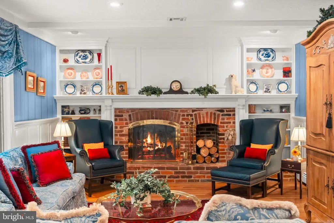
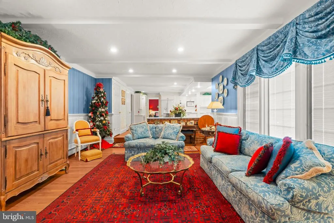
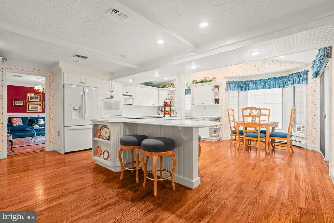
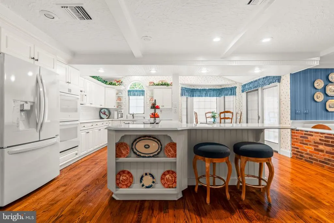
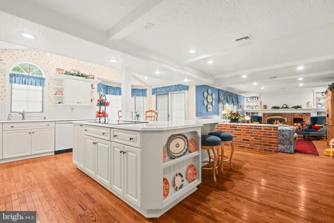
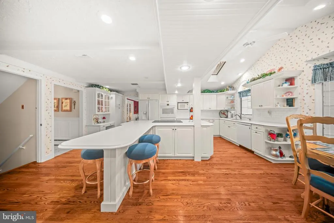
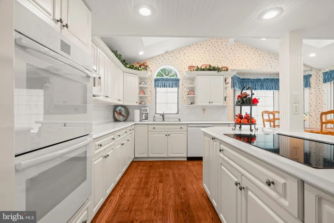
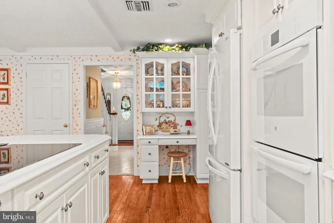
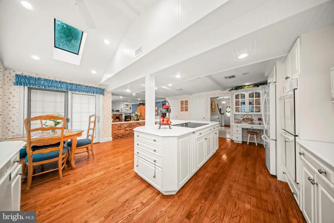
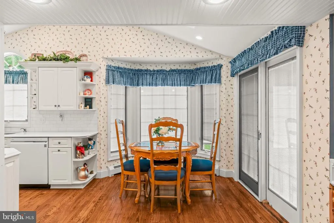
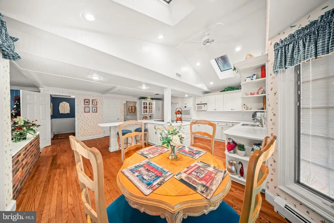
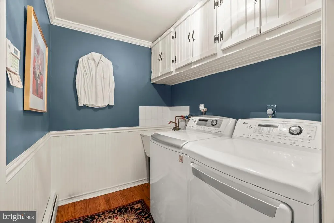
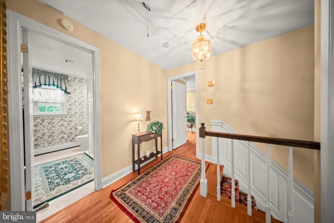
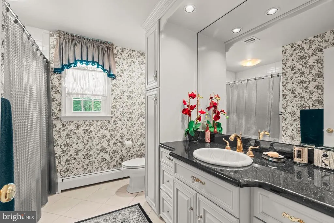
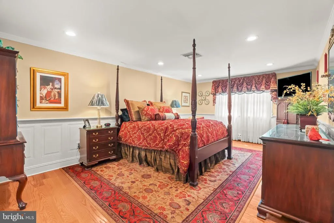
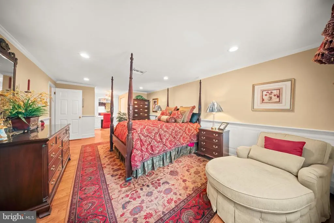
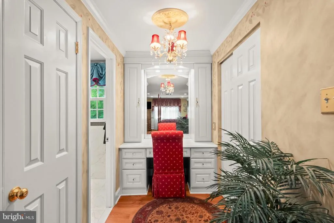
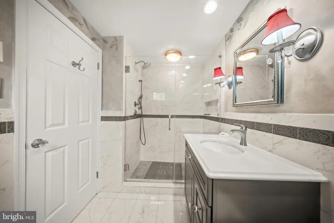
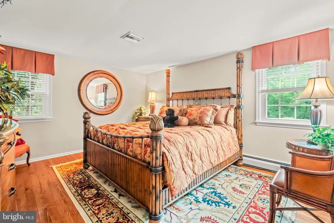
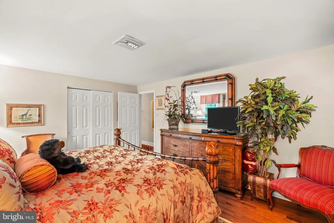
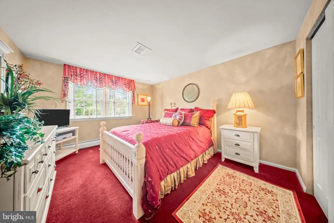
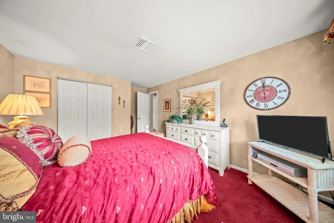
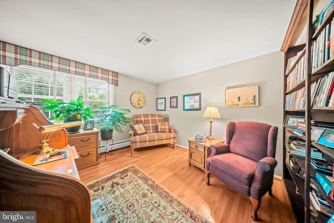
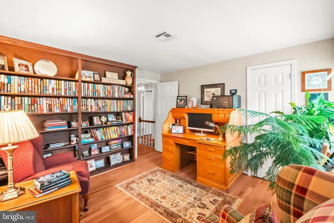
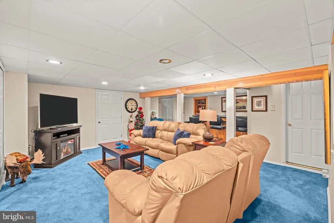
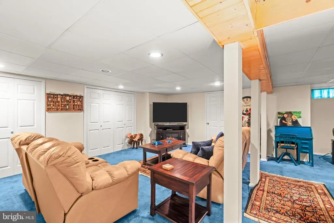
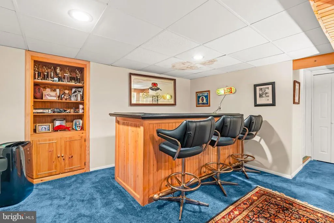
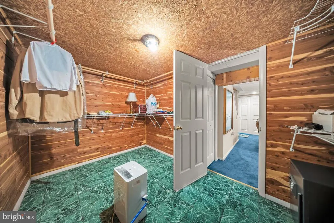
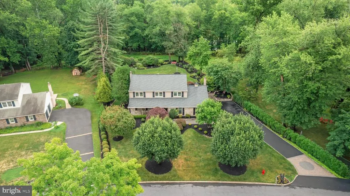
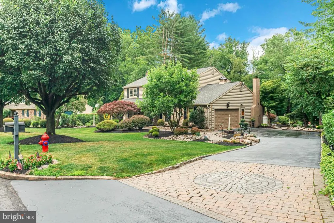
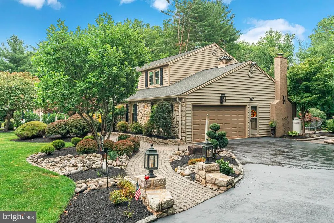
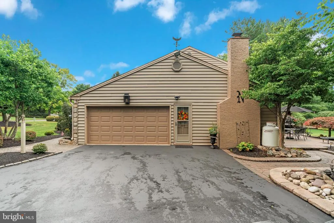
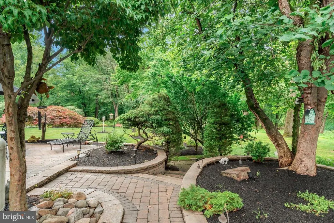
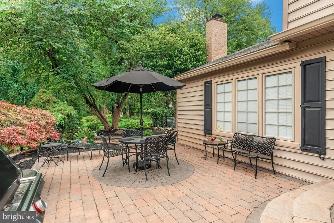
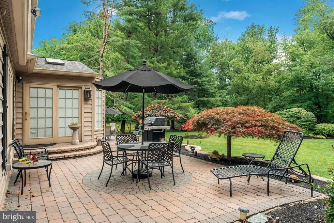
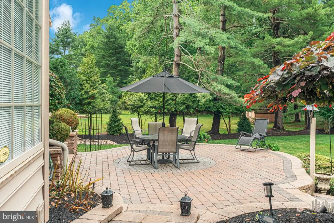
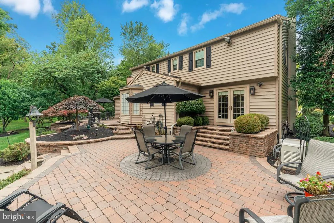
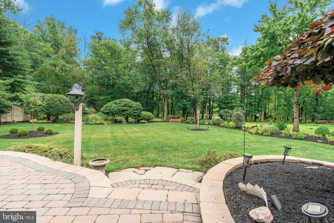
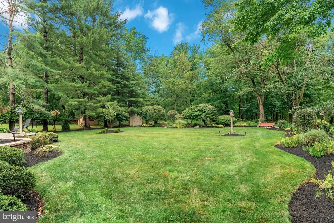

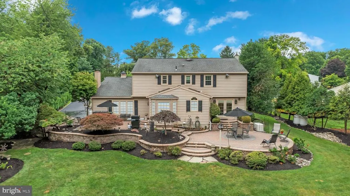
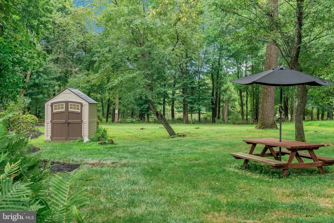
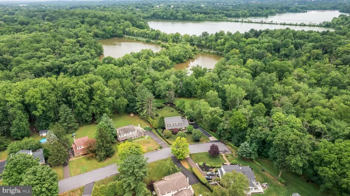
Tucked away on a quiet cul de sac in desirable Churchville, this beautifully maintained and thoughtfully expanded four bedroom, two and a half bath home offers over a half acre of picturesque grounds with stunning water views and timeless character throughout. From the moment you arrive, you'll appreciate the professionally landscaped grounds, charming paver walkway, expansive driveway, and exceptional curb appeal. Inside, hardwood floors flow through much of the main level, where a formal living room with French doors opens to a beautiful paver patio overlooking the peaceful backyard and water views. The formal dining room provides the perfect setting for gatherings, while the expanded eat in kitchen is the heart of the home, featuring a large center island, abundant cabinetry, and plenty of space for everyday living and entertaining. Just off the kitchen, the inviting family room offers hardwood floors and a striking brick propane fireplace, creating a warm and welcoming space to relax. The finished basement adds even more living space with a built in bar, cedar closet, and endless possibilities for entertaining, a recreation room, or a home gym. Upstairs, the spacious primary suite is filled with custom details including hardwood floors, recessed lighting, crown molding, wainscoting, a dedicated makeup area, and a beautifully updated ensuite bath with a walk in shower. Three additional generously sized bedrooms share a full hall bath with a tub shower. This home has been meticulously cared for and offers numerous valuable updates, including a newer electric cooktop, newer gutters, updated landscaping, whole house generator, new electrical panel, new sump pump, whole house humidifier, newer siding, and a regularly sealed driveway, providing peace of mind for years to come. With its spacious layout, quality updates, beautiful outdoor setting, and prime Churchville location, this is a rare opportunity to own a home that perfectly blends character, comfort, and everyday functionality.
| Price History | |
|---|---|
| 8/17/2026 | Listed $899,900 |
General Features
| Living Area | 3206 |
|---|---|
| Sewer | Public Sewer |
| Heating | Baseboard - Hot Water |
| Cooling | Central A/C |
| Possession | Settlement |
| Zoning | R2 |
| Garage Spaces | 2.00 |
| Architectural Style | Colonial |
| Construction Materials | Frame |
| School District | COUNCIL ROCK |
| Year Built | 1976 |
| Levels | 3 |
| Tax Year | 2025 |
| Ownership | Fee Simple |
| Cool Fuel | Electric |
| Accessibility | 2+ Access Exits |
| County | BUCKS |
| New Construction | No |
| Property Type | Residential |
| HOA | No |
| Subdivision Name | GREEN VALLEY |
| Garage Y/N | Yes |
| Water Access Y/N | No |
| Other Structures | Above Grade,Below Grade |
| Full Baths | 2 |
| Status | ACTIVE |
| Directions | 259 Schan Drive |
| City | SOUTHAMPTON |
| Senior Community Y/N | No |
| MLS Area | Northampton Twp (10131) |
| Lot Size Units | Square Feet |
| Lot Size Square Feet | 0.00 |
| Tax Assessed Value | 45360.0 |
| Tax Annual Amount | 9516.0 |
| Structure Type | Detached |
| Condo/Coop Association fee Y/N | No |
| Bathrooms Count Main Level | 1.00 |
| Price Per Sq Ft Total AG | 280.69 |
| Vacation Rental Y/N | No |
| Total SQFT | 3206 |
| Standard Status | Active |
| Year Built Source | Assessor |
Interior Features
| Heating Fuel | Oil |
|---|---|
| Basement | Fully Finished |
| Total Fireplaces | 1 |
| Hot Water | Electric |
| Basement (Y/N) | Yes |
| Heating Y/N | Yes |
| Fireplace Y/N | Yes |
| Above Grade Finished Area | 3206 |
| Half Baths | 1 |
| Central Air Y/N | Yes |
| Total Bedrooms | 4 |
| Below Grade Finished Area Unit Type | Square Feet |
| LivingAreaSource | Estimated |
| Below Grade Unfin Area Units | Square Feet |
| Below Grade Unfin SQFT Source | Assessor |
| Below Grade Finished Area Source | Assessor |
| Bedrooms Count All Upper Levels | 4 |
| Bedrooms Count Upper Level 1 | 4 |
| Bathrooms Half Main Level | 1 |
| Bathrooms Full Upper Level 1 | 2 |
| Bathrooms Full All Upper Levels | 2 |
| Bathrooms Count Upper Level 1 | 2.00 |
| Bathrooms Count All Upper Levels | 2 |
| Above Grade Finished Area Source | Estimated |
| Above Grade Finished Area Unit Type | Square Feet |
| Total Baths | 3 |
Exterior Features
| Pool | No Pool |
|---|---|
| Water Source | Public |
| Total Parking Spaces | 2 |
| Garage Features | Garage - Side Entry |
| Type of Parking | Attached Garage |
| Foundation Details | Slab |
| Water View Y/N | No |
| Lot Dimensions | 118.00 x |
| Lot Size Acres | 0.00 |
| Lot Size Source | Assessor |
| Waterfront Y/N | No |
| Navigable Water Y/N | No |
| Water Oriented Y/N | No |
| # of Attached Garage Spaces | 2 |
| LotDimensionsSource | Assessor |
Amenities
- Foreclosure
- Views
- Short Sale
- New Construction
- Adult 55+
- Lease To Own
- No HOA Fees
- Furnished
- Primary On Main
- Air Conditioning
- Seller Finance
- Green
- Fixer Upper
- Horse
- Golf
- Fireplace
- Deck
- Garage
- Basement
- Pool
Property vs Single Family Average in 18966
Price
Taxes
Year Built
 © BRIGHT, All Rights Reserved
