
Primary on Main
Address
2509 Mill Road, Mechanicsburg, PA
Price
$ 449,900
Property Attributes
- MLS#PACB2049258
- TypeSingle Family
- Listing Status ACTIVE
- CountyCUMBERLAND
- CityMechanicsburg
- AreaUpper Allen Twp
- NeighborhoodUpper Allen Twp
- Zip17055
- StyleBi-level
- Year Built1972
- Taxes$ 4770
- Price$ 449,900
- Bedrooms4
- Full Bathrooms2
- Half Bathrooms1
- Sqr Footage2422
- Lot Size1.75 Acres
Data Source:
Bright MLS
Property Description
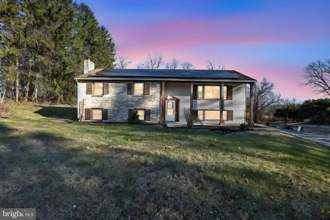
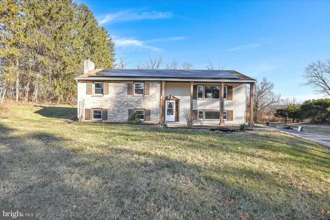
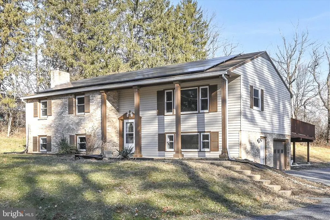
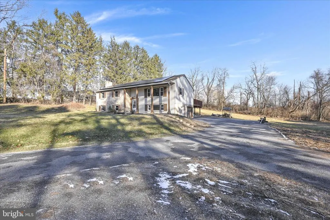
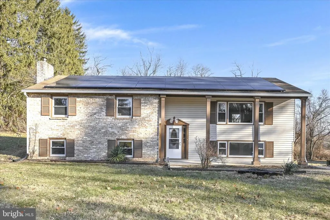
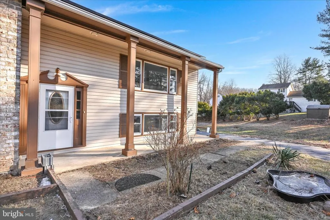
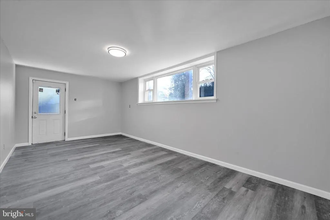
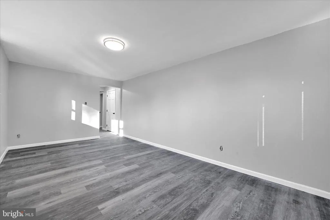
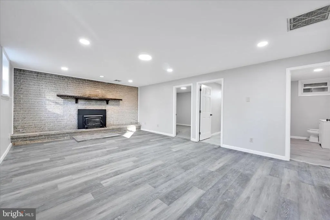
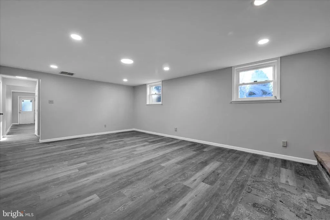
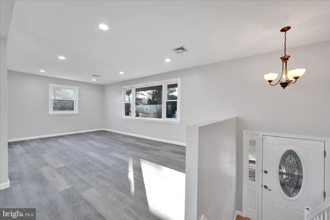
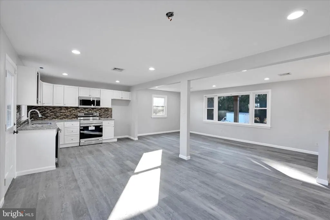
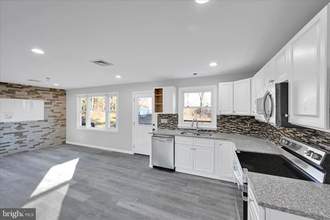
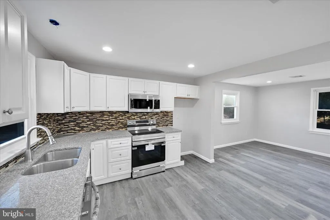
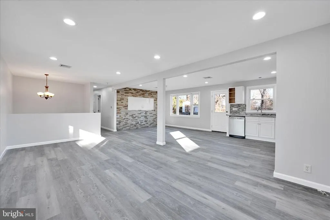
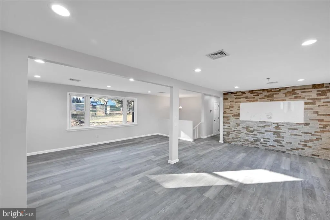
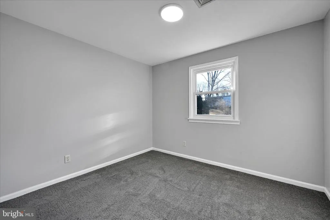
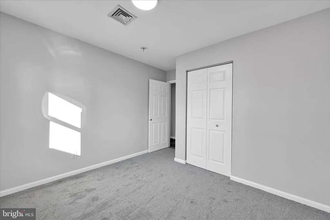
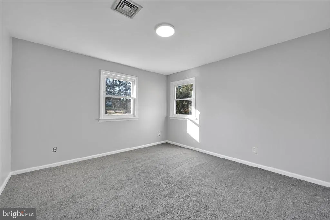
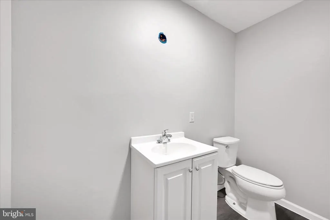
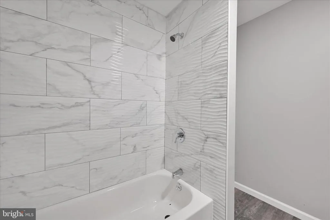
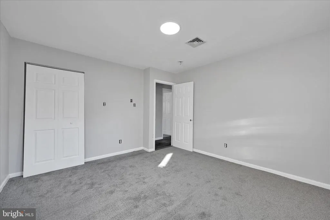
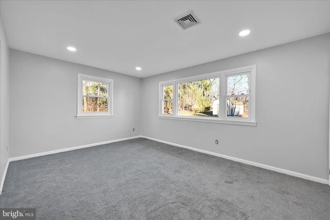
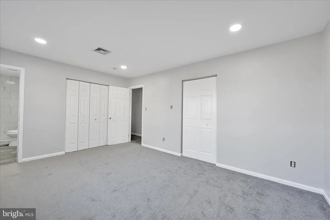
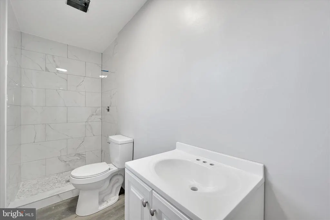
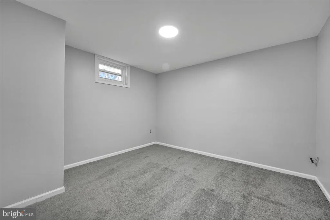
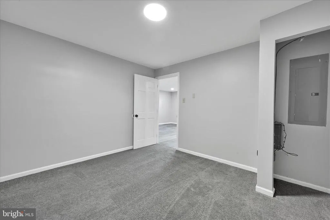
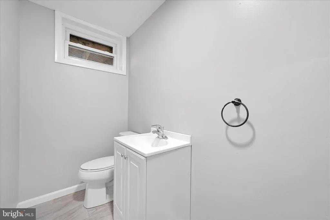
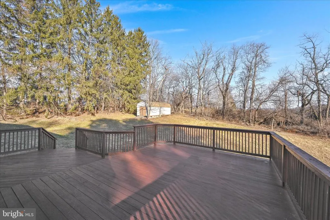
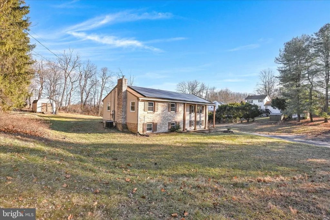
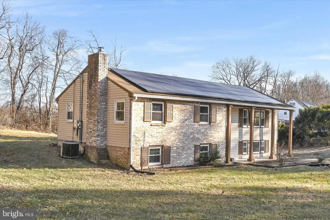
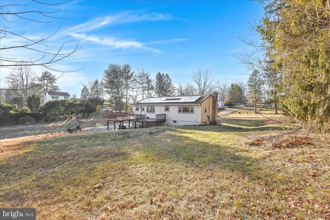
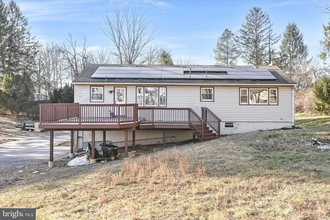
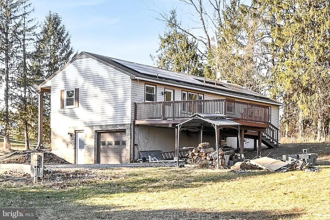
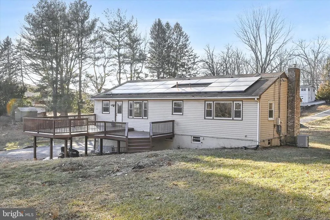
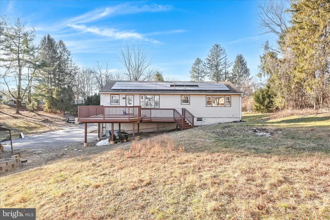
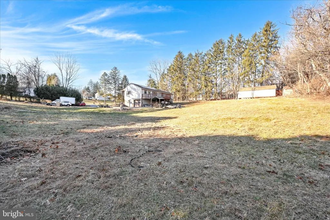
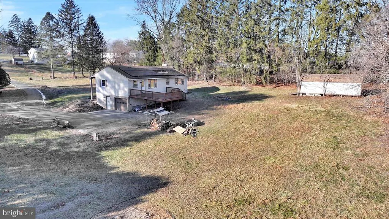
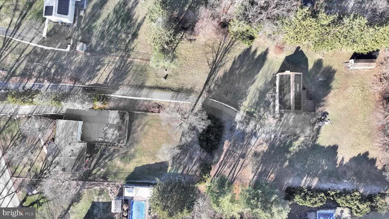
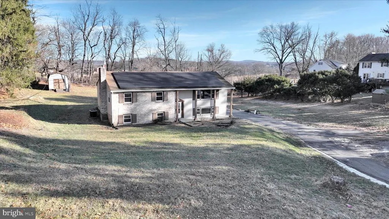
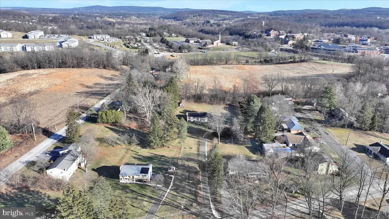
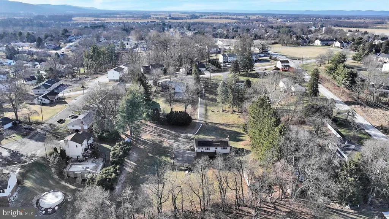
Beautifully renovated split-level home on a rare 1.7-acre lot in Upper Allen Township. This 4-bedroom, 2.5-bath property offers privacy and space while remaining close to major roads and highways. The home is set back from the driveway and surrounded by mature trees. The main level features a large living room and three bedrooms. The lower level includes a spacious family room with fireplace, an office, a fourth bedroom, and a half bath. A large rear deck provides outdoor living space, and the 1.7-acre lot offers room for potential additions such as a swimming pool (buyer to verify). Garage and ample parking included. Recent updates include a newer roof replaced in 2016 and solar panels installed in 2019. Engineering drawings for a previous townhouse concept are available for buyers interested in exploring development options under current township regulations. A rare opportunity offering space, privacy, and exceptional potential!
| High School |
|---|
| Mechanicsburg Area High School |
| Price History | |
|---|---|
| 12/11/2025 | Listed $499,999 |
| 2/20/2026 | 6$474,999 |
| 6/29/2026 | 6$449,900 |
General Features
| Living Area | 2422 |
|---|---|
| Sewer | Public Sewer |
| Heating | Forced Air,Wood Burn Stove |
| Cooling | Central A/C |
| Possession | Settlement |
| Roof | Shingle |
| Zoning | RESIDENTIAL |
| Garage Spaces | 1.00 |
| Patio/Porch Features | Deck(s) |
| Architectural Style | Bi-level |
| Construction Materials | Brick,Vinyl Siding |
| School District | MECHANICSBURG AREA |
| Year Built | 1972 |
| Levels | 2 |
| Tax Year | 2025 |
| Ownership | Fee Simple |
| Cool Fuel | Electric |
| Accessibility | 2+ Access Exits |
| County | CUMBERLAND |
| New Construction | No |
| Property Type | Residential |
| HOA | No |
| Subdivision Name | UPPER ALLEN TWP |
| Garage Y/N | Yes |
| Water Access Y/N | No |
| Other Structures | Above Grade,Below Grade |
| Full Baths | 2 |
| Status | ACTIVE |
| Directions | GPS |
| City | MECHANICSBURG |
| Senior Community Y/N | No |
| MLS Area | Upper Allen Twp (14442) |
| Lot Size Units | Square Feet |
| Lot Size Square Feet | 76230.00 |
| Tax Assessed Value | 210400.0 |
| Tax Annual Amount | 4770.0 |
| Structure Type | Detached |
| Condo/Coop Association fee Y/N | No |
| Bathrooms Full Main Level | 2 |
| Bathrooms Count Main Level | 2.00 |
| Price Per Sq Ft Total AG | 185.76 |
| Vacation Rental Y/N | No |
| Virtual Tour | https://gressphotography.com/2509-Mill-Rd/idx |
| Total SQFT | 2422 |
| Standard Status | Active |
| Year Built Source | Assessor |
| Tax Lot | 4B |
Interior Features
| Heating Fuel | Electric,Wood |
|---|---|
| Basement | Daylight,Partial,Fully Finished |
| Total Fireplaces | 1 |
| Fireplace Features | Brick,Insert,Stone |
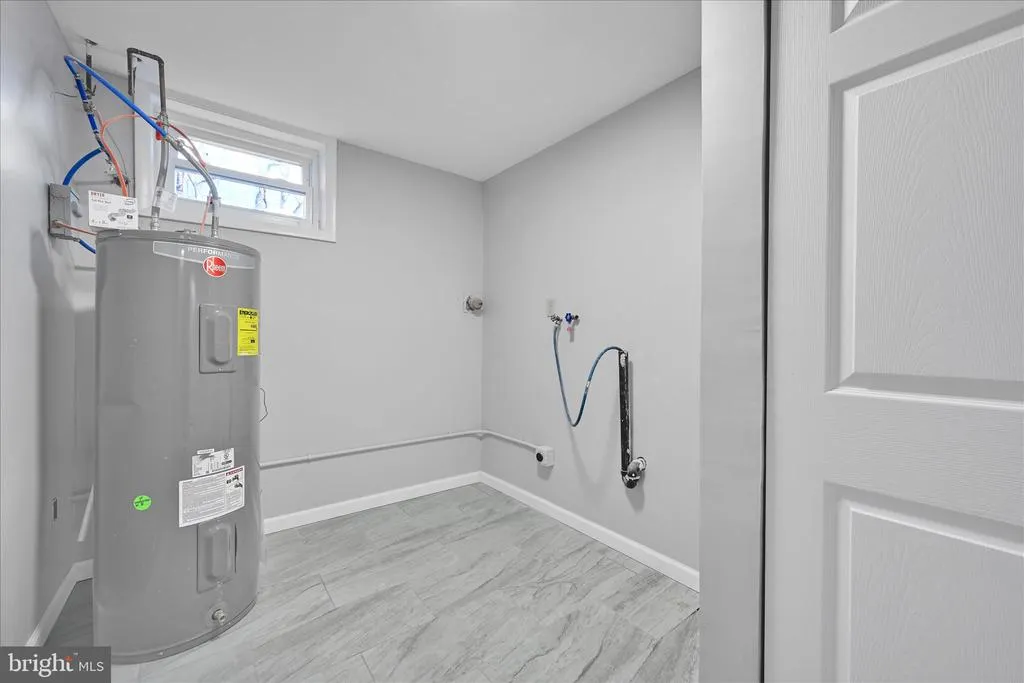
| Hot Water | Electric |
| Basement (Y/N) | Yes |
| Heating Y/N | Yes |
| Fireplace Y/N | Yes |
| Above Grade Finished Area | 2422 |
| Half Baths | 1 |
| Central Air Y/N | Yes |
| Total Bedrooms | 4 |
| Main Level Bedrooms | 3 |
| Below Grade Finished Area Unit Type | Square Feet |
| LivingAreaSource | Assessor |
| Laundry Type | Lower Floor |
| Below Grade Unfin Area Units | Square Feet |
| Below Grade Unfin SQFT Source | Assessor |
| Below Grade Finished Area Source | Assessor |
| Bedrooms Count All Lower Levels | 1 |
| Bedrooms Count Lower Level 1 | 1 |
| Bathrooms Half Lower Level 1 | 1 |
| Bathrooms Half All Lower Levels | 1 |
| Bathrooms Count Lower Level 1 | 1.00 |
| Bathrooms Count All Lower Levels | 1 |
| Above Grade Finished Area Source | Assessor |
| Above Grade Finished Area Unit Type | Square Feet |
| Total Baths | 3 |
Exterior Features
| Pool | No Pool |
|---|---|
| Lot Features | Backs to Trees |
| Water Source | Public |
| Total Parking Spaces | 1 |
| Garage Features | Garage - Side Entry |
| Type of Parking | Attached Garage |
| Land Use Code | 101 |
| Foundation Details | Concrete Perimeter |
| Water View Y/N | No |
| Lot Size Acres | 1.75 |
| Lot Size Source | Assessor |
| Waterfront Y/N | No |
| Land Assessed Value | 86300.00 |
| Navigable Water Y/N | No |
| Water Oriented Y/N | No |
| # of Attached Garage Spaces | 1 |
Amenities
- Foreclosure
- Views
- Short Sale
- New Construction
- Adult 55+
- Lease To Own
- No HOA Fees
- Furnished
- Primary On Main
- Air Conditioning
- Seller Finance
- Green
- Fixer Upper
- Horse
- Golf
- Fireplace
- Deck
- Garage
- Basement
- Pool
Property vs Single Family Average in 17055
Price
Taxes
Year Built
Visits
 © BRIGHT, All Rights Reserved
