
Price Reduction - Primary on Main
Address
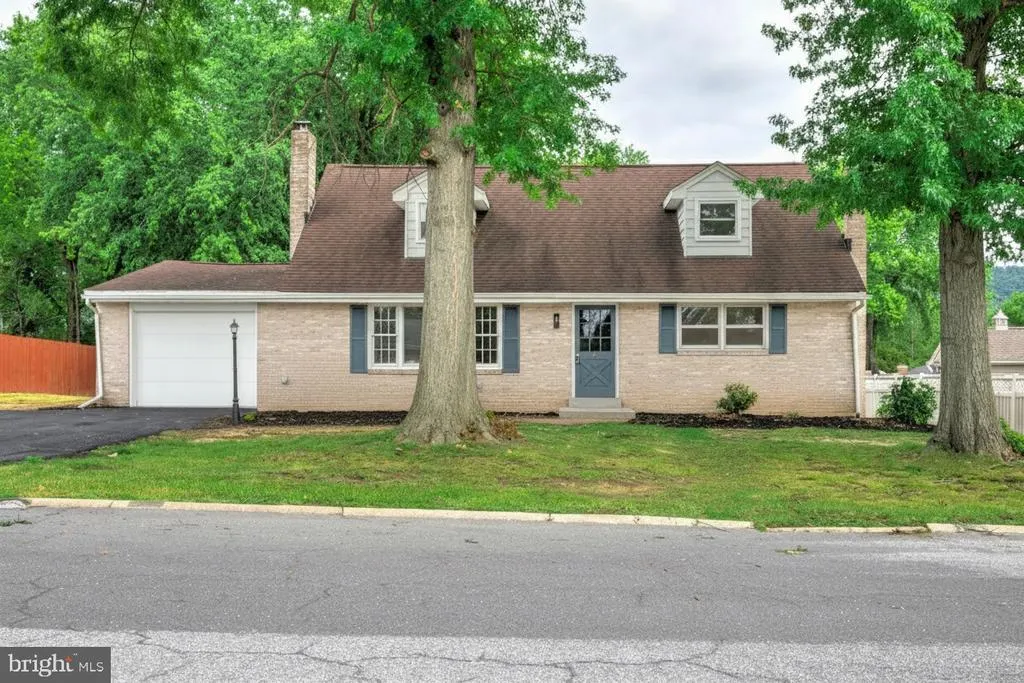
923 Susan Circle, Enola, PA
Price
$ 389,900
Property Attributes
- MLS#PACB2055850
- TypeSingle Family
- Listing Status ACTIVE
- CountyCUMBERLAND
- CityEnola
- AreaEast Pennsboro Twp
- NeighborhoodEast Pennsboro
- Zip17025
- StyleCape Cod
- Year Built1969
- Taxes$ 4013
- Price$ 389,900
- Bedrooms4
- Full Bathrooms2
- Half Bathrooms0
- Sqr Footage2364
- Lot Size0.25 Acres
Data Source:
Bright MLS
Property Description
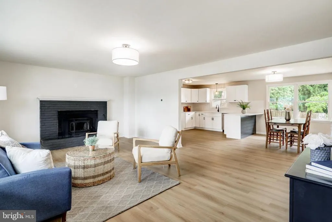
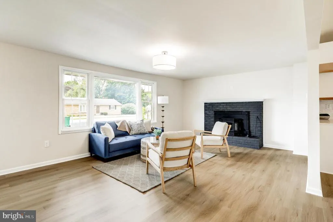
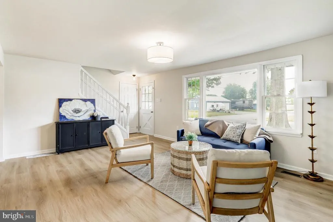
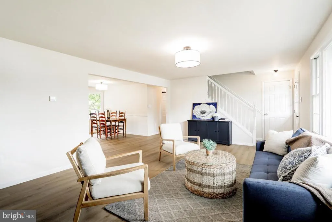
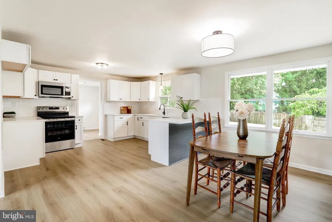
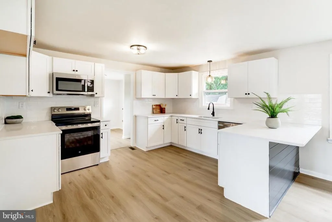
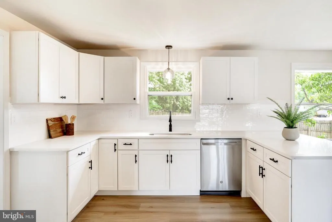
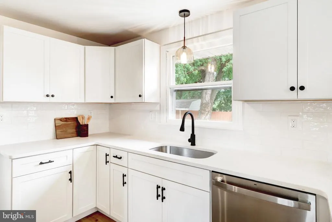
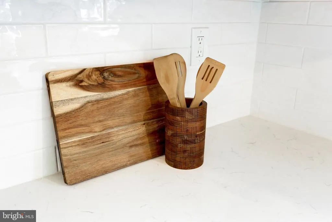
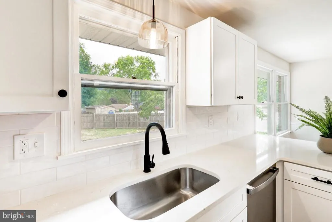
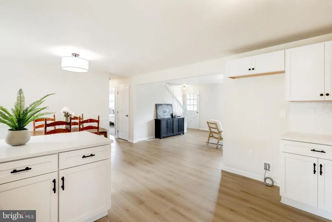
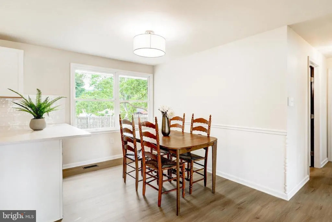
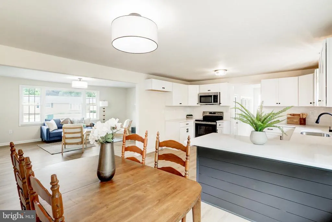
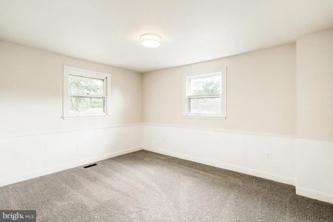
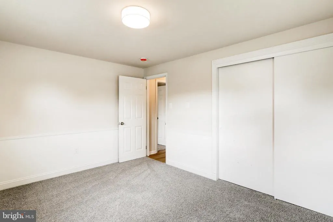
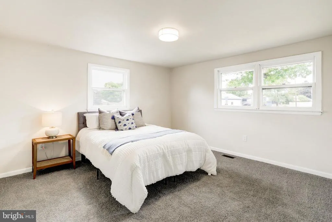
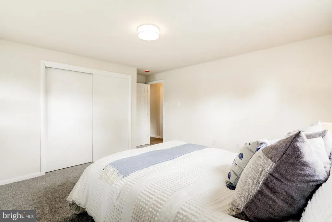
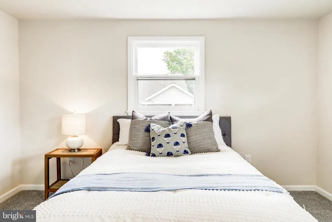
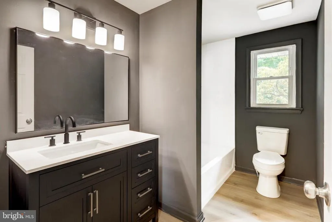
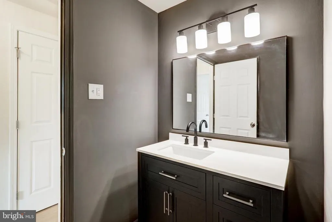
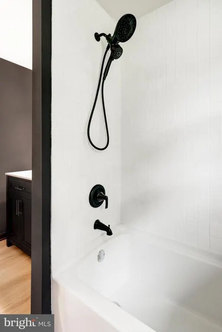
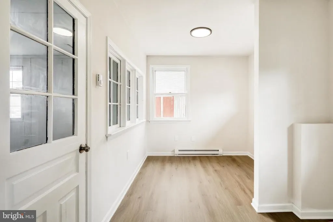
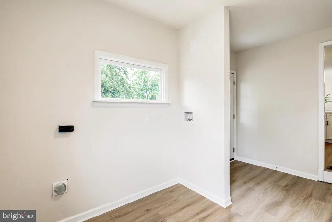
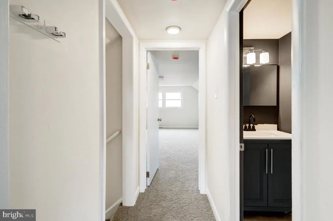
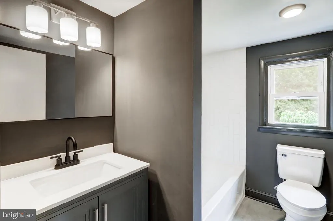
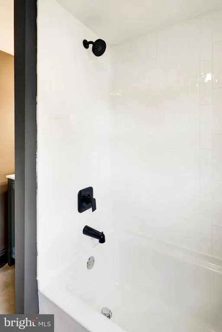
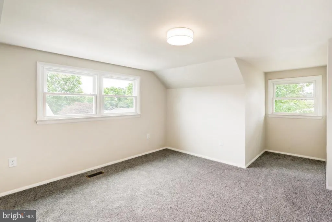
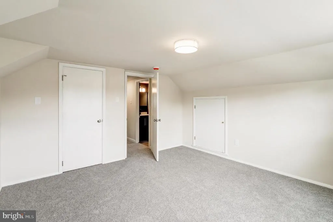
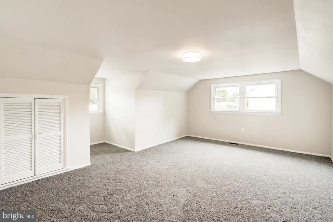
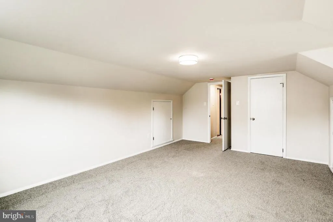
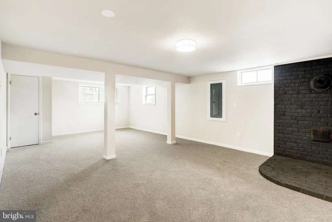
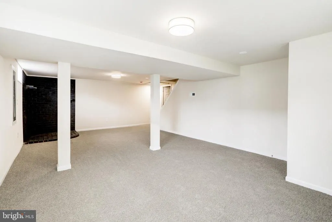
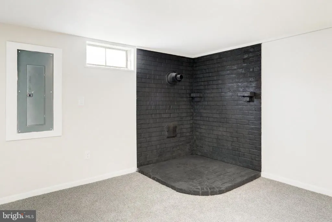
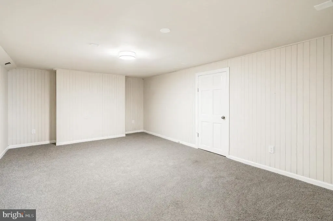
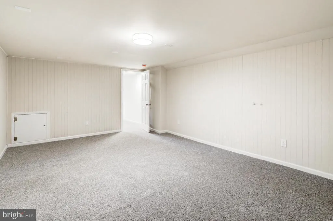
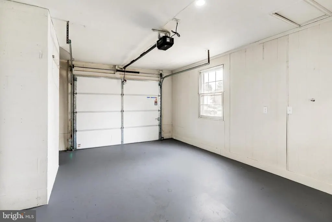
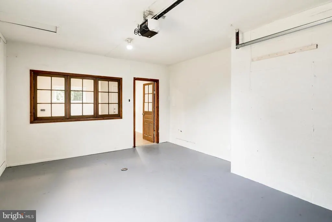
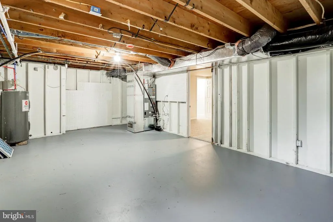
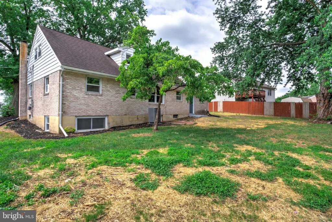
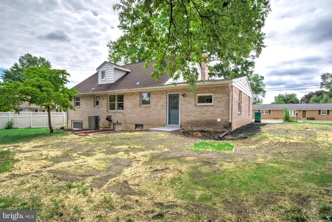
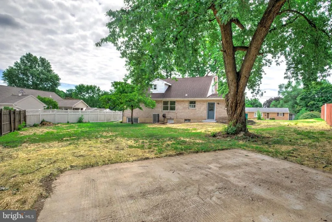
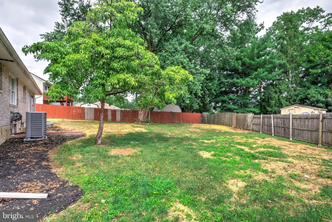
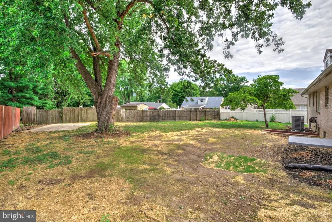
Welcome to 923 Susan, where thoughtful updates, modern finishes, and abundant living space come together in this beautifully remodeled 4-bedroom, 2-bath Cape Cod. With a finished basement and a functional layout, this home offers more space than meets the eye. Step inside to discover new luxury vinyl plank flooring and an inviting open-concept living area that flows seamlessly into the dining room and fully renovated kitchen. The charming brick fireplace creates a warm focal point, while the stunning kitchen features sleek white cabinetry, upgraded quartz countertops, brand-new appliances, and a large breakfast bar that's perfect for casual dining, entertaining, and meal prep. Just off the kitchen, you'll find a convenient rear entry with a laundry area, access to the backyard, and entry to the attached one-car garage. The main level also offers two comfortable bedrooms with plush new carpeting and a beautifully updated full bathroom featuring a spacious vanity, tiled tub/shower combination, and new luxury vinyl tile flooring. Upstairs, two additional bedrooms featuring plush new carpeting, along with a second fully renovated full bathroom complete with a new vanity, tiled tub/shower combination, and luxury vinyl tile flooring. The finished lower level expands your living space with a large, versatile family room and an additional finished room, both featuring beautiful new carpetingideal for a media room, playroom, home office, gym, or guest space. Outside, enjoy both the front and fully fenced backyard, providing plenty of room for outdoor activities, pets, or gardening. A brand-new HVAC system offers added comfort and peace of mind for years to come. Located in a desirable neighborhood, this move-in-ready Cape Cod has been beautifully updated from top to bottom and is ready for its next owners. Don't miss your opportunity to make 923 Susan your new homeschedule your private showing today!
| High School |
|---|
| East Pennsboro Area Shs High School |
| Price History | |
|---|---|
| 7/9/2026 | Listed $414,900 |
| 7/21/2026 | 4$399,900 |
| 8/13/2026 | 2$395,000 |
| 8/18/2026 | 2$389,900 |
General Features
| Living Area | 2364 |
|---|---|
| Sewer | Public Sewer |
| Heating | Heat Pump(s) |
| Cooling | Central A/C |
| Possession | Negotiable |
| Roof | Architectural Shingle |
| Appliances | Built-In Microwave,Dishwasher,Oven/Range - Electric |
| Zoning | RESIDENTIAL |
| Garage Spaces | 1.00 |
| Architectural Style | Cape Cod |
| Construction Materials | Brick,Vinyl Siding |
| School District | EAST PENNSBORO AREA |
| Exclusions | Staging items |
| Year Built | 1969 |
| Electric | 200+ Amp Service |
| Levels | 2 |
| Tax Year | 2025 |
| Ownership | Fee Simple |
| Cool Fuel | Electric |
| Section | C |
| Accessibility | None |
| County | CUMBERLAND |
| New Construction | No |
| Property Type | Residential |
| HOA | No |
| Subdivision Name | EAST PENNSBORO |
| Garage Y/N | Yes |
| Water Access Y/N | No |
| Other Structures | Above Grade,Below Grade |
| Full Baths | 2 |
| Status | ACTIVE |
| Directions | Visit an online maps provider. In the search bar,type in property address. Then click directions to pull up the option to select a starting point. You can select your current location or type in an a |
| City | ENOLA |
| Disclosures | Prop Disclosure,Lead Based Paint - State |
| Senior Community Y/N | No |
| MLS Area | East Pennsboro Twp (14409) |
| Lot Size Units | Square Feet |
| Lot Size Square Feet | 10890.00 |
| Tax Assessed Value | 191000.0 |
| Tax Annual Amount | 4013.0 |
| Home Warranty Y/N | Yes |
| Property Condition | Excellent |
| Structure Type | Detached |
| Condo/Coop Association fee Y/N | No |
| Bathrooms Full Main Level | 1 |
| Bathrooms Count Main Level | 1.00 |
| Price Per Sq Ft Total AG | 224.08 |
| Acceptable Financing | Negotiable |
| Vacation Rental Y/N | No |
| Total SQFT | 2364 |
| Standard Status | Active |
| Year Built Source | Assessor |
| Tax Lot | 39 |
Interior Features
| Interior Amenities | Bathroom - Tub Shower,Combination Dining/Living,Entry Level Bedroom,Floor Plan - Traditional,Kitchen - Gourmet,Recessed Lighting,Upgraded Countertops,Stove - Wood,Wainscotting,Wood Floors |
|---|---|
| Heating Fuel | Electric |
| Basement | Fully Finished |
| Flooring | Carpet,Luxury Vinyl Plank,Luxury Vinyl Tile,Hardwood |
| Total Fireplaces | 1 |
| Fireplace Features | Mantel(s) |
| Hot Water | Electric |
| Basement (Y/N) | Yes |
| Heating Y/N | Yes |
| Fireplace Y/N | Yes |
| Above Grade Finished Area | 1740 |
| Central Air Y/N | Yes |
| Total Bedrooms | 4 |
| Below Grade Finished Area | 624 |
| Main Level Bedrooms | 2 |
| Below Grade Finished Area Unit Type | Square Feet |
| LivingAreaSource | Estimated |
| Laundry Type | Hookup,Main Floor |
| Below Grade Unfin Area Units | Square Feet |
| Below Grade Unfin SQFT Source | Assessor |
| Below Grade Finished Area Source | Estimated |
| Bedrooms Count All Upper Levels | 2 |
| Bedrooms Count Upper Level 1 | 2 |
| Bathrooms Full Upper Level 1 | 1 |
| Bathrooms Full All Upper Levels | 1 |
| Bathrooms Count Upper Level 1 | 1.00 |
| Bathrooms Count All Upper Levels | 1 |
| Above Grade Finished Area Source | Assessor |
| Above Grade Finished Area Unit Type | Square Feet |
| Total Baths | 2 |
Exterior Features
| Pool | No Pool |
|---|---|
| Fencing | Rear,Wood,Vinyl |
| Parking Features | Paved Driveway |
| Lot Features | Front Yard,Rear Yard |
| Water Source | Public |
| Inclusions | Appliances installed in home |
| Total Parking Spaces | 5 |
| Garage Features | Garage - Front Entry,Inside Access |
| Type of Parking | Driveway,Attached Garage |
| Land Use Code | 101 |
| Foundation Details | Block |
| Water View Y/N | No |
| Lot Size Acres | 0.25 |
| Lot Size Source | Assessor |
| Waterfront Y/N | No |
| Land Assessed Value | 46800.00 |
| Navigable Water Y/N | No |
| Water Oriented Y/N | No |
| # of Attached Garage Spaces | 1 |
Amenities
- Foreclosure
- Views
- Short Sale
- New Construction
- Adult 55+
- Lease To Own
- No HOA Fees
- Furnished
- Primary On Main
- Air Conditioning
- Seller Finance
- Green
- Fixer Upper
- Horse
- Golf
- Fireplace
- Deck
- Garage
- Basement
- Pool
Property vs Single Family Average in 17025
Price
Taxes
Year Built
Visits
 © BRIGHT, All Rights Reserved
