
Price Reduction - New Construction
Address
1999 Dighton Street, Camp Hill, PA
Price
$ 435,000
Property Attributes
- MLS#PACB2056136
- TypeSingle Family
- Listing Status ACTIVE
- CountyCUMBERLAND
- CityCamp Hill
- AreaCamp Hill Boro
- NeighborhoodHarrisburg Gardens
- Zip17011
- StyleTraditional
- Year Built2025
- Taxes$ 8607
- Price$ 435,000
- Bedrooms5
- Full Bathrooms2
- Half Bathrooms1
- Sqr Footage2520
- Lot Size0.17 Acres
Data Source:
Bright MLS
Property Description
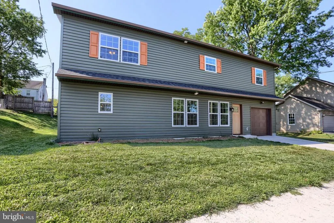
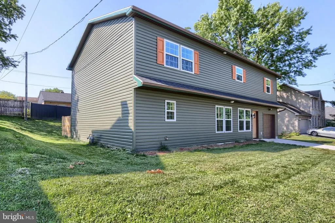
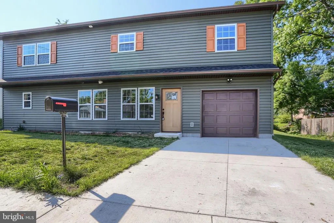
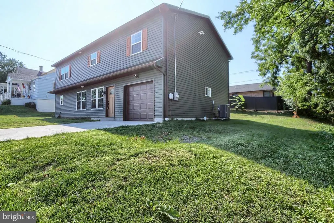
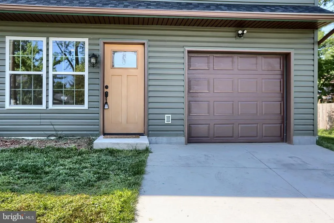
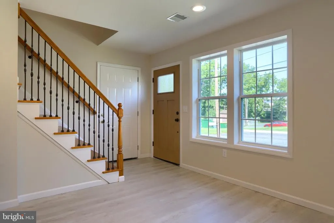
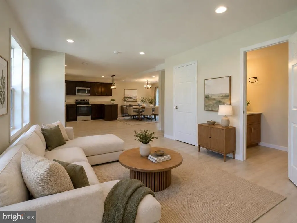
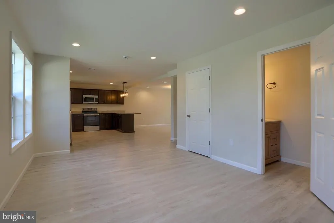
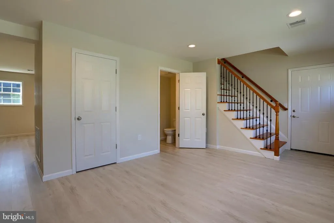
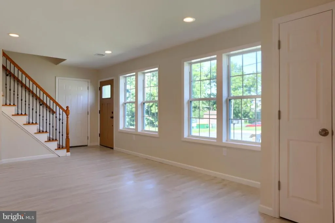
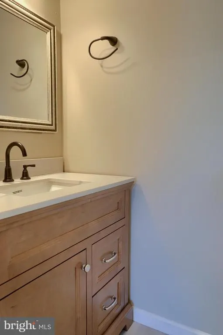
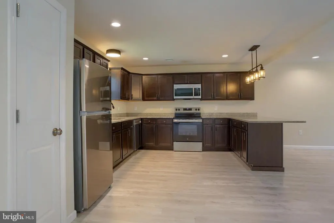
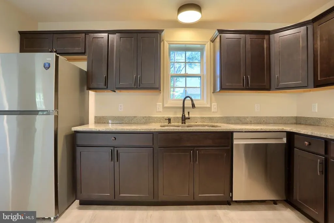
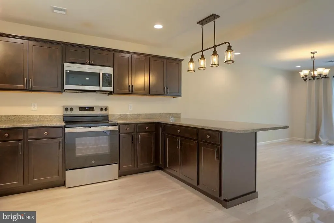
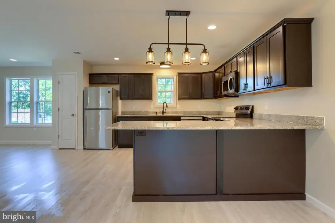
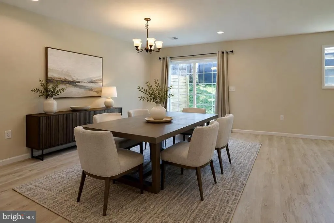
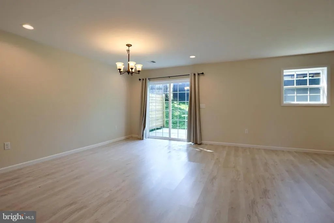
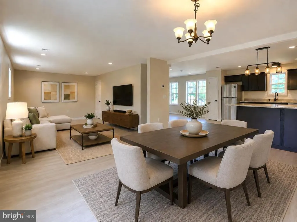
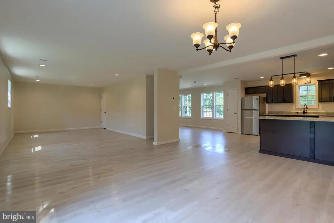
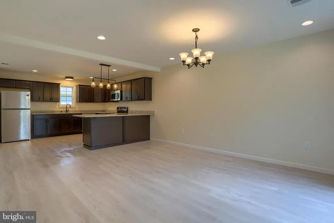
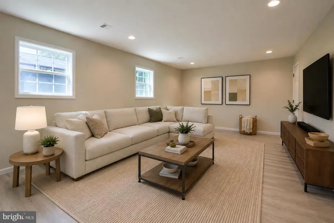
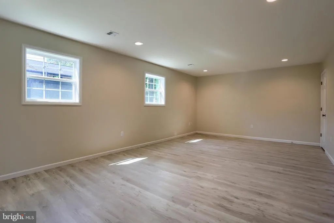
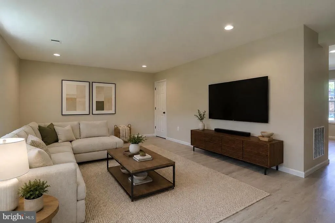
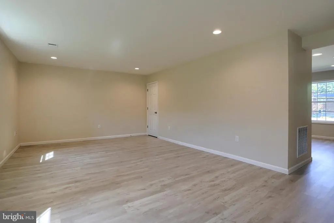
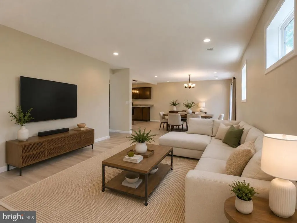
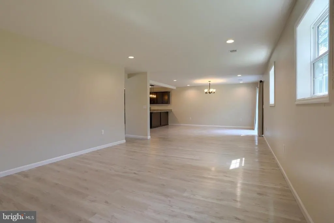
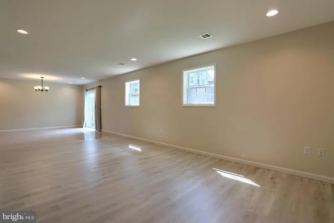
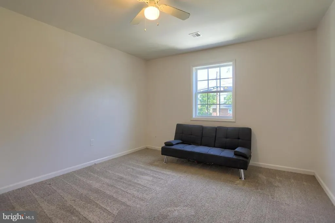
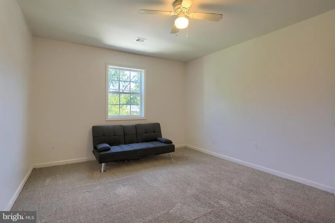
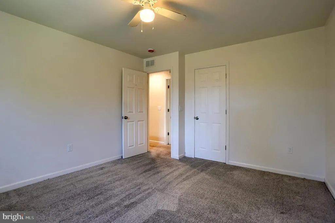
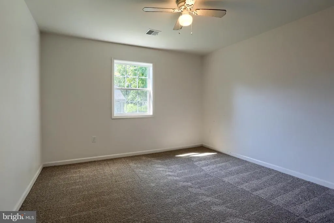
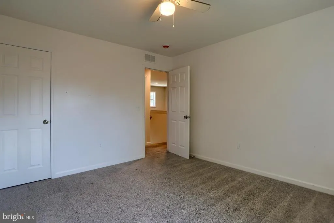
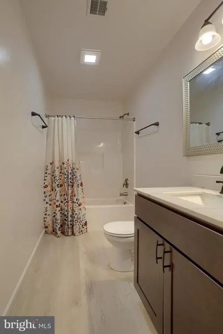
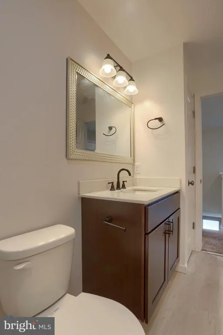
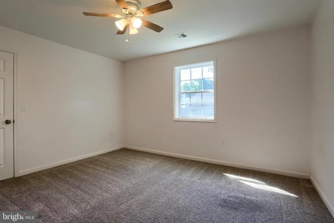
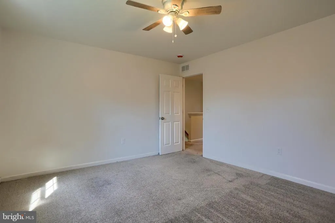
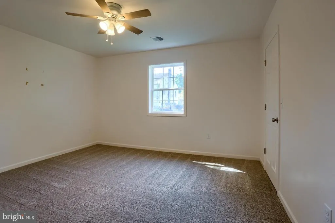
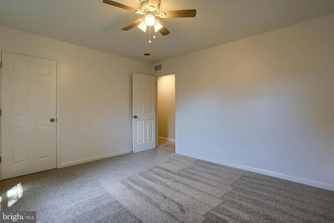
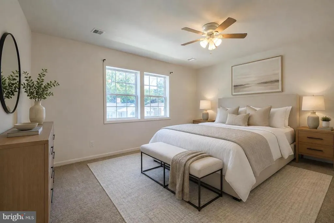
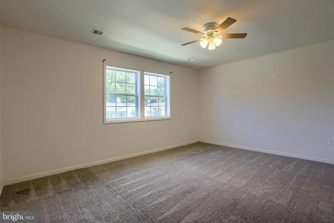
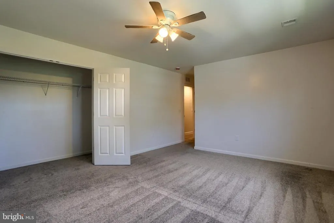
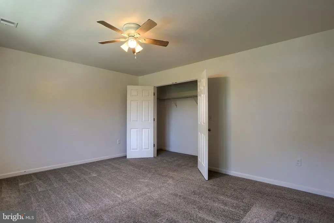
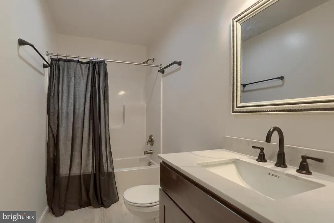
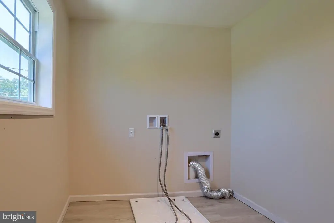
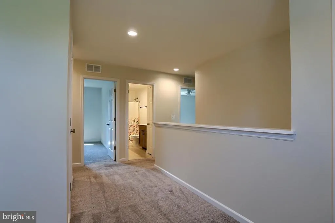
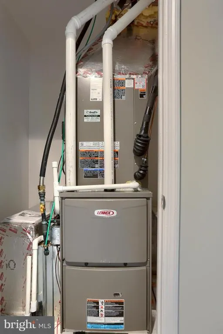
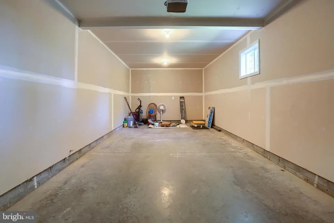
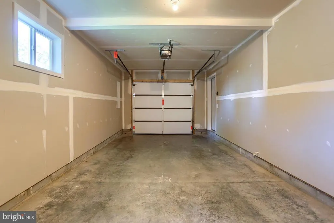
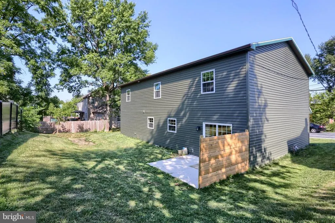
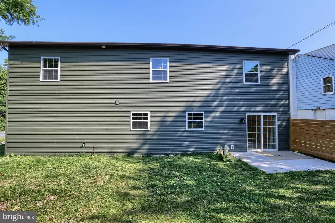
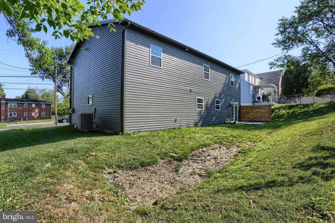
Discover your dream home in the charming neighborhood of Harrisburg Gardens! Newly built in 2025 within Camp Hill School District - this home offers 5 spacious bedrooms and 2.5 bathrooms and is designed for comfort and functionality. Step inside to find a beautifully crafted open concept lower level that flows effortlessly between living room, kitchen and dining room, all with durable laminate plank flooring. The heart of the home is the well-appointed kitchen, with custom wood cabinets, granite countertops and equipped with a built-in microwave, electric oven/range, dishwasher, and refrigerator - perfect for those who like to entertain. Enjoy the convenience of second-floor laundry hookups, making chores a breeze. Situated on a quaint lot in a quiet suburban setting that is close to all amenities. Stay protected from the elements with an oversized, insulated one car garage with additional storage area, and ample driveway parking. Enjoy the peace of mind that comes with new construction with a one year builders warranty, and a three year labor and parts warranty on the furnace and A/C. Come check this one out while it's still available!
| High School |
|---|
| Camp Hill High School |
| Price History | |
|---|---|
| 7/8/2026 | Listed $549,000 |
| 7/13/2026 | 5$525,000 |
| 7/16/2026 | 3$510,000 |
| 7/20/2026 | 3$495,000 |
| 7/24/2026 | 3$485,000 |
| 8/2/2026 | 3$475,000 |
| 8/3/2026 | 2$469,000 |
| 8/5/2026 | 1$465,000 |
| 8/8/2026 | 2$459,000 |
| 8/11/2026 | 3$449,000 |
| 8/17/2026 | 1$445,000 |
| 8/19/2026 | 3$435,000 |
General Features
| Living Area | 2520 |
|---|---|
| Sewer | Public Sewer |
| Heating | Forced Air |
| Cooling | Central A/C |
| Possession | Settlement |
| Roof | Architectural Shingle |
| Appliances | Built-In Microwave,Dishwasher,Oven/Range - Electric,Refrigerator,Washer/Dryer Hookups Only |
| Zoning | RESIDENTIAL |
| Garage Spaces | 1.00 |
| Architectural Style | Traditional |
| Construction Materials | Stick Built,Vinyl Siding |
| School District | CAMP HILL |
| Year Built | 2025 |
| Electric | 200+ Amp Service,Circuit Breakers |
| Levels | 2 |
| Tax Year | 2026 |
| Ownership | Fee Simple |
| Cool Fuel | Electric |
| Accessibility | None |
| County | CUMBERLAND |
| New Construction | Yes |
| Property Type | Residential |
| HOA | No |
| Subdivision Name | HARRISBURG GARDENS |
| Garage Y/N | Yes |
| Water Access Y/N | No |
| Other Structures | Above Grade |
| Total Rooms | 11 |
| Full Baths | 2 |
| Status | ACTIVE |
| Directions | From Harvey Taylor Bypass towards Camp Hill,take Erford Road exit on right,merge onto Erford Road for 0.4miles,turn right onto Camp Hill Bypass for 0.3miles,turn left onto N 17th Street for 285ft,tur |
| City | CAMP HILL |
| Senior Community Y/N | No |
| MLS Area | Camp Hill Boro (14401) |
| Lot Size Units | Square Feet |
| Lot Size Square Feet | 7405.00 |
| Tax Assessed Value | 322600.0 |
| Tax Annual Amount | 8607.0 |
| Home Warranty Y/N | Yes |
| Property Condition | Excellent |
| Structure Type | Detached |
| Condo/Coop Association fee Y/N | No |
| Bathrooms Count Main Level | 1.00 |
| Price Per Sq Ft Total AG | 172.62 |
| Acceptable Financing | Cash,Conventional,FHA,PHFA,VA |
| Construction Completed Y/N | Yes |
| Vacation Rental Y/N | No |
| Total SQFT | 2520 |
| Location Type | Suburban |
| Standard Status | Active |
| Year Built Source | Estimated |
| Legal Subdivision | HARRISBURG GARDENS |
| Tax Lot | 139 |
Interior Features
| Heating Fuel | Natural Gas |
|---|---|
| Flooring | Carpet,Laminate Plank |
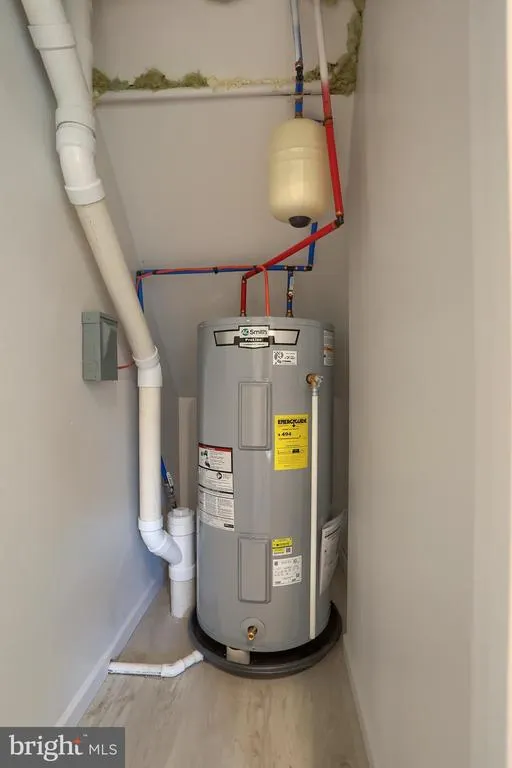
| Hot Water | Electric |
| Basement (Y/N) | No |
| Heating Y/N | Yes |
| Fireplace Y/N | No |
| Above Grade Finished Area | 2520 |
| Half Baths | 1 |
| Central Air Y/N | Yes |
| Total Bedrooms | 5 |
| LivingAreaSource | Estimated |
| Laundry Type | Hookup,Upper Floor |
| Bedrooms Count All Upper Levels | 5 |
| Bedrooms Count Upper Level 1 | 5 |
| Bathrooms Half Main Level | 1 |
| Bathrooms Full Upper Level 1 | 2 |
| Bathrooms Full All Upper Levels | 2 |
| Bathrooms Count Upper Level 1 | 2.00 |
| Bathrooms Count All Upper Levels | 2 |
| Above Grade Finished Area Source | Estimated |
| Above Grade Finished Area Unit Type | Square Feet |
| Total Baths | 3 |
Exterior Features
| Pool | No Pool |
|---|---|
| Water Source | Public |
| Total Parking Spaces | 3 |
| Garage Features | Additional Storage Area,Covered Parking,Garage - Front Entry,Inside Access |
| Type of Parking | Attached Garage,Driveway,Off Street |
| Foundation Details | Slab |
| Spa | No |
| Water View Y/N | No |
| Lot Size Acres | 0.17 |
| Lot Size Source | Estimated |
| Waterfront Y/N | No |
| Horse Y/N | No |
| Land Assessed Value | 27500.00 |
| Navigable Water Y/N | No |
| Water Oriented Y/N | No |
| # of Attached Garage Spaces | 1 |
Amenities
- Foreclosure
- Views
- Short Sale
- New Construction
- Adult 55+
- Lease To Own
- No HOA Fees
- Furnished
- Primary On Main
- Air Conditioning
- Seller Finance
- Green
- Fixer Upper
- Horse
- Golf
- Fireplace
- Deck
- Garage
- Basement
- Pool
Property vs Single Family Average in 17011
Price
Taxes
Year Built
Visits
 © BRIGHT, All Rights Reserved
