
Address
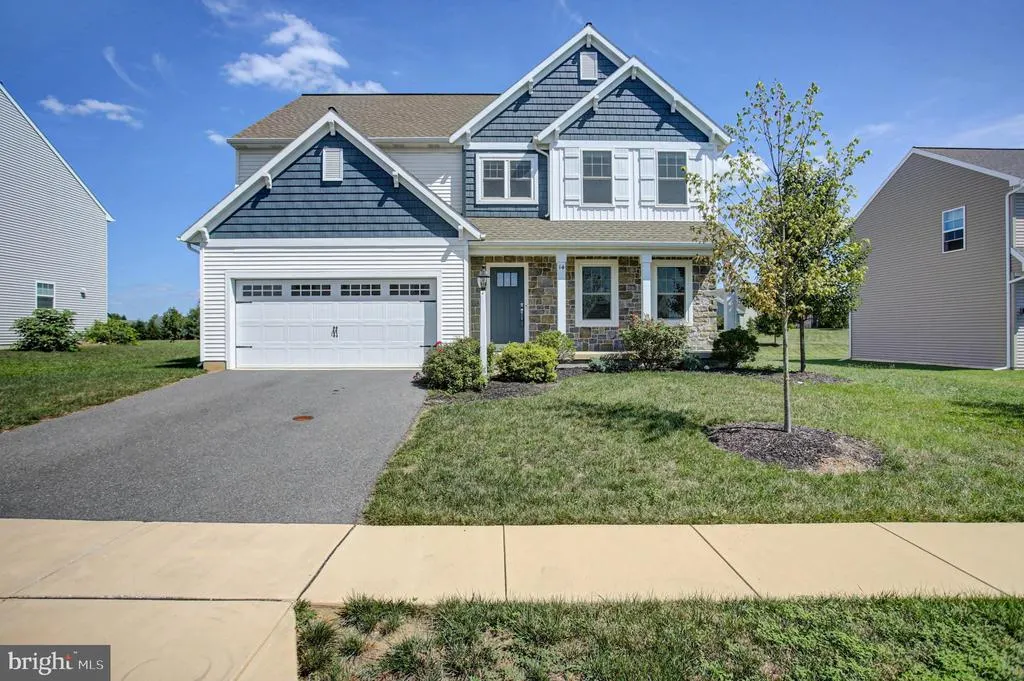
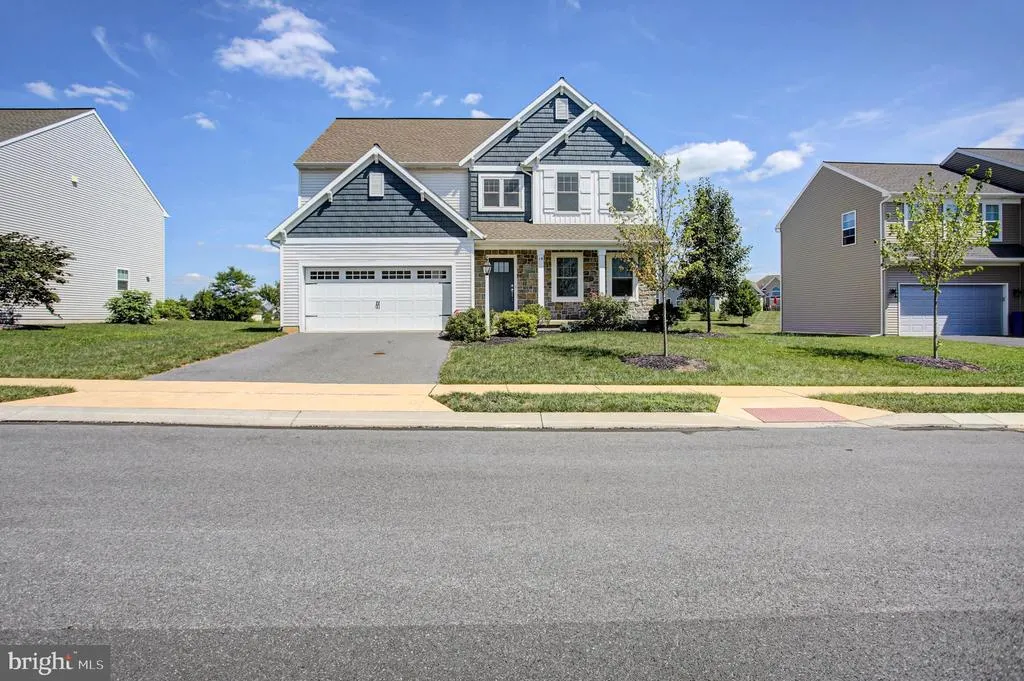
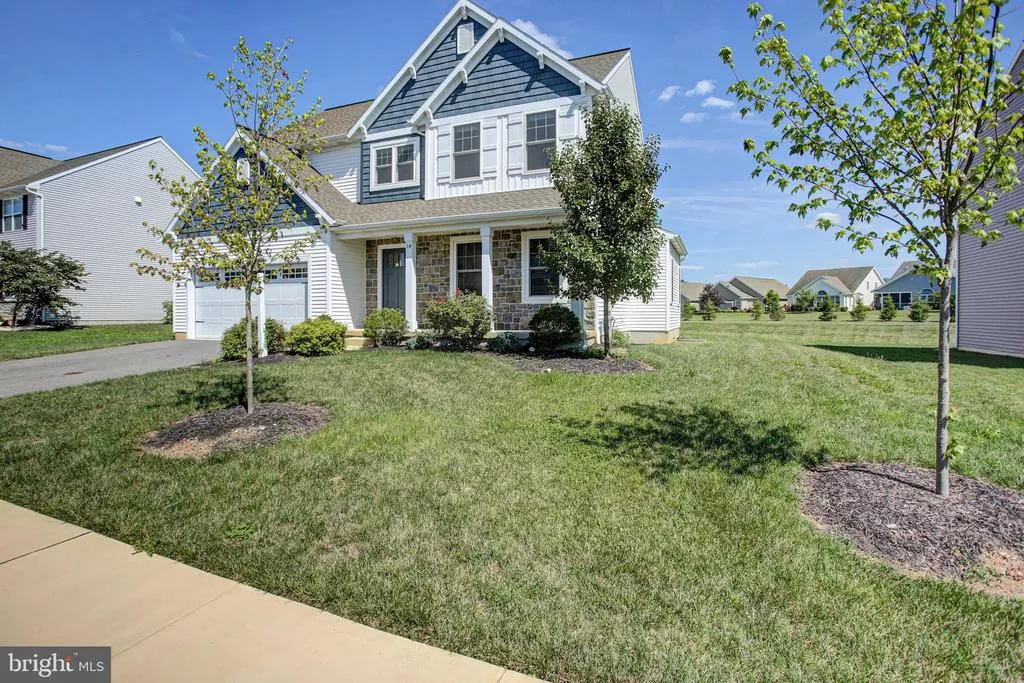
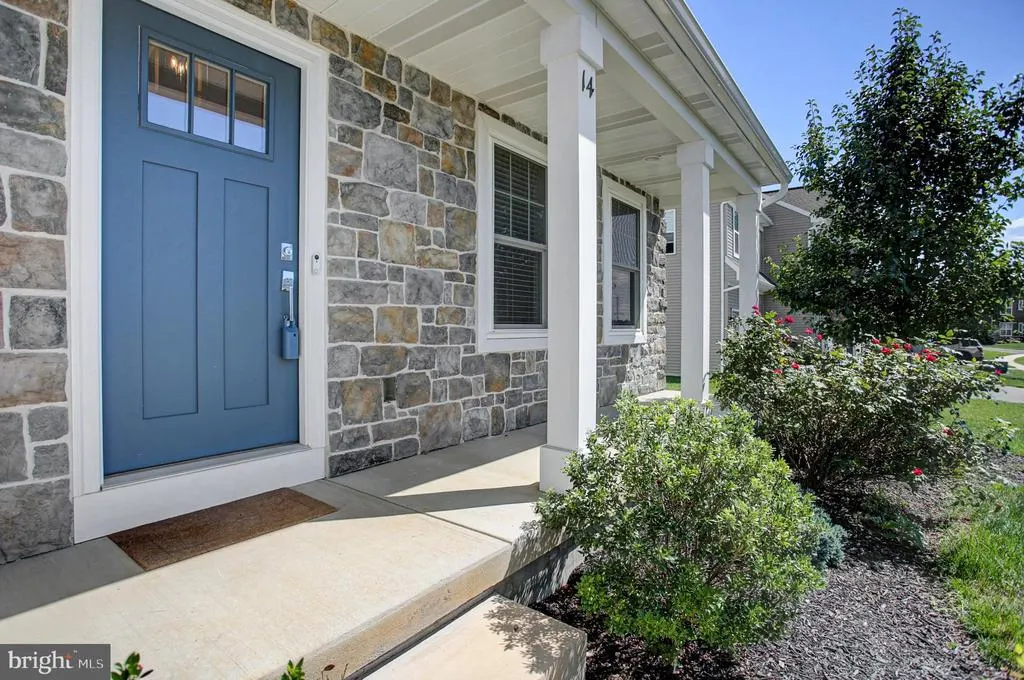
14 Danbury Drive, Mechanicsburg, PA
Price
$ 565,000
Property Attributes
- MLS#PACB2056882
- TypeSingle Family
- Listing Status ACTIVE
- CountyCUMBERLAND
- CityMechanicsburg
- AreaSilver Spring Twp
- NeighborhoodDanbury Glen
- Zip17050
- StyleTraditional
- Year Built2021
- Taxes$ 8246
- Price$ 565,000
- Bedrooms4
- Full Bathrooms2
- Half Bathrooms1
- Sqr Footage2602
- Lot Size0.18 Acres
Data Source:
Bright MLS
Property Description
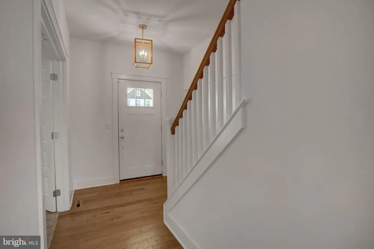
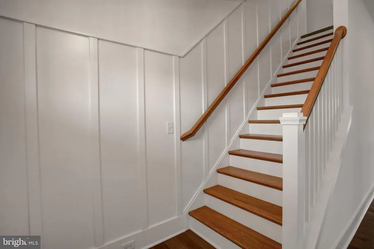
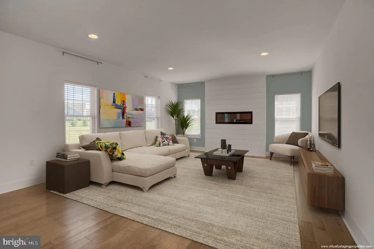
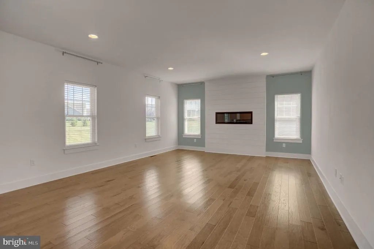
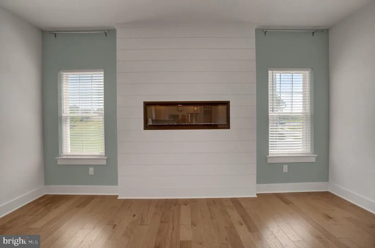
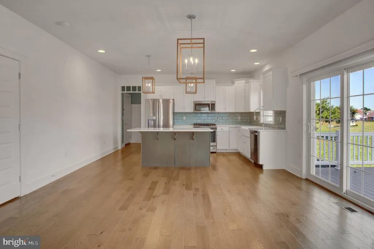
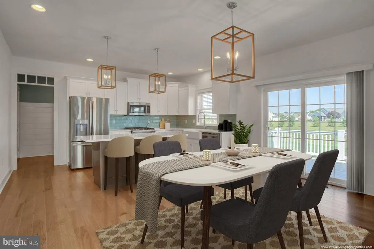
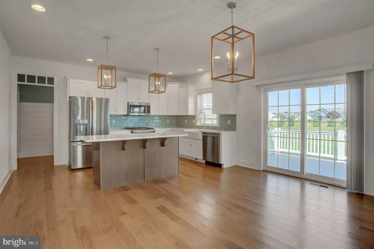
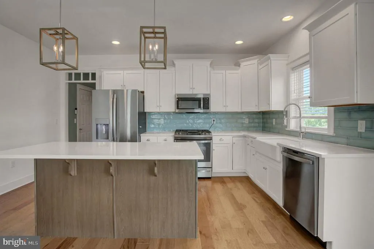
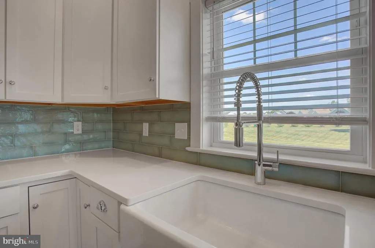
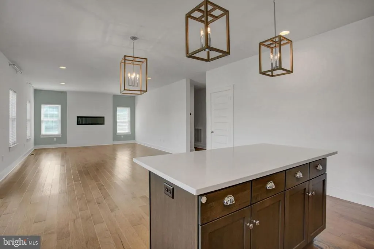
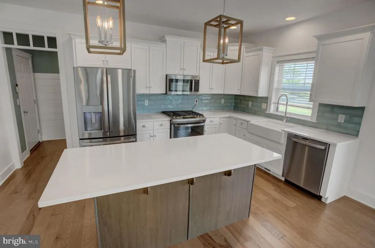
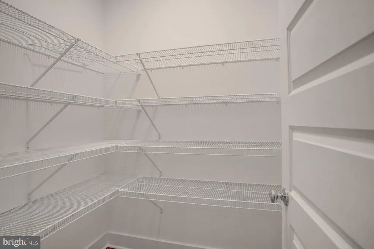
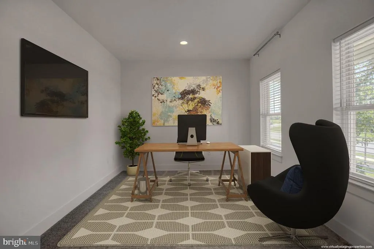
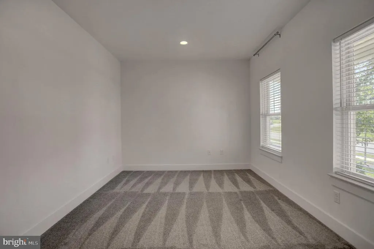
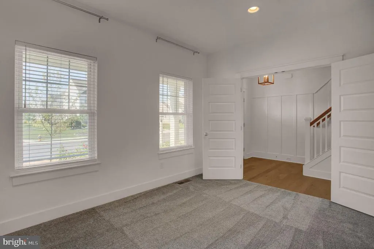
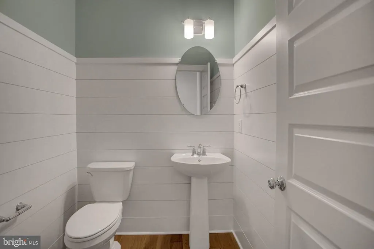
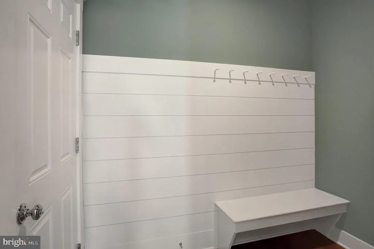
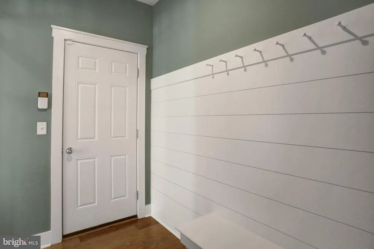
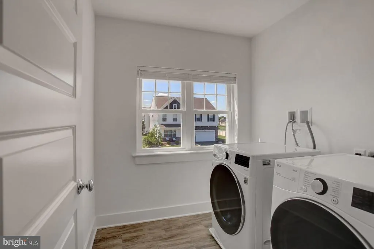
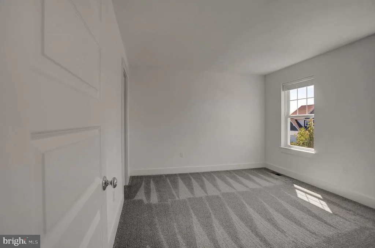
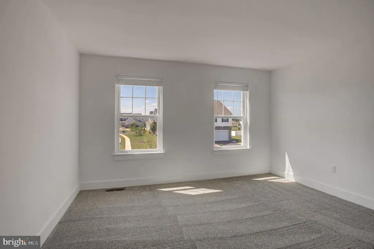
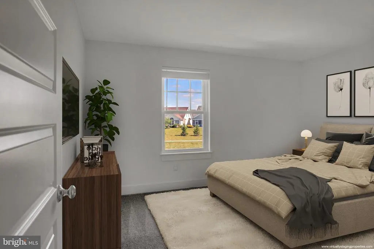
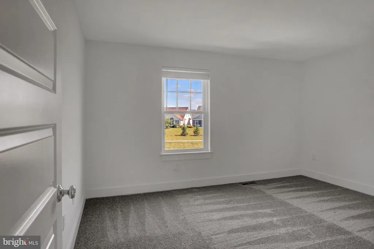
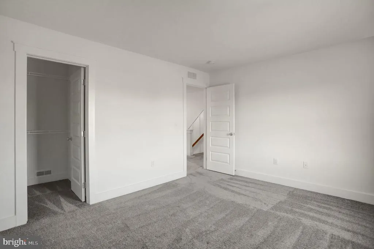
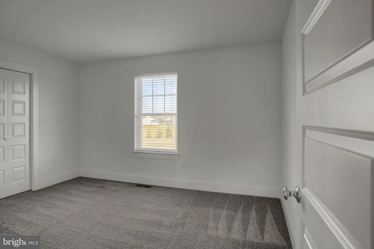
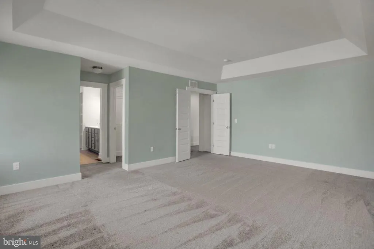
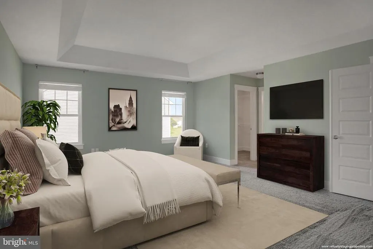
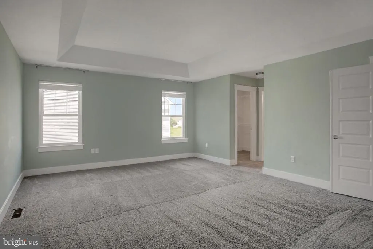
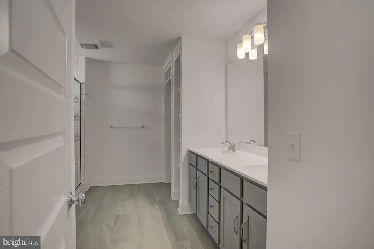
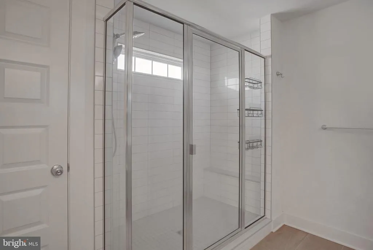
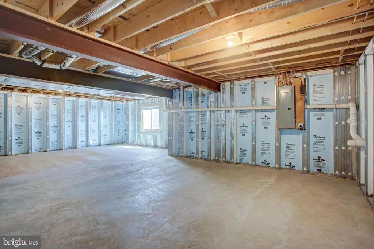
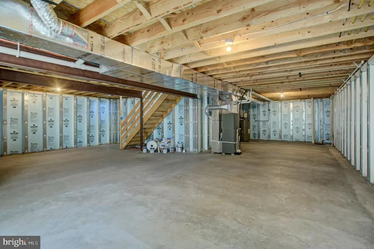
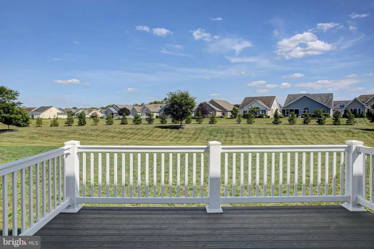
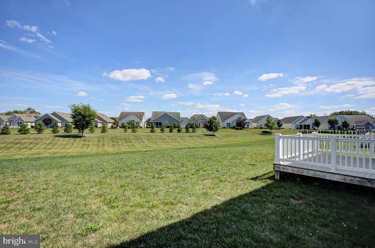
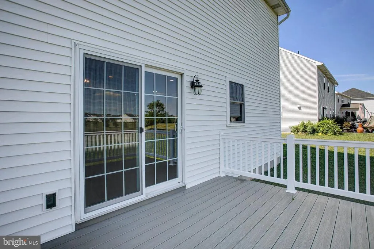
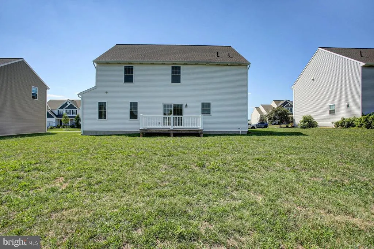
Better than new, this former Garman model home is loaded with premium upgrades, exceptional craftsmanship, and designer finishes throughout. From the moment you step inside, you'll appreciate the tasteful dcor, rich hardwood flooring that flows throughout the main level, elegant wainscoting along the staircase, and beautiful shiplap accents featured in the powder room, surrounding the linear gas fireplace, and in the mudroom. The thoughtfully designed floor plan offers a private office or flex space, along with a spacious family room centered around a striking linear gas fireplace. The gourmet kitchen is both stylish and functional, featuring a gas range, a walk-in pantry, and all appliancesincluding the refrigerator, washer, and dryerconveyed with the home. Upstairs, the luxurious primary suite is a true retreat, complete with a tray ceiling, two walk-in closets, and a lovely bath with a beautifully tiled walk-in shower. Three additional generously sized bedrooms provide plenty of space for family and guests. The full unfinished basement is ready to be transformed into additional living space, a home gym, or recreation area. Step outside to the composite deck with vinyl railings overlooking tranquil green space and a walking trail, creating the perfect setting for relaxing or entertaining. Additional highlights include faux wood easy-glide blinds throughout, efficient gas heat, and an immaculate, move-in-ready interior. Located in the highly desirable Cumberland Valley School District, this exceptional home offers the perfect combination of luxury, comfort, and everyday convenience, all while being just minutes from schools, restaurants, shopping, and major highways. Special Financing Incentives available on this property from SIRVA Mortgage
| Middle School | High School |
|---|---|
| Eagle View Middle School | Cumberland Valley High School |
| Price History | |
|---|---|
| 8/5/2026 | Listed $565,000 |
General Features
| Living Area | 2602 |
|---|---|
| Sewer | Public Sewer |
| Heating | Forced Air |
| Cooling | Central A/C |
| Possession | 0-30 Days CD,31-60 Days CD |
| Roof | Asphalt |
| Zoning | RESIDENTIAL R-1 |
| HOA Fee | 60.00 |
| Garage Spaces | 2.00 |
| Architectural Style | Traditional |
| Construction Materials | Stick Built |
| School District | CUMBERLAND VALLEY |
| Year Built | 2021 |
| Electric | 200+ Amp Service |
| Levels | 2 |
| Tax Year | 2026 |
| Ownership | Fee Simple |
| Cool Fuel | Electric |
| Accessibility | 2+ Access Exits |
| Assoc Fee Paid Per | Monthly |
| County | CUMBERLAND |
| New Construction | No |
| Property Type | Residential |
| HOA | Yes |
| Subdivision Name | DANBURY GLEN |
| Garage Y/N | Yes |
| Water Access Y/N | No |
| Other Structures | Above Grade,Below Grade |
| Full Baths | 2 |
| Status | ACTIVE |
| Directions | From Camp Hill take 15S,R/Cumberland Parkway,R/114 (turns into Market St),L/W Marble St,R/Sinclair,L/W Trindle,R/Konhaus,R/Danbury,Home on R |
| City | MECHANICSBURG |
| Disclosures | Prop Disclosure |
| Senior Community Y/N | No |
| MLS Area | Silver Spring Twp (14438) |
| Lot Size Units | Square Feet |
| Lot Size Square Feet | 7841.00 |
| Tax Assessed Value | 497000.0 |
| Tax Annual Amount | 8246.0 |
| Home Warranty Y/N | No |
| Property Condition | Very Good |
| Structure Type | Detached |
| Condo/Coop Association fee Y/N | No |
| Bathrooms Count Main Level | 1.00 |
| Price Per Sq Ft Total AG | 217.14 |
| Acceptable Financing | FHA,Cash,Conventional,VA |
| Vacation Rental Y/N | No |
| Total SQFT | 3802 |
| Builder Name | Garman Builders |
| Standard Status | Active |
| Year Built Source | Assessor |
| Legal Subdivision | DANBURY GLEN |
| Association Recreation Fee | No |
Interior Features
| Heating Fuel | Natural Gas |
|---|---|
| Basement | Full,Unfinished,Sump Pump,Windows |
| Hot Water | Electric |
| Basement (Y/N) | Yes |
| Heating Y/N | Yes |
| Fireplace Y/N | No |
| Above Grade Finished Area | 2602 |
| Half Baths | 1 |
| Central Air Y/N | Yes |
| Total Bedrooms | 4 |
| Room Type | Living Room,Dining Room,Primary Bedroom,Bedroom 2,Bedroom 3,Bedroom 4,Kitchen,Mud Room,Office,Primary Bathroom,Full Bath,Half Bath |
| Below Grade Finished Area Unit Type | Square Feet |
| LivingAreaSource | Assessor |
| Laundry Type | Upper Floor |
| Below Grade Unfin Area Units | Square Feet |
| Below Grade Unfin SQFT | 1200 |
| Below Grade Unfin SQFT Source | Estimated |
| Below Grade Finished Area Source | Assessor |
| Bedrooms Count All Upper Levels | 4 |
| Bedrooms Count Upper Level 1 | 4 |
| Bathrooms Half Main Level | 1 |
| Bathrooms Full Upper Level 1 | 2 |
| Bathrooms Full All Upper Levels | 2 |
| Bathrooms Count Upper Level 1 | 2.00 |
| Bathrooms Count All Upper Levels | 2 |
| Above Grade Finished Area Source | Assessor |
| Above Grade Finished Area Unit Type | Square Feet |
| Total Baths | 3 |
Exterior Features
| Pool | No Pool |
|---|---|
| Water Source | Public |
| Inclusions | Refrigerator |
| Total Parking Spaces | 2 |
| Garage Features | Garage - Front Entry |
| Type of Parking | Attached Garage |
| Land Use Code | 101 |
| Foundation Details | Concrete Perimeter,Permanent |
| Water View Y/N | No |
| Lot Size Acres | 0.18 |
| Lot Size Source | Assessor |
| Waterfront Y/N | No |
| Land Assessed Value | 65100.00 |
| Navigable Water Y/N | No |
| Water Oriented Y/N | No |
| # of Attached Garage Spaces | 2 |
Room Details
| Room | Dimensions | Level | Flooring | Details |
|---|---|---|---|---|
| Bedroom 2 | Upper 1 | Walk-In Closet(s),Flooring - Carpet | ||
| Bedroom 3 | Upper 1 | Walk-In Closet(s),Flooring - Carpet | ||
| Bedroom 4 | Upper 1 | Flooring - Carpet | ||
| Dining Room | Main | Flooring - HardWood | ||
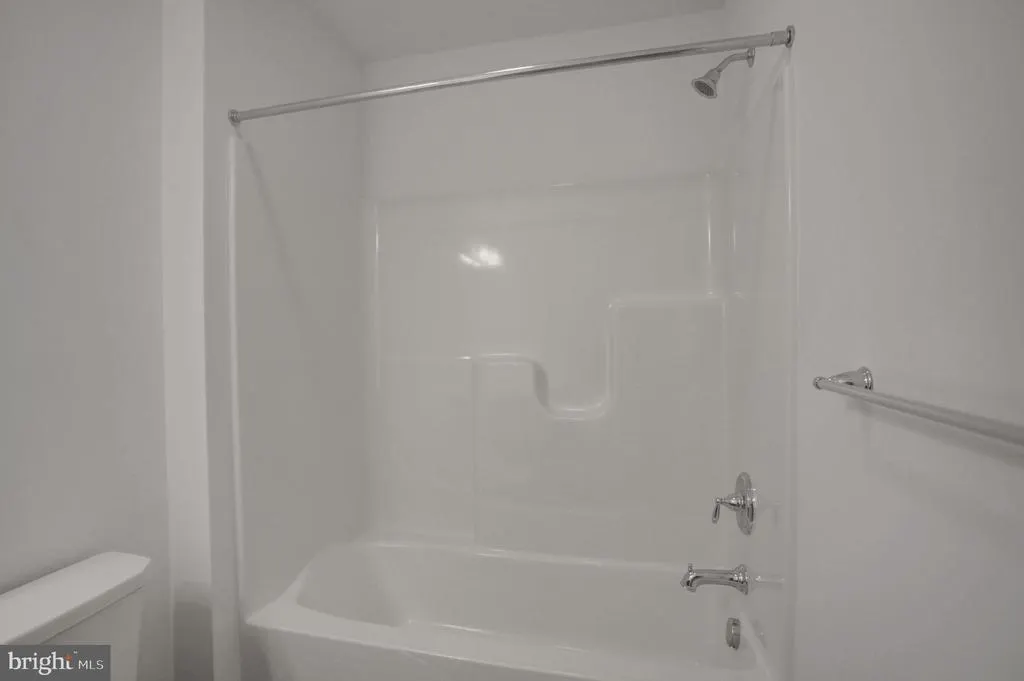
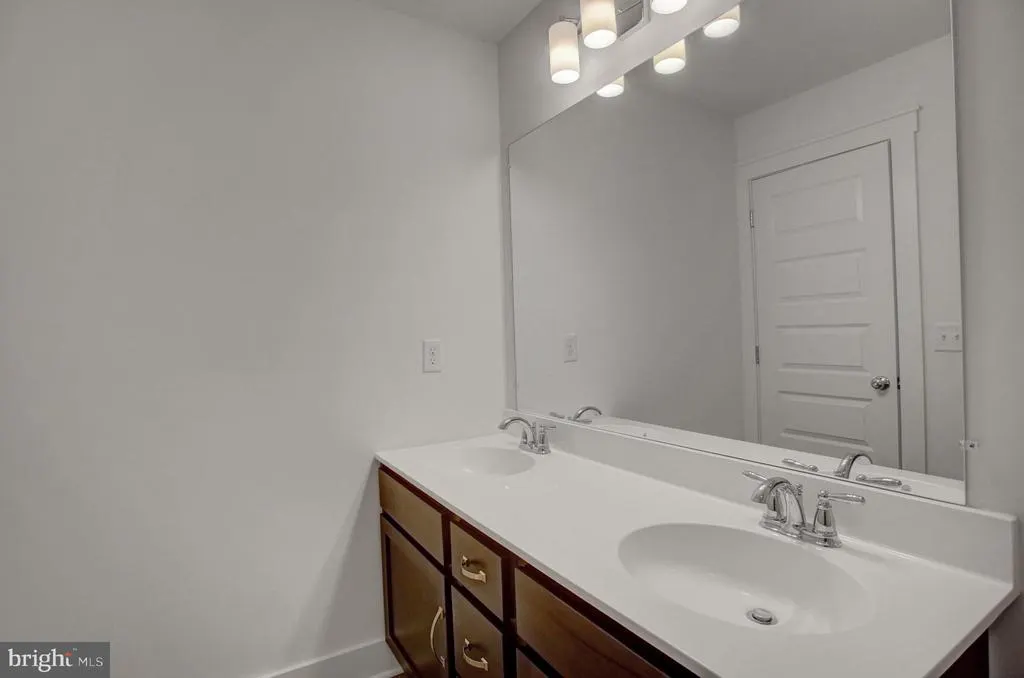
| Full Bath | Upper 1 | Double Sink,Bathroom - Tub Shower,Flooring - Luxury Vinyl Plank | ||
| Half Bath | Main | Flooring - HardWood | ||
| Kitchen | Main | Breakfast Bar,Countertop(s) - Quartz,Kitchen - Gas Cooking,Island,Pantry,Dining Area,Flooring - HardWood | ||
| Living Room | Main | Fireplace - Gas,Flooring - HardWood | ||
| Mud Room | Main | Flooring - HardWood | ||
| Office | Main | Flooring - Carpet | ||
| Primary Bathroom | Upper 1 | Double Sink,Bathroom - Walk-In Shower,Built-Ins,Flooring - Ceramic Tile | ||
| Primary Bedroom | Upper 1 | Bathroom - Walk-In Shower,Walk-In Closet(s),Flooring - Carpet |
Amenities
- Foreclosure
- Views
- Short Sale
- New Construction
- Adult 55+
- Lease To Own
- No HOA Fees
- Furnished
- Primary On Main
- Air Conditioning
- Seller Finance
- Green
- Fixer Upper
- Horse
- Golf
- Fireplace
- Deck
- Garage
- Basement
- Pool
Property vs Single Family Average in 17050
Price
Taxes
Year Built
Visits
 © BRIGHT, All Rights Reserved
