
New Construction - Primary on Main
Address
141 Army Heritage Drive # Andover, Carlisle, PA
Price
$ 529,990
Property Attributes
- MLS#PACB2056896
- TypeSingle Family
- Listing Status ACTIVE
- CountyCUMBERLAND
- CityCarlisle
- AreaMiddlesex Twp
- NeighborhoodGrange
- Zip17015
- StyleContemporary
- Year Built2026
- Price$ 529,990
- Bedrooms3
- Full Bathrooms2
- Half Bathrooms1
- Sqr Footage2281
- Lot Size0.15 Acres
Data Source:
Bright MLS
Property Description
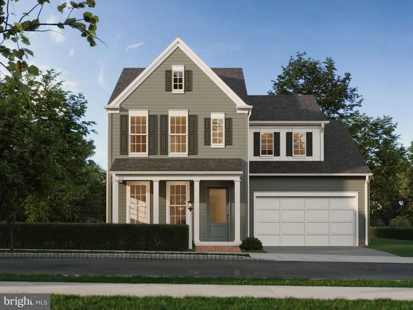
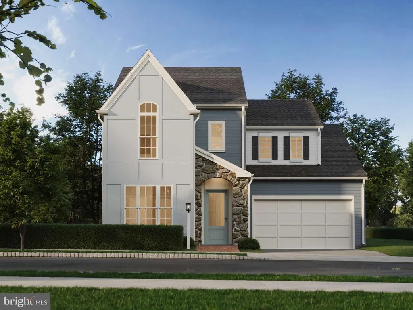
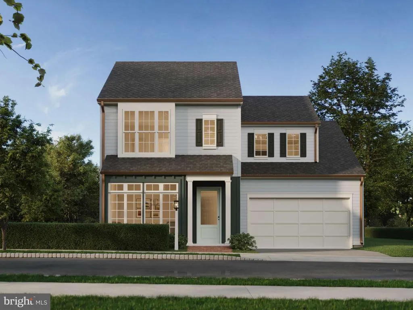
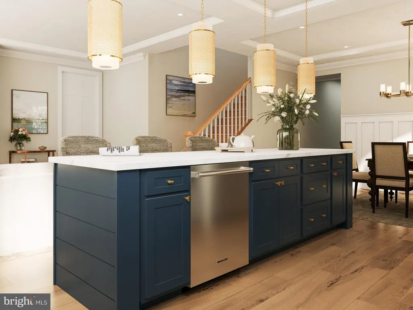
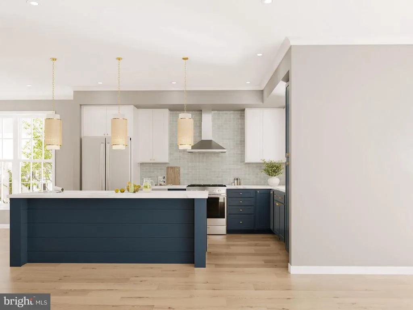
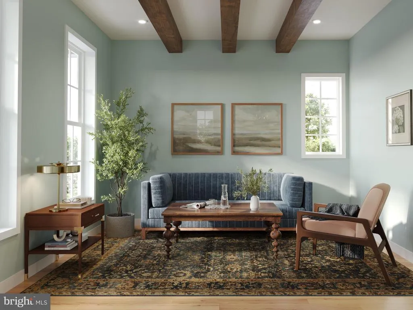
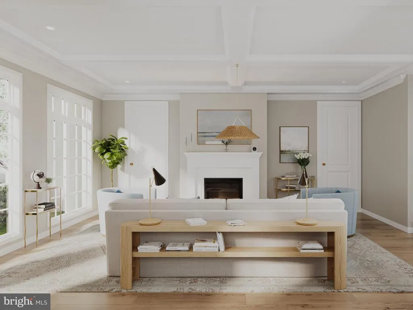
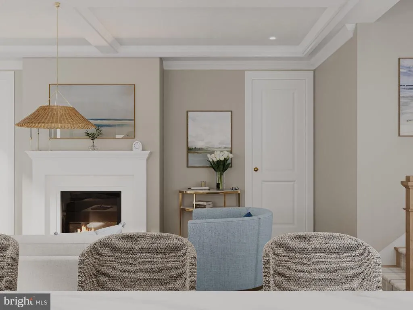
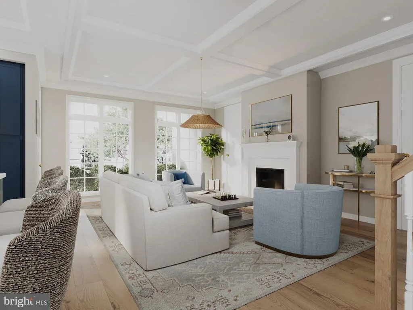
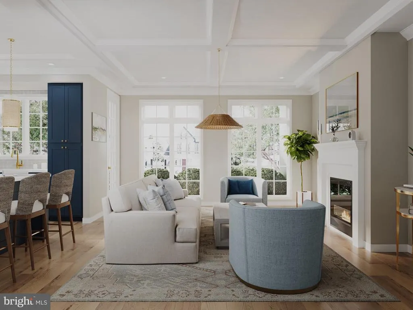
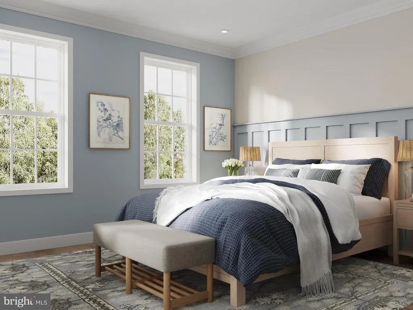
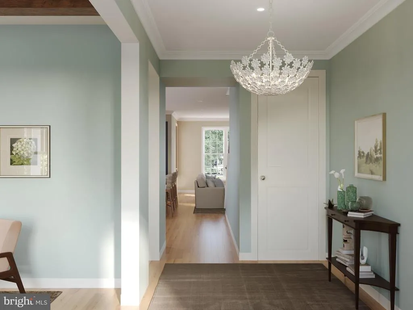
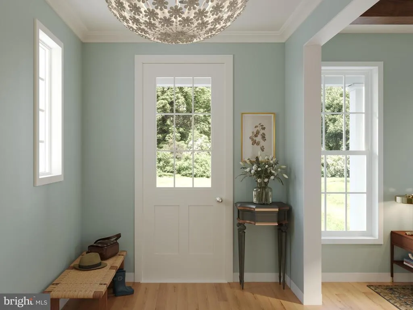
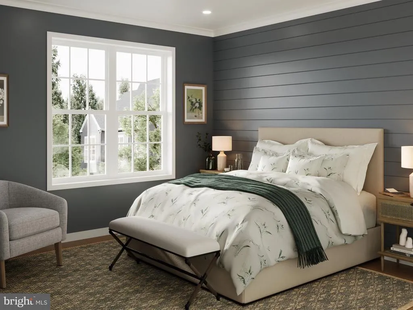
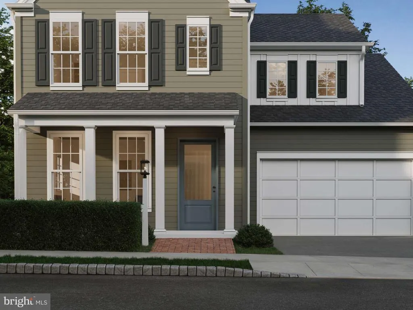
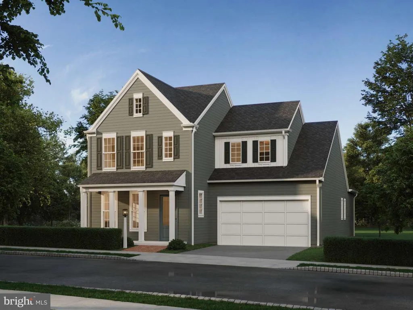
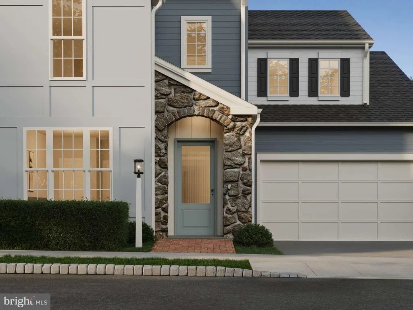
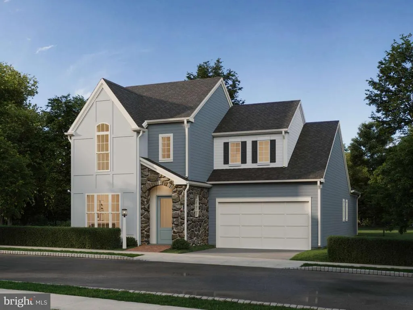
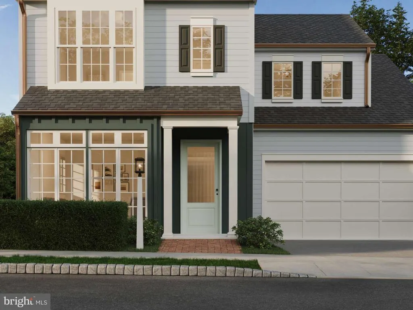
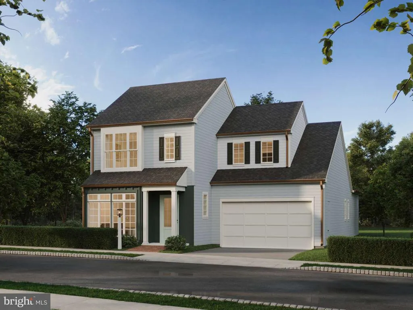
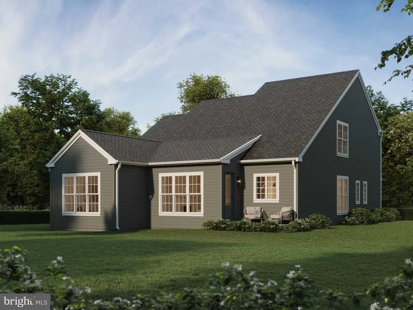
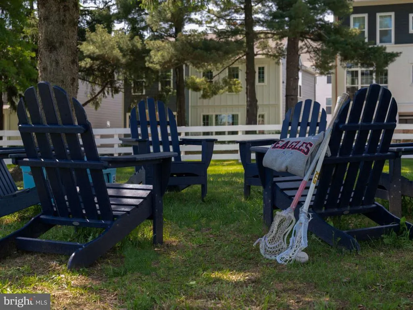
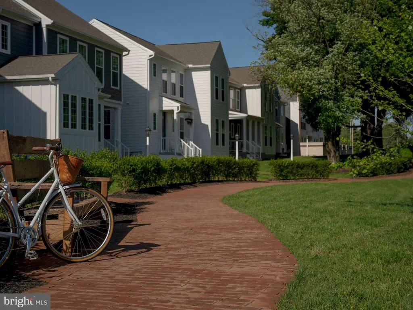
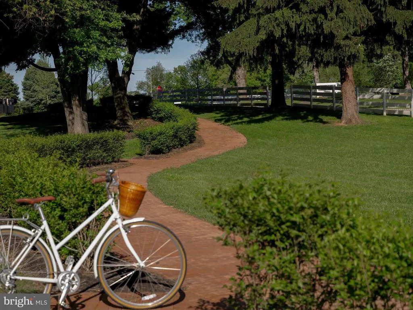
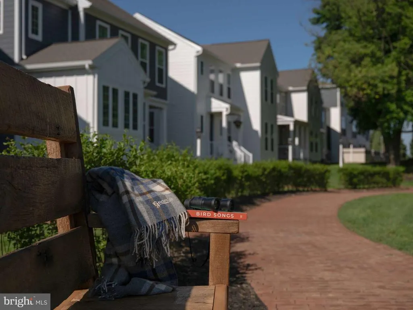
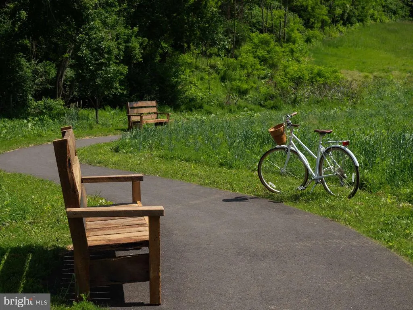
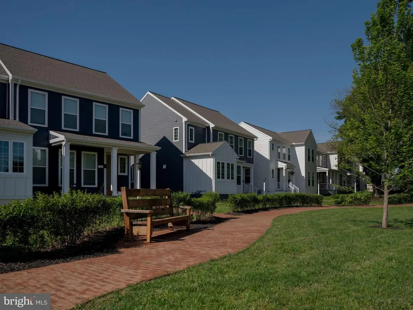
Be among the first to explore the Andover Floorplan in the newest phase of Grangea fresh take on single-family living with first-floor convenience and timeless charm. Starting at 2,281 sq ft and expandable to 3,267 sq ft, this thoughtfully designed home offers 3 to 6 bedrooms, 2.5 to 5 bathrooms, and a range of flexible spaces to fit your lifestyle. Step onto the inviting covered front porch and into a beautifully landscaped entryway that sets the tone for the rest of the home. Inside, enjoy 9 ceilings and luxury vinyl plank flooring that enhance the open layout and natural light throughout. The heart of the home features a living room, spacious great room, a stylish dining area, and a chef-inspired kitchen with a large eat-in island, full-wall tile backsplash, and walk-in pantry. The main level also includes a private first-floor primary suite and a functional boot roomplus the option to add a second bedroom on the first floor for added flexibility. Upstairs, two more bedrooms, a full bath, and a game room provide plenty of space to spread out. Customize your Andover with expanded square footage, personalized finishes, and alternate bathroom layouts. The lower level offers even more potentialperfect for a home bar, additional living space, bedroom, full bath, or extra storage. Don't miss your chance to own this brand-new design at the best possible pricing. Your dream home awaits! Grange features preserved spaces including a wildflower meadow, green areas shaded by century-old trees, walking trails, and gathering spots perfect for connecting with friends old and new.
| High School |
|---|
| Cumberland Valley High School |
| Price History | |
|---|---|
| 7/29/2026 | Listed $529,990 |
General Features
| Living Area | 2281 |
|---|---|
| Sewer | Public Sewer |
| Heating | Forced Air |
| Cooling | Central A/C |
| Utilities | Cable TV Available |
| Possession | Settlement |
| Roof | Architectural Shingle |
| Appliances | Microwave,Dishwasher,Disposal,Oven - Self Cleaning,Washer/Dryer Hookups Only,Built-In Microwave |
| Zoning | RESIDENTIAL |
| HOA Fee | 95.00 |
| Garage Spaces | 2.00 |
| Association Fee Includes | Common Area Maintenance,Snow Removal,Road Maintenance,Management |
| Patio/Porch Features | Porch(es) |
| Architectural Style | Contemporary |
| Security Features | Smoke Detector,Carbon Monoxide Detector(s) |
| Construction Materials | Stick Built |
| School District | CUMBERLAND VALLEY |
| Year Built | 2026 |
| Electric | 200+ Amp Service |
| Levels | 2 |
| Unit Number | ANDOVER |
| Tax Year | 2026 |
| Ownership | Fee Simple |
| Cool Fuel | Natural Gas |
| Accessibility | Doors - Swing In |
| Assoc Fee Paid Per | Monthly |
| County | CUMBERLAND |
| New Construction | Yes |
| Property Type | Residential |
| Association Amenities | Exercise Room,Jog/Walk Path,Bike Trail,Common Grounds |
| HOA | Yes |
| Subdivision Name | GRANGE |
| Garage Y/N | Yes |
| Water Access Y/N | No |
| Other Structures | Above Grade,Below Grade |
| Full Baths | 2 |
| Status | ACTIVE |
| Directions | Follow 81 South towards Carlisle. Take exit 49 toward PA-641 E. Go for 0.2 mi. Next turn left onto W Trindle Rd (PA-641). Go for 0.3 mi. Turn left onto Army Heritage Dr and arrive at destination. |
| City | CARLISLE |
| Senior Community Y/N | No |
| Open Parking Spaces | 0.00 |
| MLS Area | Middlesex Twp (14421) |
| Lot Size Units | Square Feet |
| Lot Size Square Feet | 6534.00 |
| Tax Assessed Value | 529990.0 |
| Property Attached Y/N | Yes |
| Tax Annual Amount | 0.0 |
| Home Warranty Y/N | Yes |
| Property Condition | Excellent |
| Structure Type | Detached |
| Condo/Coop Association fee Y/N | No |
| Bathrooms Full Main Level | 1 |
| Bathrooms Count Main Level | 2.00 |
| Price Per Sq Ft Total AG | 232.35 |
| Acceptable Financing | Conventional,VA,FHA,Cash |
| Additional Parcels Y/N | No |
| Construction Completed Y/N | No |
| Lease Considered Y/N | No |
| Vacation Rental Y/N | No |
| Total SQFT | 2281 |
| Builder Name | Charter Homes & Neighborhoods |
| Standard Status | Active |
| Year Built Source | Estimated |
| Association Recreation Fee | No |
Interior Features
| Interior Amenities | Dining Area,Kitchen - Eat-In,Formal/Separate Dining Room,Carpet,Combination Kitchen/Dining,Combination Dining/Living,Floor Plan - Open,Kitchen - Island,Combination Kitchen/Living,Family Room Off Kitc |
|---|---|
| Heating Fuel | Natural Gas |
| Basement | Full |
| Flooring | Carpet |
| Hot Water | Electric |
| Basement (Y/N) | Yes |
| Heating Y/N | Yes |
| Fireplace Y/N | No |
| Above Grade Finished Area | 2281 |
| Half Baths | 1 |
| Central Air Y/N | Yes |
| Total Bedrooms | 3 |
| Room Type | Living Room,Dining Room,Primary Bedroom,Bedroom 2,Bedroom 3,Kitchen,Game Room,Foyer,Great Room,Laundry,Primary Bathroom,Full Bath,Half Bath |
| Main Level Bedrooms | 1 |
| Below Grade Finished Area Unit Type | Square Feet |
| LivingAreaSource | Estimated |
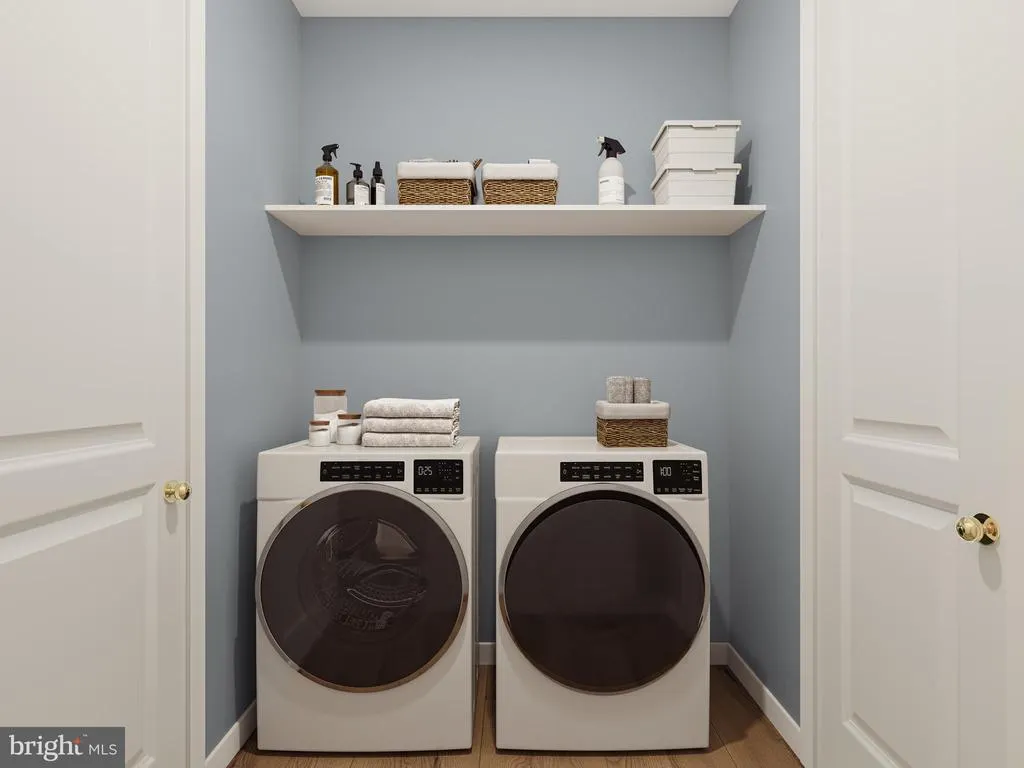
| Laundry Type | Hookup,Upper Floor |
| Below Grade Finished Area Source | Estimated |
| Bedrooms Count All Upper Levels | 2 |
| Bedrooms Count Upper Level 1 | 2 |
| Bathrooms Half Main Level | 1 |
| Bathrooms Full Upper Level 1 | 1 |
| Bathrooms Full All Upper Levels | 1 |
| Bathrooms Count Upper Level 1 | 1.00 |
| Bathrooms Count Lower Level 1 | 0.00 |
| Bathrooms Count All Upper Levels | 1 |
| Above Grade Finished Area Source | Estimated |
| Above Grade Finished Area Unit Type | Square Feet |
| Total Baths | 3 |
Exterior Features
| Exterior Amenities | Exterior Lighting,Sidewalks |
|---|---|
| Pool | Yes - Community |
| Parking Features | Free |
| Lot Features | Cleared,Landscaping |
| Water Source | Public |
| Total Parking Spaces | 2 |
| Garage Features | Built In,Garage - Front Entry,Garage Door Opener,Inside Access |
| Type of Parking | Off Street,Attached Garage |
| Foundation Details | Concrete Perimeter |
| Water View Y/N | No |
| Lot Size Acres | 0.15 |
| Lot Size Source | Estimated |
| Waterfront Y/N | No |
| Builder Model | The Andover |
| Road Responsibility | Boro/Township,City/County |
| Horse Y/N | No |
| Navigable Water Y/N | No |
| Water Oriented Y/N | No |
| # of Attached Garage Spaces | 2 |
Room Details
| Room | Dimensions | Level | Flooring | Details |
|---|---|---|---|---|
| Bedroom 2 | Upper 1 | |||
| Bedroom 3 | Upper 1 | |||
| Dining Room | Main | |||
| Foyer | Main | |||
| Full Bath | Upper 1 | |||
| Game Room | Upper 1 | |||
| Great Room | Main | |||
| Half Bath | Main | |||
| Kitchen | Main | |||
| Laundry | Main | |||
| Living Room | Main | |||
| Primary Bathroom | Main | |||
| Primary Bedroom | Main |
Amenities
- Foreclosure
- Views
- Short Sale
- New Construction
- Adult 55+
- Lease To Own
- No HOA Fees
- Furnished
- Primary On Main
- Air Conditioning
- Seller Finance
- Green
- Fixer Upper
- Horse
- Golf
- Fireplace
- Deck
- Garage
- Basement
- Pool
Property vs Single Family Average in 17015
Price
Year Built
Visits
 © BRIGHT, All Rights Reserved
