
Primary on Main
Address
3903 Chestnut Street, Camp Hill, PA
Price
$ 373,000
Property Attributes
- MLS#PACB2056956
- TypeSingle Family
- Listing Status ACTIVE
- CountyCUMBERLAND
- CityCamp Hill
- AreaHampden Twp
- NeighborhoodOakwood Park
- Zip17011
- StyleSplit Level
- Year Built1965
- Taxes$ 2664
- Price$ 373,000
- Bedrooms4
- Full Bathrooms2
- Half Bathrooms1
- Sqr Footage2344
- Lot Size0.22 Acres
Data Source:
Bright MLS
Property Description
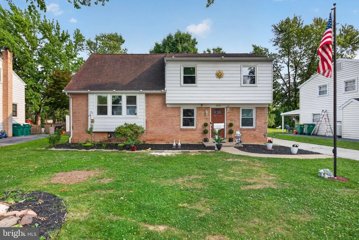
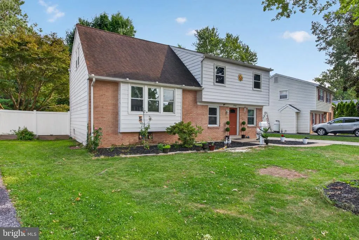
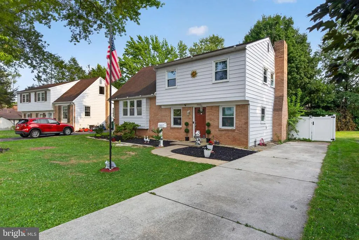
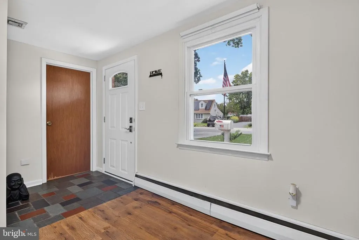
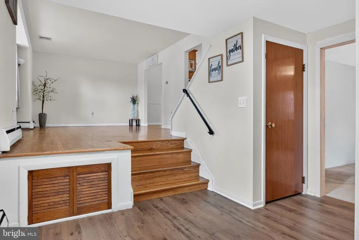
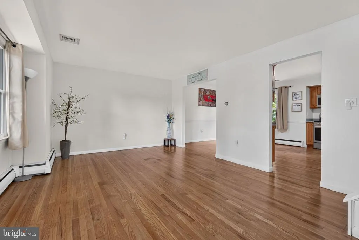
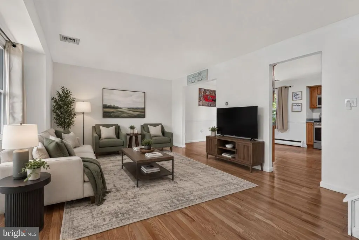
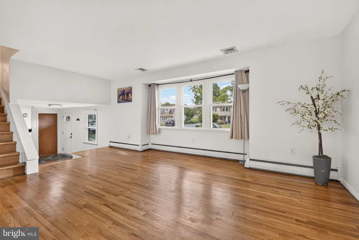
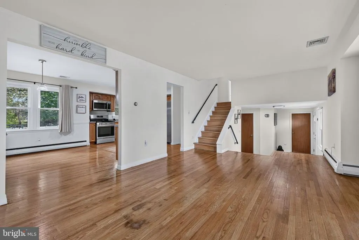
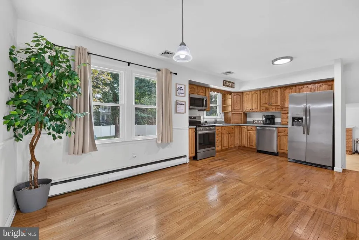
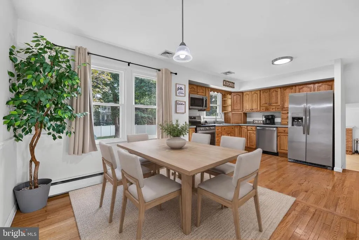
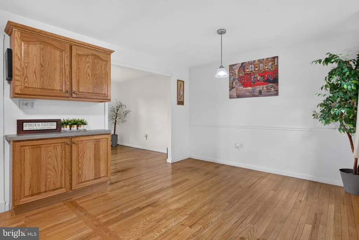
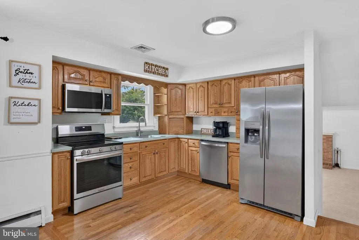
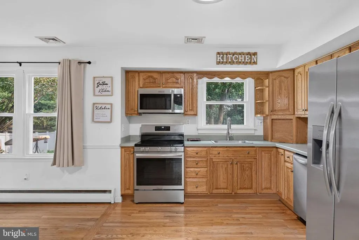
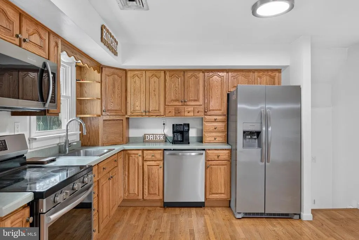
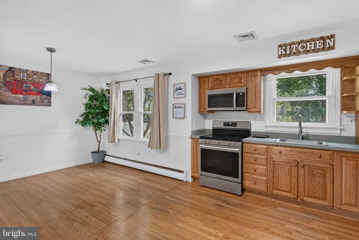
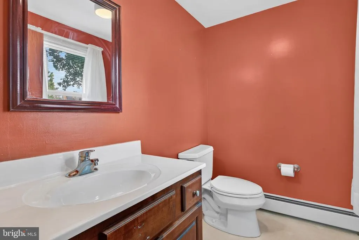
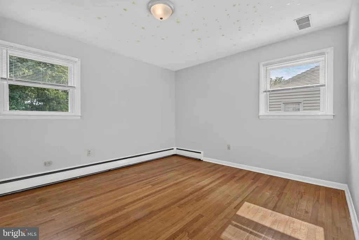
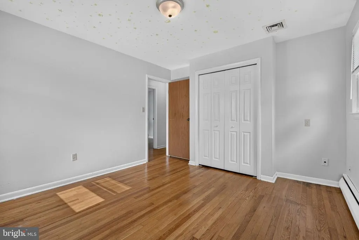
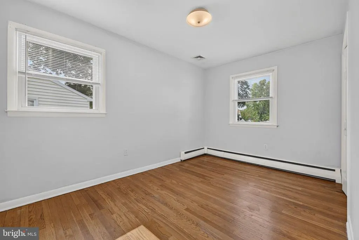
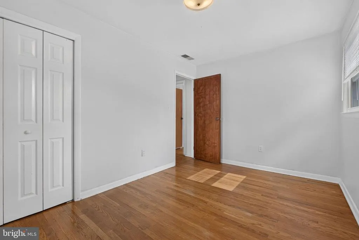
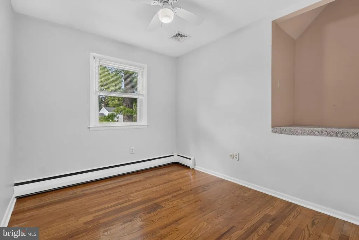
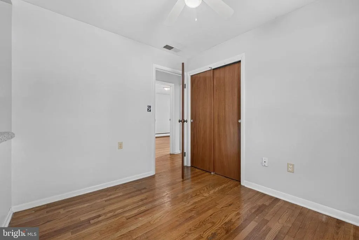
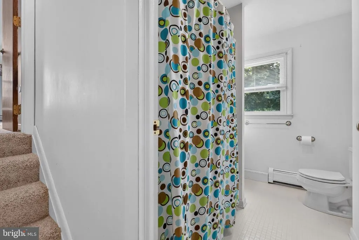
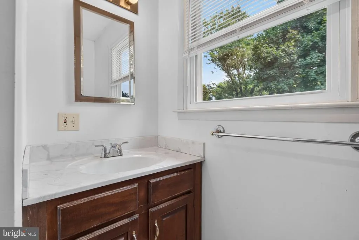
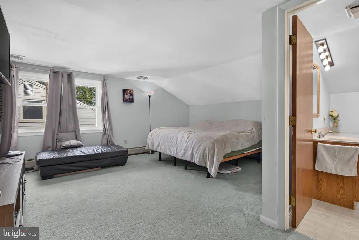
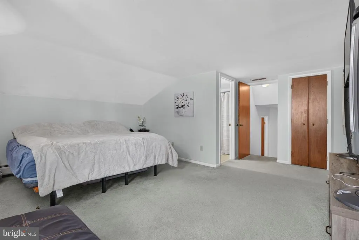
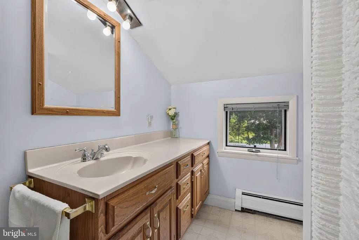
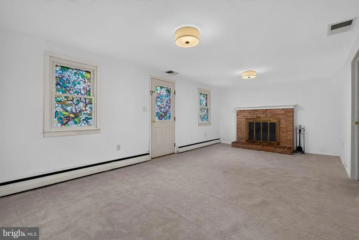
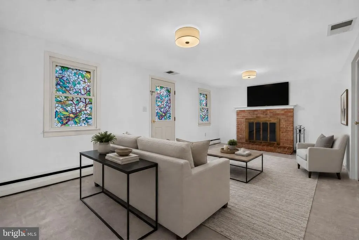
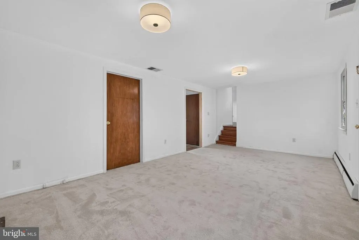
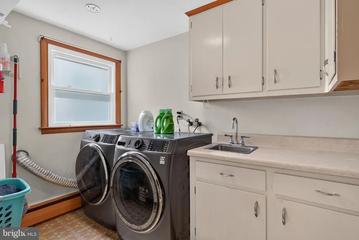
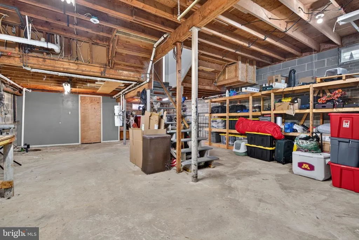
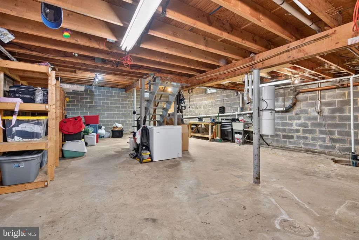
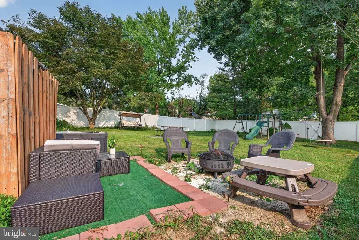
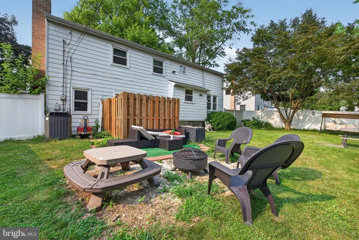
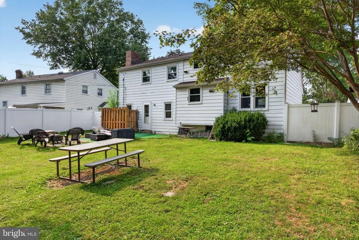
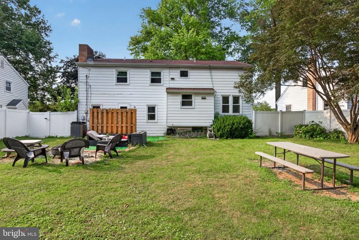
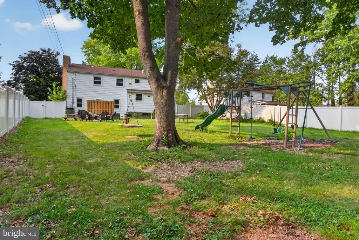
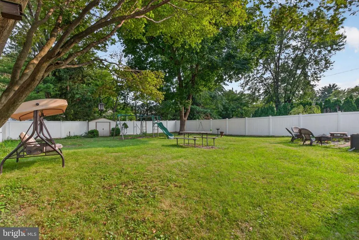
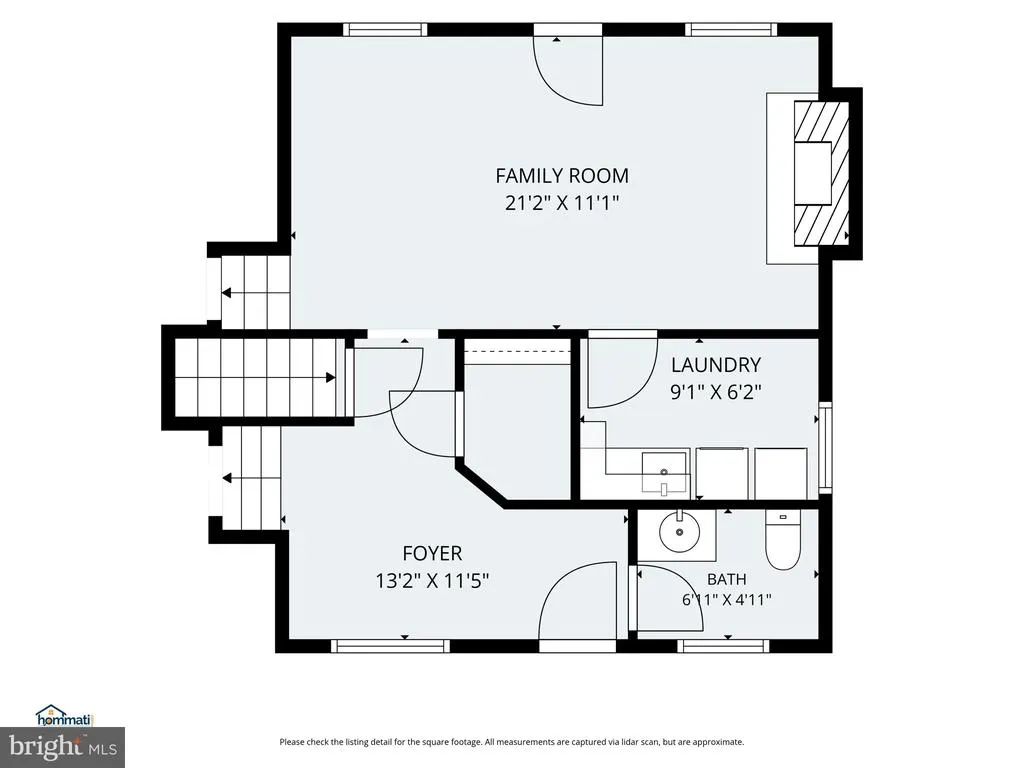
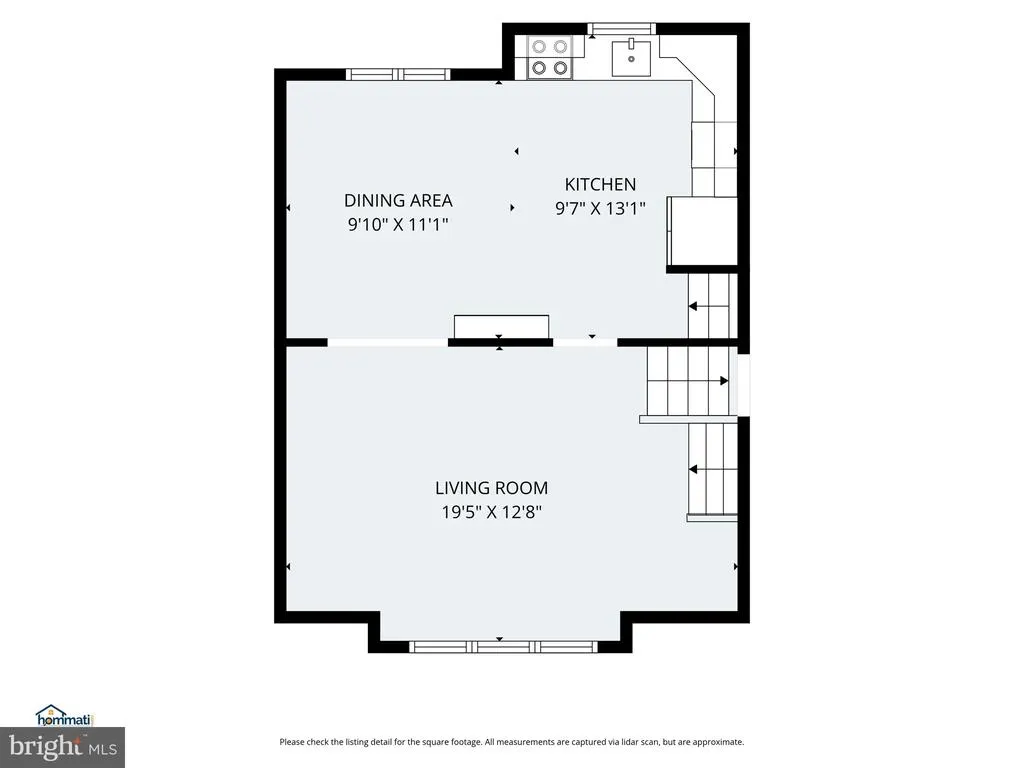
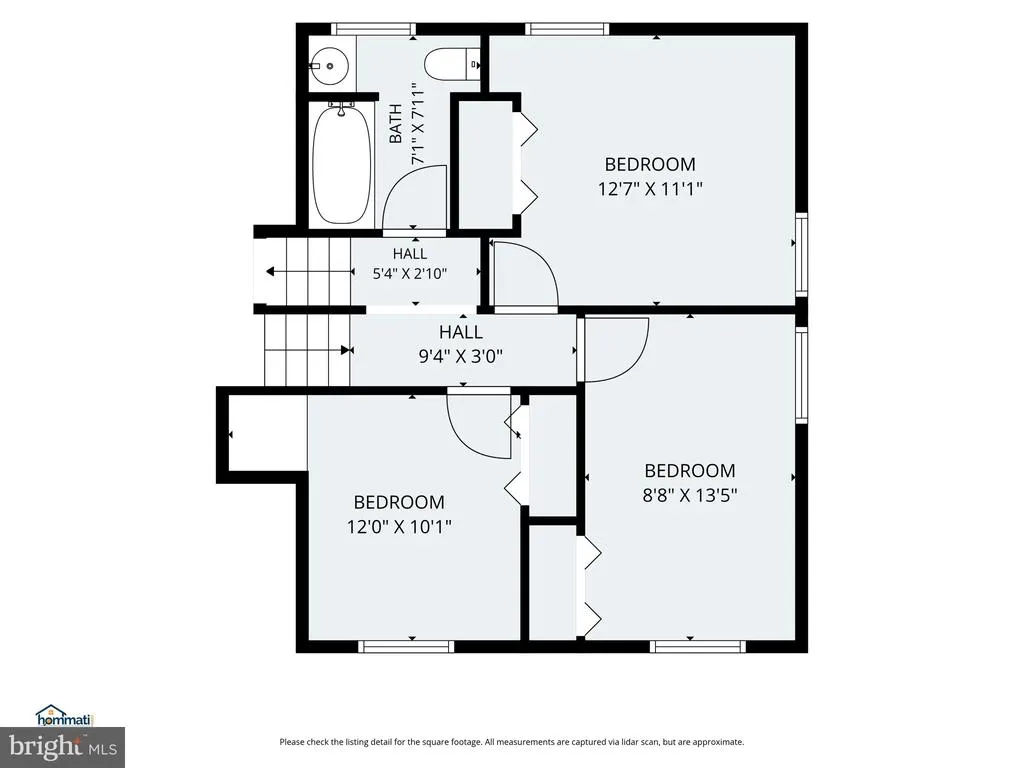
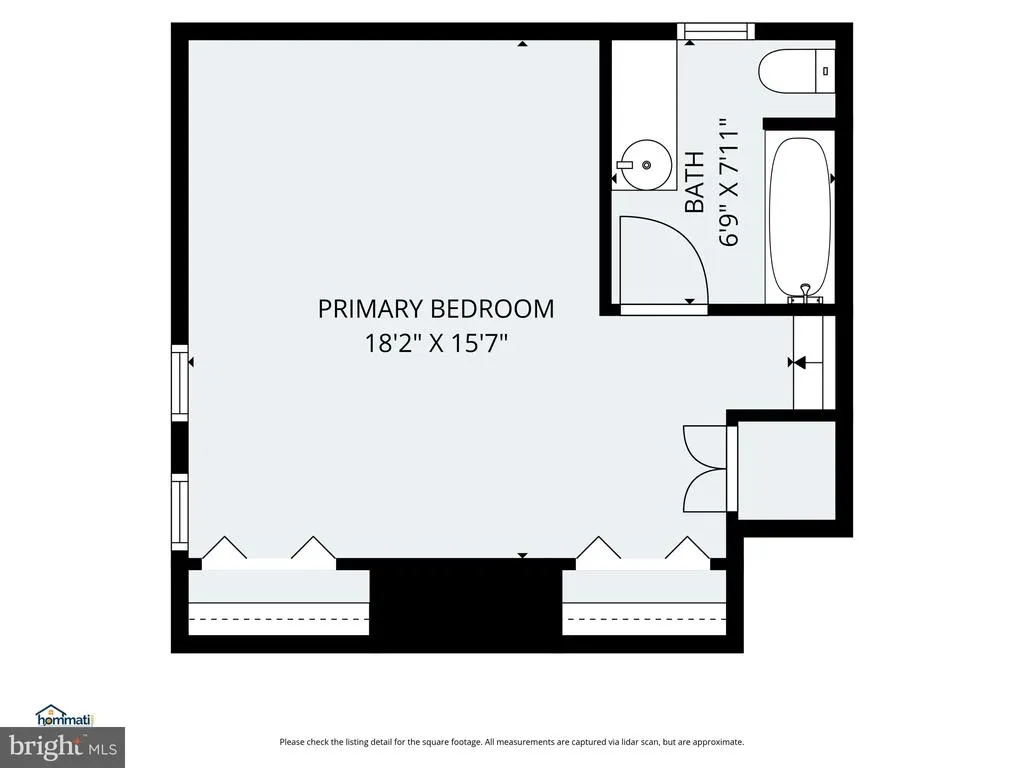
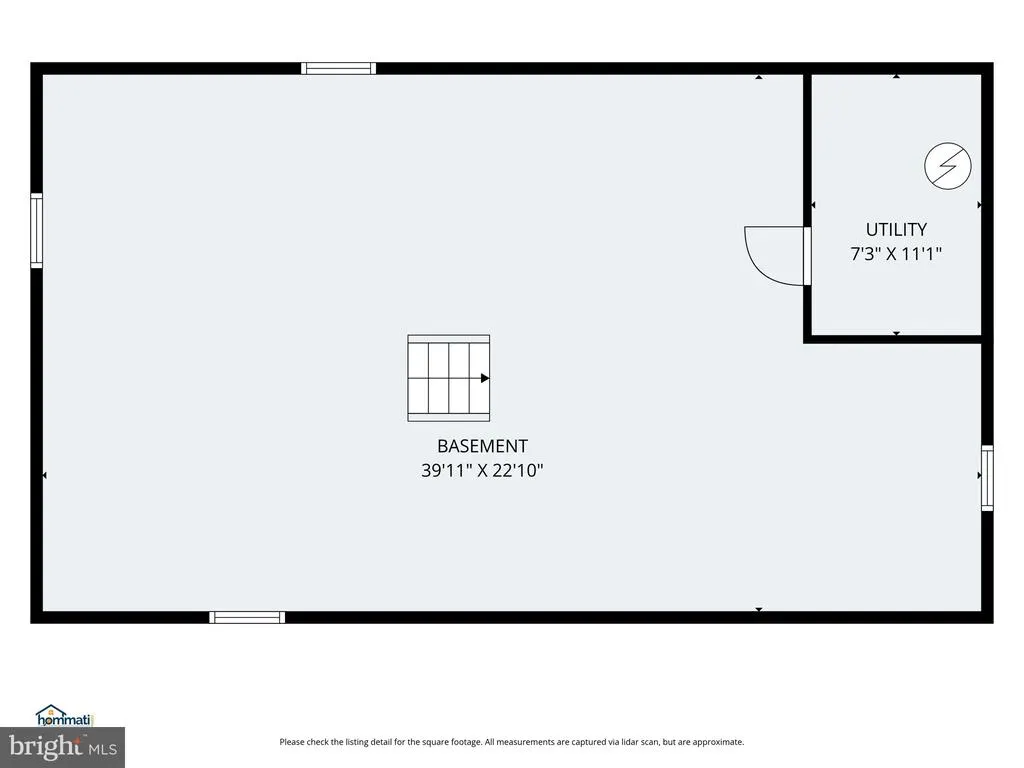
Welcome to this 4-bedroom, 2.5-bath split-level home in the desirable Oakwood Park neighborhood of Hampden Township. Offering over 2,000 square feet of living space, this home features a flexible multi-level floor plan with three bedrooms on the second level and a private upper-level primary suite with its own full bath. Recent improvements include updated kitchen appliances & new clothes washer and dryer (2025), a new central air conditioning system (2024) and a new front entry door (2024). Additional features include a spacious family room with a wood-burning fireplace, main-level laundry, hardwood flooring, an unfinished basement with abundant storage and a fenced yard. Conveniently located within the Cumberland Valley School District, this home offers easy access to shopping, dining, parks, major commuter routes, and downtown Harrisburg.
| High School |
|---|
| Cumberland Valley High School |
| Price History | |
|---|---|
| 7/31/2026 | Listed $373,000 |
General Features
| Living Area | 2344 |
|---|---|
| Sewer | Public Sewer |
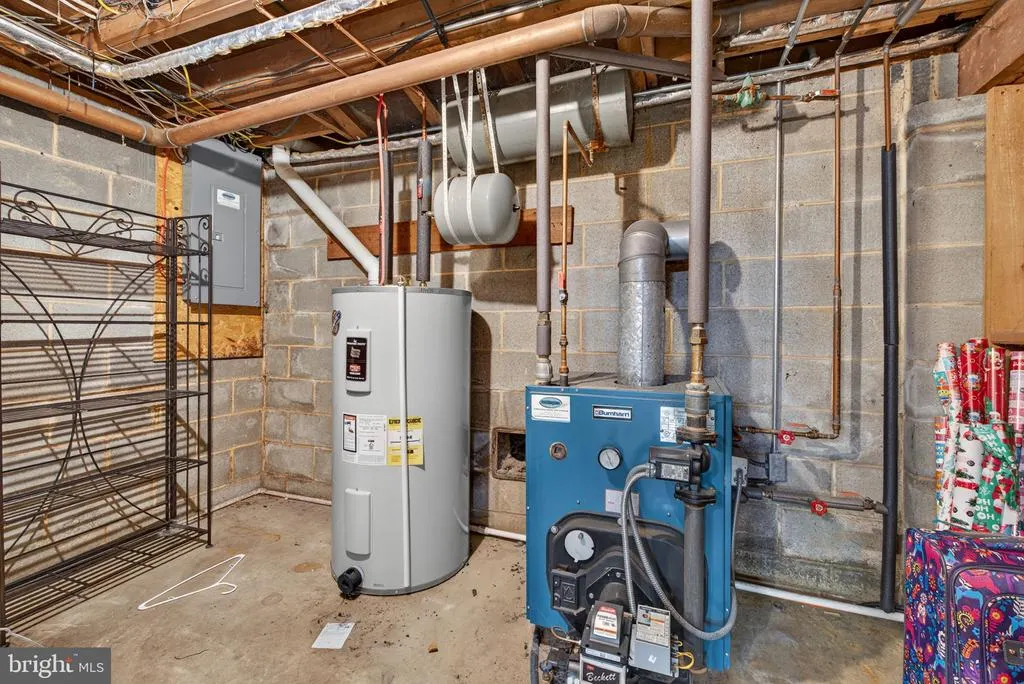
| Heating | Baseboard - Hot Water |
| Cooling | Attic Fan,Ceiling Fan(s),Central A/C |
| Possession | 0-30 Days CD |
| Roof | Shingle |
| Appliances | Dishwasher,Disposal,Oven/Range - Electric,Microwave,Refrigerator,Washer,Dryer,Central Vacuum |
| Zoning | RESIDENTIAL |
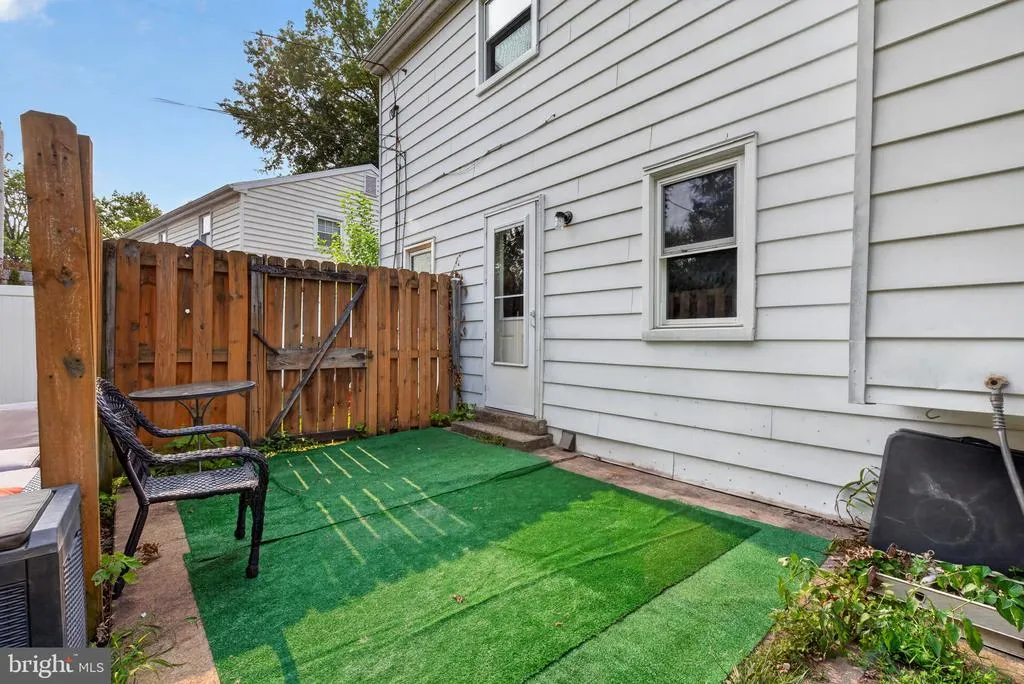
| Patio/Porch Features | Patio(s) |
| Architectural Style | Split Level |
| Security Features | Smoke Detector |
| Construction Materials | Aluminum Siding,Brick |
| School District | CUMBERLAND VALLEY |
| Year Built | 1965 |
| Electric | 100 Amp Service,Circuit Breakers |
| Levels | 2.5 |
| Tax Year | 2026 |
| Ownership | Fee Simple |
| Cool Fuel | Electric |
| Accessibility | 2+ Access Exits |
| County | CUMBERLAND |
| New Construction | No |
| Property Type | Residential |
| HOA | No |
| Subdivision Name | OAKWOOD PARK |
| Garage Y/N | No |
| Water Access Y/N | No |
| Other Structures | Above Grade,Below Grade |
| Full Baths | 2 |
| Status | ACTIVE |
| Directions | From Camp Hill,west on Carlisle Pike,then left on Oak Avenue (near the Sierra Madre),then left on Chestnut Street. |
| City | CAMP HILL |
| Disclosures | Lead Based Paint - Federal,Prop Disclosure |
| Senior Community Y/N | No |
| MLS Area | Hampden Twp (14410) |
| Lot Size Units | Square Feet |
| Lot Size Square Feet | 9583.00 |
| Tax Assessed Value | 172500.0 |
| Tax Annual Amount | 2664.0 |
| Home Warranty Y/N | No |
| Structure Type | Detached |
| Condo/Coop Association fee Y/N | No |
| Bathrooms Full Main Level | 2 |
| Bathrooms Count Main Level | 3.00 |
| Price Per Sq Ft Total AG | 159.13 |
| Acceptable Financing | Cash,Conventional,FHA,VA |
| Historic Y/N | No |
| Lease Considered Y/N | No |
| Vacation Rental Y/N | No |
| Virtual Tour | https://floorfy.com/tour/2679991 |
| Total SQFT | 2344 |
| Standard Status | Active |
| Year Built Source | Estimated |
| Legal Subdivision | OAKWOOD PARK |
| Tax Lot | 12 |
| Association Recreation Fee | No |
Interior Features
| Heating Fuel | Oil |
|---|---|
| Basement | Full,Poured Concrete,Unfinished |
| Flooring | Hardwood,Partially Carpeted,Vinyl |
| Total Fireplaces | 1 |
| Fireplace Features | Wood |
| Hot Water | Electric |
| Basement (Y/N) | Yes |
| Heating Y/N | Yes |
| Fireplace Y/N | Yes |
| Above Grade Finished Area | 2344 |
| Half Baths | 1 |
| Central Air Y/N | Yes |
| Total Bedrooms | 4 |
| Main Level Bedrooms | 4 |
| Below Grade Finished Area Unit Type | Square Feet |
| LivingAreaSource | Estimated |
| Laundry Type | Main Floor |
| Below Grade Finished Area Source | Assessor |
| Bathrooms Half Main Level | 1 |
| Above Grade Finished Area Source | Estimated |
| Above Grade Finished Area Unit Type | Square Feet |
| Total Baths | 3 |
Exterior Features
| Exterior Amenities | Play Equipment |
|---|---|
| Pool | No Pool |
| Fencing | Privacy,Vinyl |
| Lot Features | Cul-de-sac,Level |
| Water Source | Public |
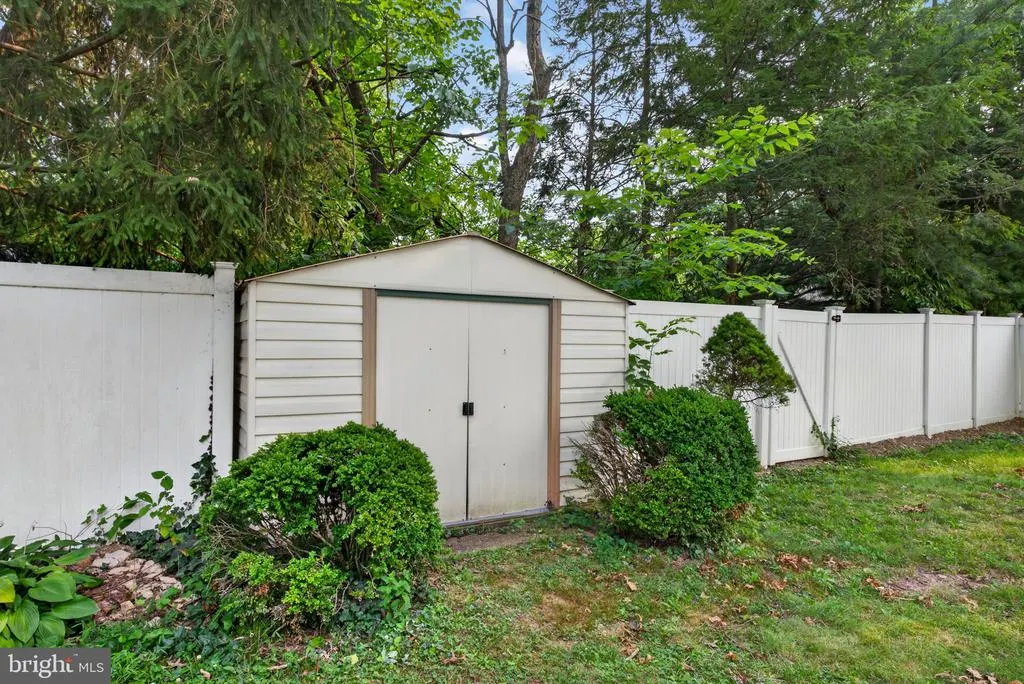
| Inclusions | Refrigerator,Oven/Range,Microwave. Dishwasher,Clothing Washer & Dryer,Storage Shed,Lawn Equipment |
| Type of Parking | Driveway,Off Street |
| Land Use Code | 101 |
| Foundation Details | Concrete Perimeter |
| Spa | No |
| Water View Y/N | No |
| Lot Dimensions | See Public Record |
| Lot Size Acres | 0.22 |
| Lot Size Source | Estimated |
| Waterfront Y/N | No |
| Door Features | Storm |
| Road Responsibility | Boro/Township,City/County |
| Horse Y/N | No |
| Land Assessed Value | 38600.00 |
| Navigable Water Y/N | No |
| Water Oriented Y/N | No |
| LotDimensionsSource | Estimated |
Amenities
- Foreclosure
- Views
- Short Sale
- New Construction
- Adult 55+
- Lease To Own
- No HOA Fees
- Furnished
- Primary On Main
- Air Conditioning
- Seller Finance
- Green
- Fixer Upper
- Horse
- Golf
- Fireplace
- Deck
- Garage
- Basement
- Pool
Property vs Single Family Average in 17011
Price
Taxes
Year Built
Visits
 © BRIGHT, All Rights Reserved
