
Primary on Main
Address
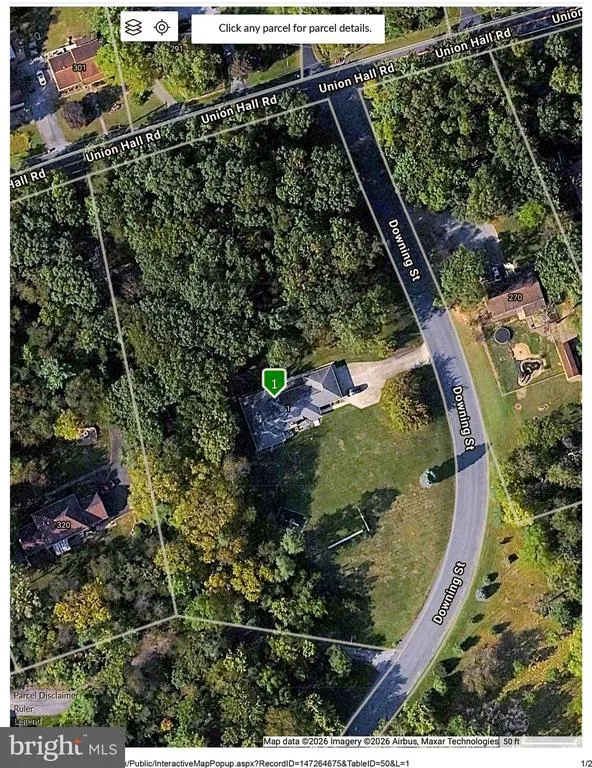
1 Downing Street, Carlisle, PA
Price
$ 517,000
Property Attributes
- MLS#PACB2057018
- TypeSingle Family
- Listing Status ACTIVE
- CountyCUMBERLAND
- CityCarlisle
- AreaNorth Middleton Twp
- NeighborhoodBuckingham Place
- Zip17013
- StyleRanch/Rambler
- Year Built1989
- Taxes$ 6602
- Price$ 517,000
- Bedrooms3
- Full Bathrooms2
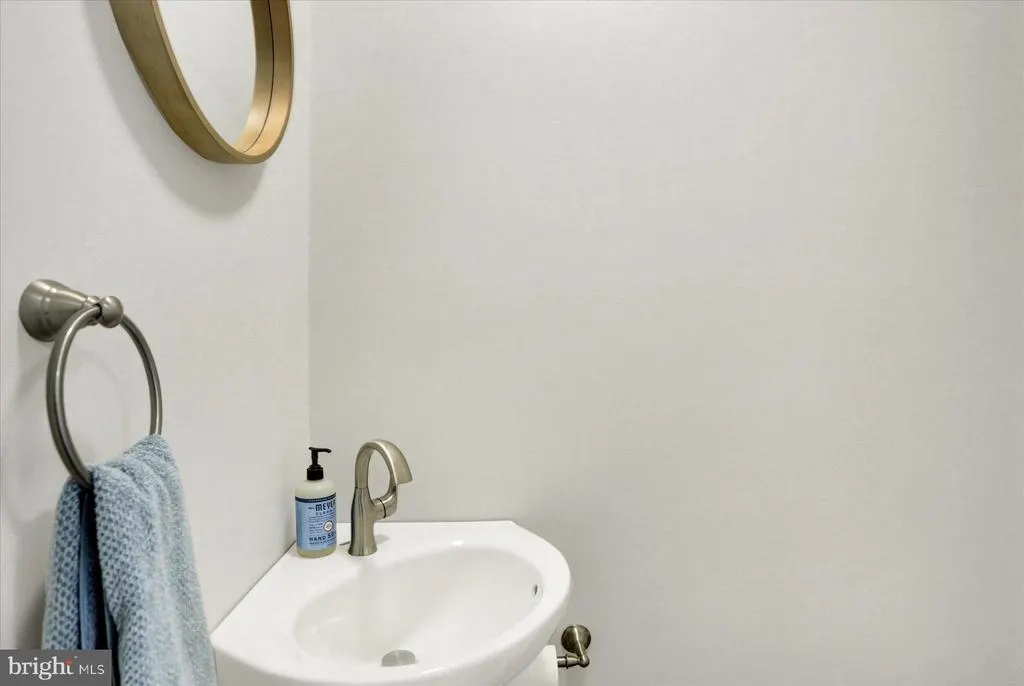
- Half Bathrooms1
- Sqr Footage2203
- Lot Size2.58 Acres
Data Source:
Bright MLS
Property Description
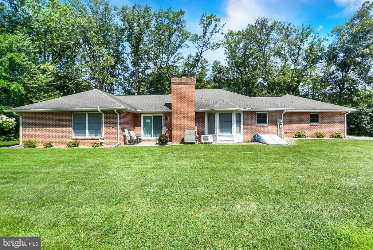
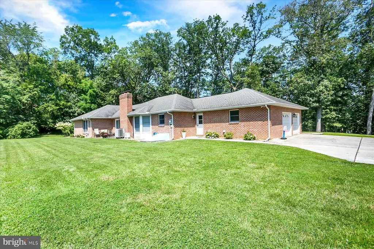
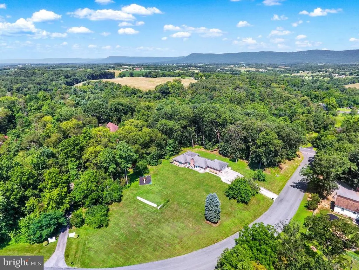
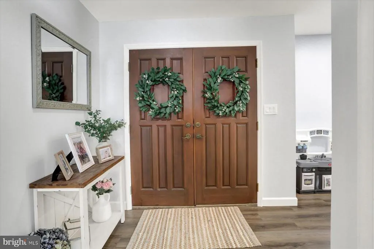
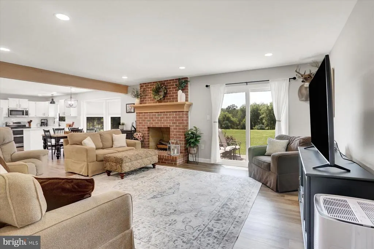
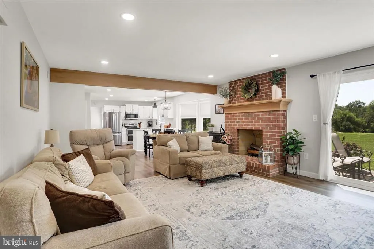
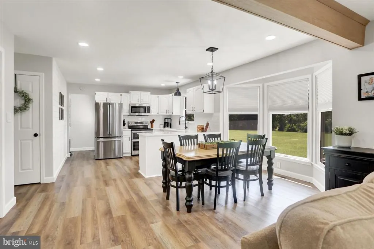
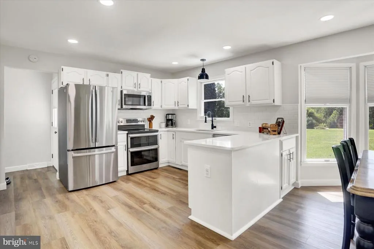
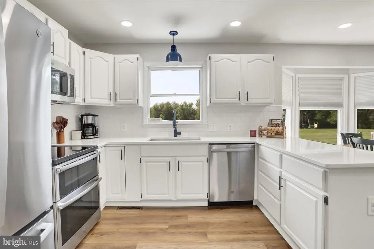
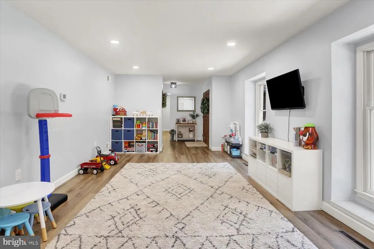
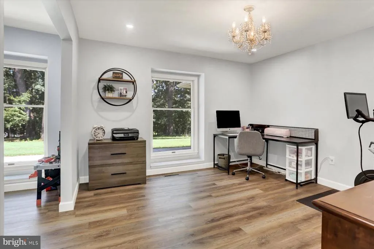
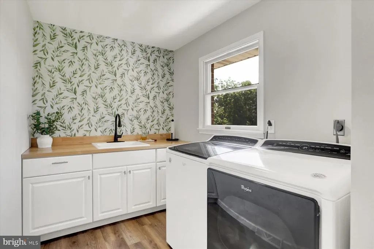
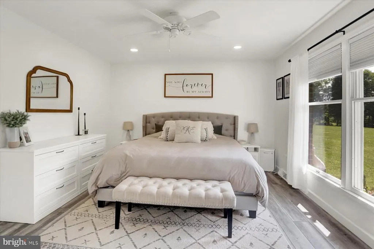
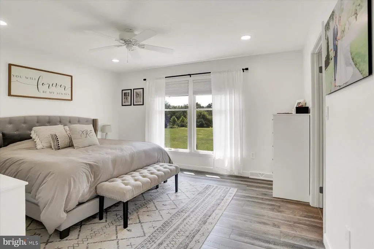
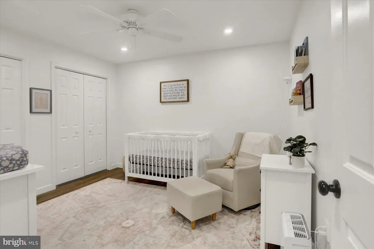
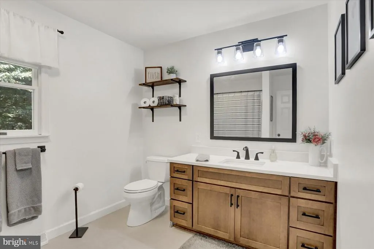
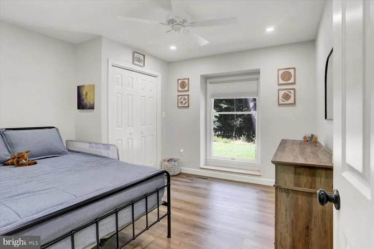
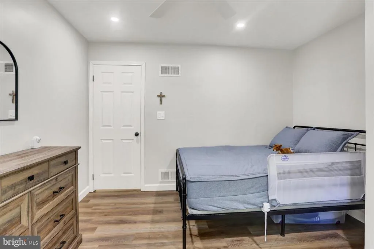
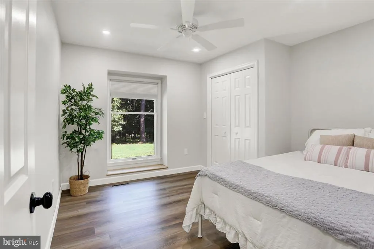
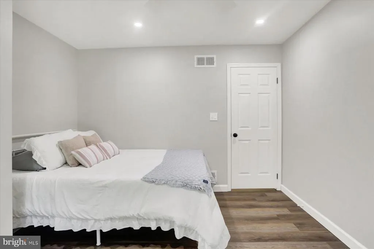
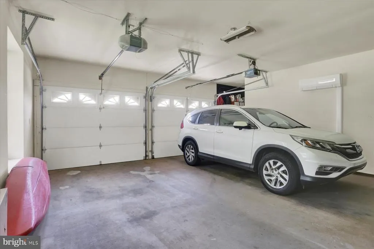
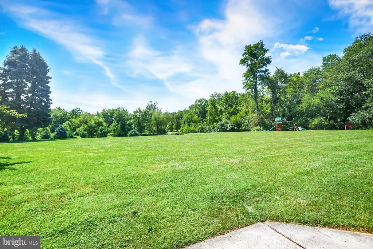
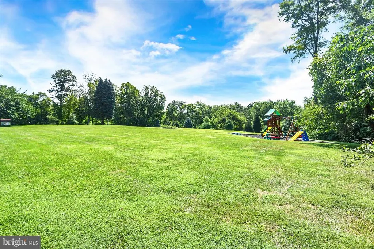
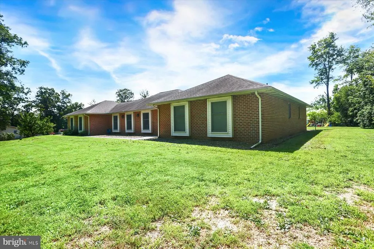

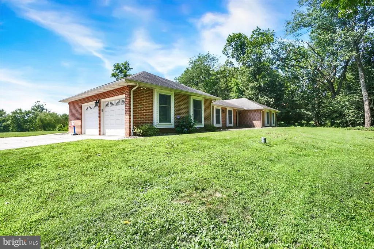
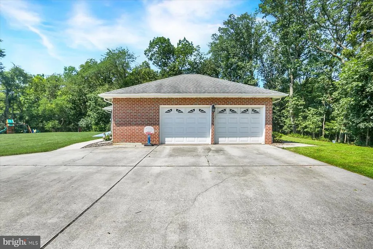
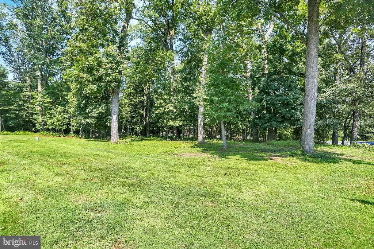
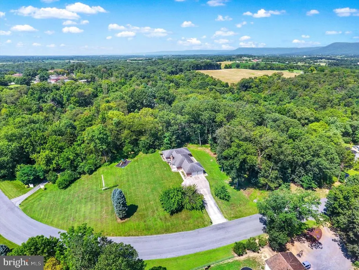
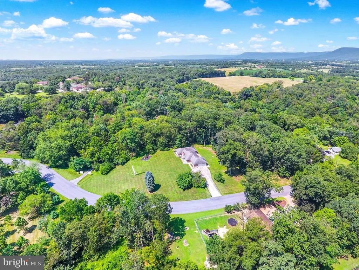
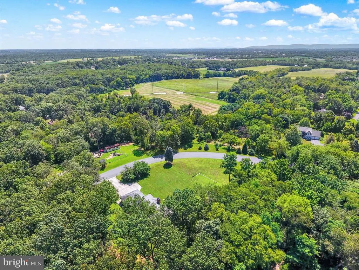
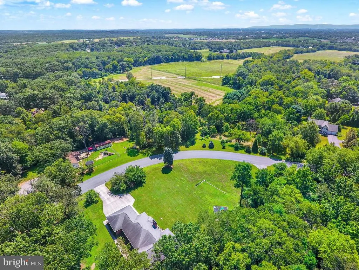
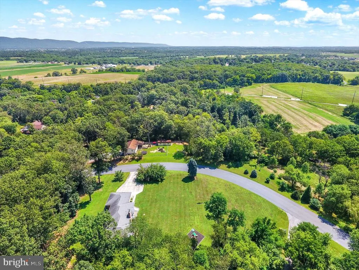

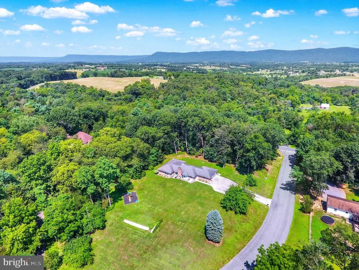
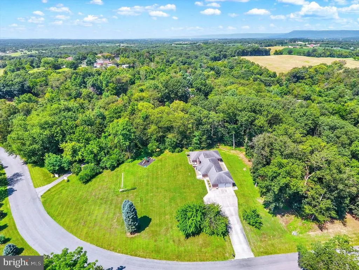
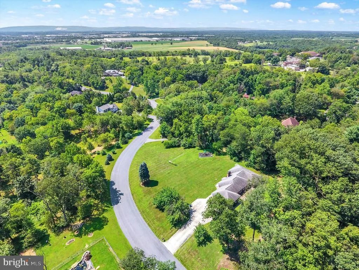
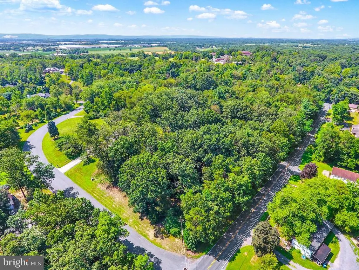
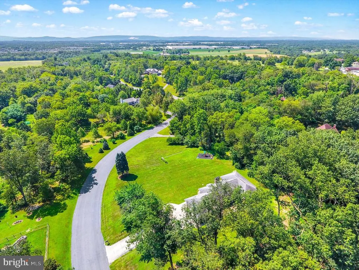
OFFERS RECEIVED AND TO BE REVIEWED 8/24 AT 4:00. If youve been looking for a ranch home where you can spread out a little, this one is worth a look! With about 2,200 square feet of living space, theres a large family room, living room, dining room, and plenty of room for everyone to have their own space. The inside was fully remodeled not long ago, so theres really nothing left to do but move in. Youll also find a wood-burning fireplace, main-level laundry, and the convenience of having everything on one floor. Outside, you get 2.58 acres with a nice mix of open grass and woods, giving you plenty of room to enjoy the outdoors. The extra-large 23x20 garage gives you lots of room for vehicles, toys, or just about anything else you need to store. Theres also a radon mitigation system already in place. Come enjoy watching the deer on your property. And the location is hard to beatjust minutes to the schools, Opossum Lake, North Middleton Park and the creek. Its a neighborhood that is a dead-end cul-de-sac where homes dont come up for sale very often, and the traffic consists mostly of neighborsor the occasional lost soul. Come take a lookyou might decide this is exactly what youve been looking for.
| Middle School | High School |
|---|---|
| Wilson Middle School | Carlisle Area High School |
| Price History | |
|---|---|
| 8/17/2026 | Listed $517,000 |
General Features
| Living Area | 2203 |
|---|---|
| Sewer | On Site Septic |
| Heating | Forced Air,Heat Pump(s) |
| Cooling | Central A/C,Ductless/Mini-Split,Heat Pump(s) |
| Possession | Coin w/Sell Sett |
| Appliances | Built-In Microwave,Refrigerator,Dishwasher,Stove |
| Zoning | LOW TO MEDIUM DENSITY RES |
| Garage Spaces | 2.00 |
| Architectural Style | Ranch/Rambler |
| Construction Materials | Brick |
| School District | CARLISLE AREA |
| Exclusions | Washer and Dryer |
| Year Built | 1989 |
| Levels | 1 |
| Tax Year | 2026 |
| Ownership | Fee Simple |
| Cool Fuel | Electric |
| Accessibility | None |
| County | CUMBERLAND |
| New Construction | No |
| Property Type | Residential |
| HOA | No |
| Subdivision Name | BUCKINGHAM PLACE |
| Garage Y/N | Yes |
| Water Access Y/N | No |
| Other Structures | Above Grade,Below Grade |
| Full Baths | 2 |
| Status | ACTIVE |
| Directions | USE GPS |
| City | CARLISLE |
| Senior Community Y/N | No |
| MLS Area | North Middleton Twp (14429) |
| Lot Size Units | Square Feet |
| Lot Size Square Feet | 112385.00 |
| Tax Assessed Value | 295600.0 |
| Tax Annual Amount | 6602.0 |
| Structure Type | Detached |
| Condo/Coop Association fee Y/N | No |
| Bathrooms Full Main Level | 2 |
| Bathrooms Count Main Level | 3.00 |
| Price Per Sq Ft Total AG | 234.68 |
| Acceptable Financing | Cash,Conventional,VA |
| Vacation Rental Y/N | No |
| Virtual Tour | https://view.paradym.com/idx/1-Downing-St-Carlisle-PA-17013/4978828 |
| Total SQFT | 2203 |
| Standard Status | Active |
| Year Built Source | Assessor |
| Legal Subdivision | BUCKINGHAM PLACE |
| Tax Lot | 1 |
Interior Features
| Heating Fuel | Electric |
|---|---|
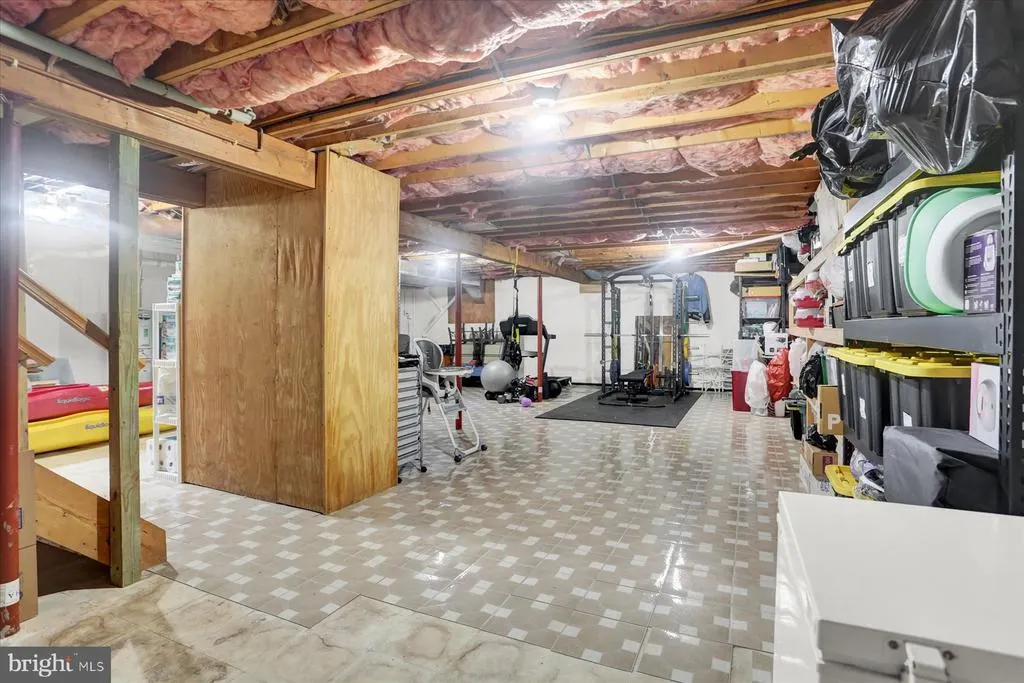
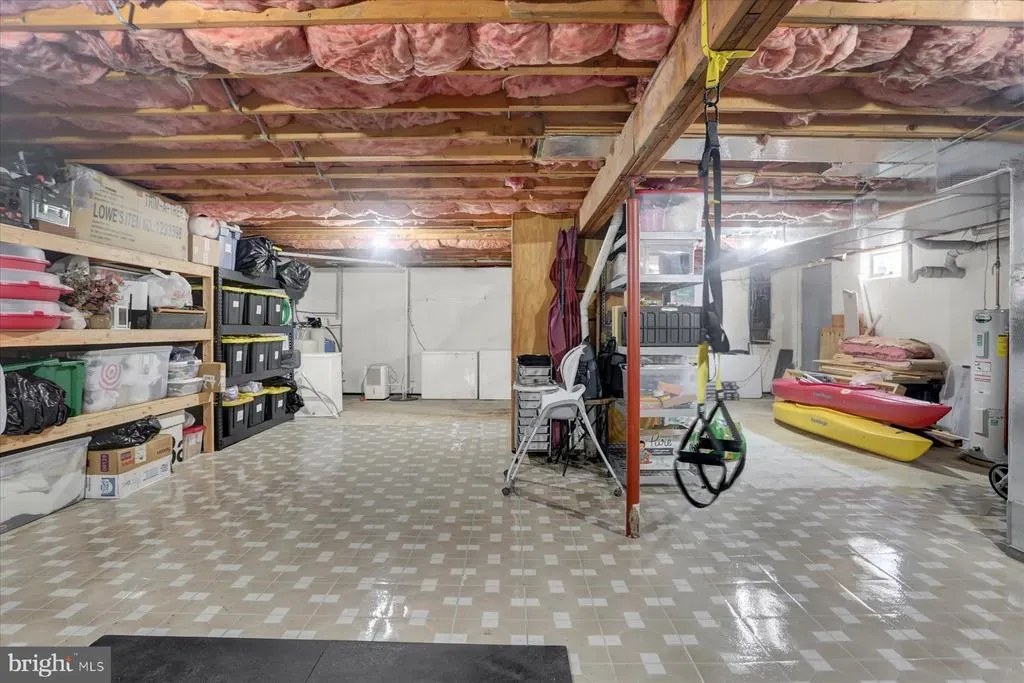
| Basement | Interior Access,Outside Entrance,Sump Pump,Unfinished,Water Proofing System |
| Total Fireplaces | 1 |
| Fireplace Features | Wood |
| Hot Water | Electric |
| Basement (Y/N) | Yes |
| Heating Y/N | Yes |
| Fireplace Y/N | Yes |
| Above Grade Finished Area | 2203 |
| Half Baths | 1 |
| Central Air Y/N | Yes |
| Total Bedrooms | 3 |
| Room Type | Living Room,Dining Room,Primary Bedroom,Bedroom 2,Bedroom 3,Kitchen,Family Room,Laundry,Office,Bathroom 2,Primary Bathroom,Half Bath |
| Main Level Bedrooms | 3 |
| Below Grade Finished Area Unit Type | Square Feet |
| LivingAreaSource | Assessor |
| Laundry Type | Main Floor |
| Below Grade Unfin Area Units | Square Feet |
| Below Grade Unfin SQFT Source | Assessor |
| Below Grade Finished Area Source | Assessor |
| Bathrooms Half Main Level | 1 |
| Above Grade Finished Area Source | Assessor |
| Above Grade Finished Area Unit Type | Square Feet |
| Total Baths | 3 |
Exterior Features
| Pool | No Pool |
|---|---|
| Water Source | Well |
| Inclusions | See Items to Convey page |
| Total Parking Spaces | 2 |
| Garage Features | Oversized |
| Type of Parking | Attached Garage,On Street,Driveway |
| Land Use Code | 101 |
| Foundation Details | Block |
| Water View Y/N | No |
| Lot Size Acres | 2.58 |
| Lot Size Source | Assessor |
| Waterfront Y/N | No |
| Land Assessed Value | 99000.00 |
| Navigable Water Y/N | No |
| Water Oriented Y/N | No |
| # of Attached Garage Spaces | 2 |
Room Details
| Room | Dimensions | Level | Flooring | Details |
|---|---|---|---|---|
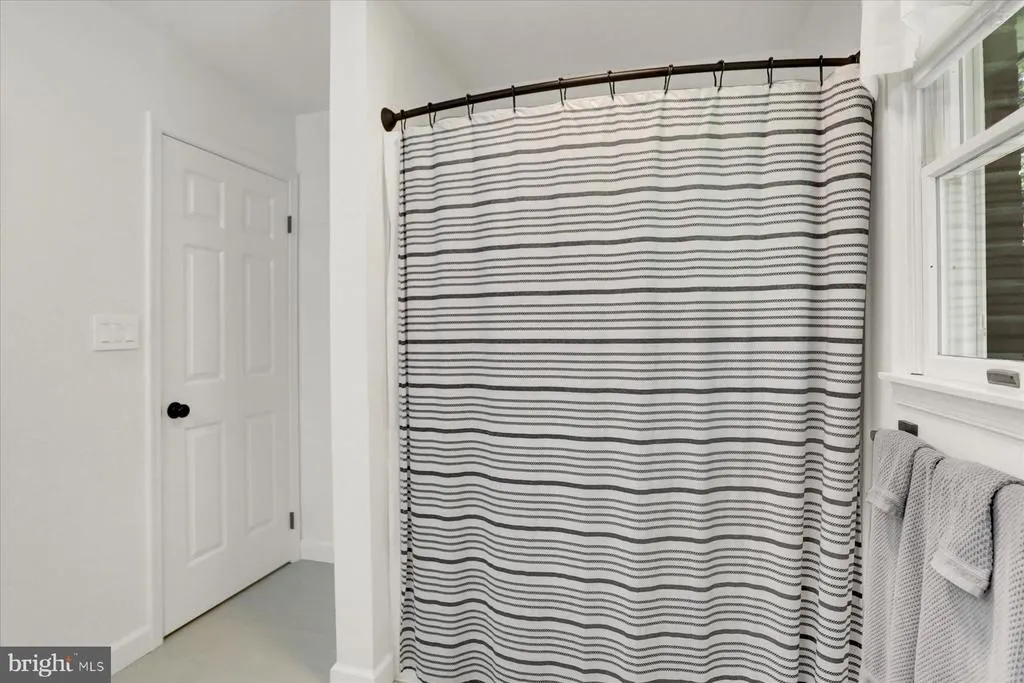
| Bathroom 2 | Main | Flooring - Luxury Vinyl Tile,Bathroom - Tub Shower | ||
| Bedroom 2 | Main | Ceiling Fan(s),Flooring - Luxury Vinyl Plank | ||
| Bedroom 3 | Main | Ceiling Fan(s),Flooring - Luxury Vinyl Plank | ||
| Dining Room | Main | Flooring - Luxury Vinyl Plank | ||
| Family Room | Main | Flooring - Luxury Vinyl Plank,Fireplace - Wood Burning | ||
| Half Bath | Main | |||
| Kitchen | Main | Kitchen - Eat-in,Flooring - Luxury Vinyl Plank | ||
| Laundry | Main | Flooring - Luxury Vinyl Plank | ||
| Living Room | Main | Flooring - Luxury Vinyl Plank | ||
| Office | Main | Flooring - Luxury Vinyl Plank,Ceiling Fan(s) | ||
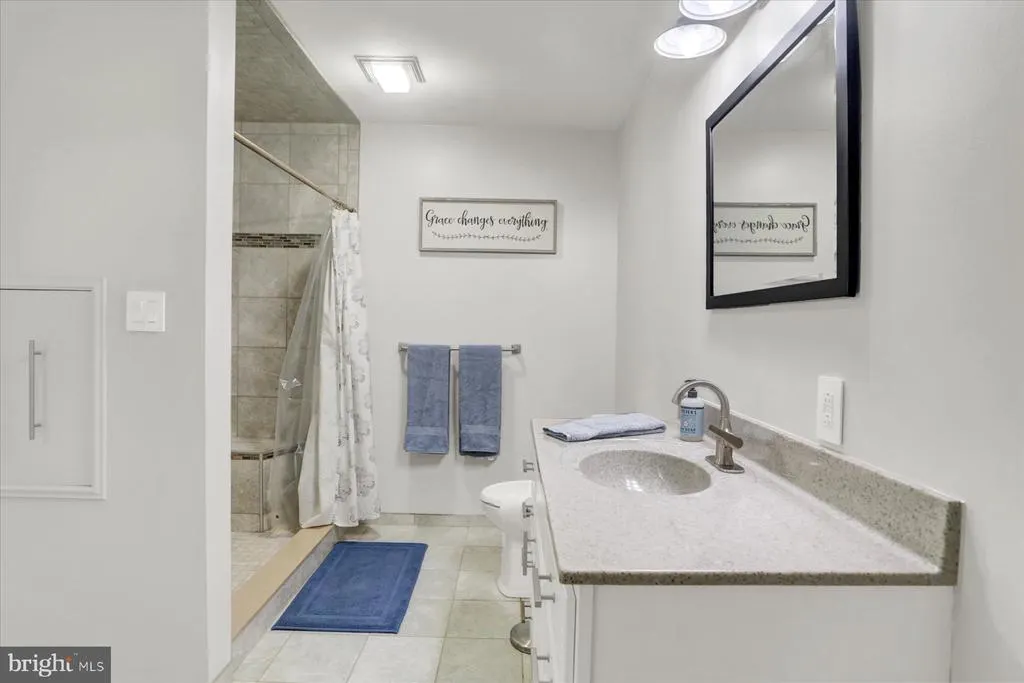
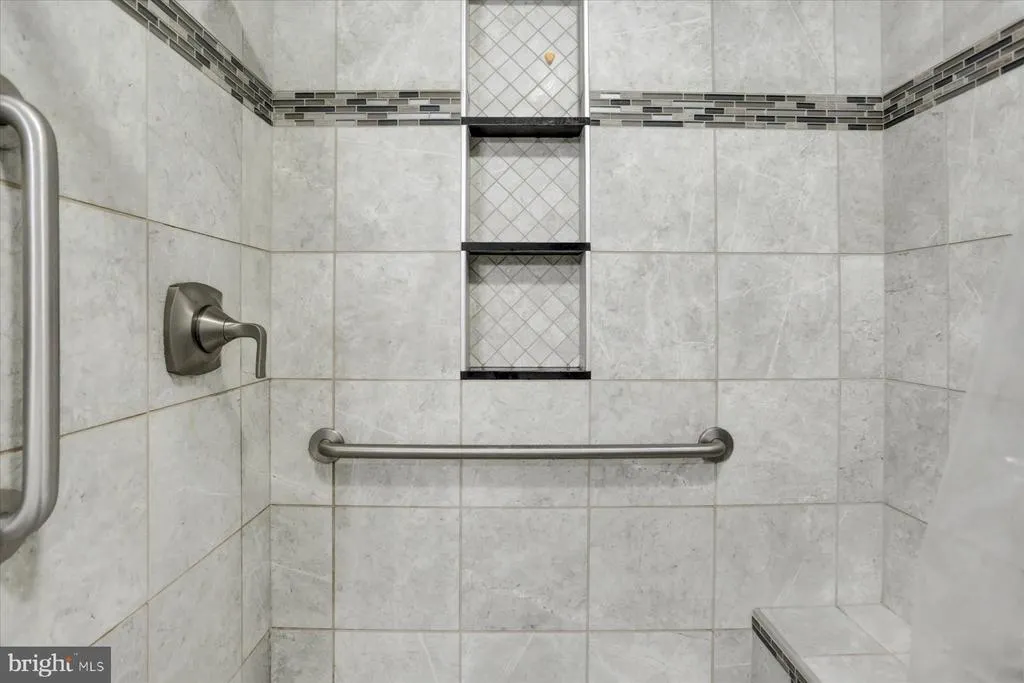
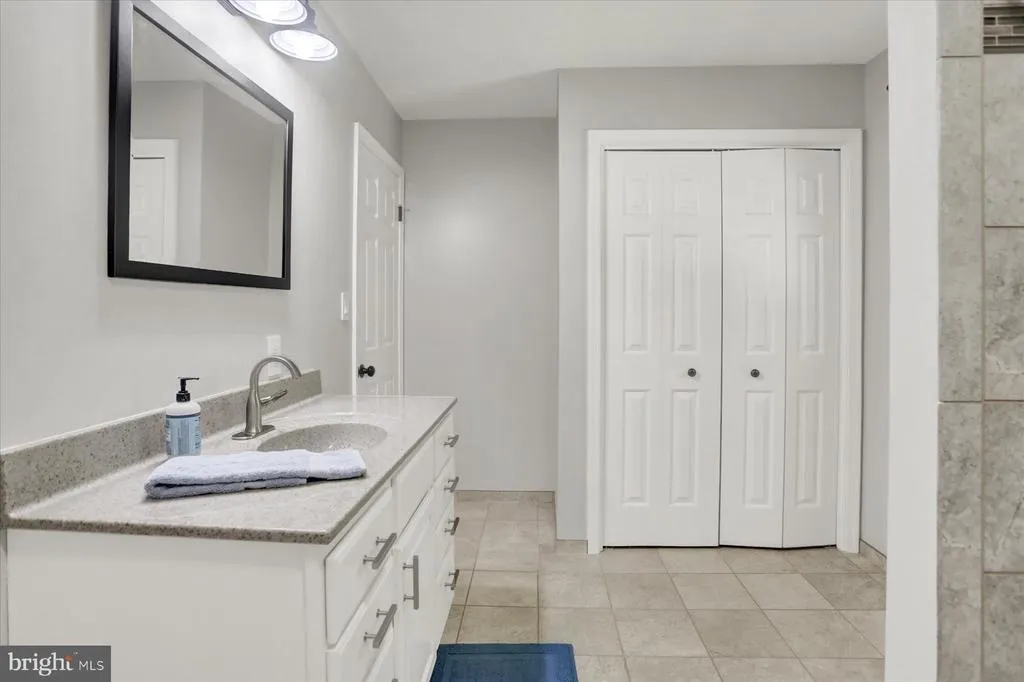
| Primary Bathroom | Main | Bathroom - Walk-In Shower,Flooring - Luxury Vinyl Tile | ||
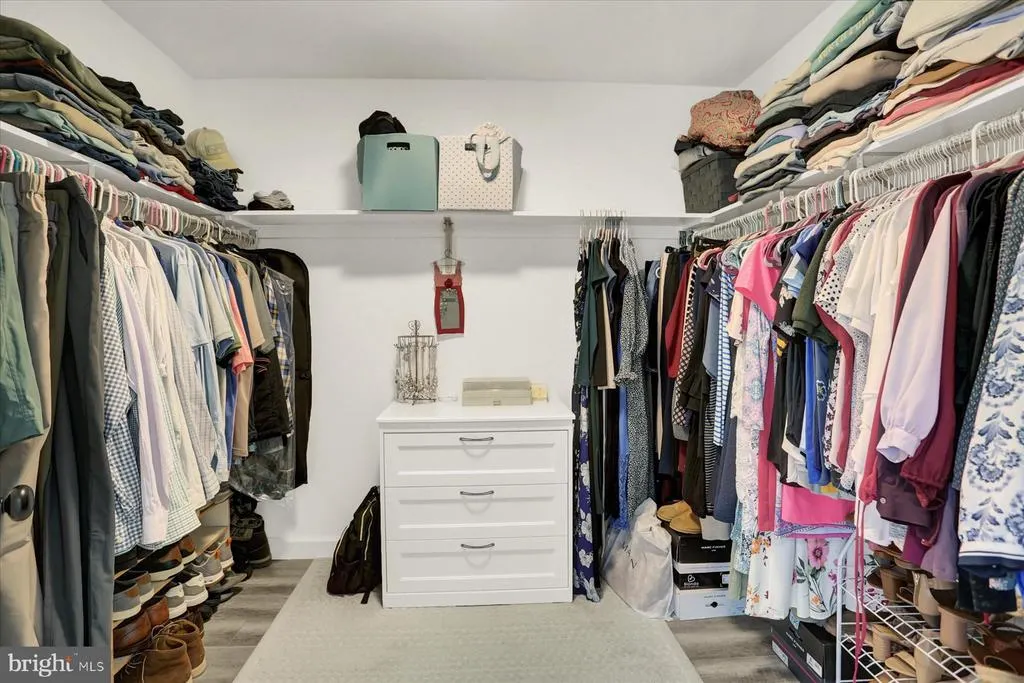
| Primary Bedroom | Main | Walk-In Closet(s),Flooring - Luxury Vinyl Plank,Ceiling Fan(s) |
Amenities
- Foreclosure
- Views
- Short Sale
- New Construction
- Adult 55+
- Lease To Own
- No HOA Fees
- Furnished
- Primary On Main
- Air Conditioning
- Seller Finance
- Green
- Fixer Upper
- Horse
- Golf
- Fireplace
- Deck
- Garage
- Basement
- Pool
Property vs Single Family Average in 17013
Price
Taxes
Year Built
 © BRIGHT, All Rights Reserved
