
Price Reduction - Primary on Main
Address
66 Westerly Road, Camp Hill, PA
Price
$ 309,900
Property Attributes
- MLS#PACB2057028
- TypeSingle Family
- Listing Status ACTIVE
- CountyCUMBERLAND
- CityCamp Hill
- AreaCamp Hill Boro
- NeighborhoodBeverly Park
- Zip17011
- StyleTraditional
- Year Built1950
- Taxes$ 5147
- Price$ 309,900
- Bedrooms4
- Full Bathrooms1
- Half Bathrooms1
- Sqr Footage1496
- Lot Size0.17 Acres
Data Source:
Bright MLS
Property Description
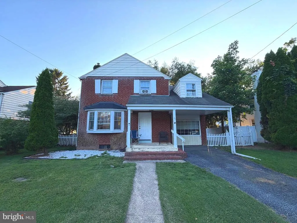
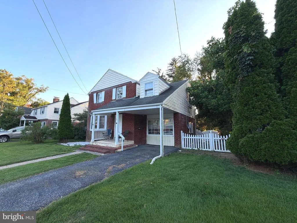
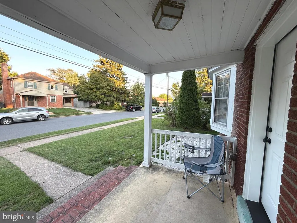
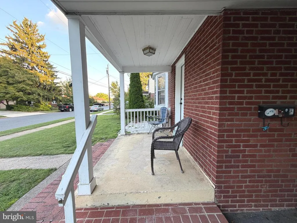
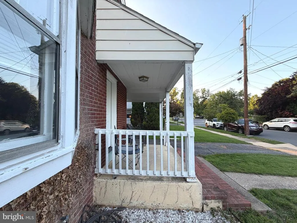
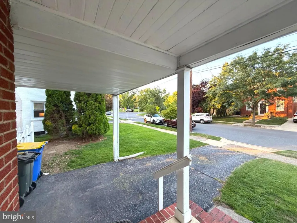
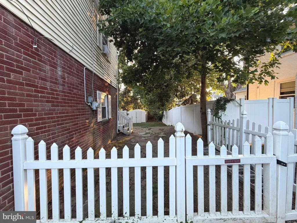
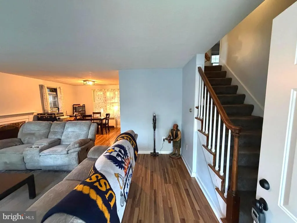
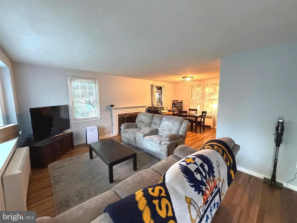
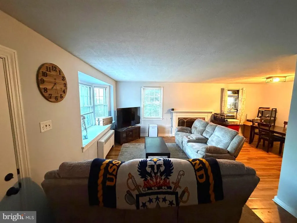
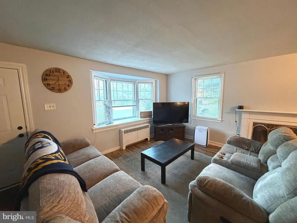
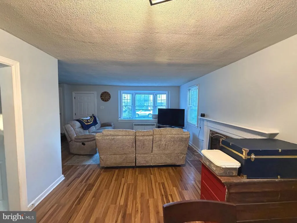
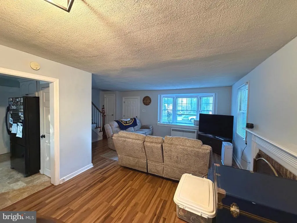
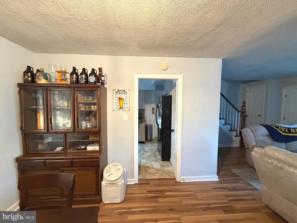
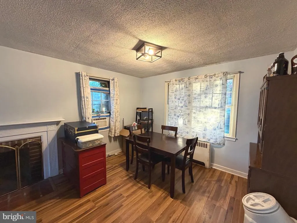
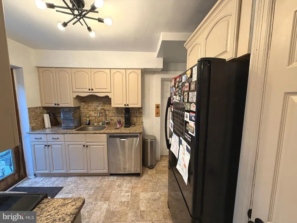
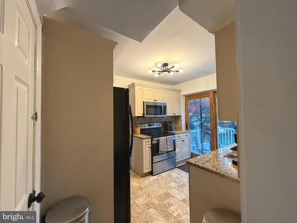
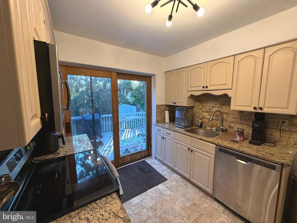
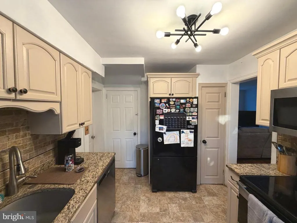
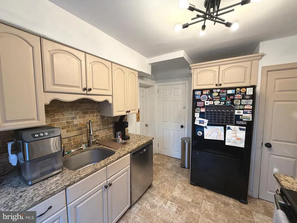
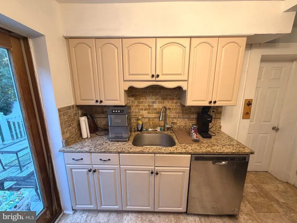
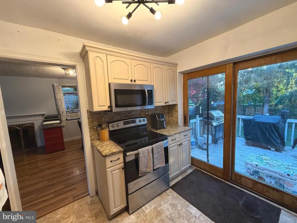
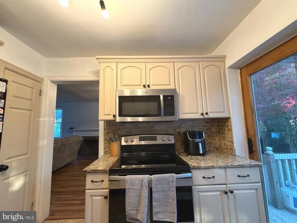
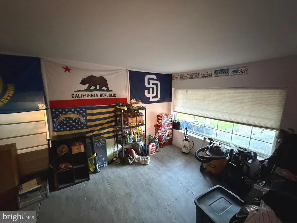
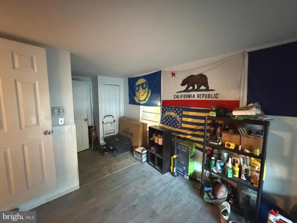
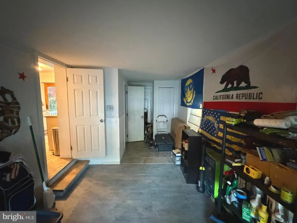
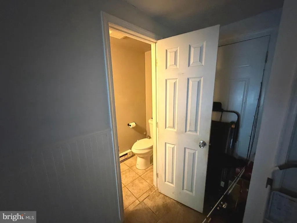
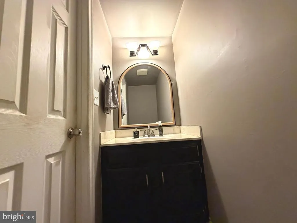
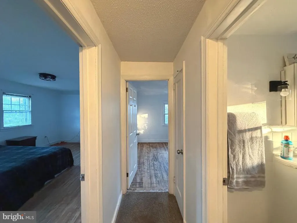
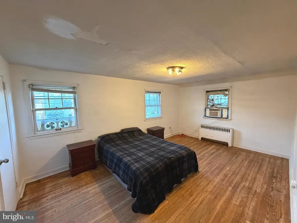
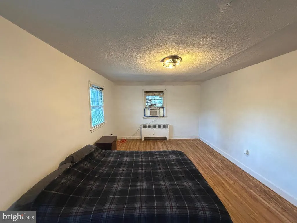
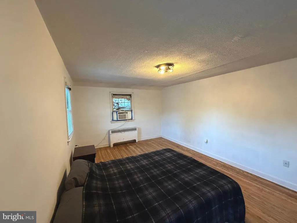
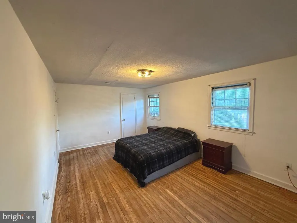
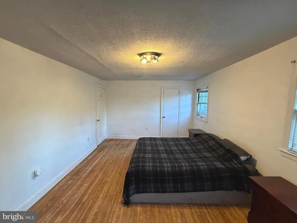
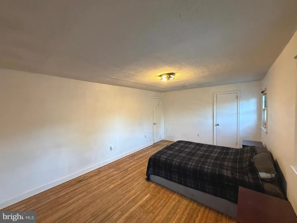
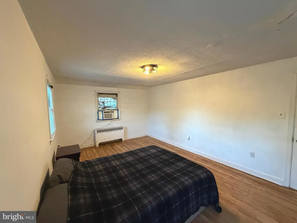
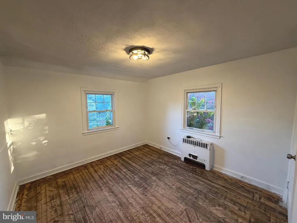
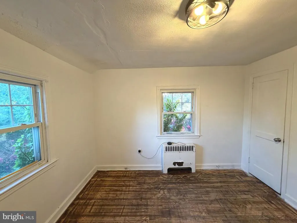
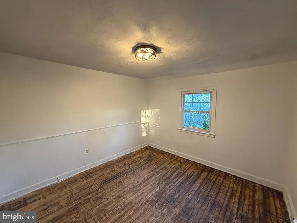
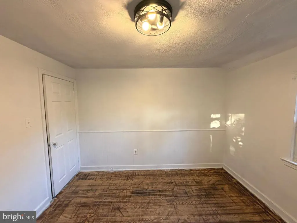
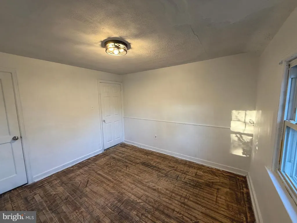
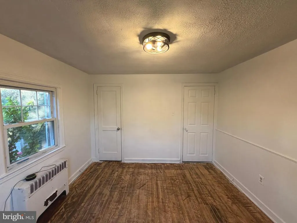
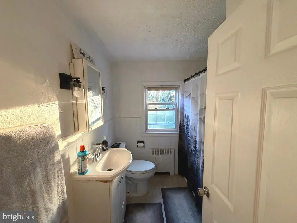
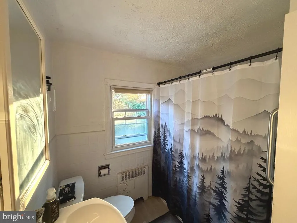

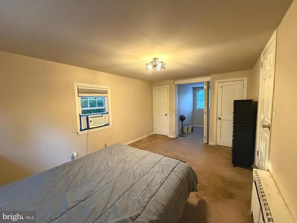
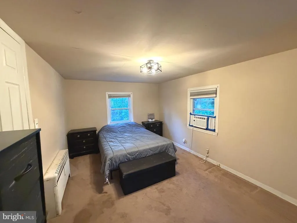
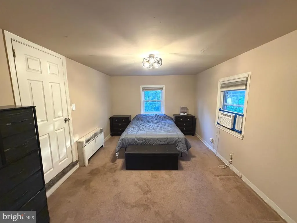
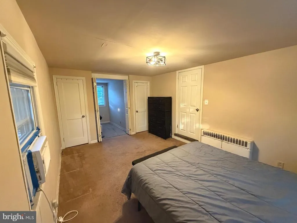
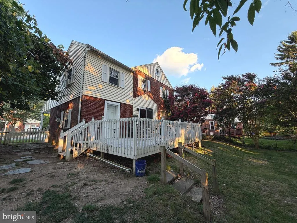
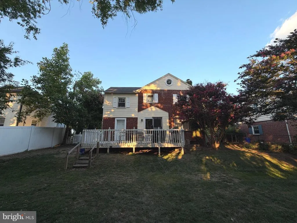
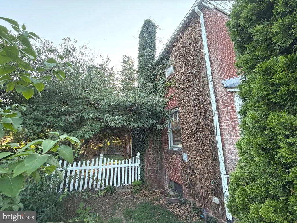
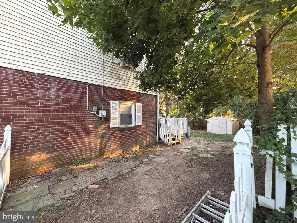
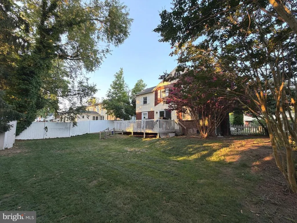
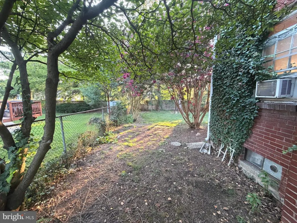
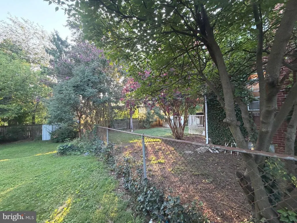
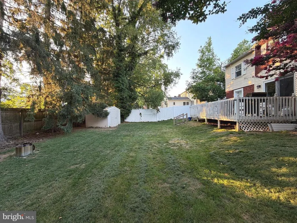
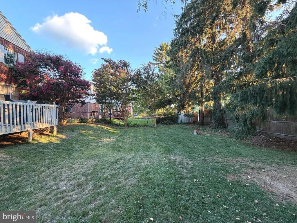
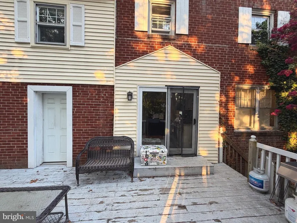
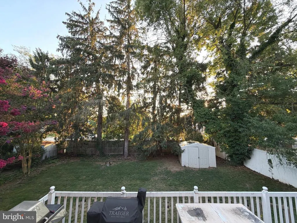
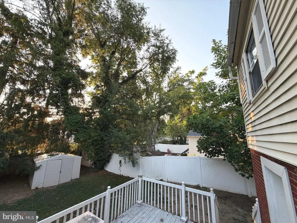
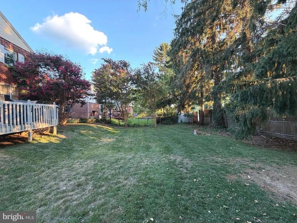
PRICE IMPROVEMENT!! Seller motivated. Check out this cozy 4 bed 1 and half bath home located in Camp Hill Borough! Indulge in a morning cup of coffee and relax on your covered front porch before starting your day. This charming home boasts an updated kitchen with granite countertops and a beautiful tile backsplash, large bedrooms, spacious living areas, tile floor in kitchen, tile floor in 1/2 bath, LVP flooring on the main, and hardwood floors upstairs. Enjoy your fenced in yard from the deck that overlooks mature trees with access from the kitchen. Situated in one of Camp Hill Borough's most walkable and vibrant communities, this home provides the perfect blend of neighbourhood charm and convenience. Home has been entirely painted and lighting fixtures updated. Located across from Beverly Park and within walking distance of all local amenities and shopping! Schedule a showing today!
| High School |
|---|
| Camp Hill High School |
| Price History | |
|---|---|
| 8/1/2026 | Listed $319,000 |
| 8/12/2026 | 3$309,900 |
General Features
| Living Area | 1496 |
|---|---|
| Sewer | Public Sewer |
| Heating | Hot Water |
| Cooling | Window Unit(s) |
| Possession | 0-30 Days CD |
| Roof | Asphalt,Shingle |
| Appliances | Built-In Microwave,Dishwasher,Dryer,Oven/Range - Electric,Refrigerator,Washer |
| Zoning | RESIDENTIAL |
| Architectural Style | Traditional |
| Construction Materials | Block |
| School District | CAMP HILL |
| Year Built | 1950 |
| Electric | 200+ Amp Service |
| Levels | 2 |
| Tax Year | 2026 |
| Ownership | Fee Simple |
| Cool Fuel | None |
| Accessibility | None |
| County | CUMBERLAND |
| New Construction | No |
| Property Type | Residential |
| HOA | No |
| Subdivision Name | BEVERLY PARK |
| Garage Y/N | No |
| Water Access Y/N | No |
| Other Structures | Above Grade,Below Grade |
| Full Baths | 1 |
| Status | ACTIVE |
| Directions | I-83 N to Camp Hill. Take the US-11 N/US-15 N exit from PA-581 W,Continue on US-11 N/US-15 N/S 32nd St. Drive to Westerly Rd,Merge onto US-11 N/US-15 N/S 32nd St,Turn right onto Lincoln St,Turn right |
| City | CAMP HILL |
| Senior Community Y/N | No |
| MLS Area | Camp Hill Boro (14401) |
| Lot Size Units | Square Feet |
| Lot Size Square Feet | 7405.00 |
| Tax Assessed Value | 187900.0 |
| Tax Annual Amount | 5147.0 |
| Home Warranty Y/N | No |
| Property Condition | Very Good |
| Structure Type | Detached |
| Condo/Coop Association fee Y/N | No |
| Bathrooms Count Main Level | 1.00 |
| Price Per Sq Ft Total AG | 207.15 |
| Acceptable Financing | Cash,Conventional,FHA,VA |
| Additional Parcels Y/N | No |
| Historic Y/N | No |
| Lease Considered Y/N | No |
| Vacation Rental Y/N | No |
| Total SQFT | 1496 |
| Standard Status | Active |
| Year Built Source | Assessor |
| Legal Subdivision | BEVERLY PARK |
| Tax Lot | 4 |
| Association Recreation Fee | No |
Interior Features
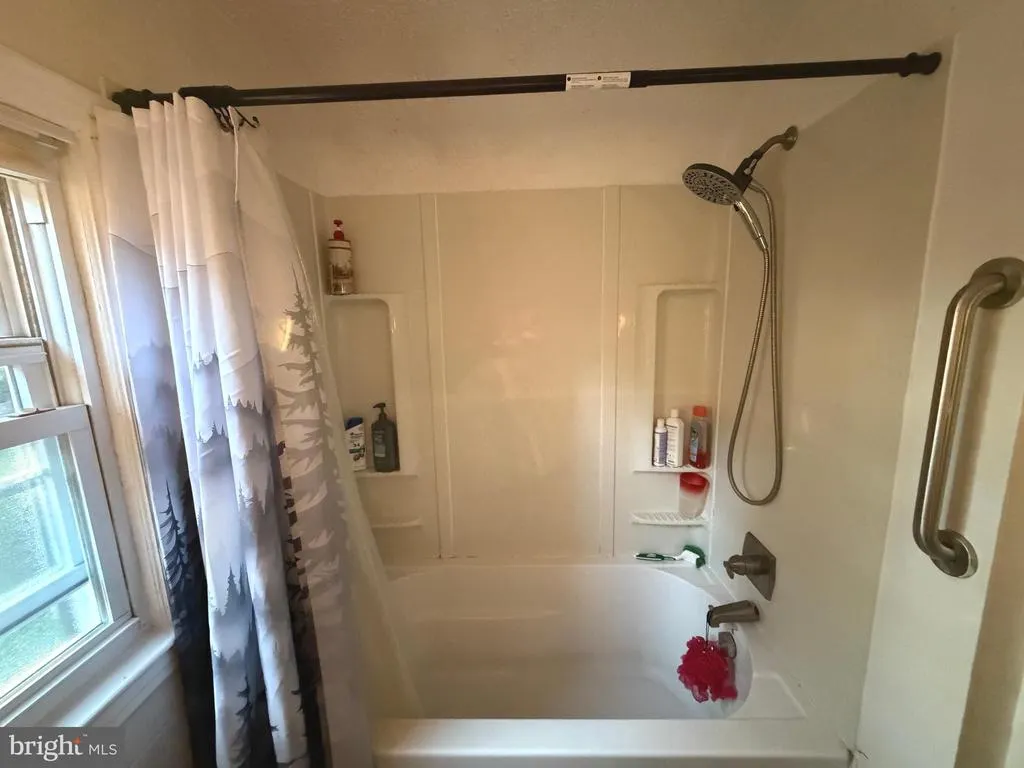
| Interior Amenities | Bathroom - Tub Shower,Carpet,Combination Dining/Living,Wood Floors,Upgraded Countertops |
|---|---|
| Heating Fuel | Oil |
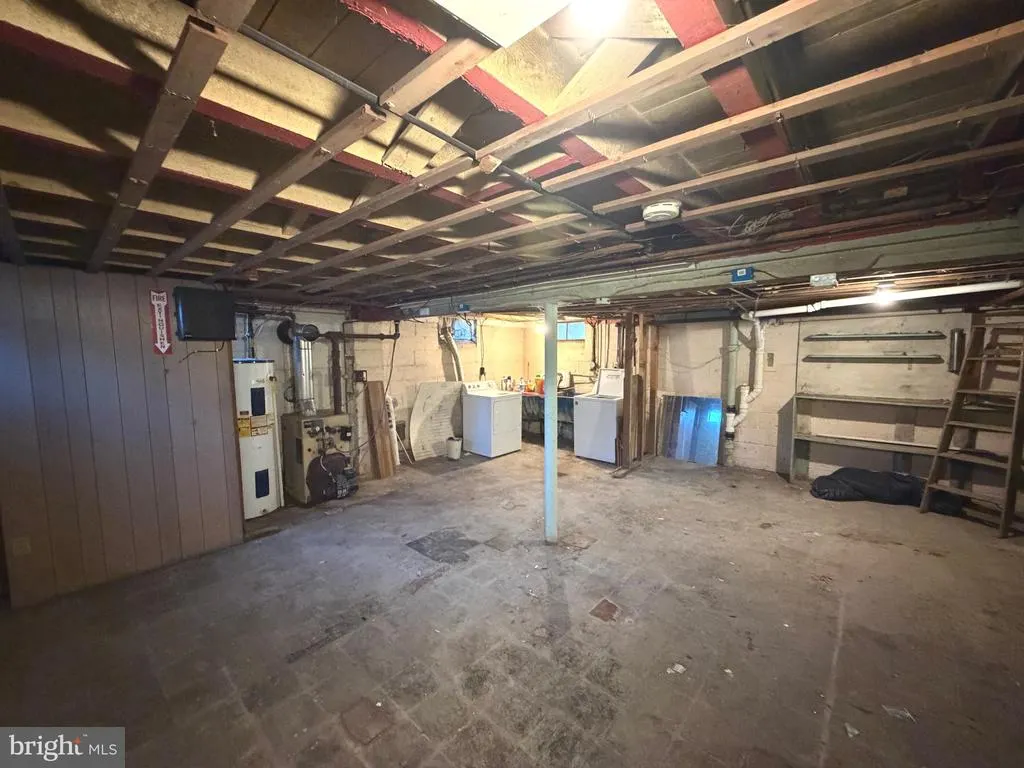
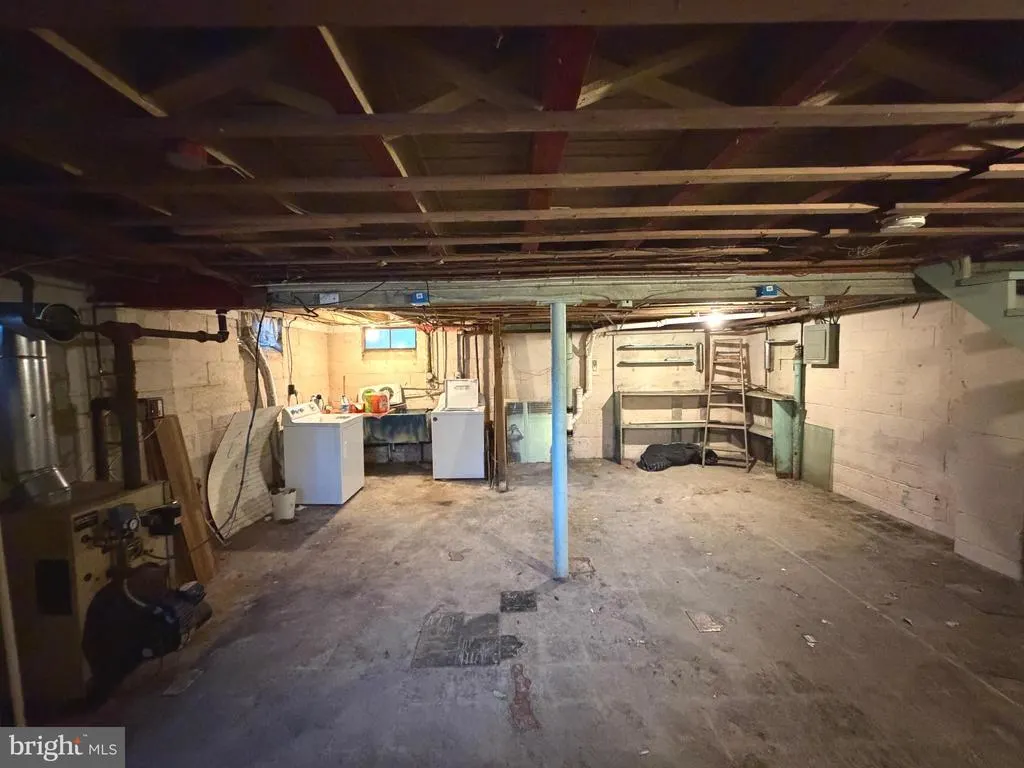
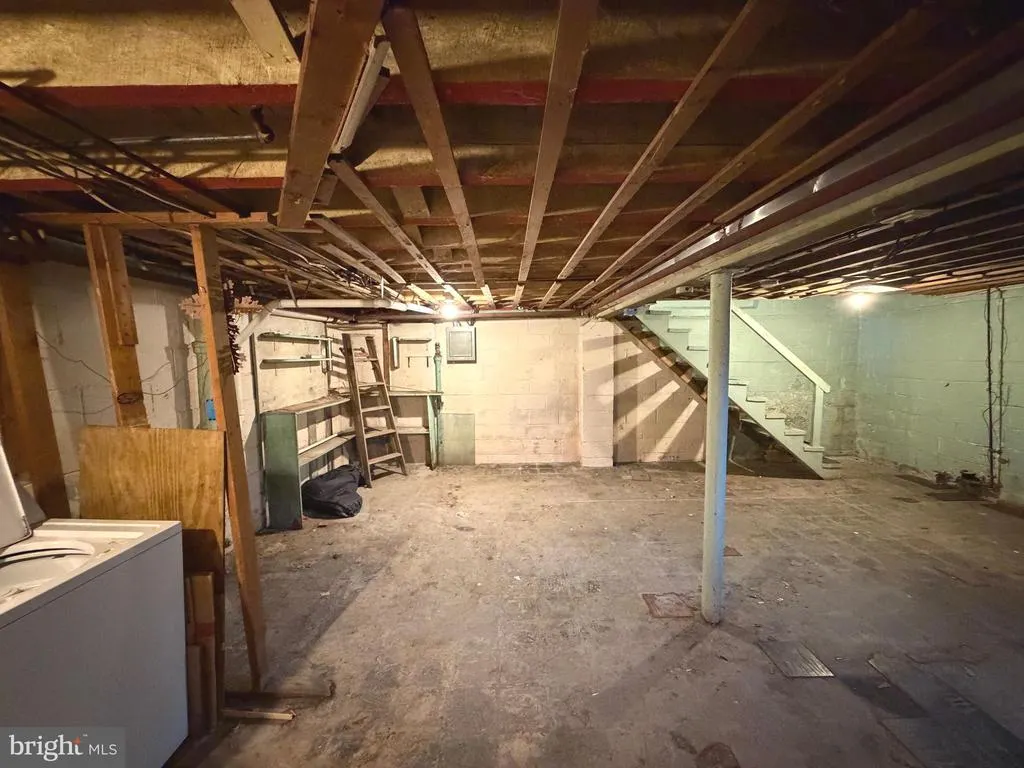
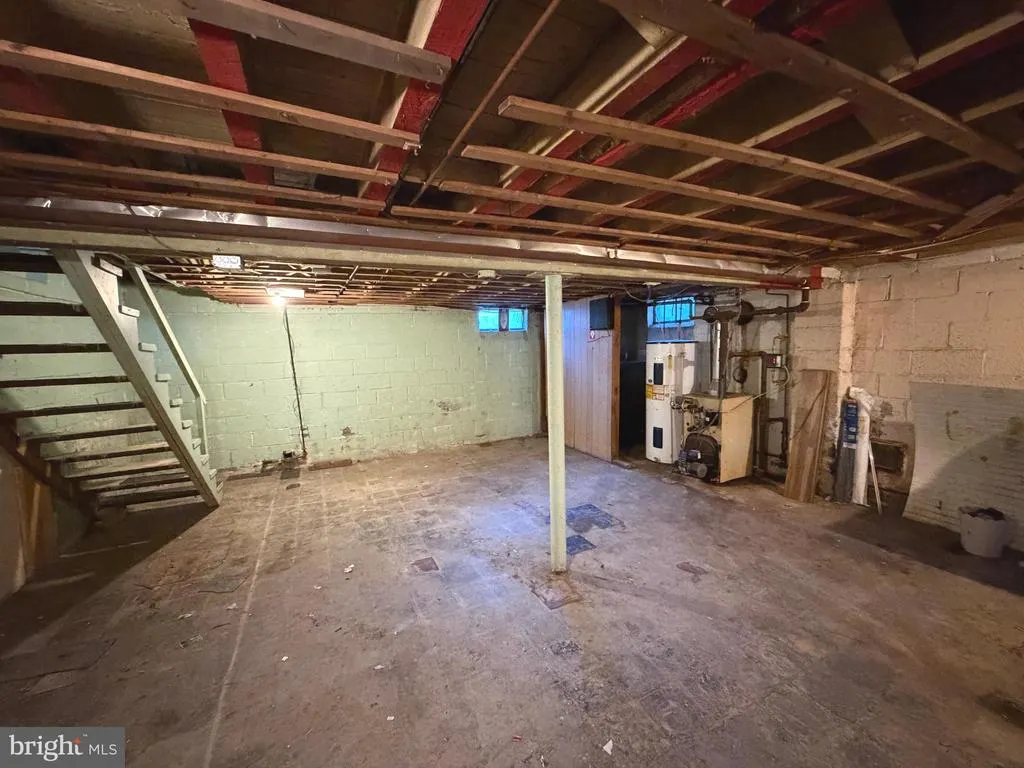
| Basement | Unfinished |
| Flooring | Carpet,Ceramic Tile,Hardwood,Luxury Vinyl Plank |
| Total Fireplaces | 1 |
| Fireplace Features | Brick,Mantel(s),Screen,Wood |
| Hot Water | Natural Gas |
| Basement (Y/N) | Yes |
| Heating Y/N | Yes |
| Window Features | Bay/Bow |
| Fireplace Y/N | Yes |
| Above Grade Finished Area | 1496 |
| Half Baths | 1 |
| Central Air Y/N | No |
| Total Bedrooms | 4 |
| Room Type | Living Room,Bedroom 2,Bedroom 3,Bedroom 4,Kitchen,Bedroom 1,Bathroom 1,Bathroom 2 |
| Main Level Bedrooms | 1 |
| Below Grade Finished Area Unit Type | Square Feet |
| LivingAreaSource | Assessor |
| Laundry Type | Basement |
| Below Grade Unfin Area Units | Square Feet |
| Below Grade Unfin SQFT Source | Assessor |
| Below Grade Finished Area Source | Assessor |
| Bedrooms Count All Upper Levels | 3 |
| Bedrooms Count Upper Level 1 | 3 |
| Bathrooms Half Main Level | 1 |
| Bathrooms Full Upper Level 1 | 1 |
| Bathrooms Full All Upper Levels | 1 |
| Bathrooms Count Upper Level 1 | 1.00 |
| Bathrooms Count All Upper Levels | 1 |
| Above Grade Finished Area Source | Assessor |
| Above Grade Finished Area Unit Type | Square Feet |
| Total Baths | 2 |
Exterior Features
| Pool | No Pool |
|---|---|
| Fencing | Wood |
| Parking Features | Asphalt Driveway |
| Water Source | Public |
| Total Parking Spaces | 3 |
| Type of Parking | Driveway,On Street |
| Land Use Code | 101 |
| Foundation Details | Block |
| Spa | No |
| Water View Y/N | No |
| Lot Size Acres | 0.17 |
| Lot Size Source | Assessor |
| Waterfront Y/N | No |
| Horse Y/N | No |
| Land Assessed Value | 34200.00 |
| Navigable Water Y/N | No |
| Water Oriented Y/N | No |
Room Details
| Room | Dimensions | Level | Flooring | Details |
|---|---|---|---|---|
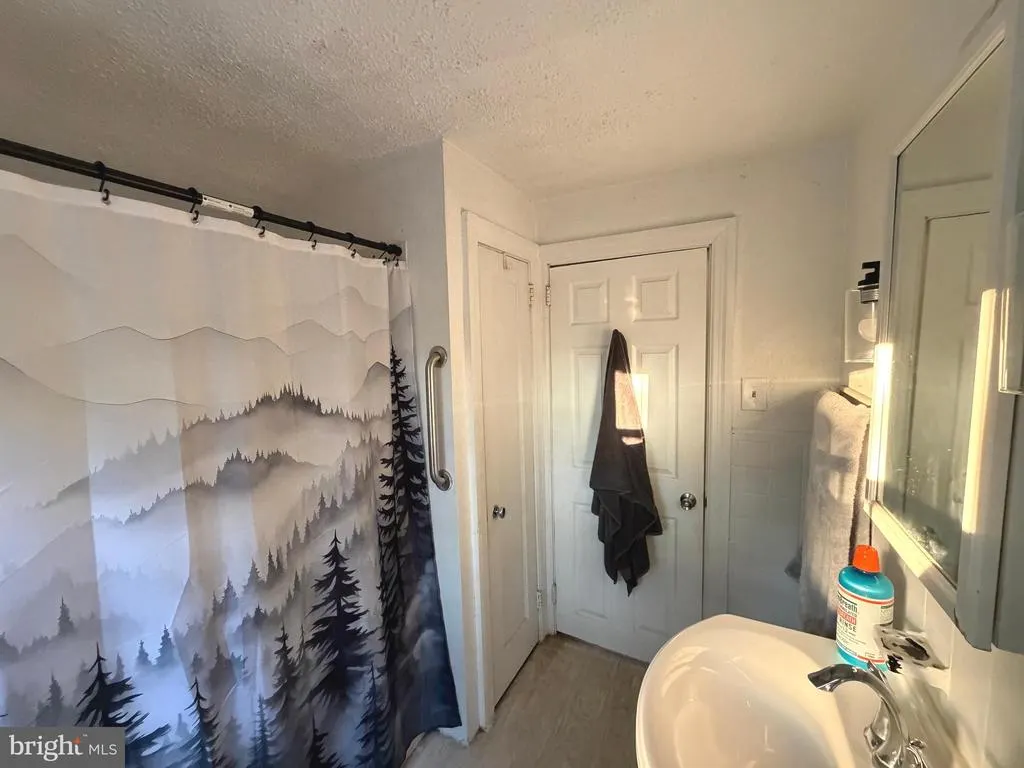
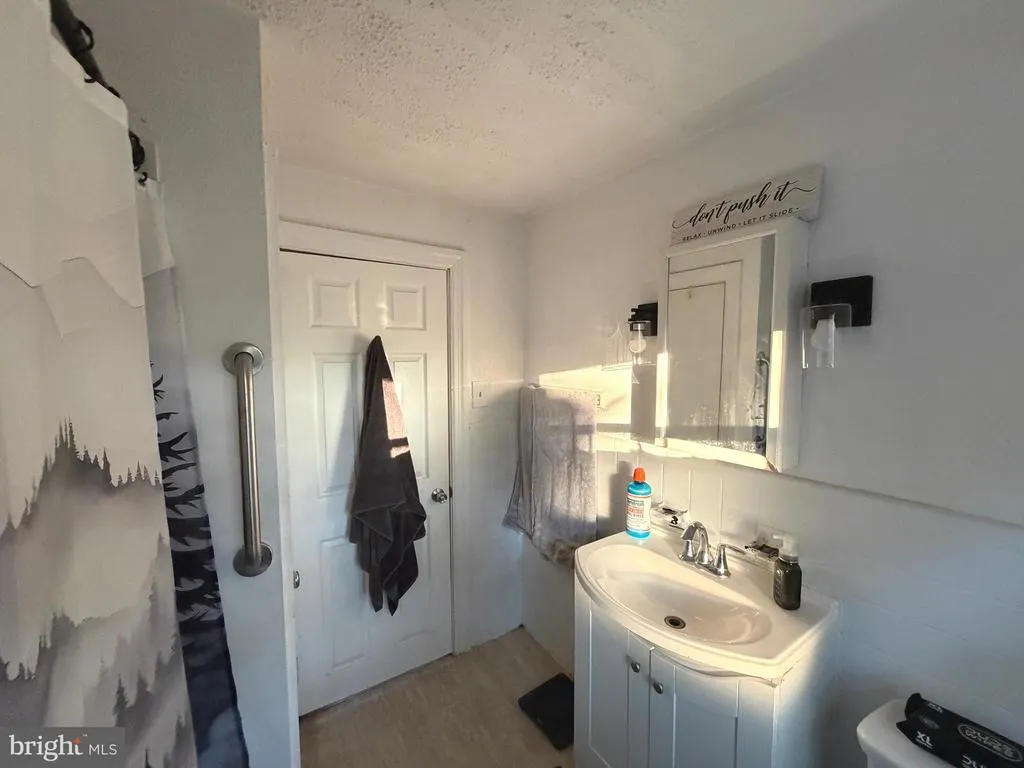
| Bathroom 1 | Main | Flooring - Ceramic Tile | ||
| Bathroom 2 | Upper 1 | |||
| Bedroom 1 | Main | Flooring - Ceramic Tile | ||
| Bedroom 2 | Upper 1 | Flooring - HardWood | ||
| Bedroom 3 | Upper 1 | Flooring - HardWood | ||
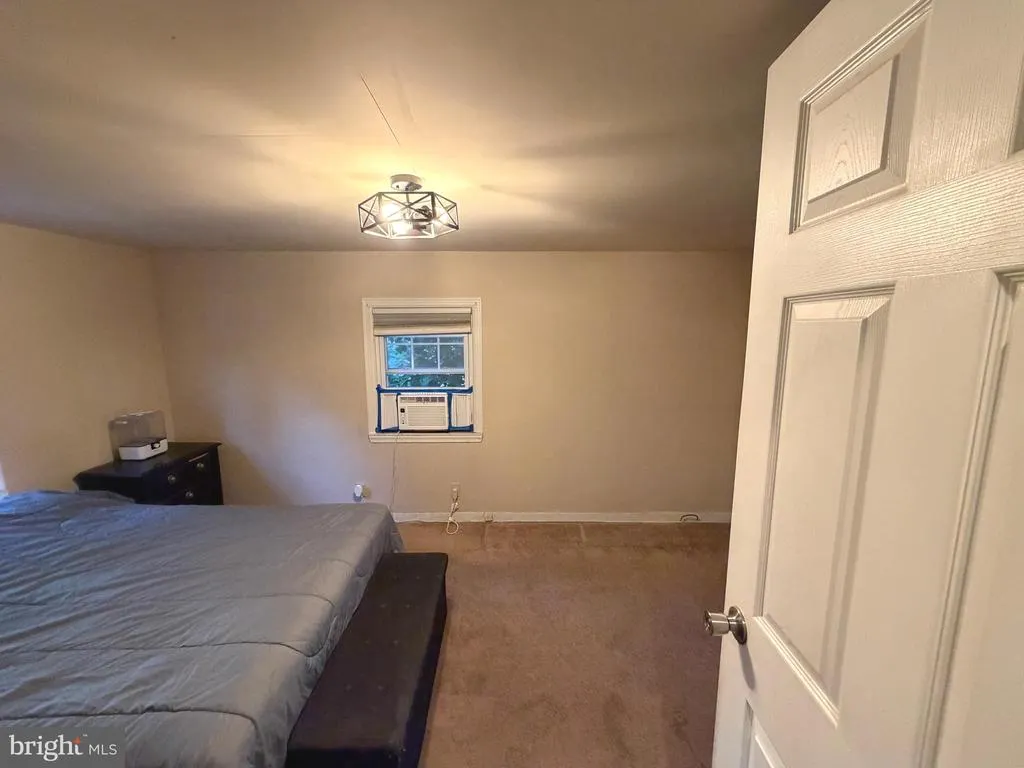
| Bedroom 4 | Upper 1 | Flooring - Carpet | ||
| Kitchen | Main | Countertop(s) - Granite,Flooring - Ceramic Tile,Kitchen - Electric Cooking | ||
| Living Room | Main | Flooring - Luxury Vinyl Plank,Living/Dining Room Combo |
Amenities
- Foreclosure
- Views
- Short Sale
- New Construction
- Adult 55+
- Lease To Own
- No HOA Fees
- Furnished
- Primary On Main
- Air Conditioning
- Seller Finance
- Green
- Fixer Upper
- Horse
- Golf
- Fireplace
- Deck
- Garage
- Basement
- Pool
Property vs Single Family Average in 17011
Price
Taxes
Year Built
Visits
 © BRIGHT, All Rights Reserved
