
Open House Sat, Aug 29th 1:00 PM - 3:00 PM - Eco Friendly
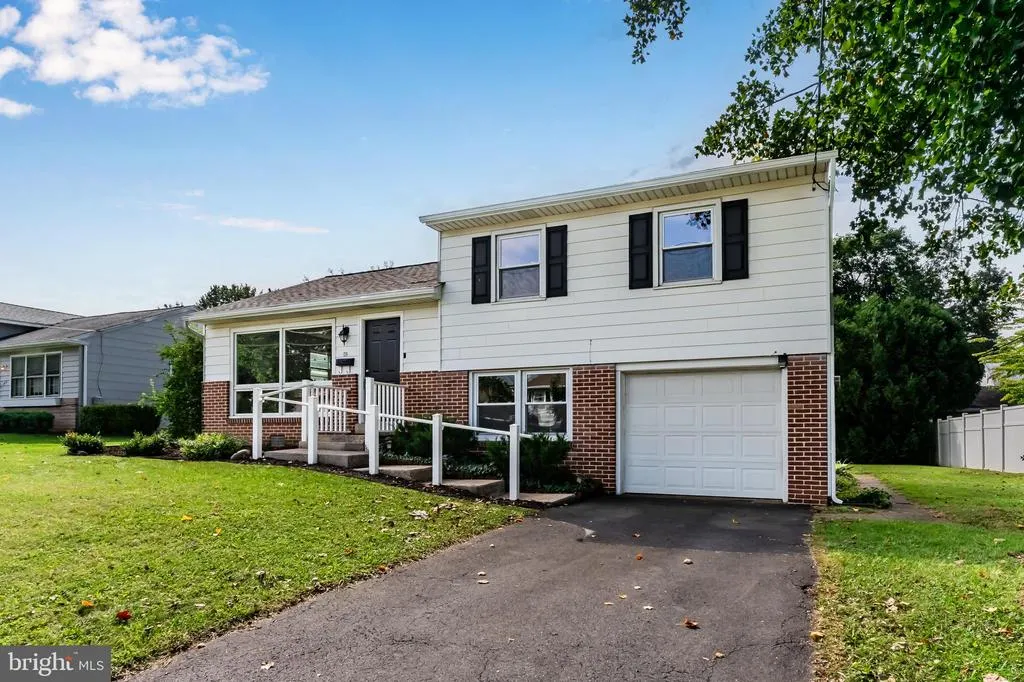
Address
102 E Woodland Drive, Mechanicsburg, PA
Price
$ 270,000
Property Attributes
- MLS#PACB2057752
- TypeSingle Family
- Listing Status ACTIVE
- CountyCUMBERLAND
- CityMechanicsburg
- AreaMechanicsburg Boro
- NeighborhoodWynnewood Park
- Zip17055
- StyleSplit Level
- Year Built1960
- Taxes$ 3548
- Price$ 270,000
- Bedrooms3
- Full Bathrooms1
- Half Bathrooms0
- Sqr Footage1418
- Lot Size0.16 Acres
Data Source:
Bright MLS
Property Description
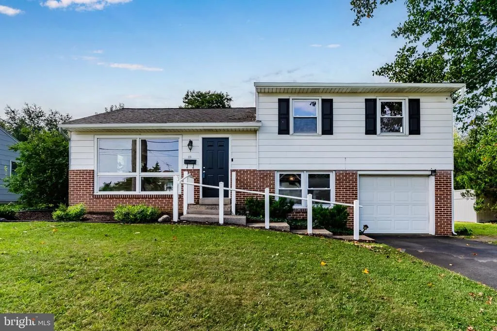
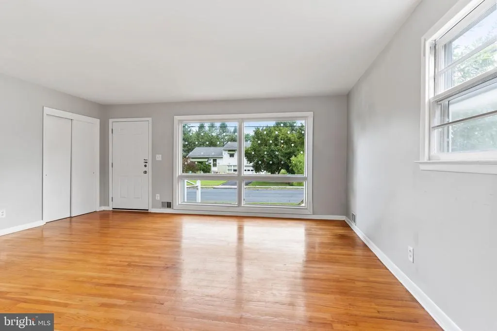
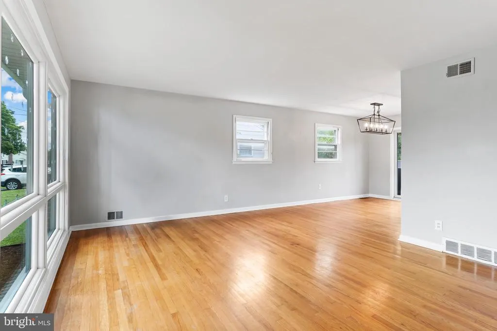
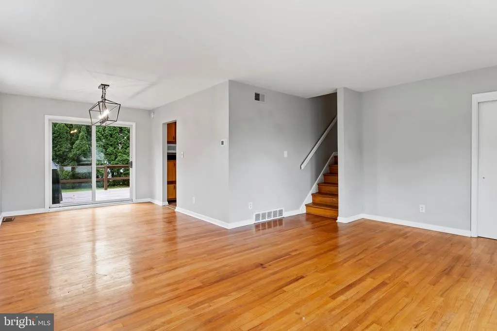
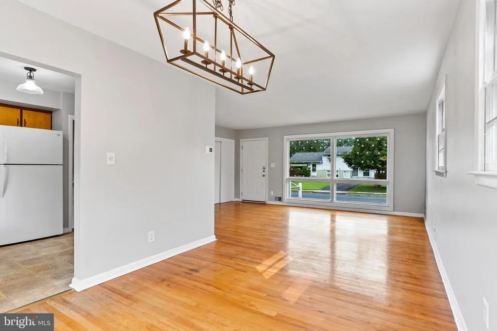
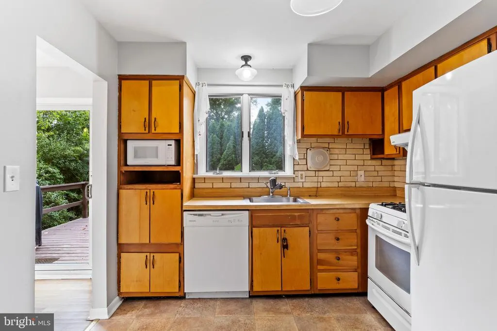
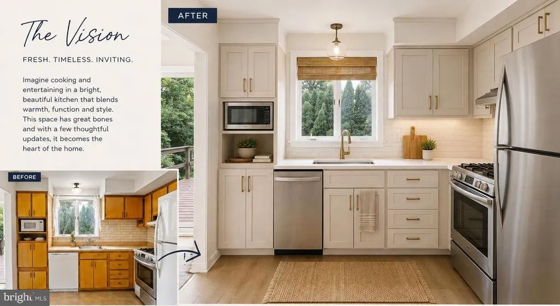
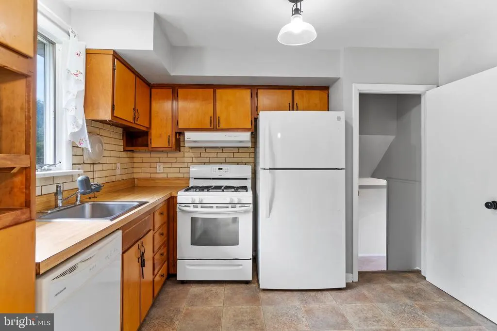
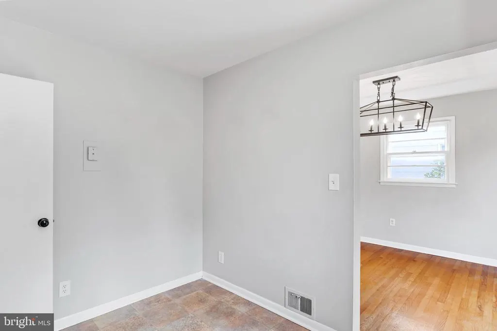
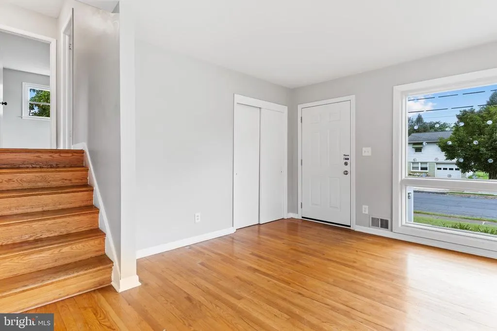
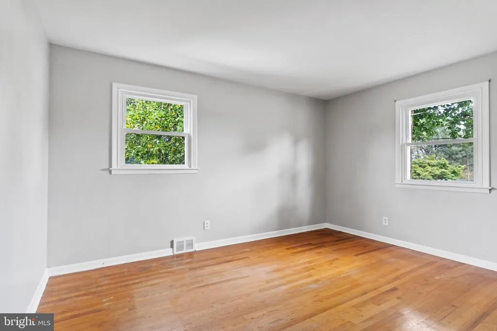
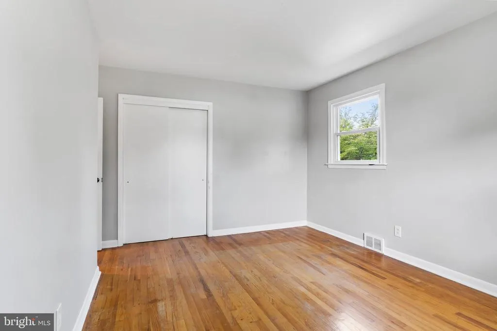
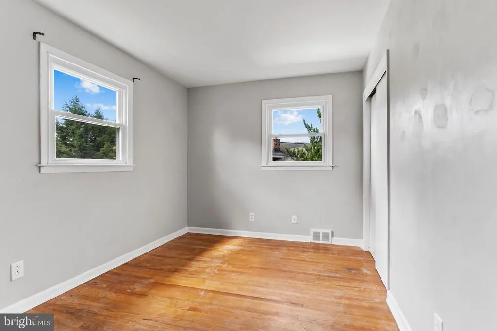
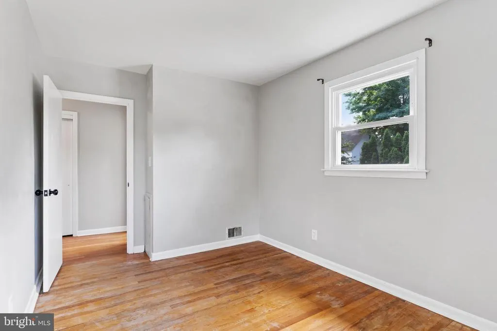
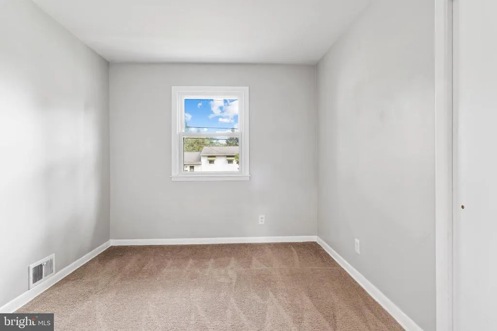
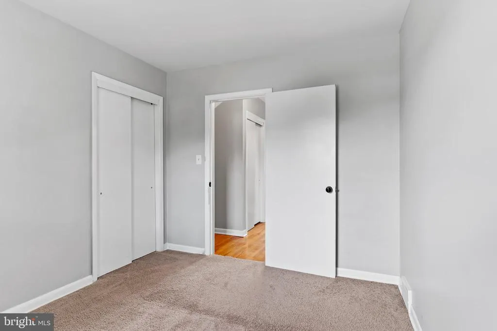
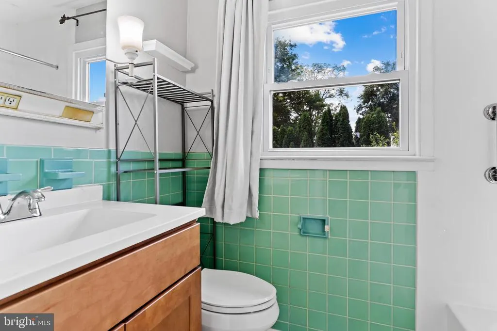
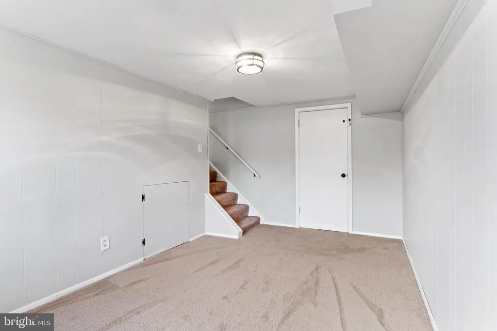
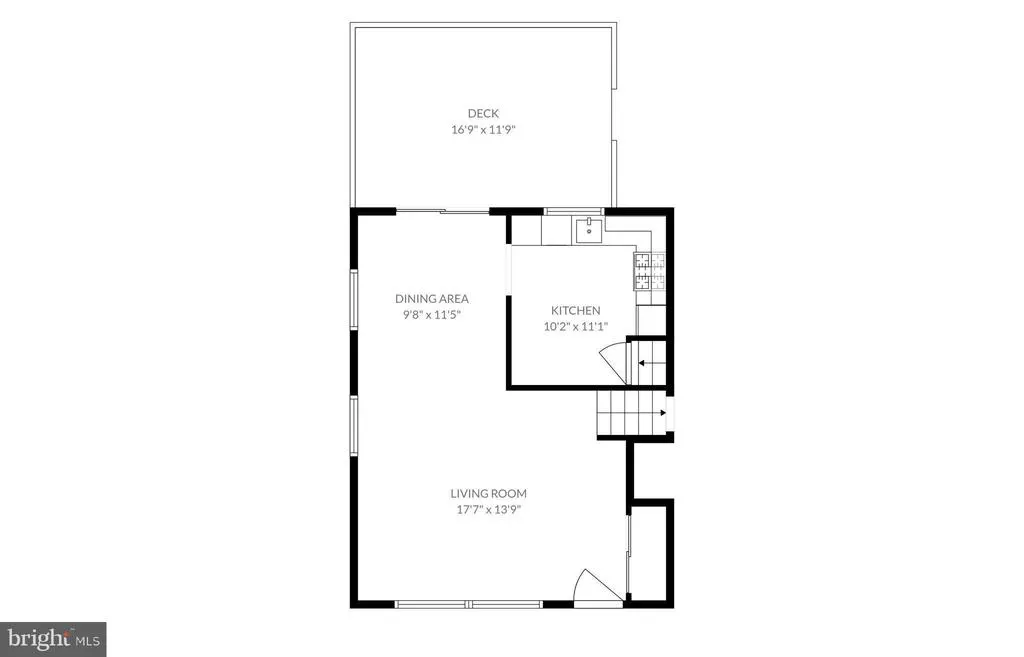
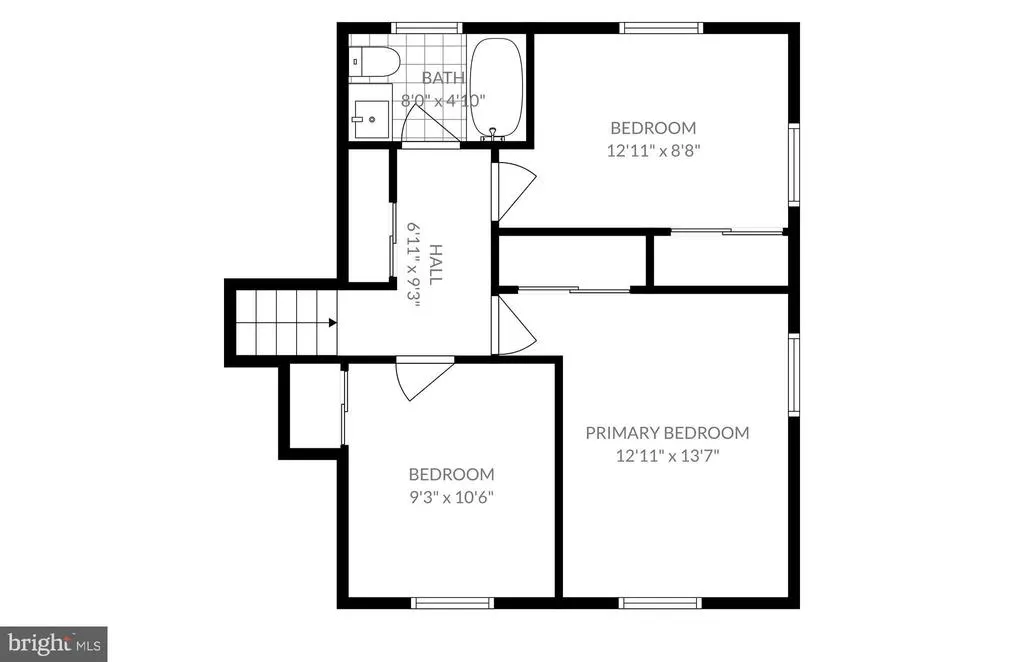
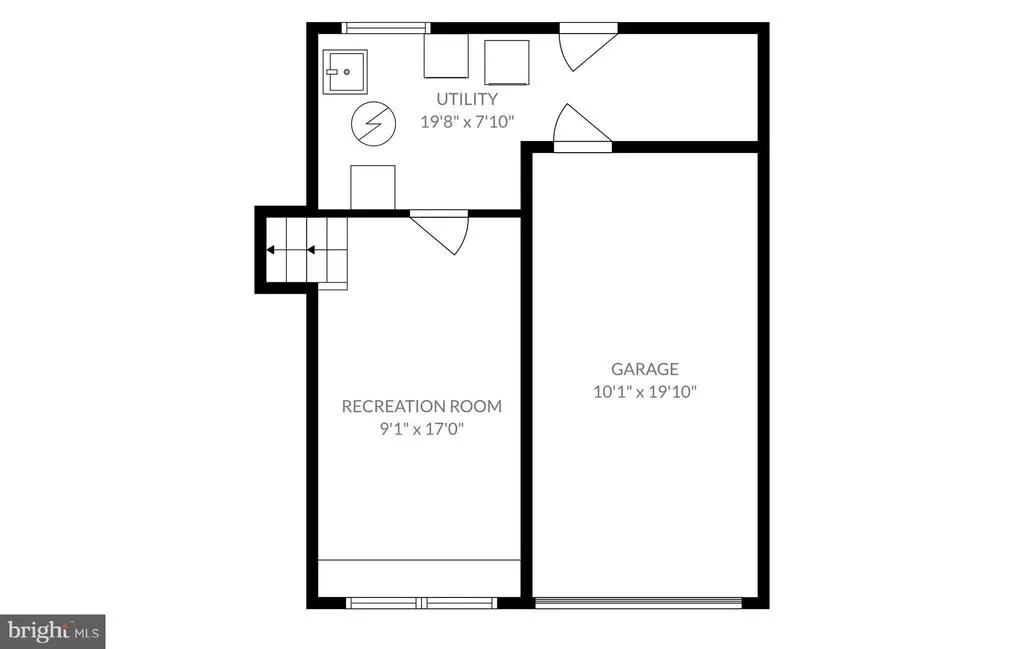
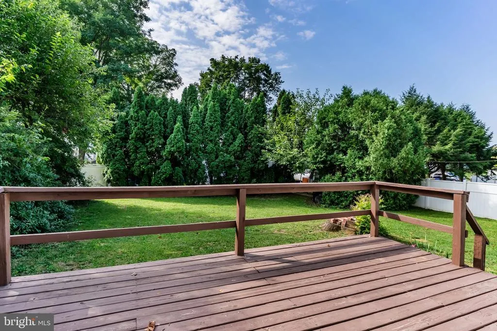
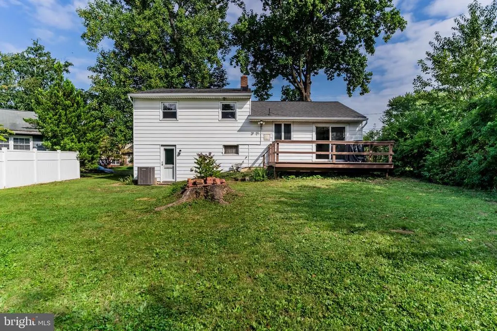
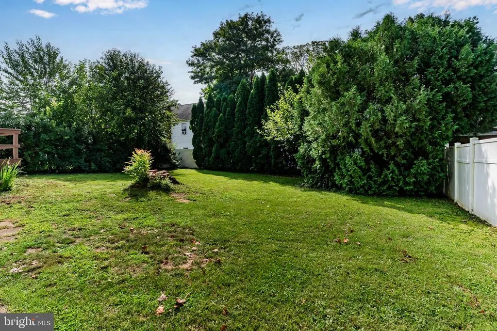
Highly sought after Mechanicsburg School District location, ideally situated between Main Street and the Carlisle Pike, with convenient access to Wegmans, Trader Joes, Costco, shopping, dining, and more. Just one block from Northside Elementary and close to baseball and soccer fields, this location is hard to beat! Well maintained split-level home offers hardwood floors, abundant natural light, fresh paint, and numerous updates throughout. Recent improvements include a new architectural roof (2022), new HVAC system (2023), all-new exterior doors (2024), and a replacement picture window (2022). Step inside to a spacious family room filled with natural light. The separate dining area features a slider leading to the backyard, where you can enjoy the deck, mature trees, and private yard. The kitchen includes a gas range and all appliances, with plenty of potential for a future cosmetic refresh to make it truly shine. Upstairs, you will find three bedrooms and an updated full bathroom with new sink, commode and tub/shower in 2024. Convenient pull down stairs provide easy access to attic storage. The lower level offers versatile flex space that can be used as a fourth bedroom, home office, additional family room, or gym. The one car garage provides protection from the elements or can be used as additional storage. With energy efficient gas heat, gas hot water, major recent updates, and an unbeatable location, this home is a fantastic opportunity! Move in ready with room to make it your own, this one wont last long. Call today to schedule your own private showing.
| High School |
|---|
| Mechanicsburg Area High School |
| Price History | |
|---|---|
| 8/24/2026 | Listed $270,000 |
General Features
| Living Area | 1418 |
|---|---|
| Sewer | Public Sewer |
| Heating | Forced Air |
| Cooling | Central A/C |
| Possession | Settlement |
| Roof | Asphalt |
| Appliances | Dishwasher,Disposal,Oven/Range - Gas,Refrigerator |
| Zoning | RESIDENTIAL |
| Garage Spaces | 1.00 |
| Patio/Porch Features | Deck(s) |
| Architectural Style | Split Level |
| Construction Materials | Aluminum Siding,Brick,Frame |
| School District | MECHANICSBURG AREA |
| Year Built | 1960 |
| Electric | 100 Amp Service,Circuit Breakers |
| Levels | 2 |
| Tax Year | 2026 |
| Ownership | Fee Simple |
| Cool Fuel | Electric |
| Accessibility | None |
| County | CUMBERLAND |
| New Construction | No |
| Property Type | Residential |
| HOA | No |
| Subdivision Name | WYNNEWOOD PARK |
| Garage Y/N | Yes |
| Water Access Y/N | No |
| Other Structures | Above Grade,Below Grade |
| Full Baths | 1 |
| Status | ACTIVE |
| Directions | From E Main St onto N Market St. R onto E Woodland Dr. Home on R. |
| City | MECHANICSBURG |
| Senior Community Y/N | No |
| MLS Area | Mechanicsburg Boro (14416) |
| Lot Size Units | Square Feet |
| Lot Size Square Feet | 6970.00 |
| Tax Assessed Value | 142000.0 |
| Tax Annual Amount | 3548.0 |
| Structure Type | Detached |
| Condo/Coop Association fee Y/N | No |
| Bathrooms Count Main Level | 0.00 |
| Price Per Sq Ft Total AG | 216.35 |
| Acceptable Financing | Cash,Conventional,FHA,VA |
| Vacation Rental Y/N | No |
| Total SQFT | 1418 |
| Standard Status | Active |
| Year Built Source | Assessor |
| Legal Subdivision | WYNNEWOOD PARK |
Interior Features
| Heating Fuel | Natural Gas |
|---|---|
| Basement | Daylight,Partial,Partially Finished,Windows |
| Flooring | Carpet,Ceramic Tile,Hardwood,Luxury Vinyl Tile |
| Hot Water | Natural Gas |
| Basement (Y/N) | Yes |
| Heating Y/N | Yes |
| Fireplace Y/N | No |
| Above Grade Finished Area | 1248 |
| Central Air Y/N | Yes |
| Total Bedrooms | 3 |
| Below Grade Finished Area | 170 |
| Room Type | Living Room,Dining Room,Primary Bedroom,Bedroom 2,Bedroom 3,Kitchen,Family Room,Laundry,Primary Bathroom |
| Below Grade Finished Area Unit Type | Square Feet |
| LivingAreaSource | Estimated |
| Laundry Type | Basement |
| Below Grade Unfin Area Units | Square Feet |
| Below Grade Unfin SQFT Source | Assessor |
| Below Grade Finished Area Source | Estimated |
| Bedrooms Count All Upper Levels | 3 |
| Bedrooms Count Upper Level 1 | 3 |
| Bathrooms Full Upper Level 1 | 1 |
| Bathrooms Full All Upper Levels | 1 |
| Bathrooms Count Upper Level 1 | 1.00 |
| Bathrooms Count All Upper Levels | 1 |
| Above Grade Finished Area Source | Assessor |
| Above Grade Finished Area Unit Type | Square Feet |
| Total Baths | 1 |
Exterior Features
| Exterior Amenities | Sidewalks |
|---|---|
| Pool | No Pool |
| Water Source | Public |
| Inclusions | Kitchen refrigerator,washer,dryer,basement freezer,outdoor propane grill |
| Total Parking Spaces | 1 |
| Garage Features | Garage - Front Entry |
| Type of Parking | Off Street,On Street,Attached Garage |
| Land Use Code | 101 |
| Foundation Details | Block |
| Water View Y/N | No |
| Lot Size Acres | 0.16 |
| Lot Size Source | Assessor |
| Waterfront Y/N | No |
| Land Assessed Value | 48000.00 |
| Navigable Water Y/N | No |
| Water Oriented Y/N | No |
| # of Attached Garage Spaces | 1 |
Room Details
| Room | Dimensions | Level | Flooring | Details |
|---|---|---|---|---|
| Bedroom 2 | Upper 1 | |||
| Bedroom 3 | Upper 1 | |||
| Dining Room | Main | |||
| Family Room | Lower 1 | |||
| Kitchen | Main | |||
| Laundry | Lower 1 | |||
| Living Room | Main | |||
| Primary Bathroom | Upper 1 | |||
| Primary Bedroom | Upper 1 |
Amenities
- Foreclosure
- Views
- Short Sale
- New Construction
- Adult 55+
- Lease To Own
- No HOA Fees
- Furnished
- Primary On Main
- Air Conditioning
- Seller Finance
- Green
- Fixer Upper
- Horse
- Golf
- Fireplace
- Deck
- Garage
- Basement
- Pool
Property vs Single Family Average in 17055
Price
Taxes
Year Built
Visits
 © BRIGHT, All Rights Reserved
