
Open House Sat, Aug 29th 12:00 PM - 2:00 PM
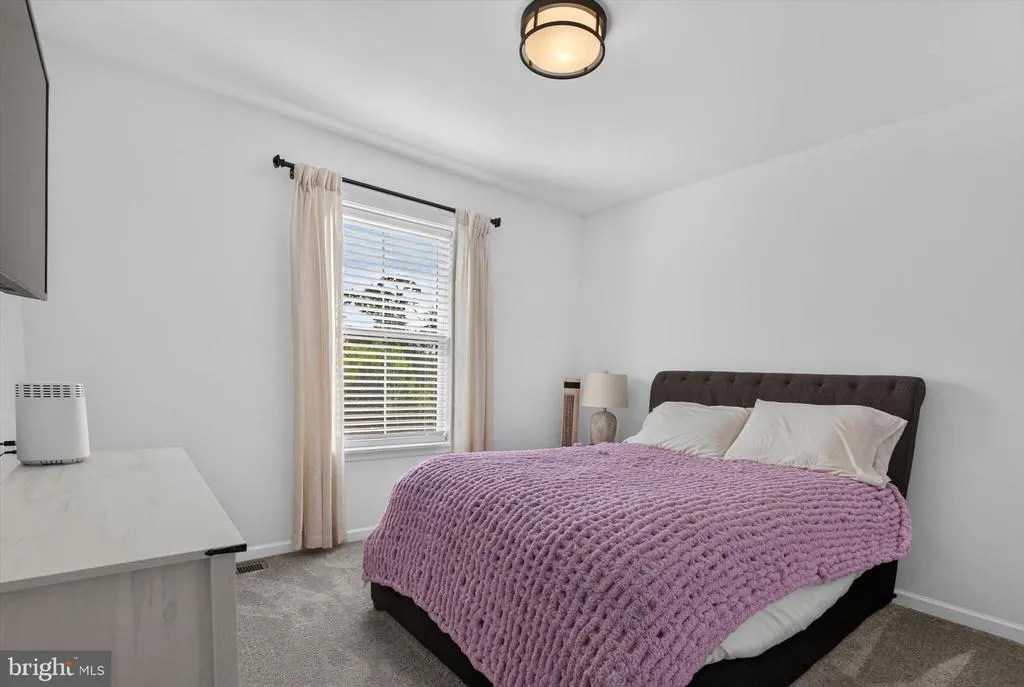
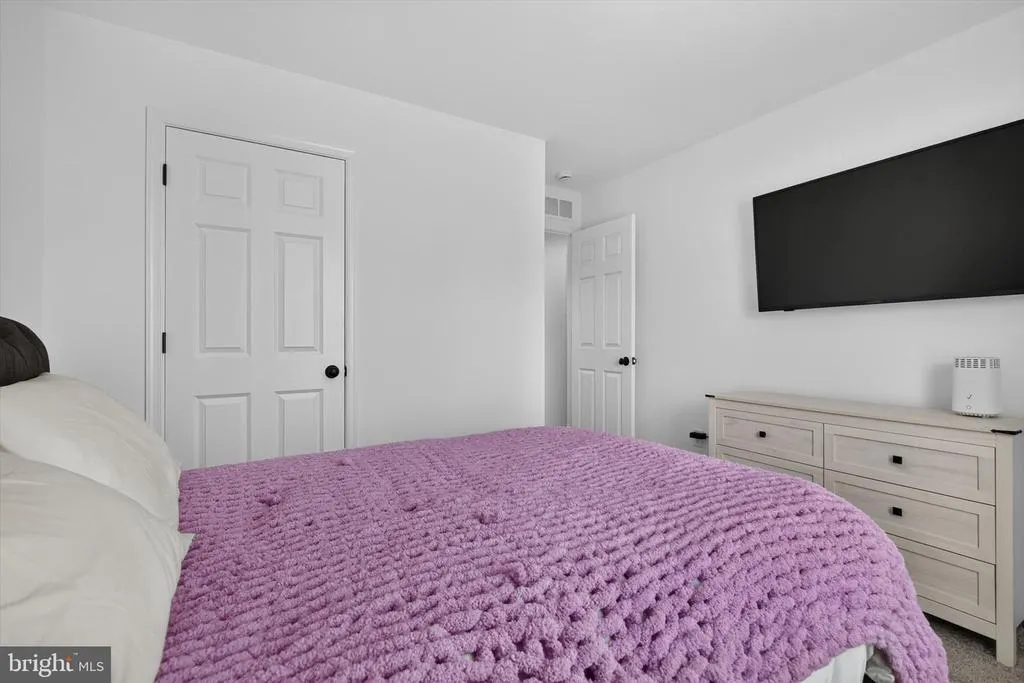
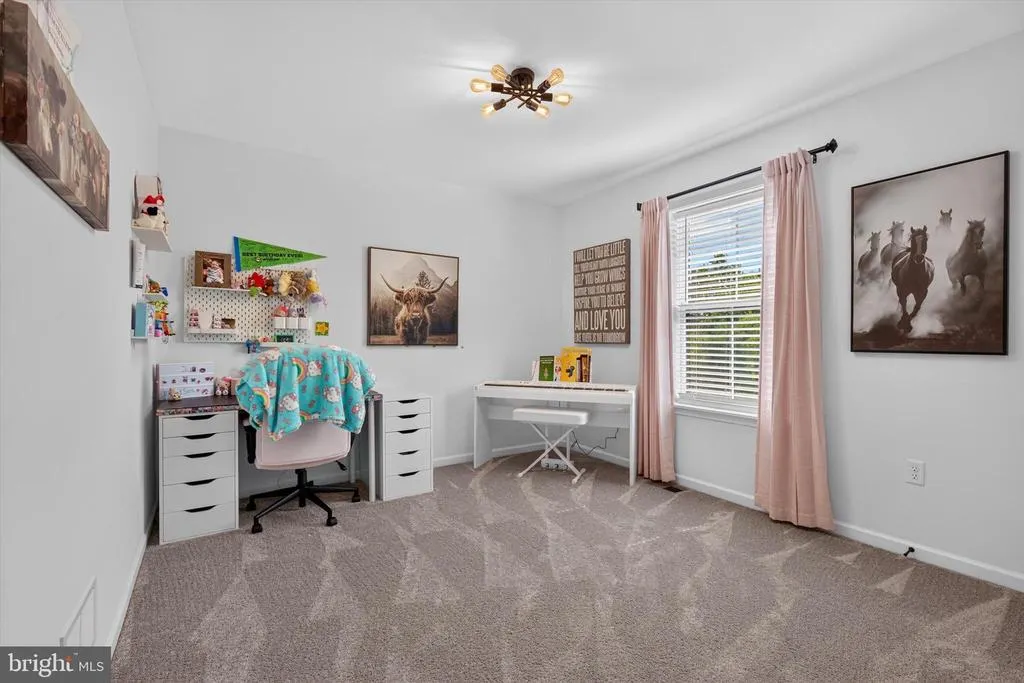
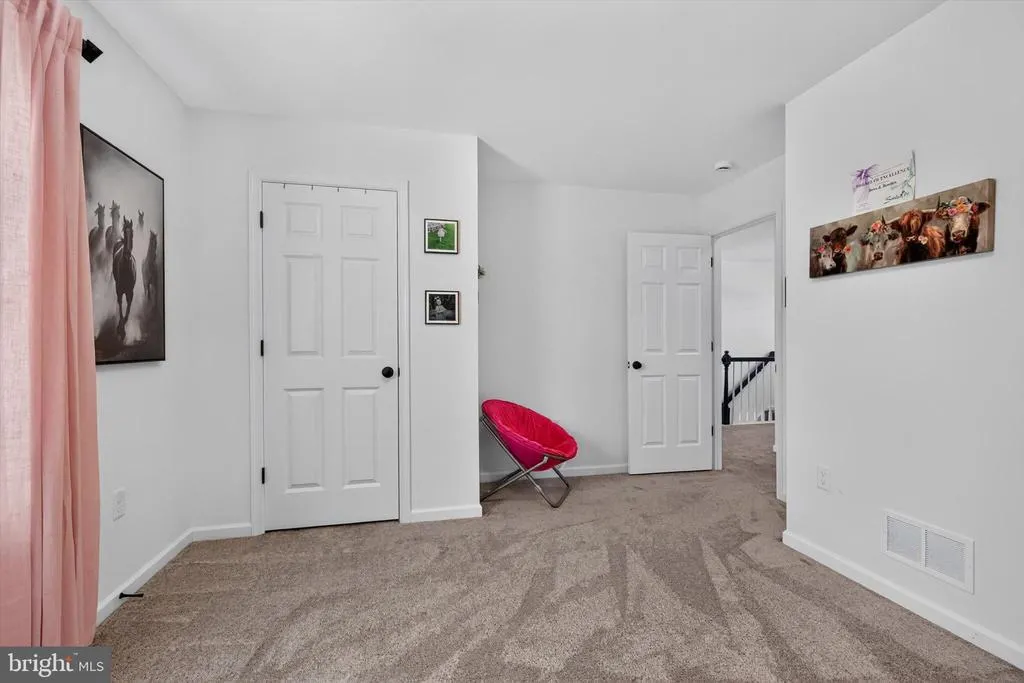
Address
2249 S Autumn Chase Drive, Mechanicsburg, PA
Price
$ 599,900
Property Attributes
- MLS#PACB2057900
- TypeSingle Family
- Listing Status ACTIVE
- CountyCUMBERLAND
- CityMechanicsburg
- AreaUpper Allen Twp
- NeighborhoodAutumn Chase
- Zip17055
- StyleTransitional
- Year Built2024
- Taxes$ 10226
- Price$ 599,900
- Bedrooms4
- Full Bathrooms2
- Half Bathrooms1
- Sqr Footage2171
- Lot Size0.2 Acres
Data Source:
Bright MLS
Property Description
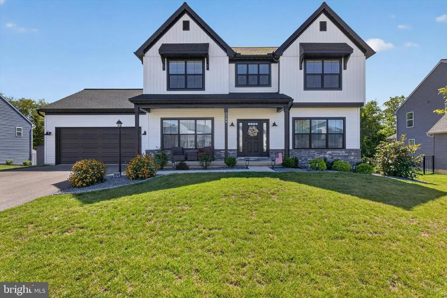
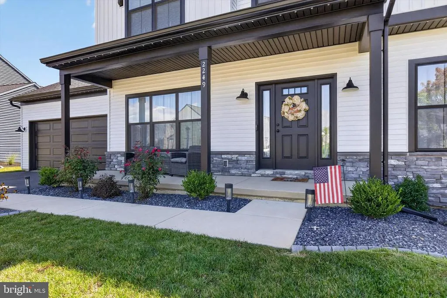
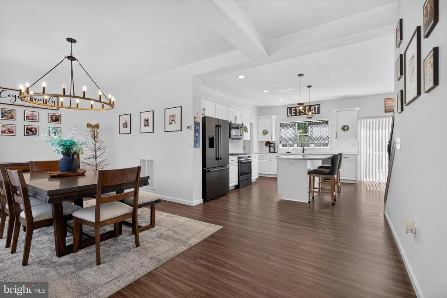
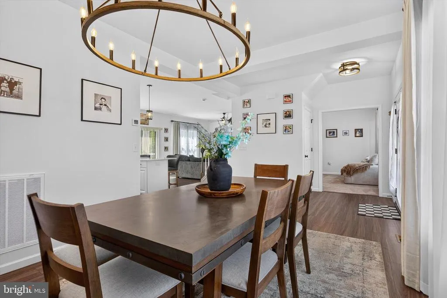
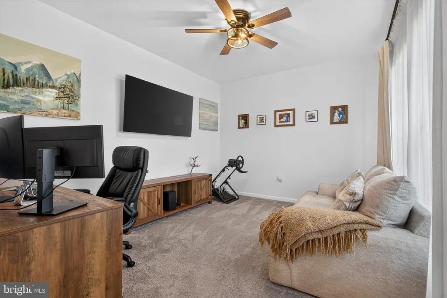
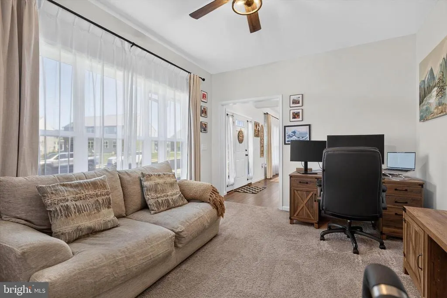
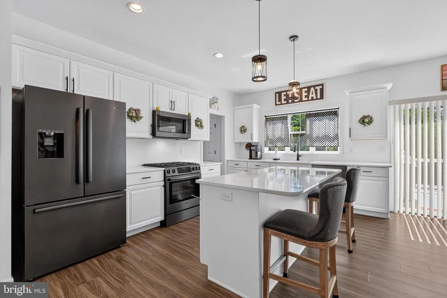
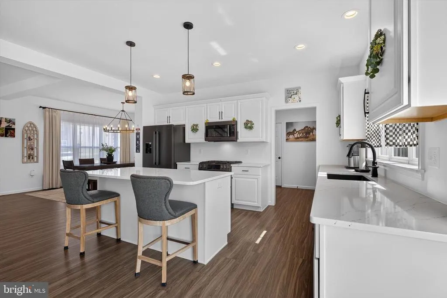
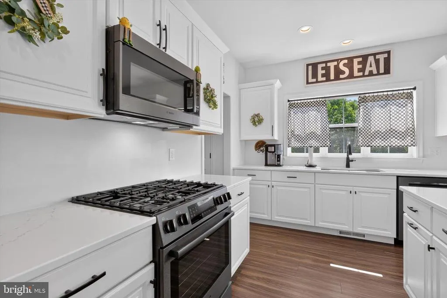
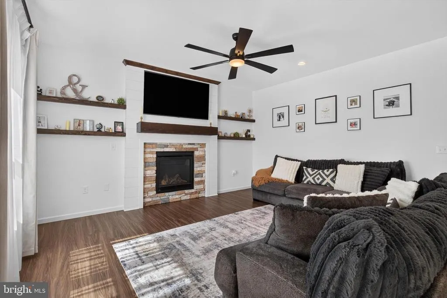
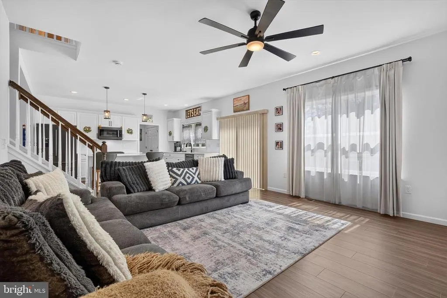
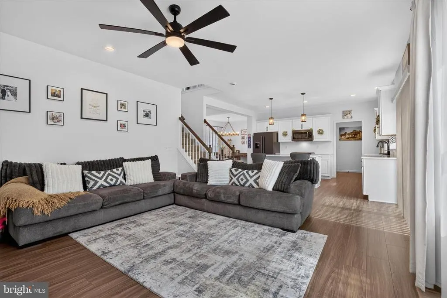
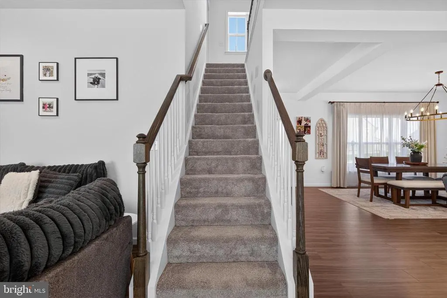
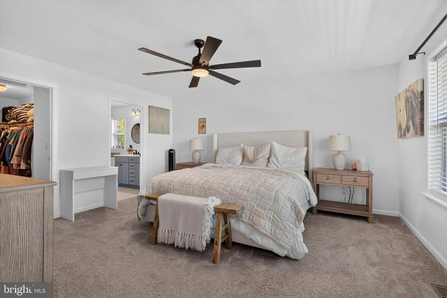
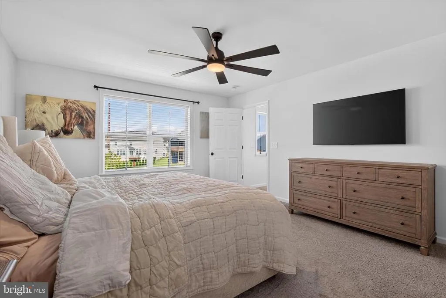
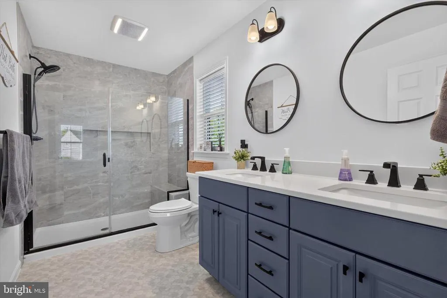
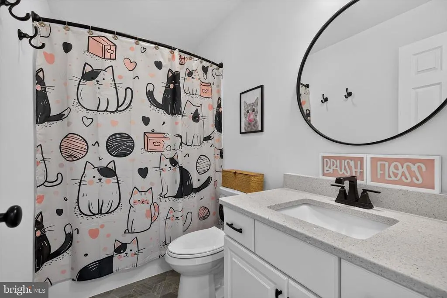
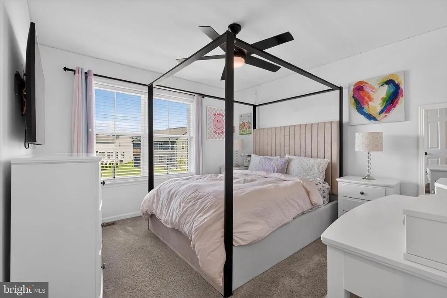
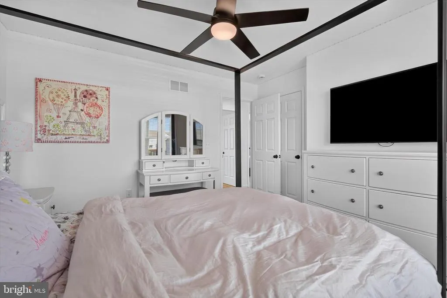
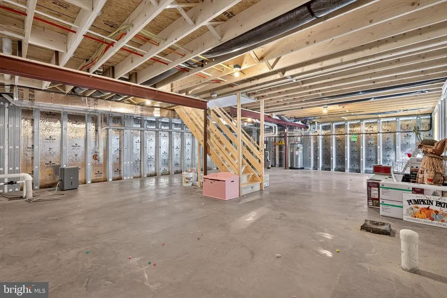
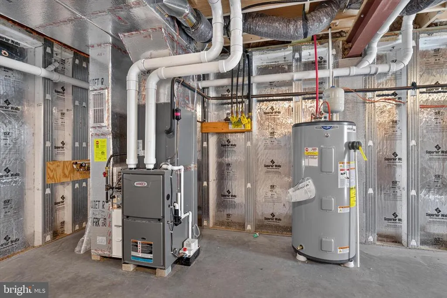
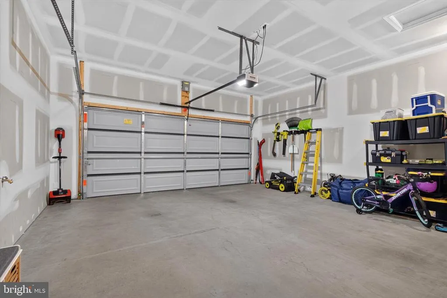
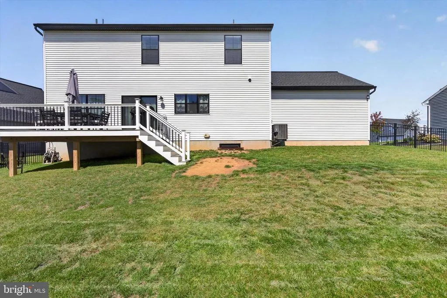
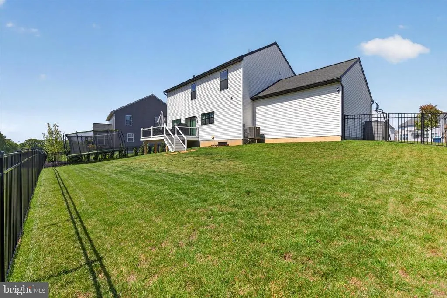
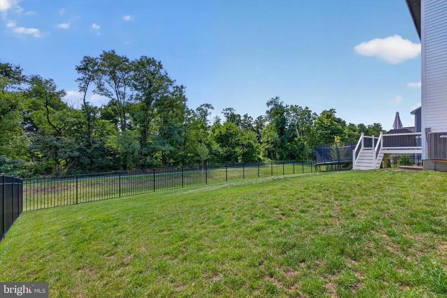
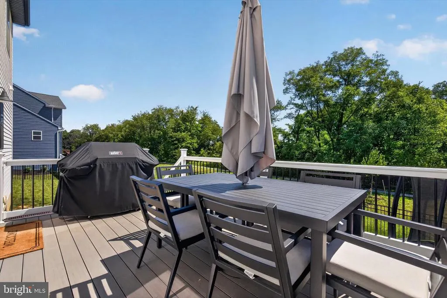
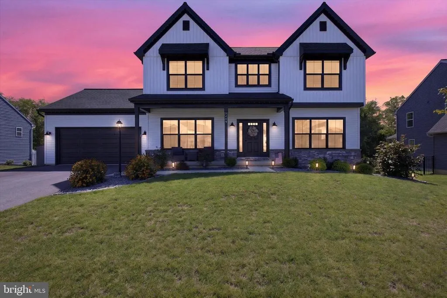
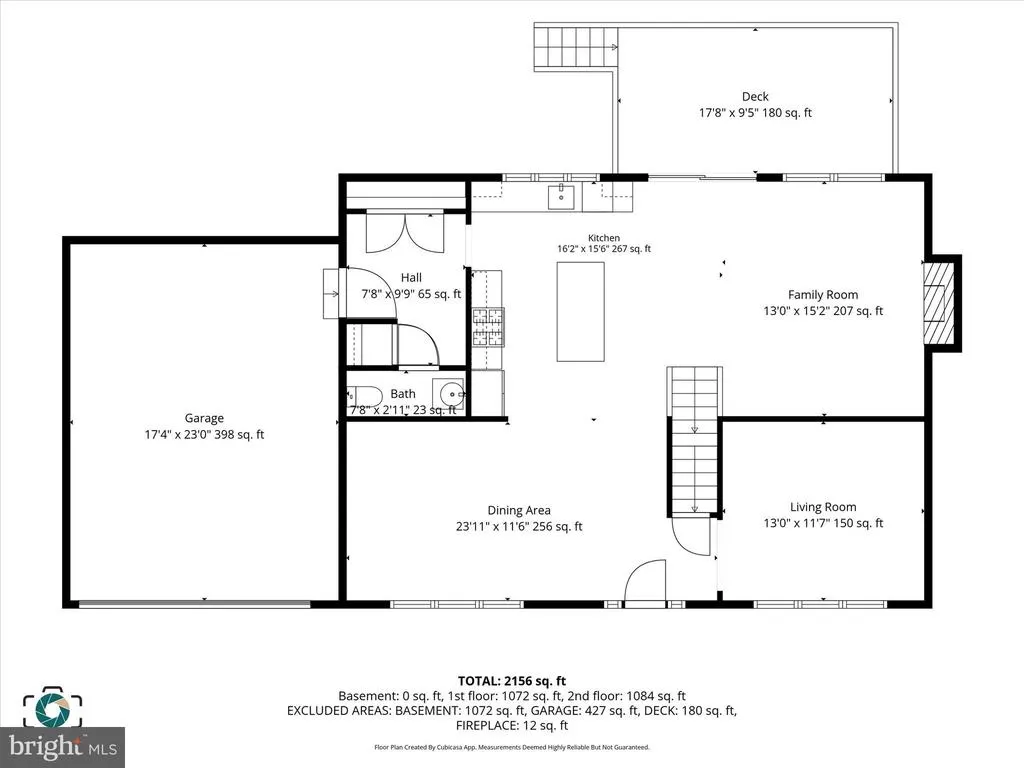
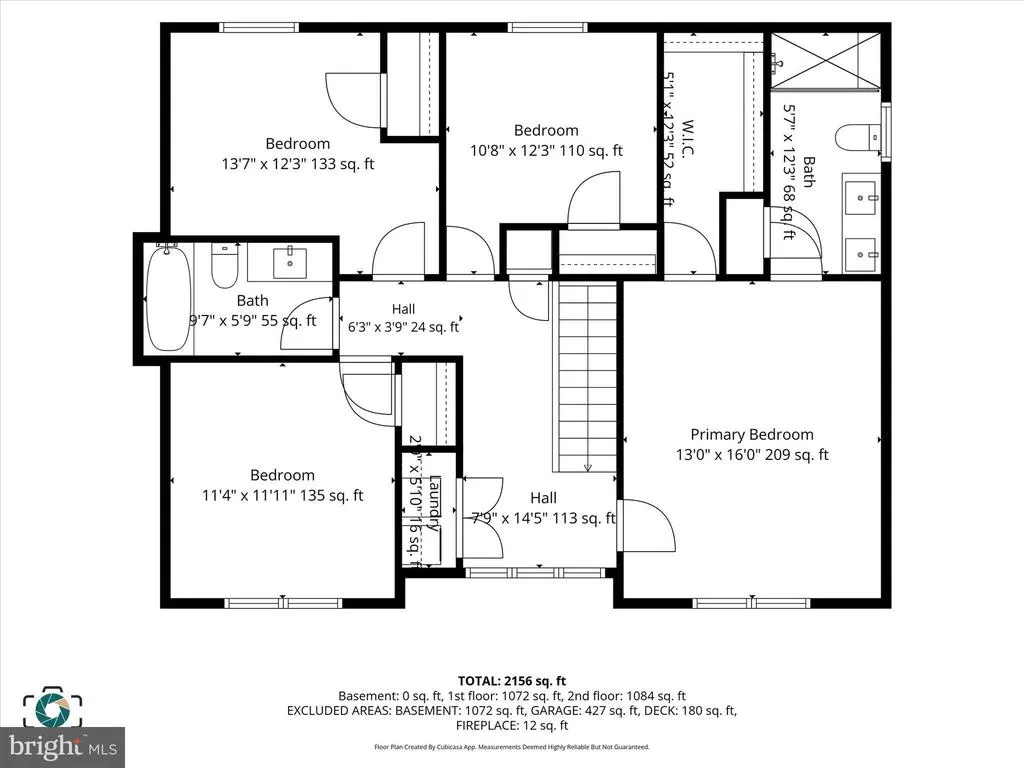
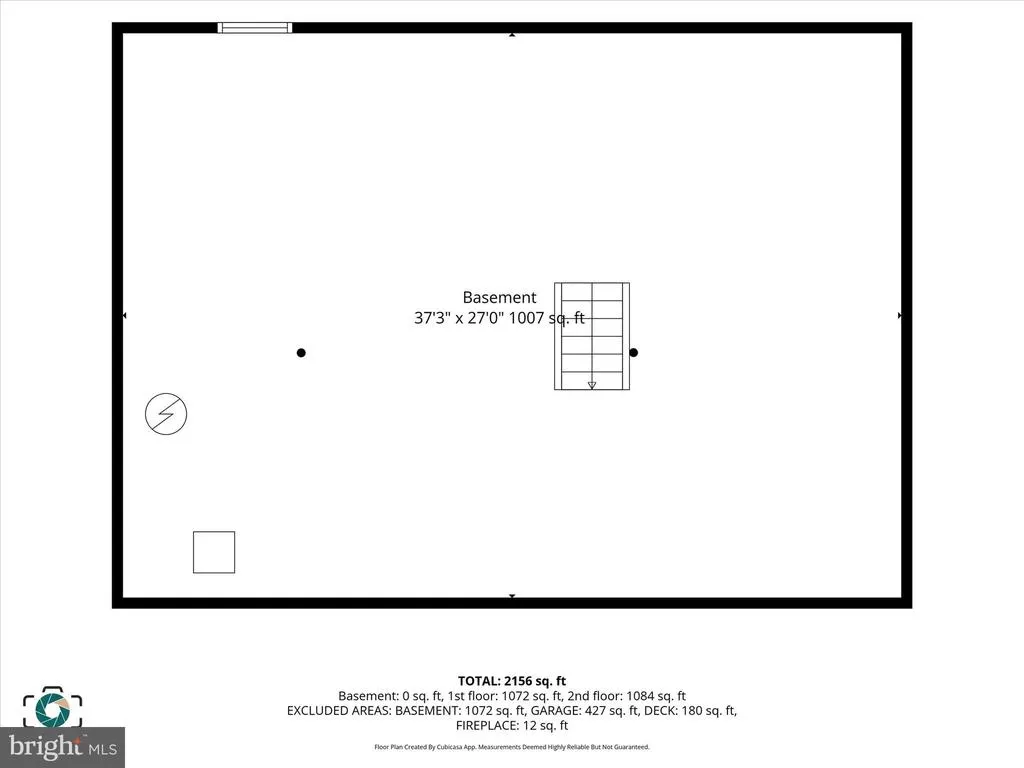
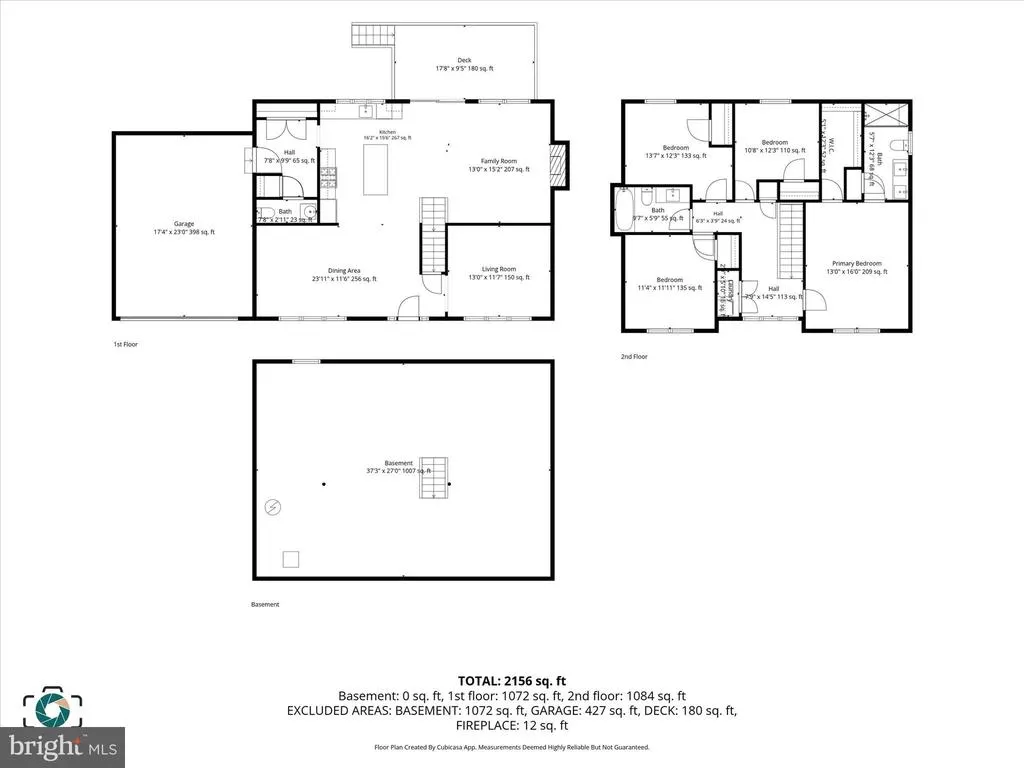
Better than new in Autumn Chase South! Built in 2024, this beautifully upgraded 4-bedroom, 2.5-bath home with 2,171 square feet combines the look and feel of new construction with the advantage of having the major upgrades and improvements already completed. More than $62,000 in builder selected options went into this home, plus $30,000 in post construction improvements. Inside, the bright and modern main level features 9' ceilings, LVP flooring and an upgraded kitchen with quartz countertops, a large 6' island, upgraded cabinetry and Bosch appliances. The family room is anchored by a gas fireplace with custom shiplap, stone and a stained mantel. The spacious primary suite features an upgraded bath with a tiled shower and quartz vanity, while black exterior windows, matte-black finishes and upgraded lighting give the home a polished, cohesive look throughout. Outside, youll find a large composite deck overlooking a wooded backdrop with no homes directly behind, a black metal fenced yard and Gemstone permanent exterior lighting. A walking trail runs through the wooded area behind the property, adding another great neighborhood amenity. A full-bath rough-in in the basement also provides flexibility for future finished space. Located in Mechanicsburg Area School District, this nearly new home lets buyers enjoy the benefits of new construction without the added expense and projects that often come afterward. Move in and enjoy a home where the upgrades are already done.
| High School |
|---|
| Mechanicsburg Area High School |
| Price History | |
|---|---|
| 8/26/2026 | Listed $599,900 |
General Features
| Living Area | 2171 |
|---|---|
| Sewer | Public Sewer |
| Heating | Forced Air |
| Cooling | Central A/C |
| Possession | Settlement |
| Roof | Architectural Shingle |
| Appliances | Built-In Microwave,Dishwasher,Disposal,Oven/Range - Gas,Refrigerator |
| Zoning | RESIDENTIAL |
| HOA Fee | 29.00 |
| Garage Spaces | 2.00 |
| Patio/Porch Features | Deck(s) |
| Architectural Style | Transitional |
| Construction Materials | Stick Built,Vinyl Siding |
| School District | MECHANICSBURG AREA |
| Exclusions | Washer & Dryer |
| Year Built | 2024 |
| Electric | 200+ Amp Service |
| Levels | 2 |
| Tax Year | 2026 |
| Ownership | Fee Simple |
| Cool Fuel | Electric |
| Accessibility | None |
| Assoc Fee Paid Per | Monthly |
| County | CUMBERLAND |
| New Construction | No |
| Property Type | Residential |
| HOA | Yes |
| Subdivision Name | AUTUMN CHASE |
| Garage Y/N | Yes |
| Water Access Y/N | No |
| Other Structures | Above Grade,Below Grade |
| Full Baths | 2 |
| Status | ACTIVE |
| Directions | GPS |
| City | MECHANICSBURG |
| Association Name | AUTUMN CHASE HOA C/O HOA PROPERTY MANAGEMENT |
| Senior Community Y/N | No |
| MLS Area | Upper Allen Twp (14442) |
| Lot Size Units | Square Feet |
| Lot Size Square Feet | 8712.00 |
| Tax Assessed Value | 436900.0 |
| Tax Annual Amount | 10226.0 |
| Structure Type | Detached |
| Condo/Coop Association fee Y/N | No |
| Bathrooms Count Main Level | 1.00 |
| Price Per Sq Ft Total AG | 276.32 |
| Acceptable Financing | Cash,Conventional,FHA,VA,Negotiable |
| Vacation Rental Y/N | No |
| Total SQFT | 3141 |
| Standard Status | Active |
| Year Built Source | Assessor |
| Legal Subdivision | AUTUMN CHASE |
Interior Features
| Heating Fuel | Natural Gas |
|---|---|
| Basement | Rough Bath Plumb,Sump Pump,Unfinished |
| Flooring | Carpet,Luxury Vinyl Plank |
| Total Fireplaces | 1 |
| Fireplace Features | Gas/Propane |
| Hot Water | Electric |
| Basement (Y/N) | Yes |
| Heating Y/N | Yes |
| Fireplace Y/N | Yes |
| Above Grade Finished Area | 2171 |
| Half Baths | 1 |
| Central Air Y/N | Yes |
| Total Bedrooms | 4 |
| Below Grade Finished Area Unit Type | Square Feet |
| LivingAreaSource | Estimated |
| Below Grade Unfin Area Units | Square Feet |
| Below Grade Unfin SQFT | 970 |
| Below Grade Unfin SQFT Source | Estimated |
| Below Grade Finished Area Source | Assessor |
| Bedrooms Count All Upper Levels | 4 |
| Bedrooms Count Upper Level 1 | 4 |
| Bathrooms Half Main Level | 1 |
| Bathrooms Full Upper Level 1 | 2 |
| Bathrooms Full All Upper Levels | 2 |
| Bathrooms Count Upper Level 1 | 2.00 |
| Bathrooms Count All Upper Levels | 2 |
| Above Grade Finished Area Source | Estimated |
| Above Grade Finished Area Unit Type | Square Feet |
| Total Baths | 3 |
Exterior Features
| Exterior Amenities | Exterior Lighting |
|---|---|
| Pool | No Pool |
| Fencing | Aluminum |
| Water Source | Public |
| Inclusions | Kitchen refrigerator |
| Total Parking Spaces | 2 |
| Garage Features | Garage - Front Entry,Garage Door Opener |
| Type of Parking | Attached Garage,Driveway |
| Land Use Code | 131 |
| Foundation Details | Concrete Perimeter |
| Water View Y/N | No |
| Lot Size Acres | 0.20 |
| Lot Size Source | Assessor |
| Waterfront Y/N | No |
| Land Assessed Value | 64800.00 |
| Navigable Water Y/N | No |
| Water Oriented Y/N | No |
| # of Attached Garage Spaces | 2 |
Amenities
- Foreclosure
- Views
- Short Sale
- New Construction
- Adult 55+
- Lease To Own
- No HOA Fees
- Furnished
- Primary On Main
- Air Conditioning
- Seller Finance
- Green
- Fixer Upper
- Horse
- Golf
- Fireplace
- Deck
- Garage
- Basement
- Pool
Property vs Single Family Average in 17055
Price
Taxes
Year Built
In The Neighborhood
New Construction
Mechanicsburg
$ 699,900
- Type
- Single Family
- Size
- 2,747 SqFt
- Rooms
- 4 Beds + 2.5 Baths
New Construction
Mechanicsburg
$ 654,500
- Type
- Single Family
- Size
- 2,653 SqFt
- Rooms
- 4 Beds + 2.5 Baths
New Construction
Mechanicsburg
$ 744,200
- Type
- Single Family
- Size
- 2,928 SqFt
- Rooms
- 4 Beds + 2.5 Baths
New Construction
Mechanicsburg
$ 648,300
- Type
- Single Family
- Size
- 2,663 SqFt
- Rooms
- 4 Beds + 2.5 Baths
 © BRIGHT, All Rights Reserved
