
Price Reduction - Primary on Main
Address
1131 E Lizard Creek Road, Lehighton, PA
Price
$ 350,000
Property Attributes
- MLS#PACC2007632
- TypeSingle Family
- Listing Status ACTIVE
- CountyCARBON
- CityLehighton
- AreaEast Penn Twp
- NeighborhoodNot In A Development
- Zip18235
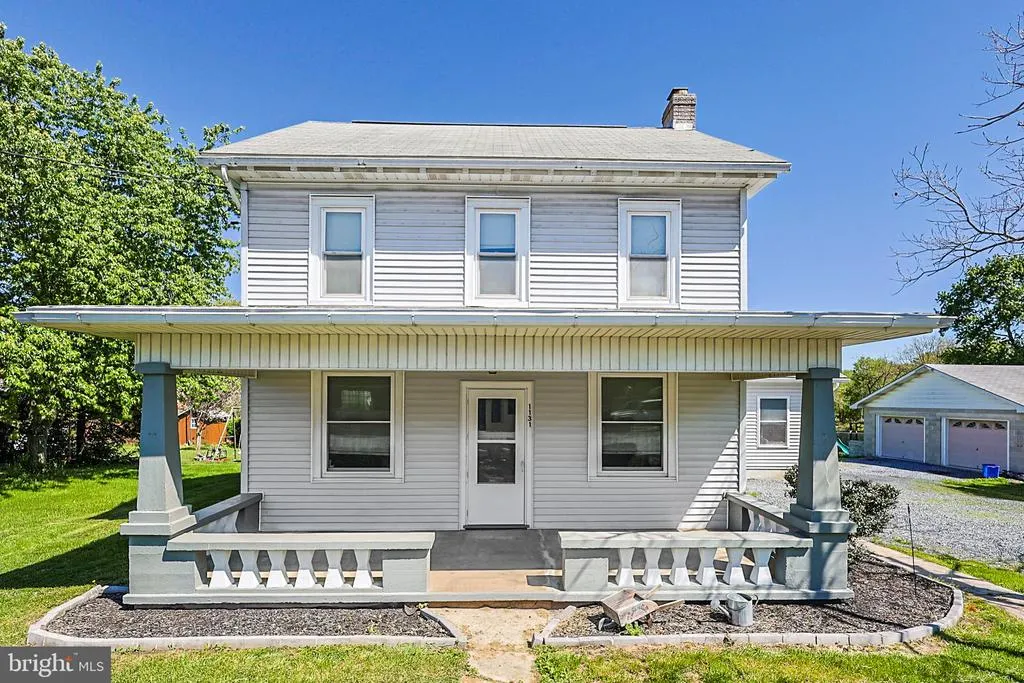
- StyleColonial
- Year Built1900
- Taxes$ 3066
- Price$ 350,000
- Bedrooms4
- Full Bathrooms2
- Half Bathrooms0
- Sqr Footage2003
- Lot Size0.5 Acres
Data Source:
Bright MLS
Property Description
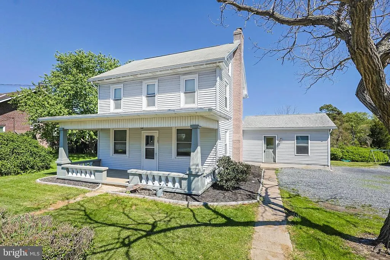
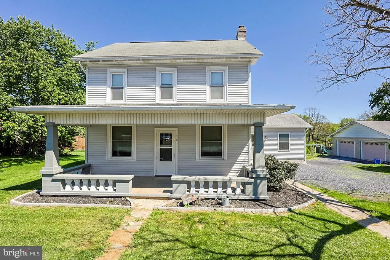
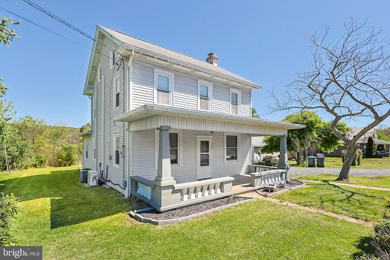
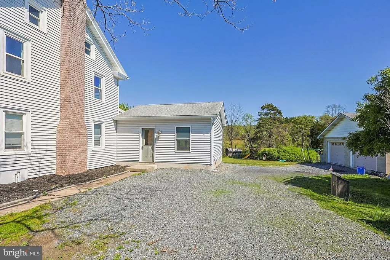
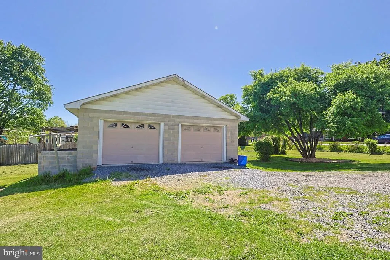
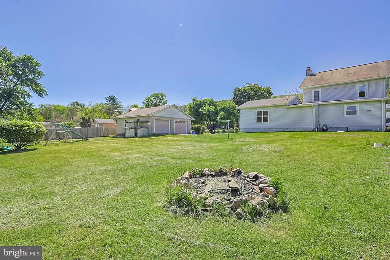
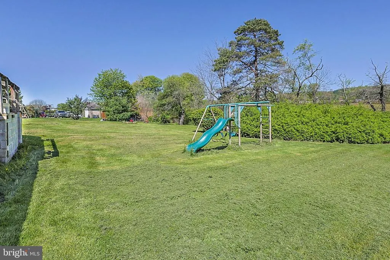
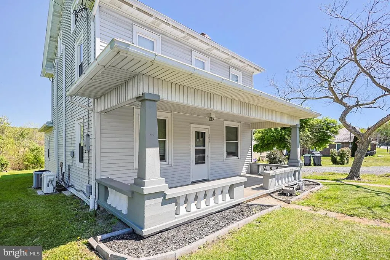
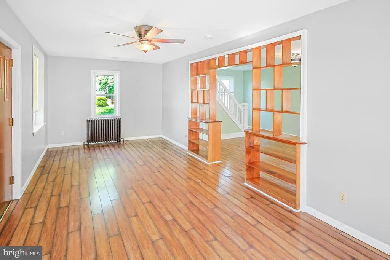
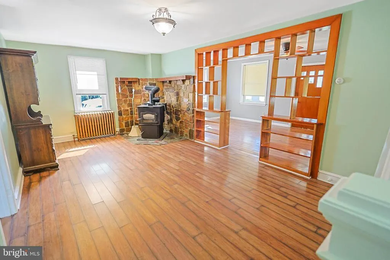
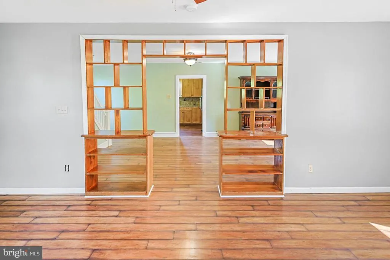
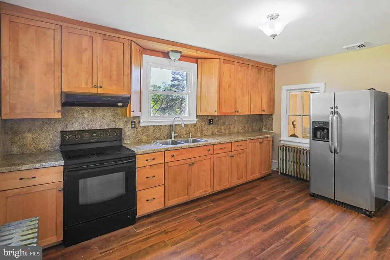
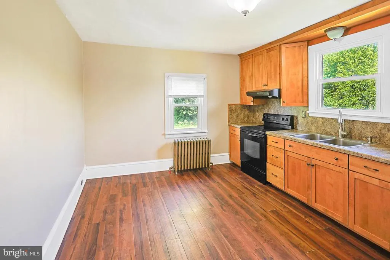
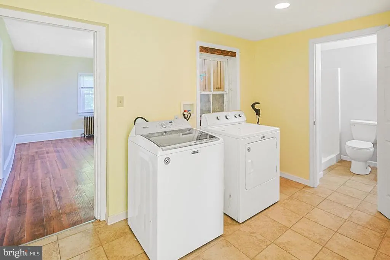
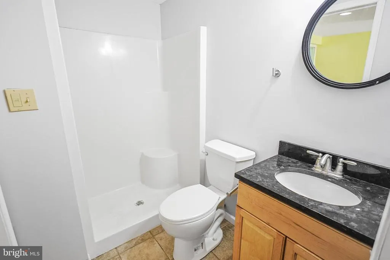
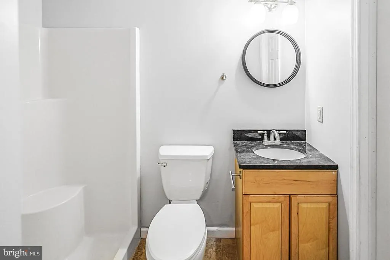
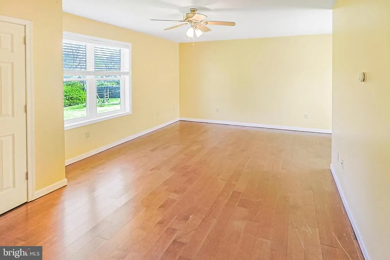
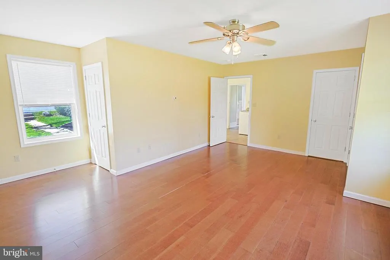
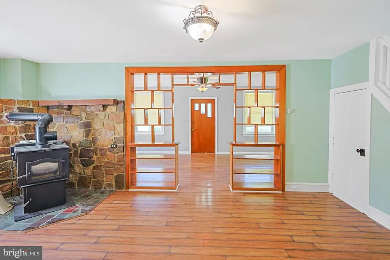
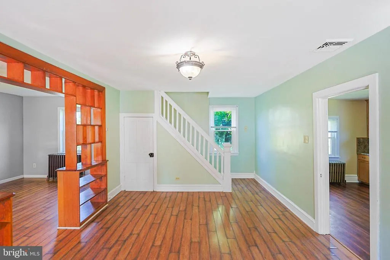
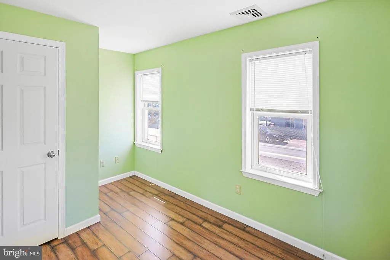
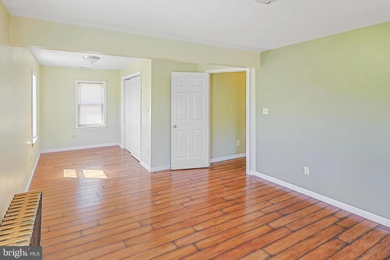
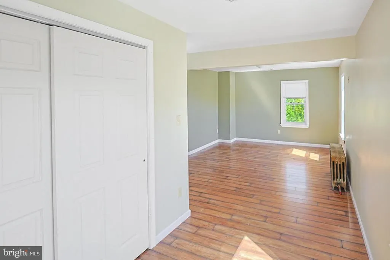
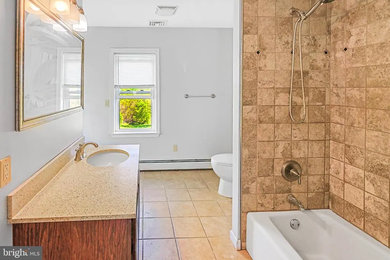
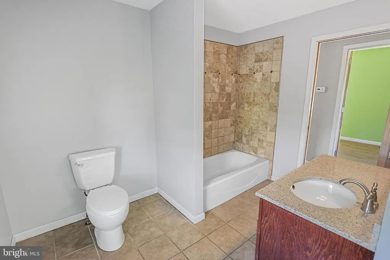
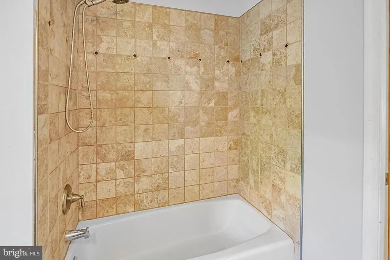
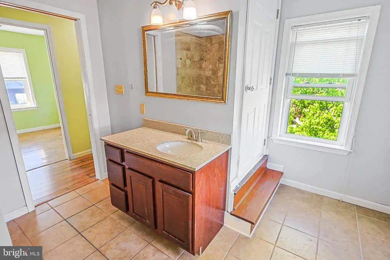
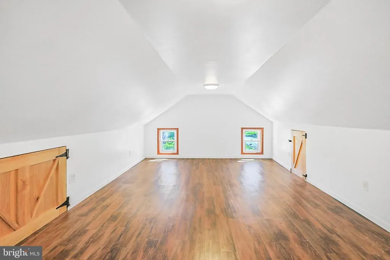
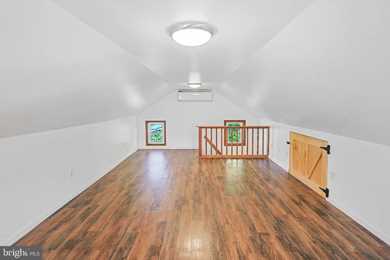
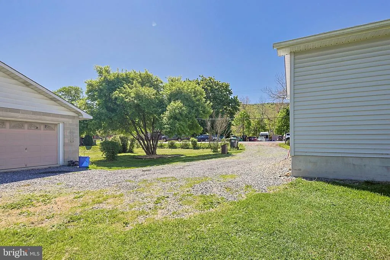
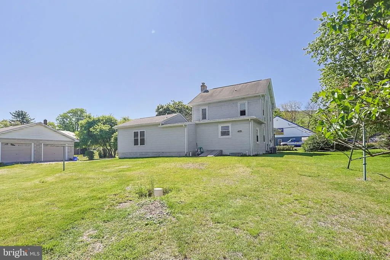
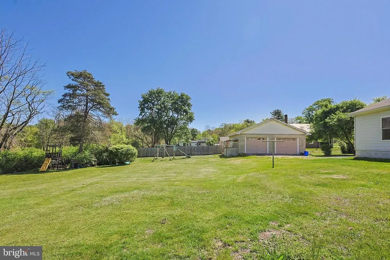
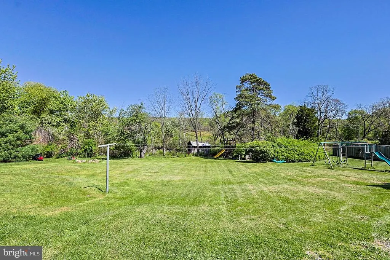
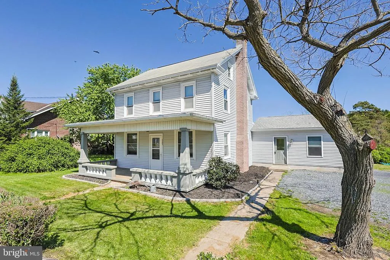
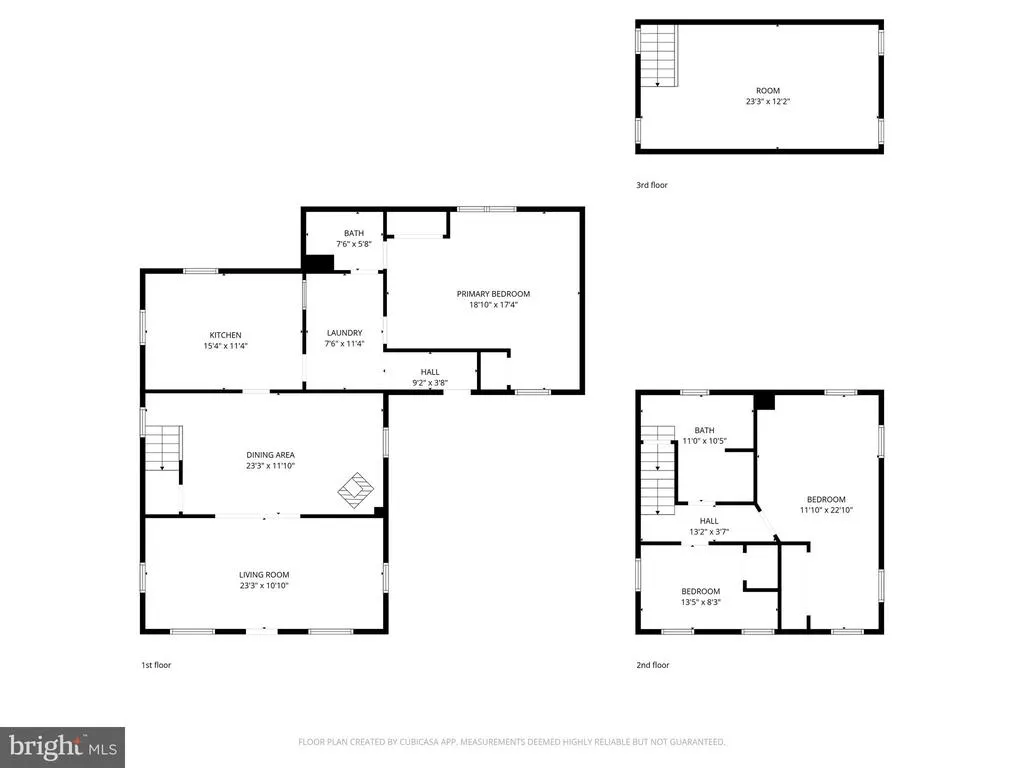
Nestled in the countryside of East Penn Township, this charming 4-bedroom, 2-full-bath home offers over 2,000 square feet of living space. Designed for convenience, the main level features a bedroom suite complete with a full bathroom and first-floor laundry. A traditional layout including the living room, dining room, and updated kitchen completes the first level. The second floor offers an expansive primary bedroom, an updated full bath, and an additional third bedroom. The finished third floor is equipped with a mini-split system and provides flexible space that could serve as a 4th bedroom, home office, playroom, or additional living area. Outside, youll enjoy the spacious yard and detached 26 x 30 two-car garage, perfect for hobbies, storage, or recreational toys. Situated on a half-acre lot just below the foothills of the Appalachian Trail & D&L Trails, this property also offers convenient access to Route 248 and the Pennsylvania Turnpike for an easy commute. Call today for a private tour!
| High School |
|---|
| Lehighton Area High School |
| Price History | |
|---|---|
| 5/15/2026 | Listed $389,900 |
| 5/21/2026 | 6$369,900 |
| 6/12/2026 | 3$359,000 |
| 7/30/2026 | 3$350,000 |
General Features
| Living Area | 2003 |
|---|---|
| Sewer | On Site Septic |
| Heating | Hot Water,Radiator,Pellet Stove |
| Cooling | Ceiling Fan(s),Central A/C,Ductless/Mini-Split |
| Possession | Immediate |
| Roof | Shingle |
| Zoning | RESIDENTIAL |
| Garage Spaces | 2.00 |
| Patio/Porch Features | Porch(es) |
| Architectural Style | Colonial |
| Construction Materials | Vinyl Siding |
| School District | LEHIGHTON AREA |
| Year Built | 1900 |
| Levels | 3 |
| Tax Year | 2025 |
| Ownership | Fee Simple |
| Cool Fuel | Electric |
| Accessibility | None |
| County | CARBON |
| New Construction | No |
| Property Type | Residential |
| HOA | No |
| Subdivision Name | NOT IN A DEVELOPMENT |
| Garage Y/N | Yes |
| Water Access Y/N | No |
| Other Structures | Above Grade,Below Grade |
| Full Baths | 2 |
| Status | ACTIVE |
| Directions | From the 248 Bowmanstown Exit turn left,left onto Lizard Creek (Rte 895),home will be a mile up the road on the right. |
| City | LEHIGHTON |
| Senior Community Y/N | No |
| MLS Area | East Penn Twp (13404) |
| Lot Size Units | Square Feet |
| Lot Size Square Feet | 21736.00 |
| Tax Assessed Value | 40300.0 |
| Tax Annual Amount | 3066.0 |
| Structure Type | Detached |
| Condo/Coop Association fee Y/N | No |
| Bathrooms Full Main Level | 1 |
| Bathrooms Count Main Level | 1.00 |
| Price Per Sq Ft Total AG | 174.74 |
| Acceptable Financing | Cash,Conventional,FHA,VA,USDA |
| Vacation Rental Y/N | No |
| Virtual Tour | https://view.ricoh360.com/259c816f-2378-4a5b-8826-10a921998e19 |
| Total SQFT | 2579 |
| Standard Status | Active |
| Year Built Source | Assessor |
Interior Features
| Interior Amenities | Bathroom - Tub Shower,Ceiling Fan(s),Combination Dining/Living,Dining Area,Floor Plan - Traditional,Stove - Coal |
|---|---|
| Heating Fuel | Oil |
| Basement | Full |
| Hot Water | Electric |
| Basement (Y/N) | Yes |
| Heating Y/N | Yes |
| Fireplace Y/N | No |
| Above Grade Finished Area | 2003 |
| Central Air Y/N | Yes |
| Total Bedrooms | 4 |
| Room Type | Living Room,Bedroom 2,Bedroom 3,Bedroom 4,Kitchen,Family Room,Basement,Bedroom 1,Laundry,Full Bath |
| Main Level Bedrooms | 1 |
| Below Grade Finished Area Unit Type | Square Feet |
| LivingAreaSource | Estimated |
| Laundry Type | Main Floor |
| Below Grade Unfin Area Units | Square Feet |
| Below Grade Unfin SQFT | 576 |
| Below Grade Unfin SQFT Source | Estimated |
| Below Grade Finished Area Source | Assessor |
| Bedrooms Count All Upper Levels | 3 |
| Bedrooms Count Upper Level 1 | 2 |
| Bedrooms Count Upper Level 2 | 1 |
| Bathrooms Full Upper Level 1 | 1 |
| Bathrooms Full All Upper Levels | 1 |
| Bathrooms Count Upper Level 1 | 1.00 |
| Bathrooms Count All Upper Levels | 1 |
| Above Grade Unfin Area Units | Square Feet |
| Above Grade Unfin SQFT Source | Estimated |
| Above Grade Finished Area Source | Estimated |
| Above Grade Finished Area Unit Type | Square Feet |
| Total Baths | 2 |
Exterior Features
| Pool | No Pool |
|---|---|
| Lot Features | Cleared,Rear Yard |
| Water Source | Well |
| Inclusions | Refrigerator,washer dryer |
| Total Parking Spaces | 4 |
| Garage Features | Garage - Front Entry |
| Type of Parking | Detached Garage,Driveway |
| Foundation Details | Concrete Perimeter |
| Water View Y/N | No |
| Lot Dimensions | 40 x 198 |
| Lot Size Acres | 0.50 |
| Lot Size Source | Estimated |
| Waterfront Y/N | No |
| Navigable Water Y/N | No |
| Water Oriented Y/N | No |
| # of Detached Garage Spaces | 2 |
| LotDimensionsSource | Estimated |
Room Details
| Room | Dimensions | Level | Flooring | Details |
|---|---|---|---|---|
| Basement | Lower 1 | |||
| Basement | Lower 1 | |||
| Bedroom 1 | Main | |||
| Bedroom 2 | Upper 1 | |||
| Bedroom 3 | Upper 1 | |||
| Bedroom 4 | Upper 2 | |||
| Family Room | Main | |||
| Full Bath | Upper 1 | |||
| Full Bath | Main | |||
| Kitchen | Main | |||
| Laundry | Main | |||
| Living Room | Main |
Amenities
- Foreclosure
- Views
- Short Sale
- New Construction
- Adult 55+
- Lease To Own
- No HOA Fees
- Furnished
- Primary On Main
- Air Conditioning
- Seller Finance
- Green
- Fixer Upper
- Horse
- Golf
- Fireplace
- Deck
- Garage
- Basement
- Pool
Property vs Single Family Average in 18235
Price
Taxes
Year Built
Visits
 © BRIGHT, All Rights Reserved
