
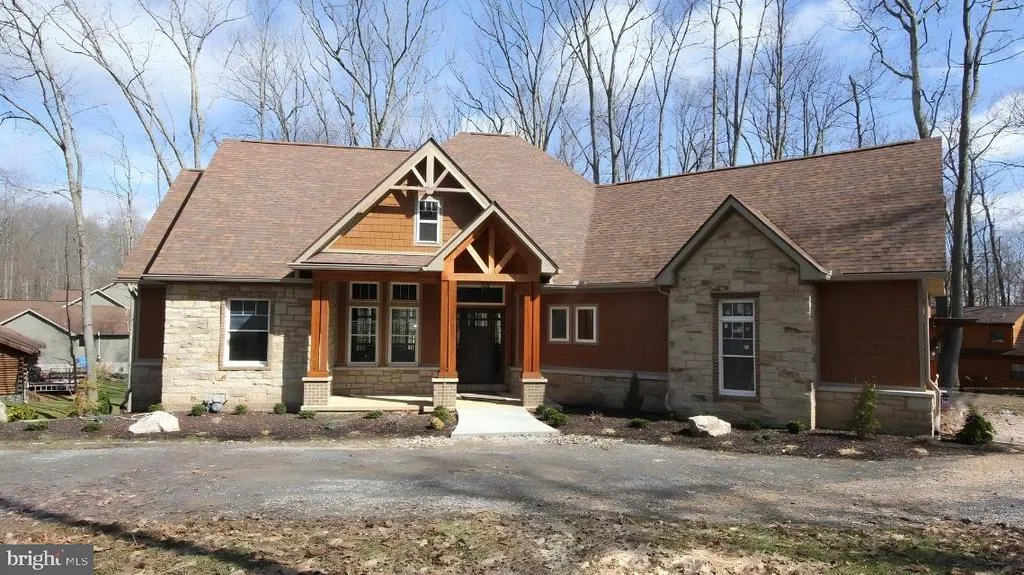
Water Views - New Construction - Primary on Main
Address
15 Green Cay Court, Du Bois, PA
Price
$ 750,000
Property Attributes
- MLS#PACD2045134
- TypeSingle Family
- Listing Status ACTIVE
- CountyCLEARFIELD
- CityDu Bois
- AreaDubois City
- NeighborhoodTreasure Lake
- Zip15801
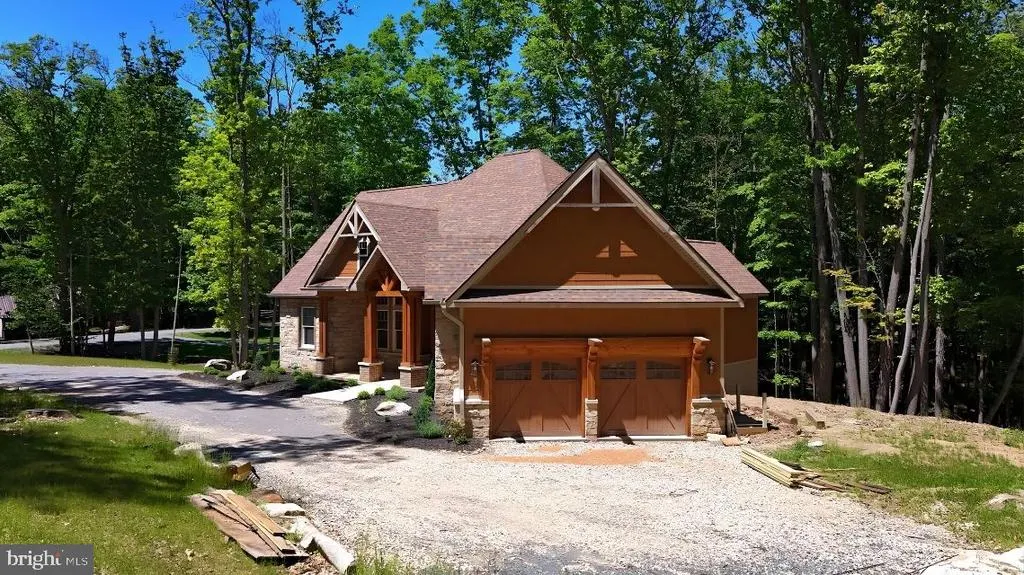
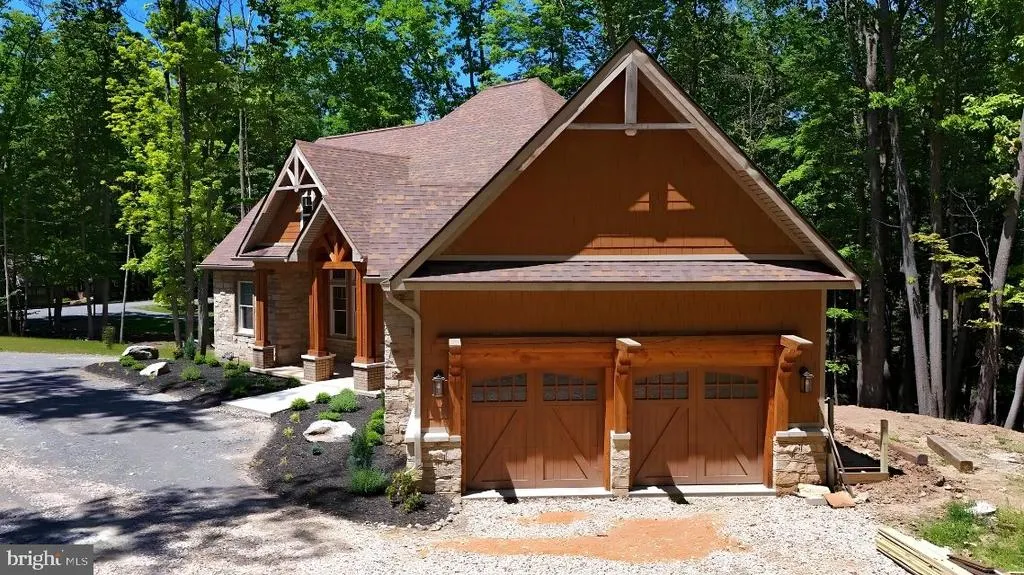
- StyleRanch/Rambler
- Taxes$ 412
- Price$ 750,000
- Bedrooms3
- Full Bathrooms2
- Half Bathrooms0
- Sqr Footage3750
- Lot Size0.89 Acres
Data Source:
Bright MLS
Property Description
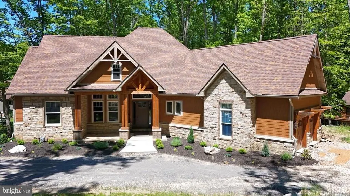
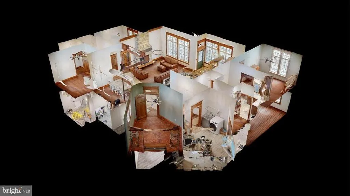
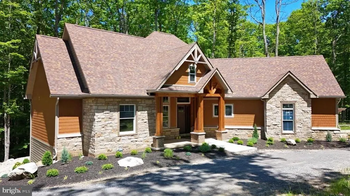
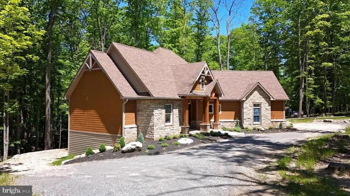
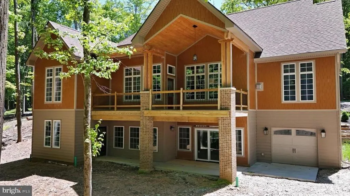
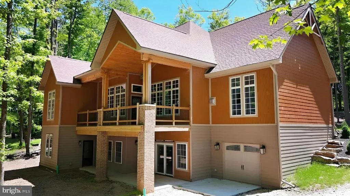
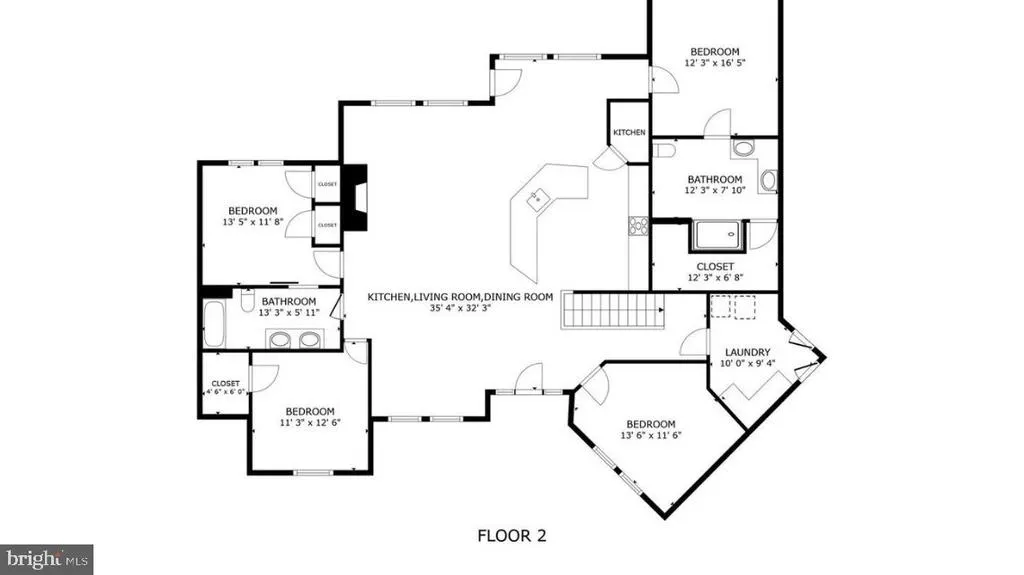
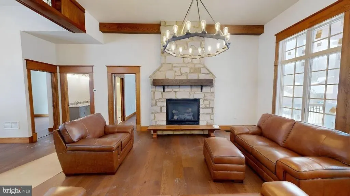
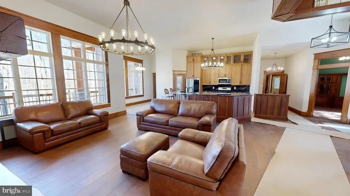
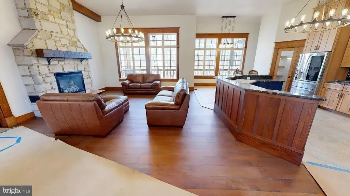
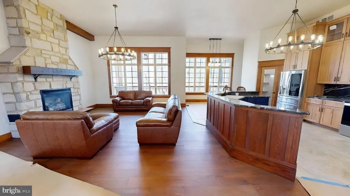
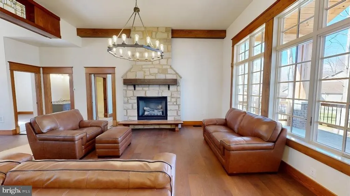
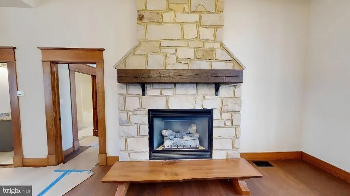
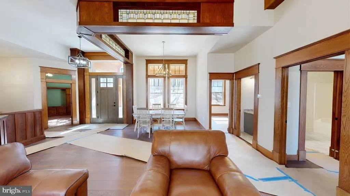
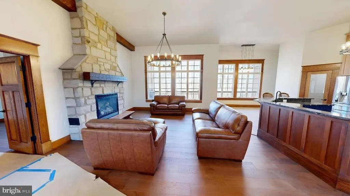
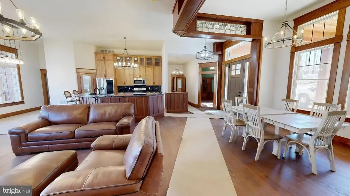
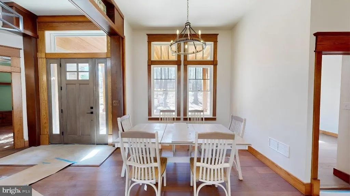
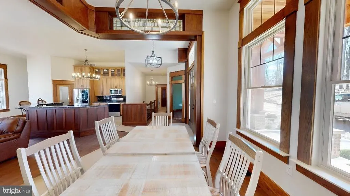
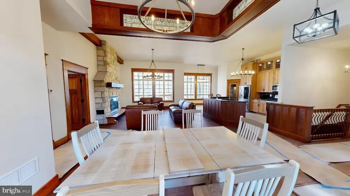
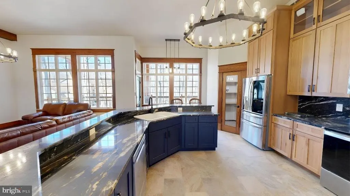
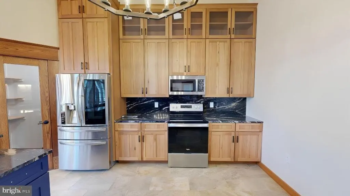
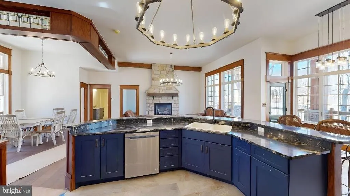
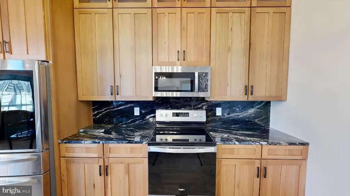
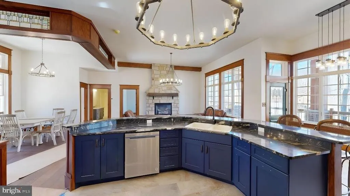
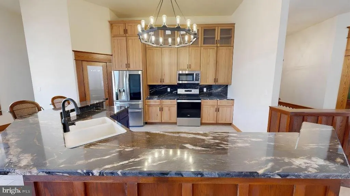
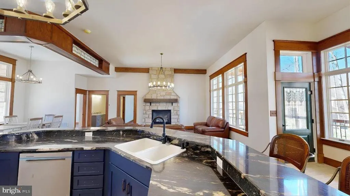
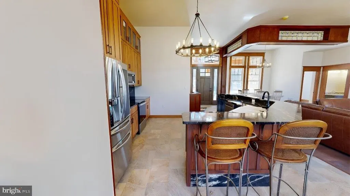
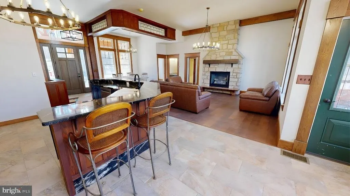
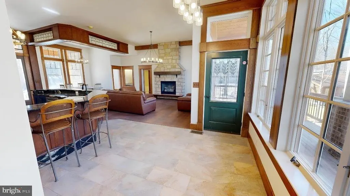
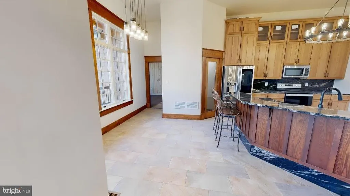
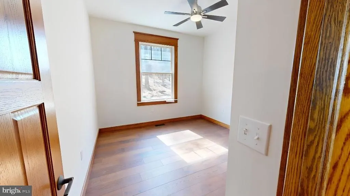
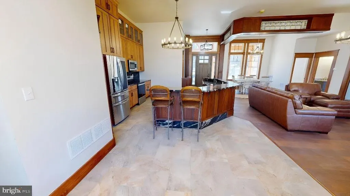
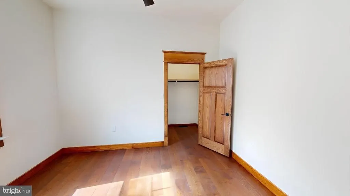
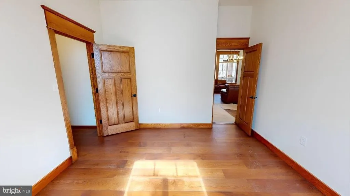
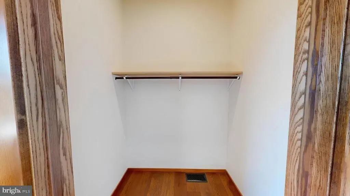
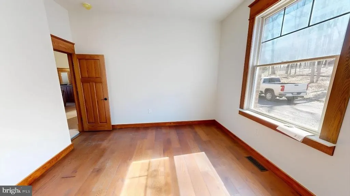
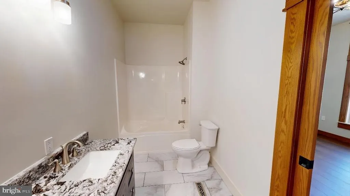
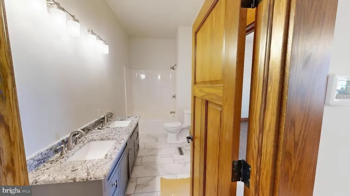
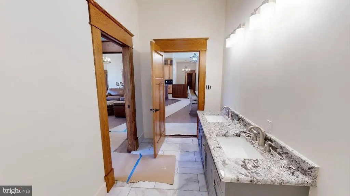
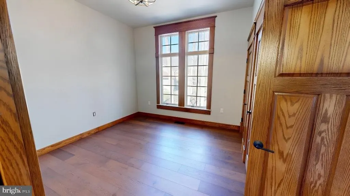
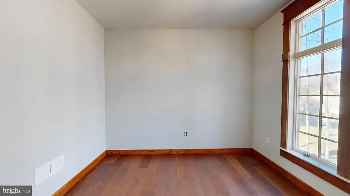
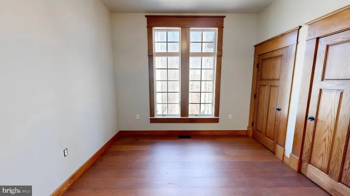
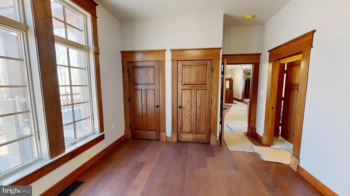
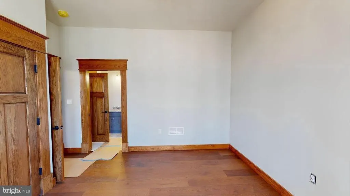
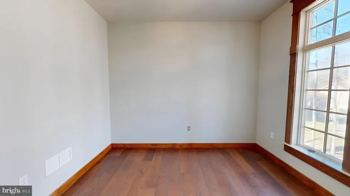
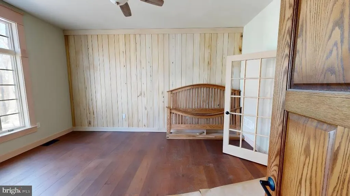
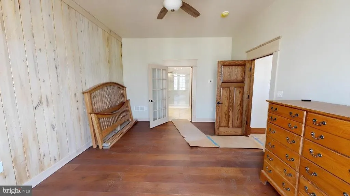
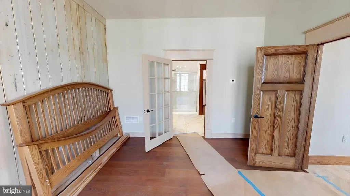
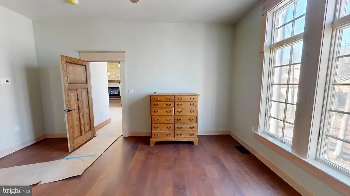
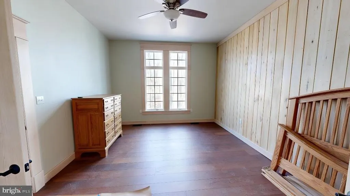
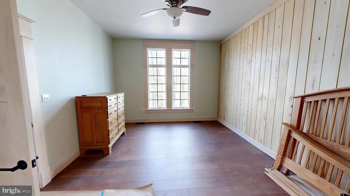
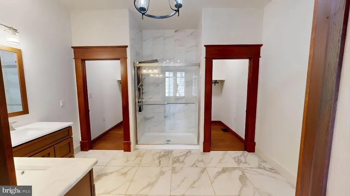
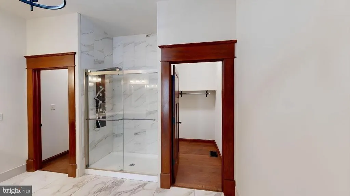
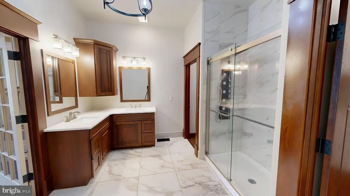
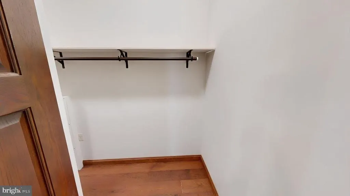
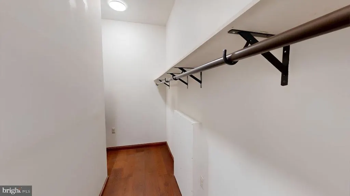
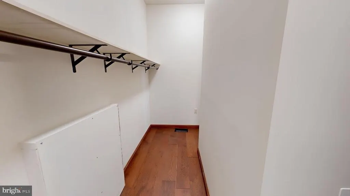
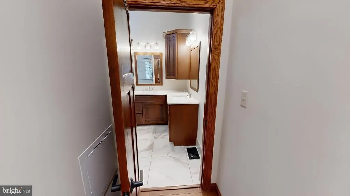
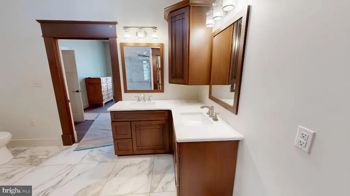
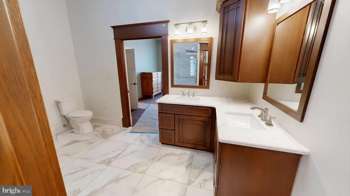
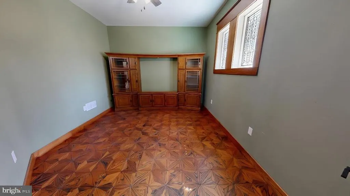
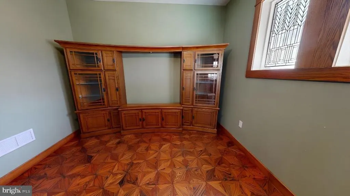
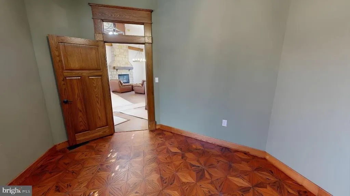
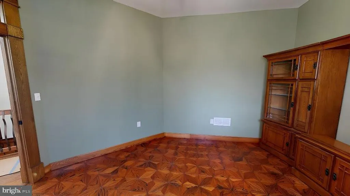
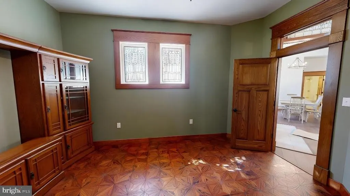
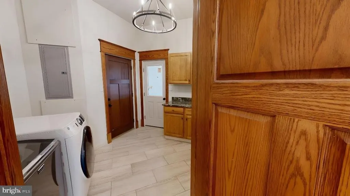
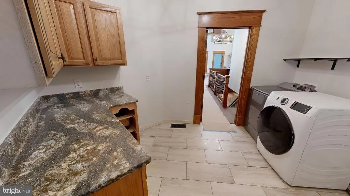
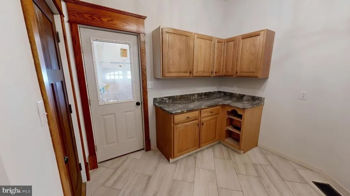
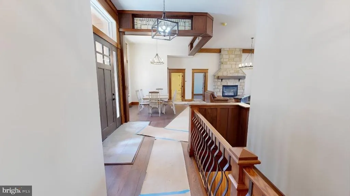
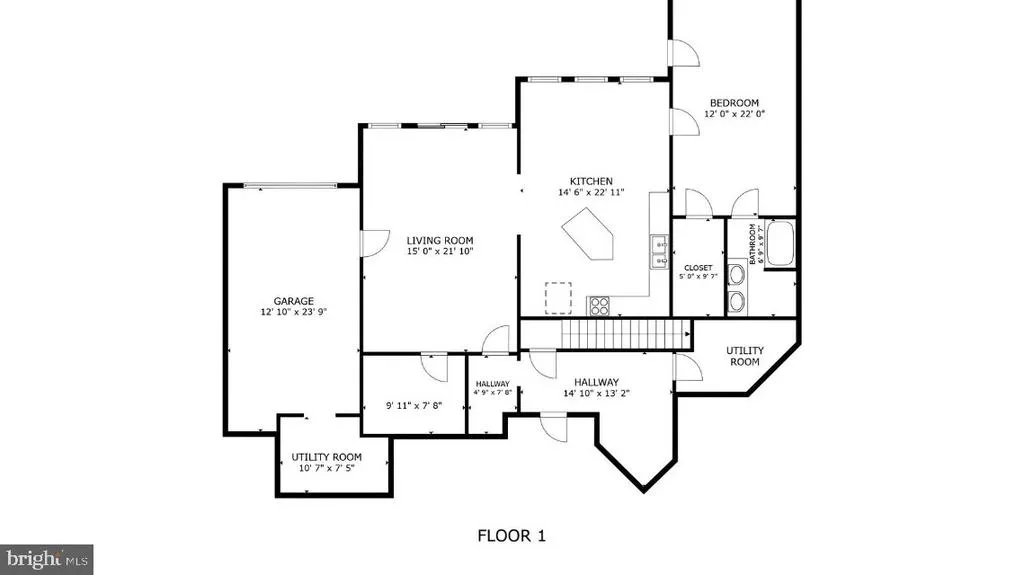
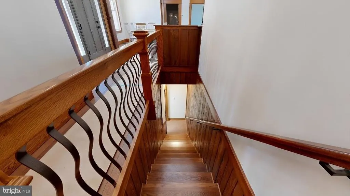
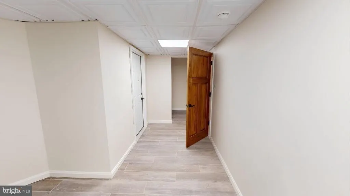
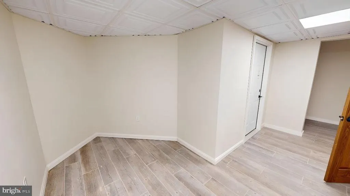
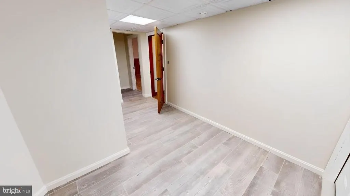
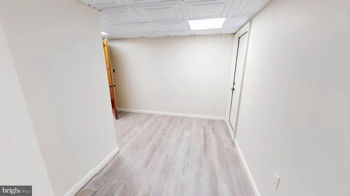
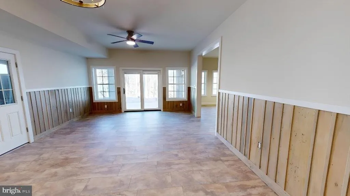
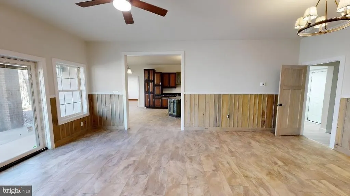
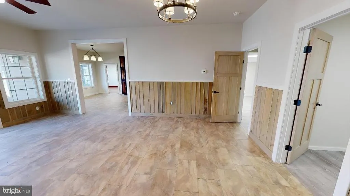
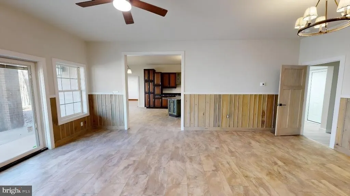
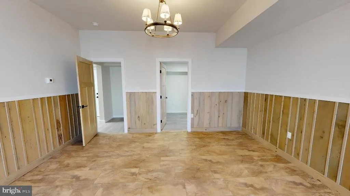
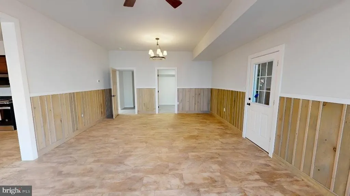
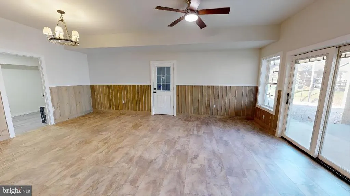
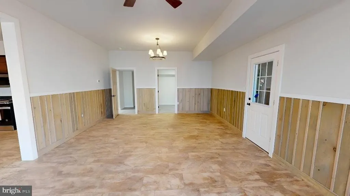
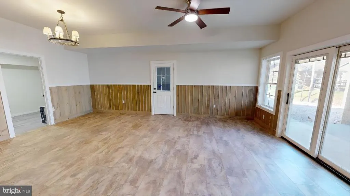
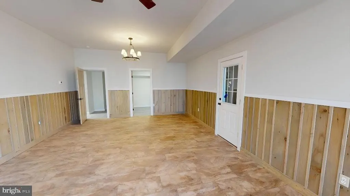
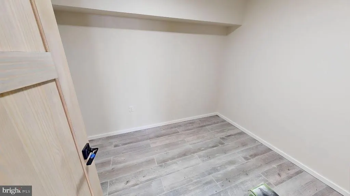
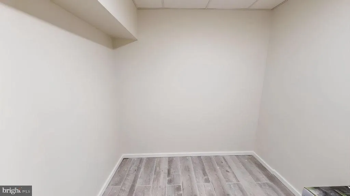
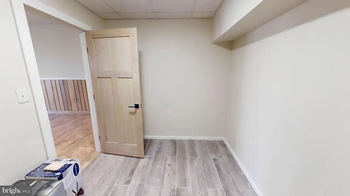
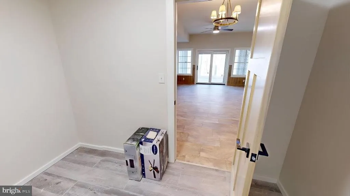
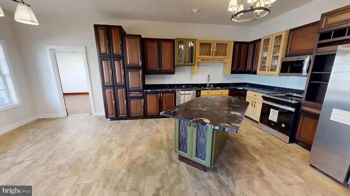
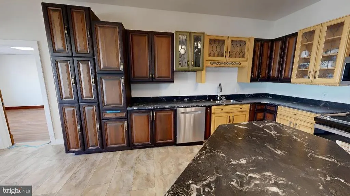
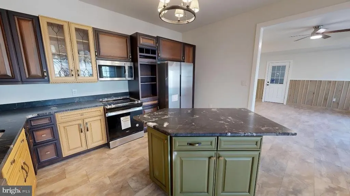
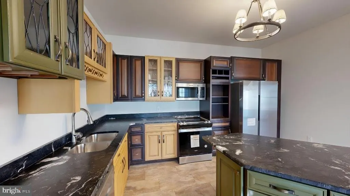
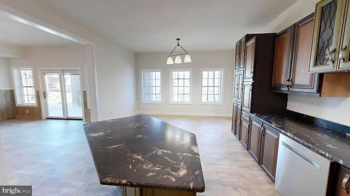
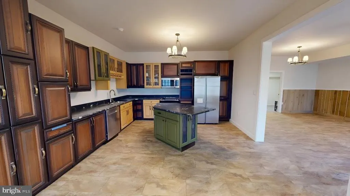
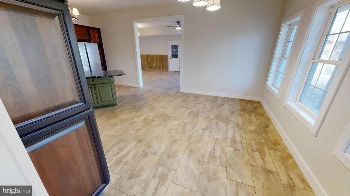
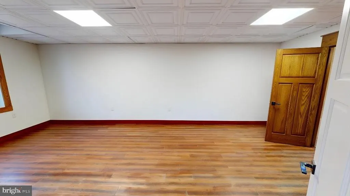
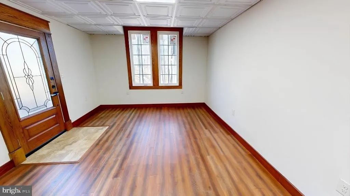
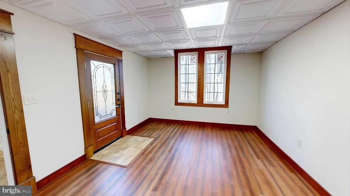
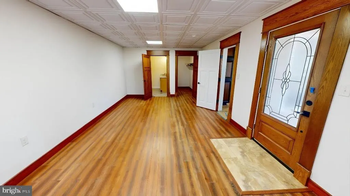
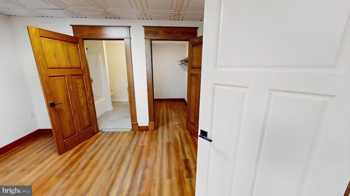
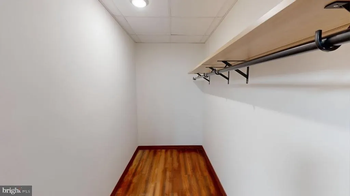
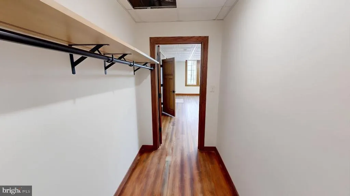
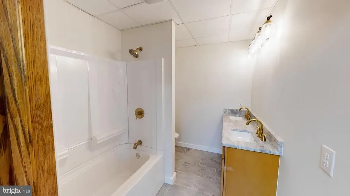
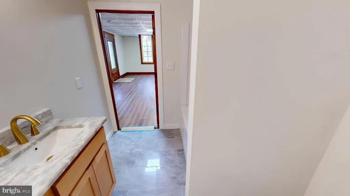
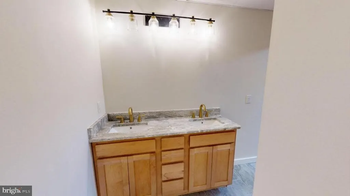
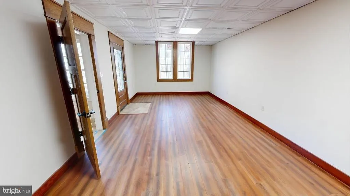
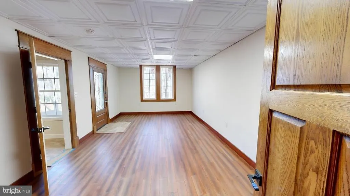
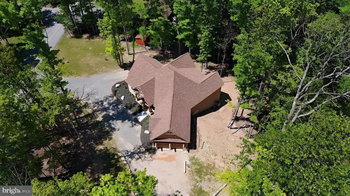
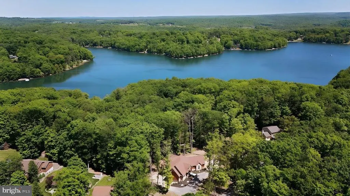
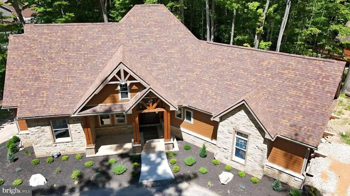
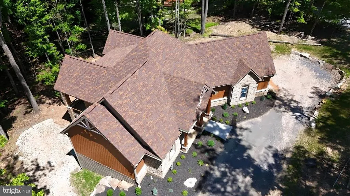
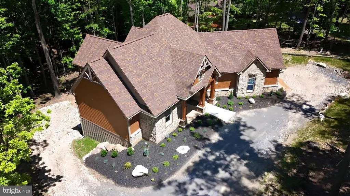
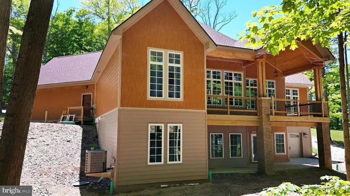
Experience lakefront living in this beautifully designed 4-bedroom, 3-bath Craftsman-style ranch home on Bimini Lake. The open floor plan creates a welcoming atmosphere, highlighted by a stunning stone fireplace in the living room and an abundance of natural light throughout. The kitchen is well-appointed with a walk-in pantry, breakfast nook, and convenient access to the deck- perfect for enjoying peaceful waterfront views. The main level also features a dedicated office, first-floor laundry, and a spacious master suite with walk-in closet and private bath. Two additional bedrooms and a full bathroom complete the main floor. The finished lower level offers excellent flexibility with a second kitchen, living room, bedroom, full bath, and ample storage spaceideal for guests or multi-generational living. Relax, entertain, and enjoy the beauty of waterfront living in this thoughtfully designed home.
| Price History | |
|---|---|
| 3/4/2026 | Listed $750,000 |
General Features
| Living Area | 3750 |
|---|---|
| Sewer | Public Sewer |
| Heating | Forced Air |
| Cooling | Central A/C |
| Possession | Settlement |
| Appliances | Built-In Microwave,Disposal,Dishwasher,Dryer,Refrigerator,Washer,Stove |
| Zoning | PRD |
| HOA Fee | 2810.00 |
| Garage Spaces | 3.00 |
| Patio/Porch Features | Deck(s),Porch(es),Roof |
| Architectural Style | Ranch/Rambler |
| Construction Materials | Stick Built |
| School District | DUBOIS AREA |
| View | Lake |
| Levels | 1 |
| Tax Year | 2025 |
| Ownership | Fee Simple |
| Cool Fuel | Natural Gas |
| Section | 15 |
| Accessibility | None |
| Assoc Fee Paid Per | Annually |
| County | CLEARFIELD |
| New Construction | Yes |
| Property Type | Residential |
| HOA | Yes |
| Subdivision Name | TREASURE LAKE |
| Garage Y/N | Yes |
| Water Access Y/N | No |
| Other Structures | Above Grade,Below Grade |
| Full Baths | 2 |
| Status | ACTIVE |
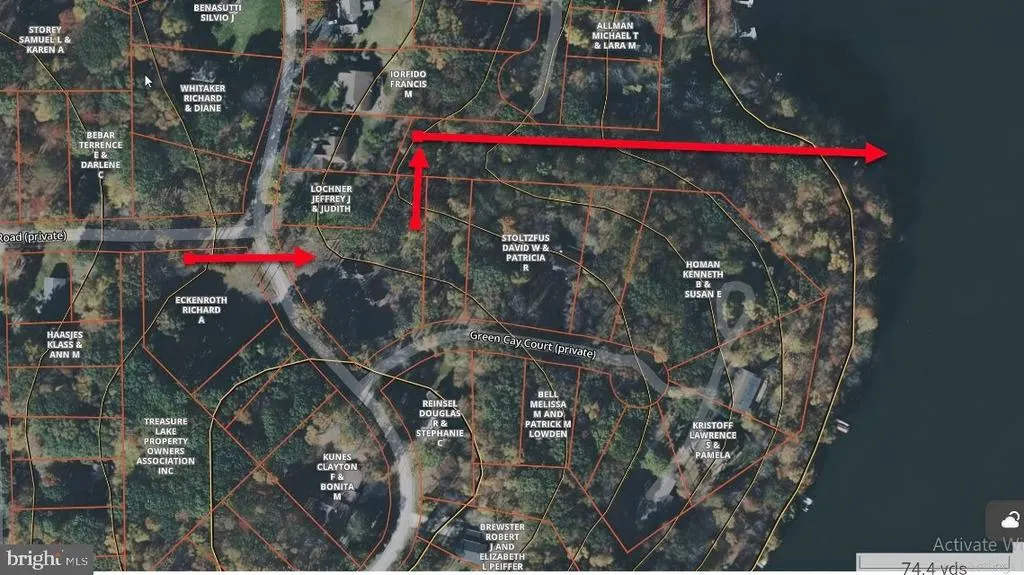
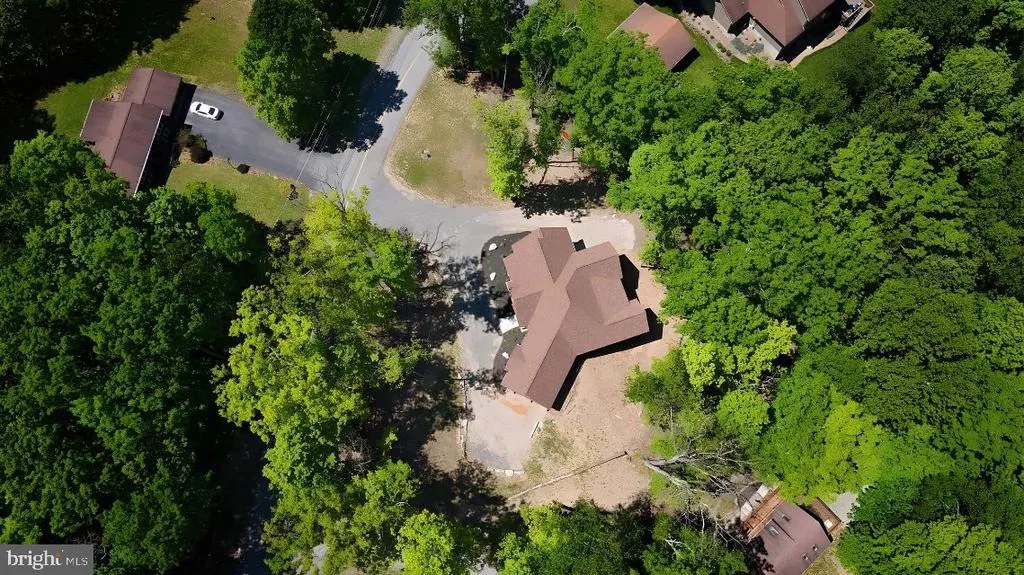
| Directions | At Town Center turn Left onto Carribean Rd. Turn Right to stay on Carribean. Turn Left onto Basse Terre Rd. House is on the corner of Basse Terre Rd & Green Cay Rd,look for the Nelson Realty sign. |
| City | DU BOIS |
| Senior Community Y/N | No |
| MLS Area | Dubois City (158007) |
| Lot Size Units | Square Feet |
| Lot Size Square Feet | 38768.40 |
| Tax Assessed Value | 5650.0 |
| Tax Annual Amount | 412.0 |
| Property Condition | Excellent |
| Structure Type | Detached |
| Condo/Coop Association fee Y/N | No |
| Bathrooms Full Main Level | 2 |
| Bathrooms Count Main Level | 2.00 |
| Price Per Sq Ft Total AG | 354.78 |
| Construction Completed Y/N | No |
| Vacation Rental Y/N | No |
| Virtual Tour | https://my.matterport.com/show/?m=BweCsGZXzMY&mls=1 |
| Total SQFT | 4050 |
| Standard Status | Active |
| Tax Lot | 556A &557 |
Interior Features
| Interior Amenities | 2nd Kitchen,Bathroom - Stall Shower,Combination Dining/Living,Combination Kitchen/Dining,Entry Level Bedroom,Floor Plan - Open,Kitchen - Island,Primary Bath(s),Walk-in Closet(s),Wood Floors |
|---|---|
| Heating Fuel | Natural Gas |
| Basement | Daylight,Full,Garage Access,Heated,Improved,Outside Entrance,Walkout Level,Windows |
| Total Fireplaces | 1 |
| Fireplace Features | Stone,Gas/Propane |
| Hot Water | Natural Gas |
| Basement (Y/N) | Yes |
| Heating Y/N | Yes |
| Fireplace Y/N | Yes |
| Above Grade Finished Area | 2114 |
| Central Air Y/N | Yes |
| Total Bedrooms | 3 |
| Below Grade Finished Area | 1636 |
| Room Type | Living Room,Bedroom 2,Bedroom 3,Kitchen,Bedroom 1,Laundry,Other,Office,Bathroom 1,Bathroom 2,Bonus Room,Primary Bathroom |
| Main Level Bedrooms | 3 |
| Below Grade Finished Area Unit Type | Square Feet |
| LivingAreaSource | Estimated |
| Laundry Type | Main Floor |
| Below Grade Unfin Area Units | Square Feet |
| Below Grade Unfin SQFT | 300 |
| Below Grade Unfin SQFT Source | Estimated |
| Below Grade Finished Area Source | Estimated |
| Above Grade Unfin Area Units | Square Feet |
| Above Grade Unfin SQFT Source | Estimated |
| Above Grade Finished Area Source | Estimated |
| Above Grade Finished Area Unit Type | Square Feet |
| Total Baths | 2 |
Exterior Features
| Pool | Yes - Community |
|---|---|
| Water Source | Public |
| Total Parking Spaces | 3 |
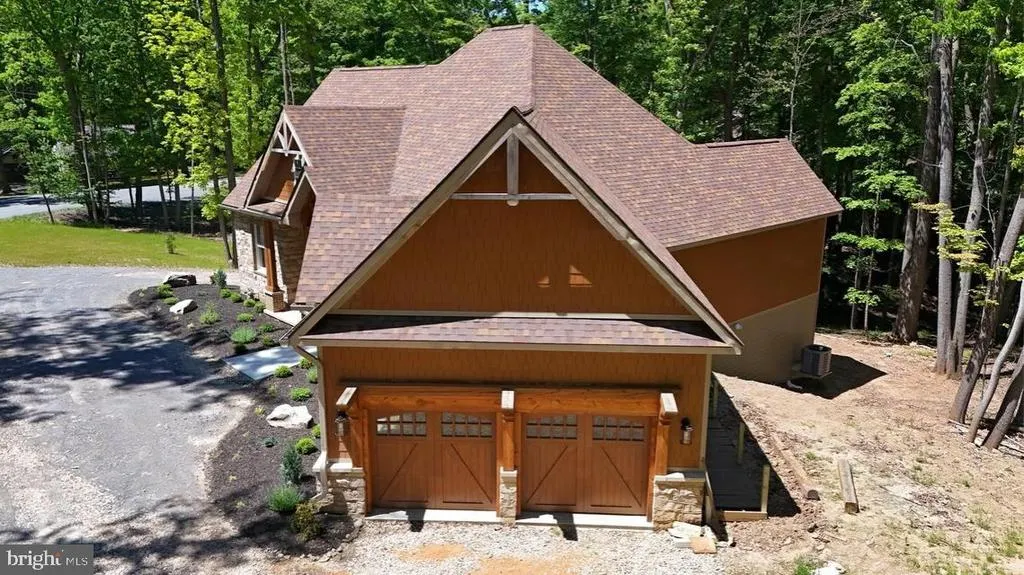
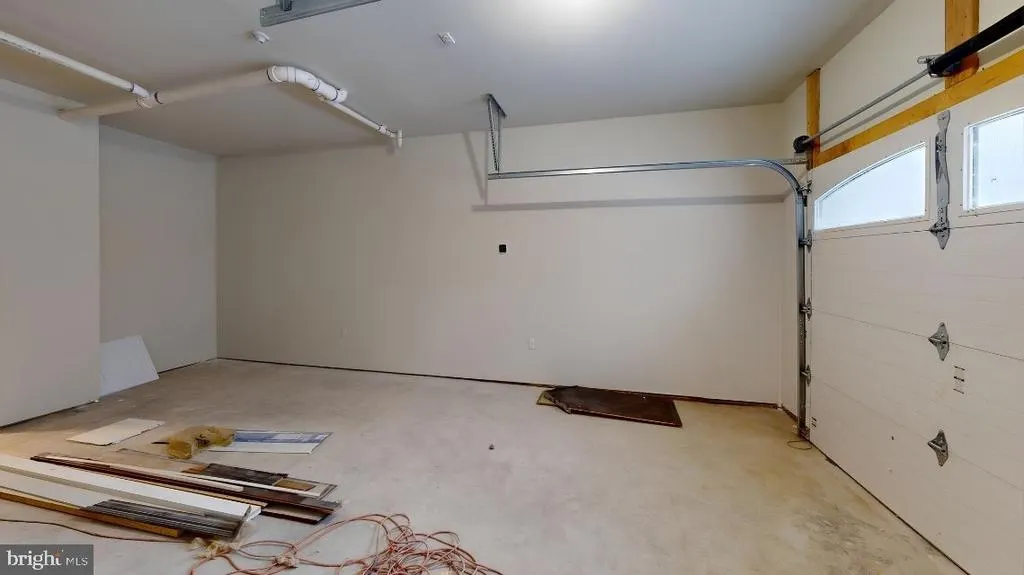
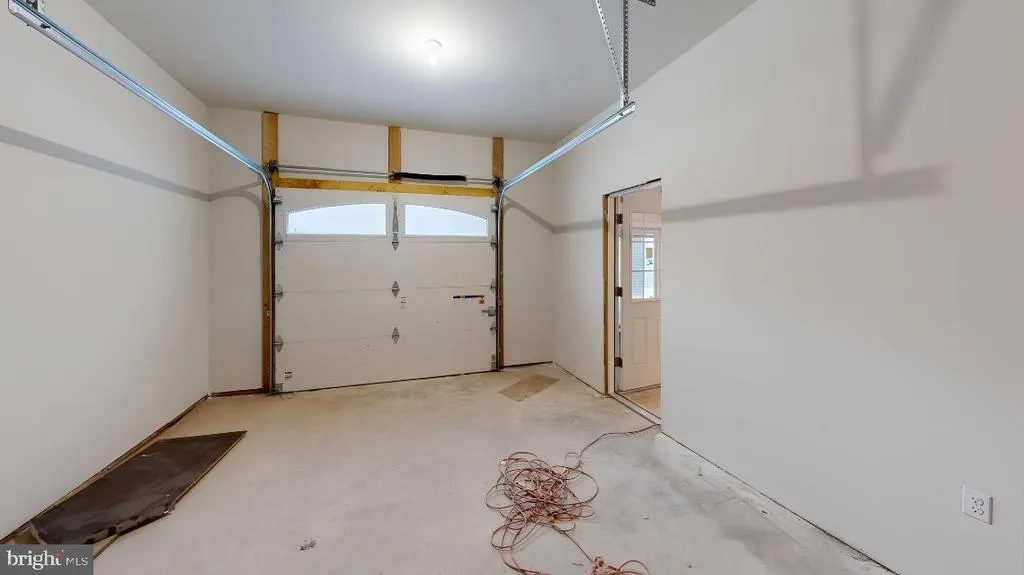
| Garage Features | Basement Garage,Garage - Front Entry,Garage Door Opener,Inside Access |
| Type of Parking | Attached Garage,Driveway |
| Foundation Details | Block |
| Water View Y/N | Yes |
| Lot Size Acres | 0.89 |
| Lot Size Source | Estimated |
| Waterfront Y/N | No |
| Navigable Water Y/N | No |
| Water Oriented Y/N | No |
| # of Attached Garage Spaces | 3 |
Room Details
| Room | Dimensions | Level | Flooring | Details |
|---|---|---|---|---|
| Bathroom 1 | Main | |||
| Bathroom 2 | Lower 1 | |||
| Bedroom 1 | Main | |||
| Bedroom 2 | Main | |||
| Bedroom 3 | Lower 1 | Walk-In Closet(s) | ||
| Bonus Room | Lower 1 | |||
| Kitchen | Lower 1 | |||
| Laundry | Main | |||
| Living Room | Main | Fireplace - Gas,Breakfast Bar,Breakfast Nook,Countertop(s) - Granite,Island,Living/Dining Room Combo,Pantry | ||
| Living Room | Lower 1 | |||
| Office | Main | |||
| Other | Lower 1 | |||
| Other | Lower 1 | |||
| Primary Bathroom | Main | Walk-In Closet(s) | ||
| Primary Bathroom | Main |
Amenities
- Foreclosure
- Views
- Short Sale
- New Construction
- Adult 55+
- Lease To Own
- No HOA Fees
- Furnished
- Primary On Main
- Air Conditioning
- Seller Finance
- Green
- Fixer Upper
- Horse
- Golf
- Fireplace
- Deck
- Garage
- Basement
- Pool
Property vs Single Family Average in 15801
Price
Taxes
Visits
 © BRIGHT, All Rights Reserved
