
Price Reduction - Primary on Main
Address
107 Linkin Park Drive, Spring Mills, PA
Price
$ 780,000
Property Attributes
- MLS#PACE2514974
- TypeSingle Family
- Listing Status ACTIVE
- CountyCENTRE
- CitySpring Mills
- AreaGregg Twp
- Zip16875
- StyleRanch/Rambler
- Year Built2017
- Taxes$ 4757
- Price$ 780,000
- Bedrooms5
- Full Bathrooms3
- Half Bathrooms0
- Sqr Footage3836
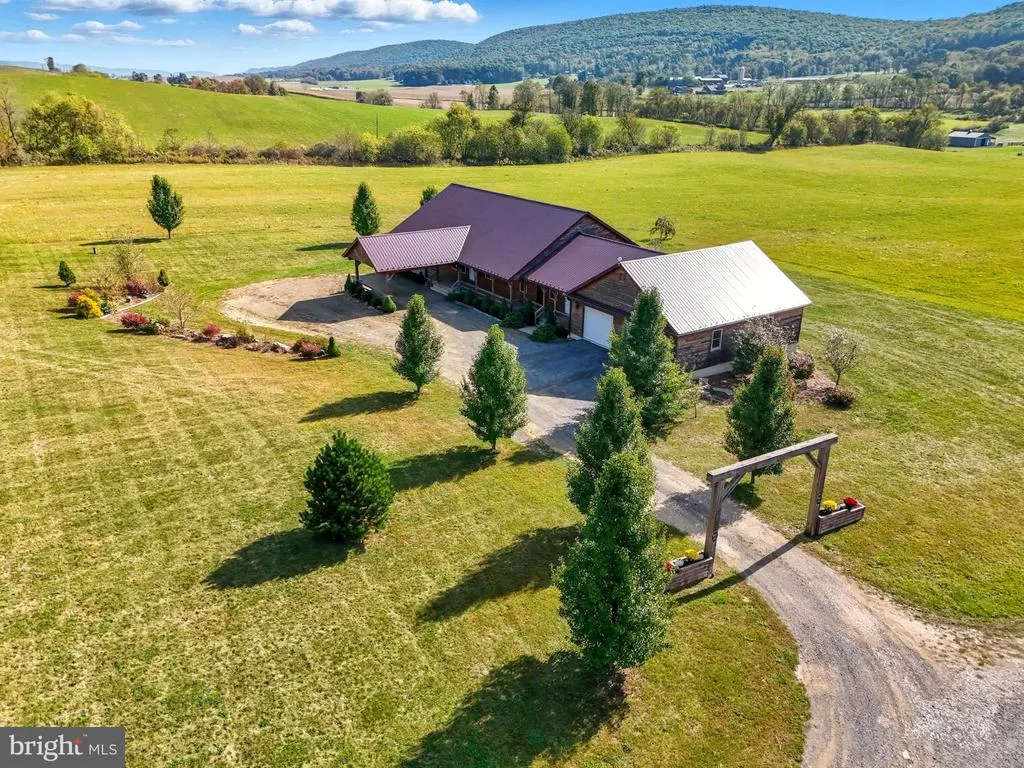
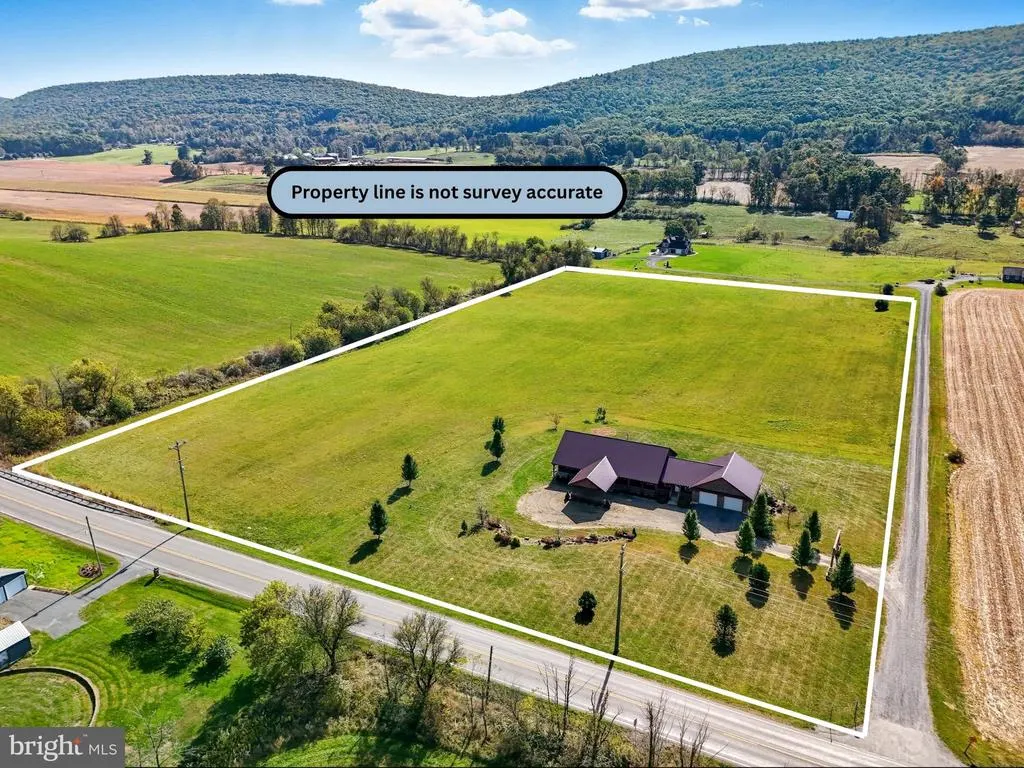
- Lot Size11.64 Acres
Data Source:
Bright MLS
Property Description
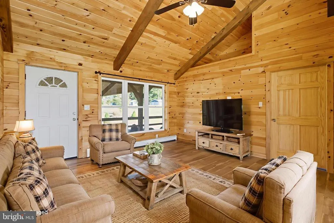
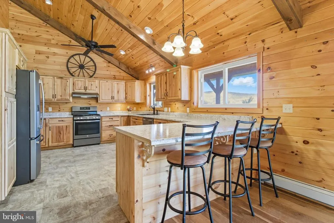
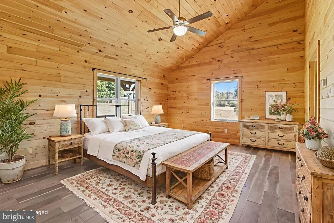
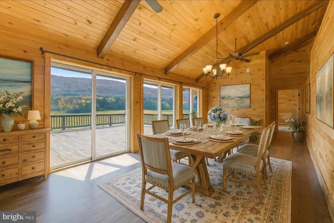
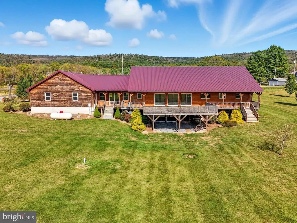
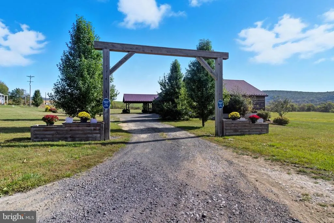
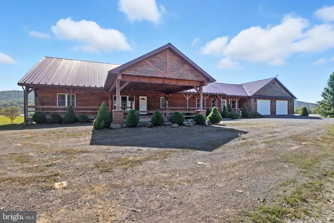
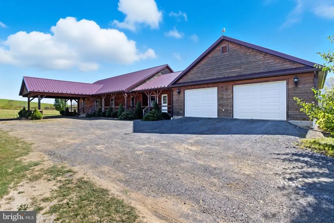
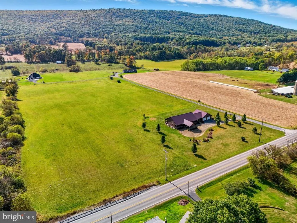
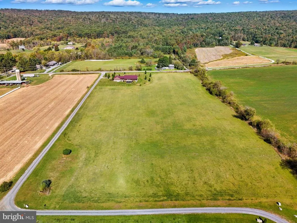
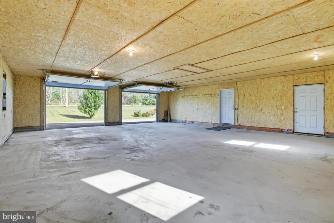
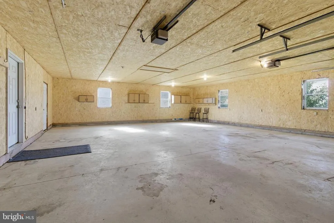
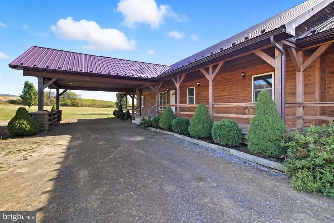
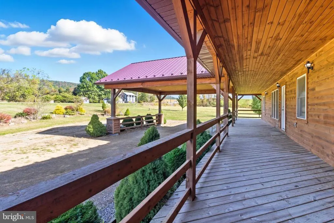
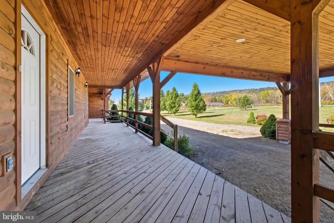
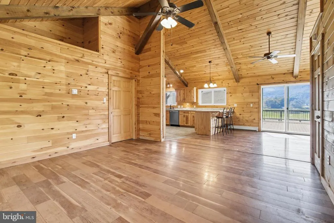
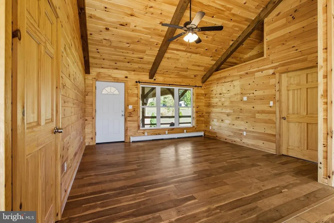
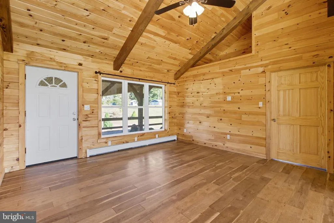
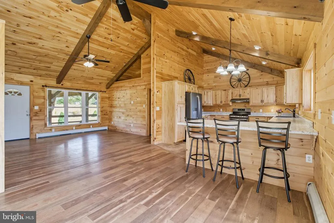
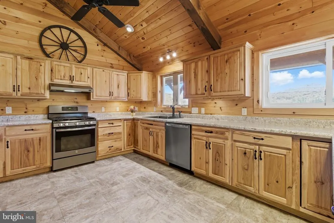
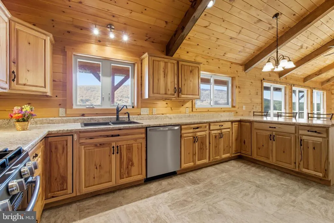
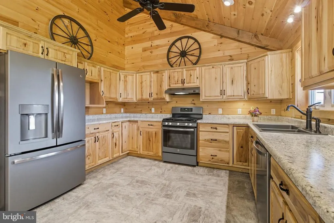
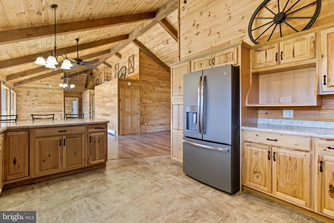
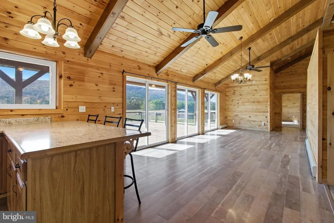
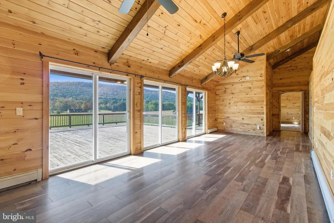
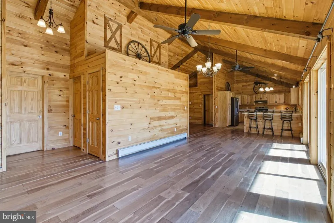
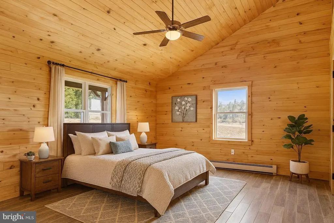
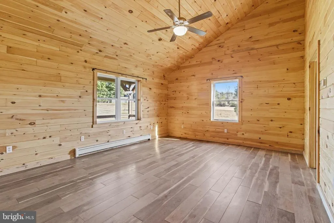
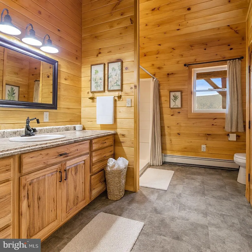
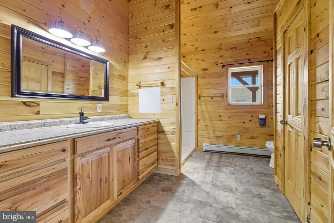
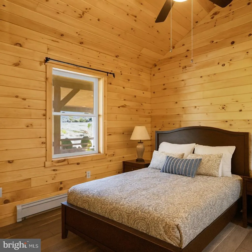
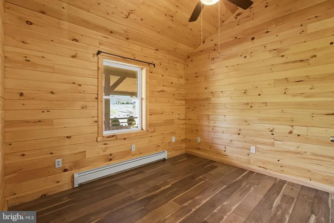
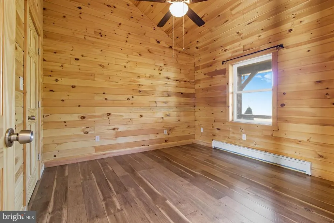
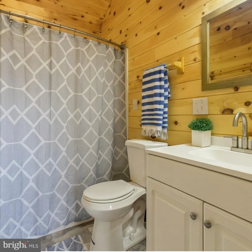
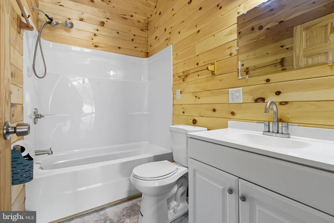
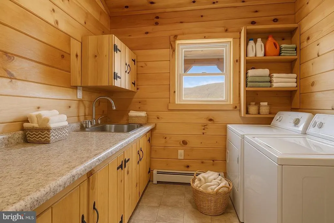
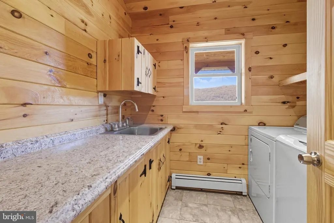
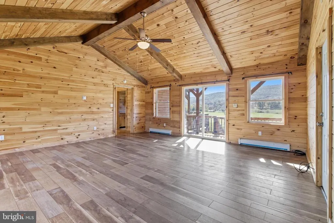
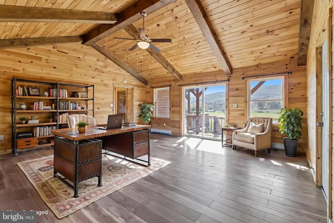
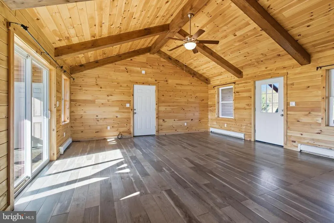
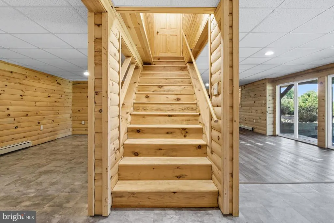
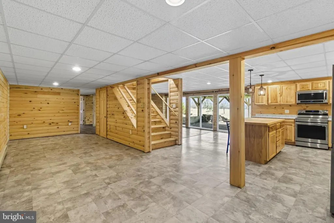
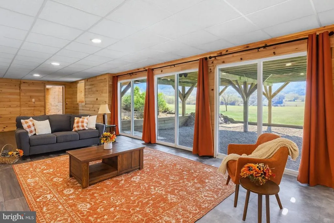
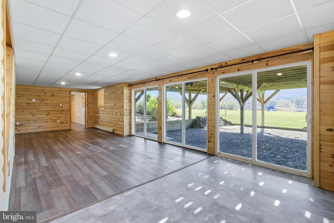
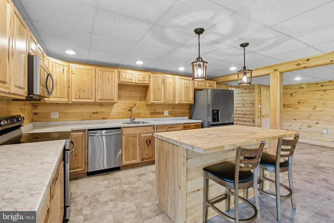
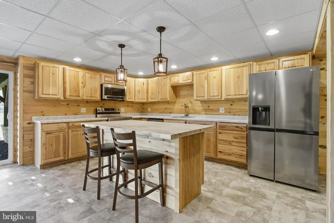
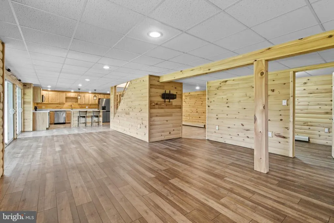
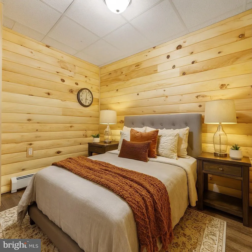
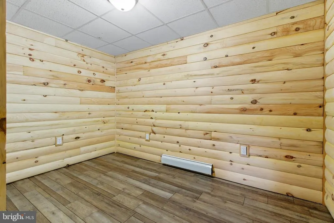
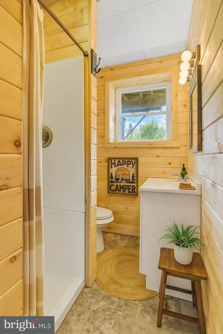
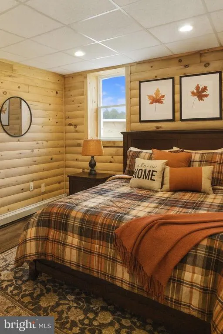
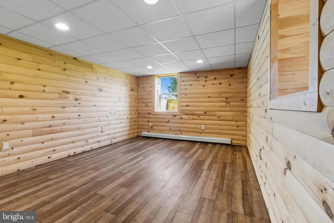
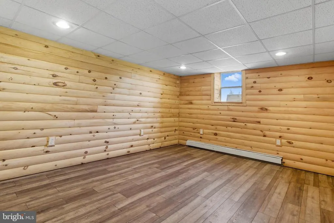
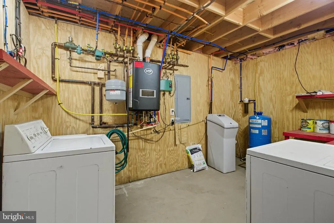
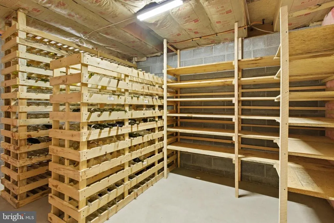
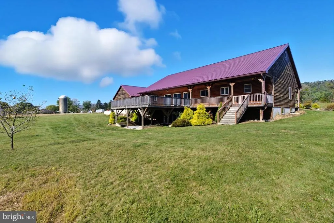
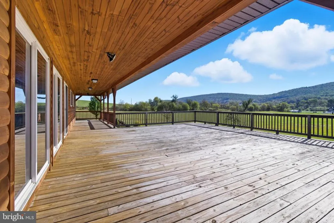
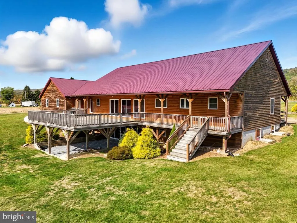
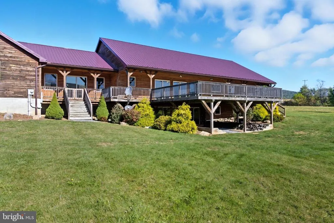
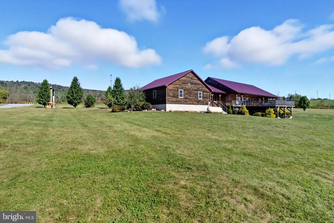
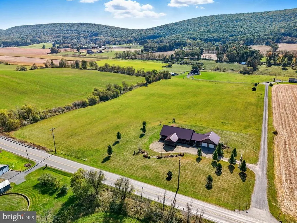
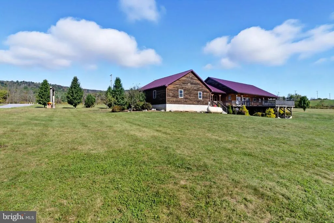
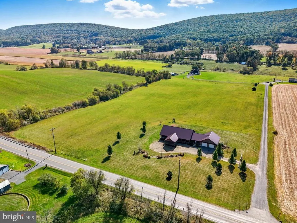
New Price Reduction Seller Ready to Make a Move! Experience peaceful country living with modern comforts on 11.64 flat, fully usable acres. This custom Pine home offers exceptional space, versatility, and comfort both indoors and out. With 5 bedrooms and 3 full baths, the home is designed with two complete one-level living areaseach featuring its own kitchen, stainless steel appliances, laundry, and open living space. On the main floor, the light-filled owners suite includes a luxurious walk-in shower and direct access to the wraparound deck, perfect for morning coffee or evening sunsets. Two additional bedrooms, a large bonus room, and thoughtful touches like ceiling fans in every room and abundant closet space make the home both functional and inviting. The finished daylight walkout level is ideal for extended family, guests, or entertaining, offering two bedrooms, a full bath, living and dining areas, plus a wine cellar or pantry. With an attached 4-car garage, two laundry rooms, and plenty of storage, convenience is built into every corner. Outside, the acreage invites endless possibilitiesbring your horses or livestock, or create your dream barn or outbuilding. Whether youre seeking a private retreat or room to grow, this property delivers the perfect blend of peace, practicality, and country charm. Some images are AI Generated/ Staged.
| Price History | |
|---|---|
| 10/7/2025 | Listed $950,000 |
| 10/16/2025 | 6$899,900 |
| 1/12/2026 | 3$875,000 |
| 7/30/2026 | 11$780,000 |
General Features
| Living Area | 3836 |
|---|---|
| Sewer | On Site Septic |
| Heating | Radiant |
| Cooling | Ceiling Fan(s) |
| Possession | Settlement |
| Roof | Metal |
| Zoning | AG |
| Garage Spaces | 4.00 |
| Architectural Style | Ranch/Rambler |
| Construction Materials | Wood Siding |
| School District | PENNS VALLEY AREA |
| Year Built | 2017 |
| Levels | 2 |
| Tax Year | 2024 |
| Ownership | Fee Simple |
| Cool Fuel | None |
| Accessibility | >84 Garage Door |
| County | CENTRE |
| New Construction | No |
| Property Type | Residential |
| HOA | No |
| Subdivision Name | NONE AVAILABLE |
| Garage Y/N | Yes |
| Water Access Y/N | No |
| Other Structures | Above Grade,Below Grade |
| Total Rooms | 18 |
| Full Baths | 3 |
| Status | ACTIVE |
| Directions | Starting at 1375 Martin Street,head south for approximately 315 feet. Turn left toward Martin Street and continue for about 85 feet,then make another left onto Martin Street. Follow Martin Street for |
| City | SPRING MILLS |
| Senior Community Y/N | No |
| MLS Area | Gregg Twp (16421) |
| Lot Size Units | Square Feet |
| Lot Size Square Feet | 507038.00 |
| Tax Assessed Value | 75810.0 |
| Tax Annual Amount | 4757.0 |
| Structure Type | Detached |
| Condo/Coop Association fee Y/N | No |
| Bathrooms Full Main Level | 2 |
| Bathrooms Count Main Level | 2.00 |
| Price Per Sq Ft Total AG | 370.02 |
| Acceptable Financing | Cash,Conventional,VA |
| Vacation Rental Y/N | No |
| Total SQFT | 3836 |
| Standard Status | Active |
| Year Built Source | Assessor |
Interior Features
| Heating Fuel | Propane - Leased |
|---|---|
| Basement | Fully Finished |
| Flooring | Luxury Vinyl Plank |
| Hot Water | Instant Hot Water |
| Basement (Y/N) | Yes |
| Heating Y/N | Yes |
| Fireplace Y/N | No |
| Above Grade Finished Area | 2108 |
| Central Air Y/N | No |
| Total Bedrooms | 5 |
| Below Grade Finished Area | 1728 |
| Room Type | Living Room,Dining Room,Primary Bedroom,Bedroom 2,Bedroom 3,Bedroom 4,Bedroom 5,Kitchen,Laundry,Utility Room,Bathroom 2,Bathroom 3,Bonus Room,Primary Bathroom |
| Main Level Bedrooms | 3 |
| Below Grade Finished Area Unit Type | Square Feet |
| LivingAreaSource | Estimated |
| Below Grade Unfin Area Units | Square Feet |
| Below Grade Unfin SQFT Source | Assessor |
| Below Grade Finished Area Source | Estimated |
| Bedrooms Count All Lower Levels | 2 |
| Bedrooms Count Lower Level 1 | 2 |
| Bathrooms Full Lower Level 1 | 1 |
| Bathrooms Full All Lower Levels | 1 |
| Bathrooms Count Lower Level 1 | 1.00 |
| Bathrooms Count All Lower Levels | 1 |
| Above Grade Finished Area Source | Assessor |
| Above Grade Finished Area Unit Type | Square Feet |
| Total Baths | 3 |
Exterior Features
| Pool | No Pool |
|---|---|
| Water Source | Well |
| Inclusions | all appliances,and barstools |
| Total Parking Spaces | 5 |
| Garage Features | Covered Parking,Garage - Side Entry |
| Type of Parking | Attached Garage,Attached Carport |
| Foundation Details | Concrete Perimeter |
| Water View Y/N | No |
| Lot Dimensions | 0.00 x 0.00 |
| Lot Size Acres | 11.64 |
| Lot Size Source | Assessor |
| Waterfront Y/N | No |
| Land Assessed Value | 11670.00 |
| Navigable Water Y/N | No |
| Water Oriented Y/N | No |
| # of Attached Carport Spaces | 1 |
| # of Attached Garage Spaces | 4 |
| LotDimensionsSource | Assessor |
Room Details
| Room | Dimensions | Level | Flooring | Details |
|---|---|---|---|---|
| Bathroom 2 | Main | Bathroom - Tub Shower | ||
| Bathroom 3 | Lower 1 | |||
| Bedroom 2 | Main | Ceiling Fan(s) | ||
| Bedroom 3 | Main | Ceiling Fan(s) | ||
| Bedroom 4 | Lower 1 | |||
| Bedroom 5 | Lower 1 | |||
| Bonus Room | Main | Ceiling Fan(s),Flooring - Luxury Vinyl Plank,Balcony Access | ||
| Bonus Room | Lower 1 | |||
| Dining Room | Main | Balcony Access,Ceiling Fan(s),Lighting - Recessed,Flooring - Luxury Vinyl Plank | ||
| Kitchen | Main | Breakfast Bar,Ceiling Fan(s),Lighting - Recessed,Flooring - Luxury Vinyl Plank | ||
| Kitchen | Lower 1 | Flooring - Luxury Vinyl Plank,Lighting - Recessed,Breakfast Bar | ||
| Laundry | Lower 1 | |||
| Laundry | Main | |||
| Living Room | Lower 1 | |||
| Living Room | Main | Ceiling Fan(s),Flooring - Luxury Vinyl Plank,Lighting - Recessed | ||
| Primary Bathroom | Main | Bathroom - Walk-In Shower,Flooring - Luxury Vinyl Plank,Lighting - Recessed | ||
| Primary Bedroom | Main | Ceiling Fan(s),Flooring - Luxury Vinyl Plank,Attached Bathroom | ||
| Utility Room | Lower 1 |
Amenities
- Foreclosure
- Views
- Short Sale
- New Construction
- Adult 55+
- Lease To Own
- No HOA Fees
- Furnished
- Primary On Main
- Air Conditioning
- Seller Finance
- Green
- Fixer Upper
- Horse
- Golf
- Fireplace
- Deck
- Garage
- Basement
- Pool
Property vs Single Family Average in 16875
Price
Taxes
Year Built
Visits
 © BRIGHT, All Rights Reserved
