
Price Reduction - Views
Address
107 Shady Hollow Drive, Pleasant Gap, PA
Price
$ 429,900
Property Attributes
- MLS#PACE2518654
- TypeSingle Family
- Listing Status ACTIVE
- CountyCENTRE
- CityPleasant Gap
- AreaSpring Twp
- NeighborhoodSteeplechase
- Zip16823
- StyleTraditional
- Year Built2019
- Taxes$ 4911
- Price$ 429,900
- Bedrooms3
- Full Bathrooms2
- Half Bathrooms1
- Sqr Footage2812
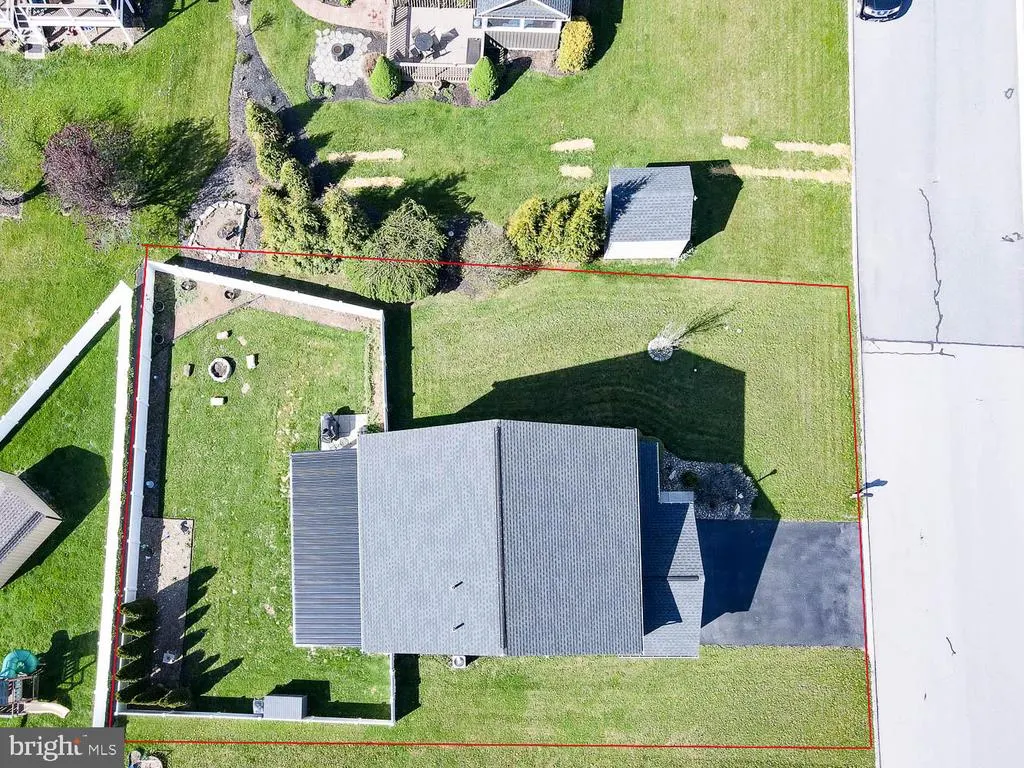
- Lot Size0.2 Acres
Data Source:
Bright MLS
Property Description
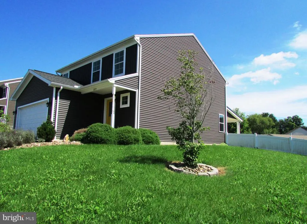
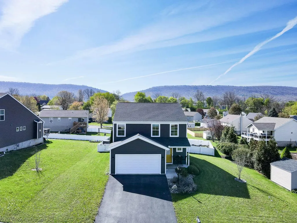
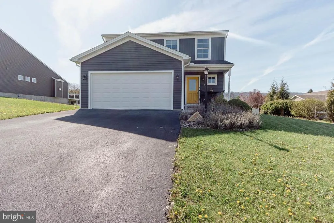
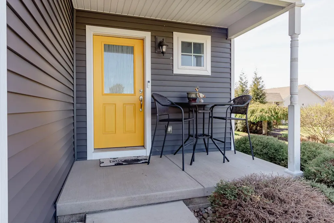
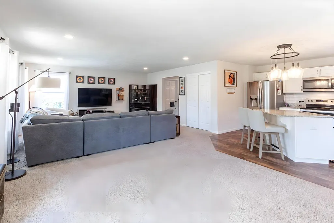
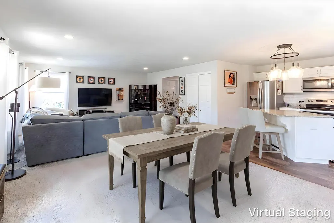
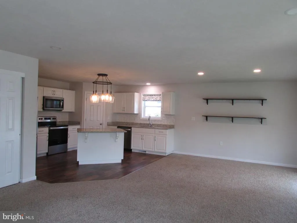
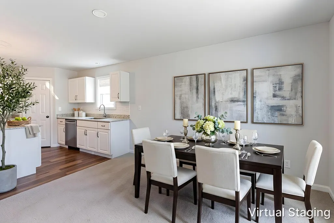
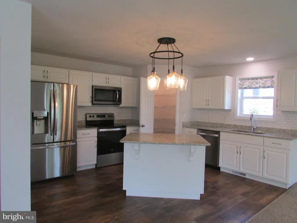
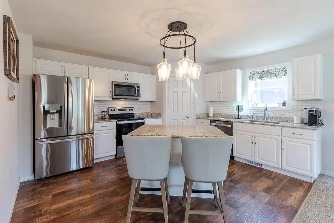
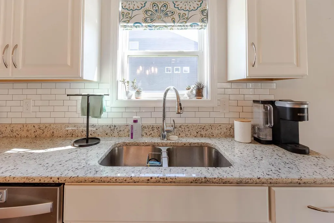
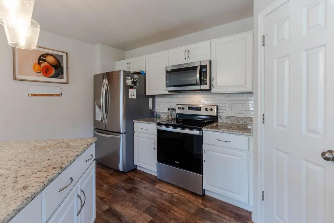
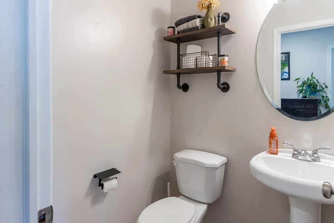
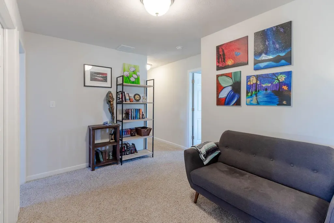
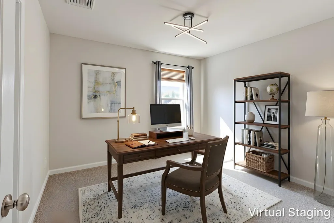
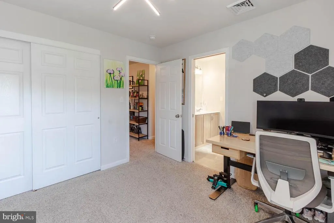
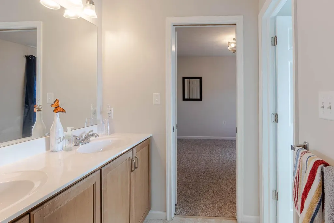
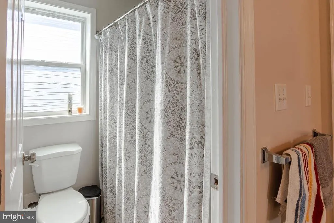
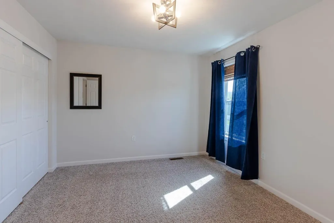
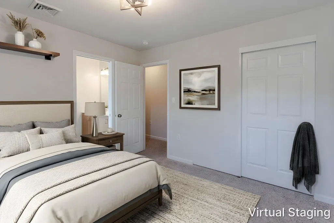
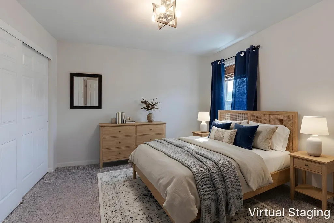
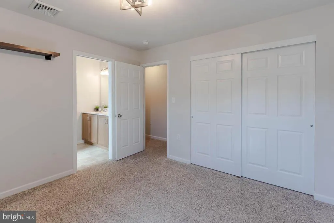
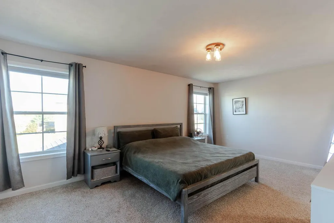
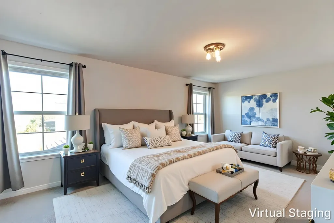
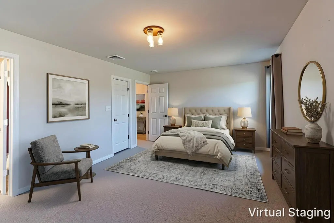
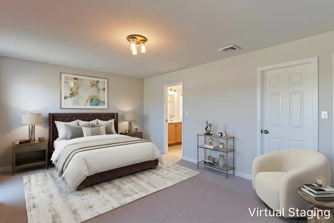
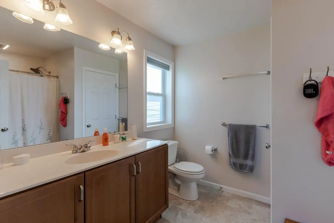
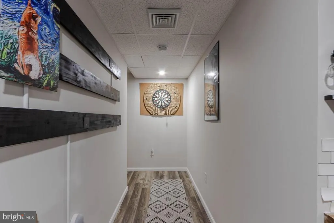
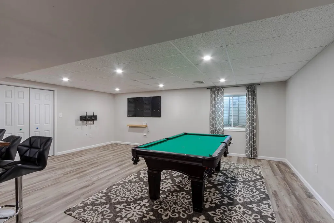
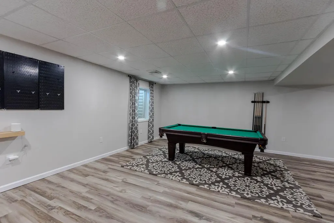
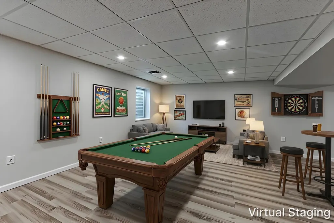
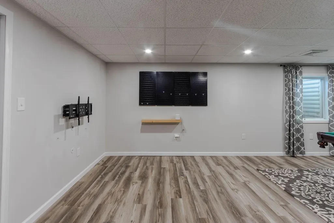
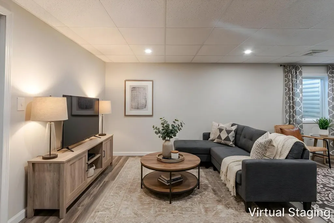
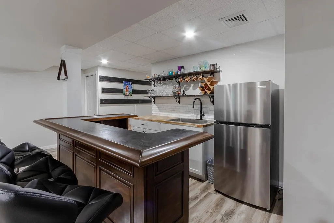
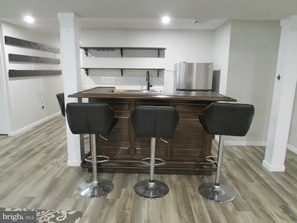
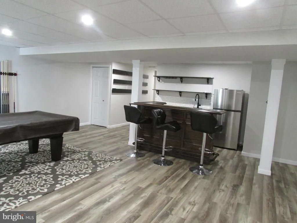
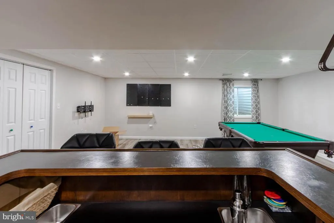
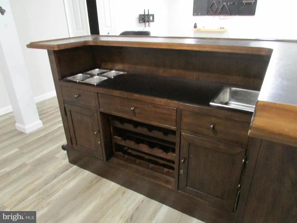
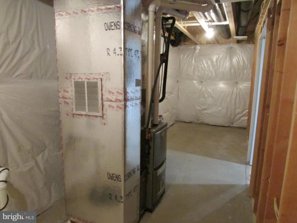
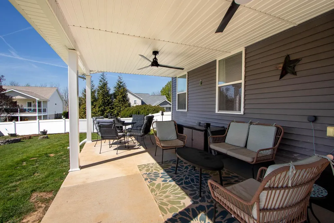
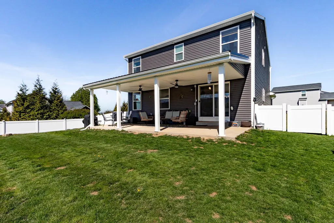
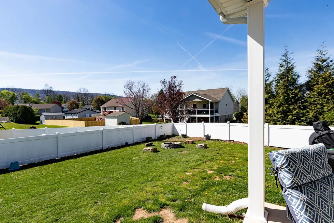
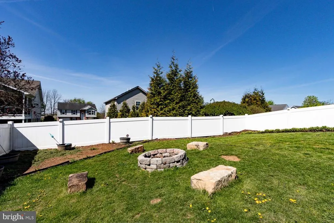
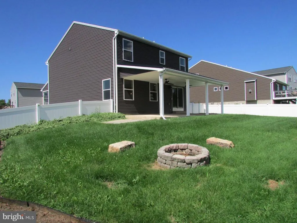
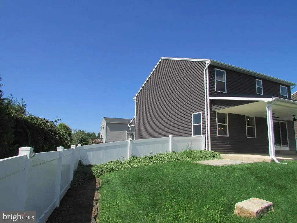
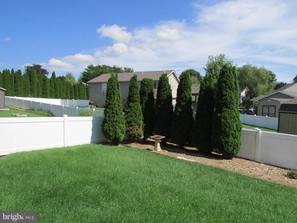
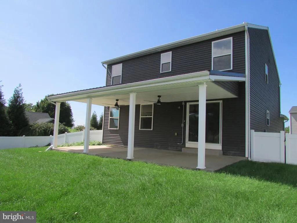
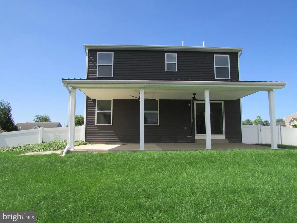
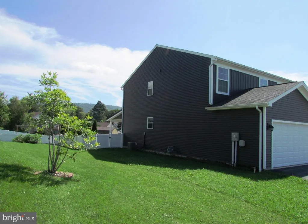
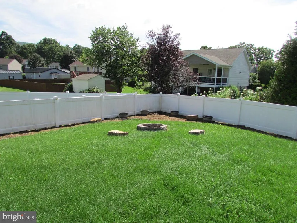
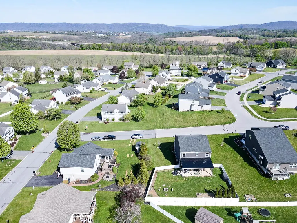
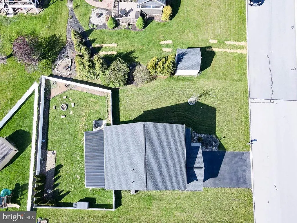
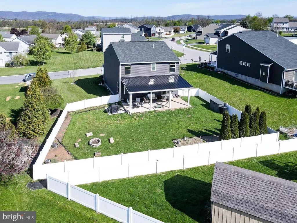
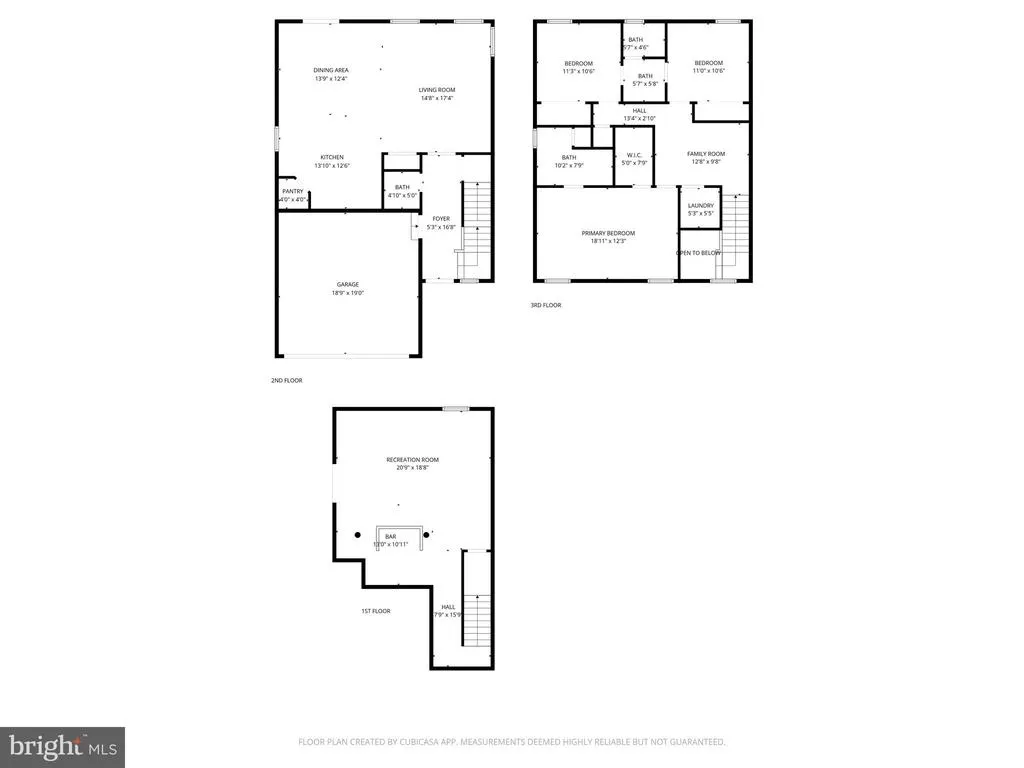
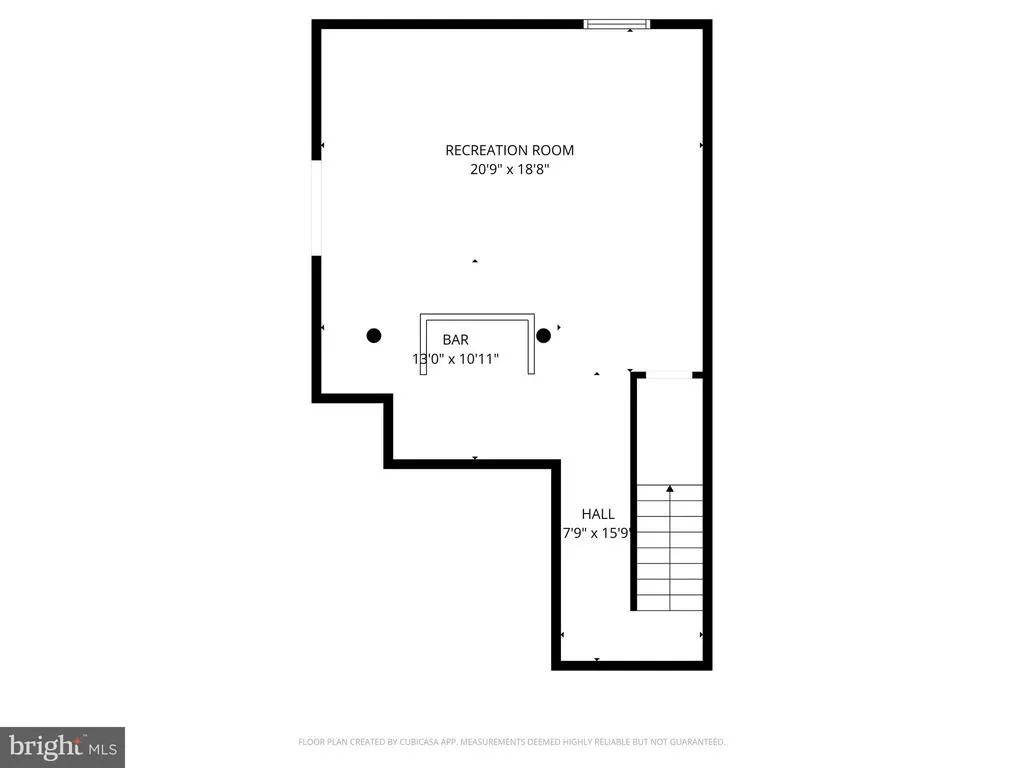
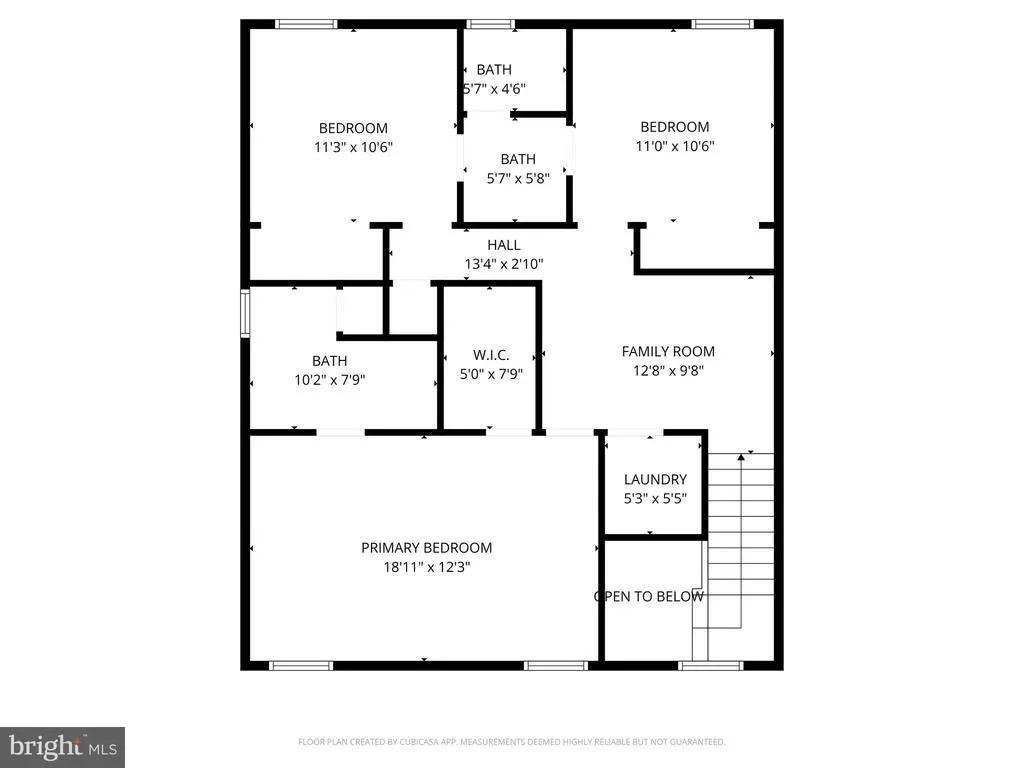
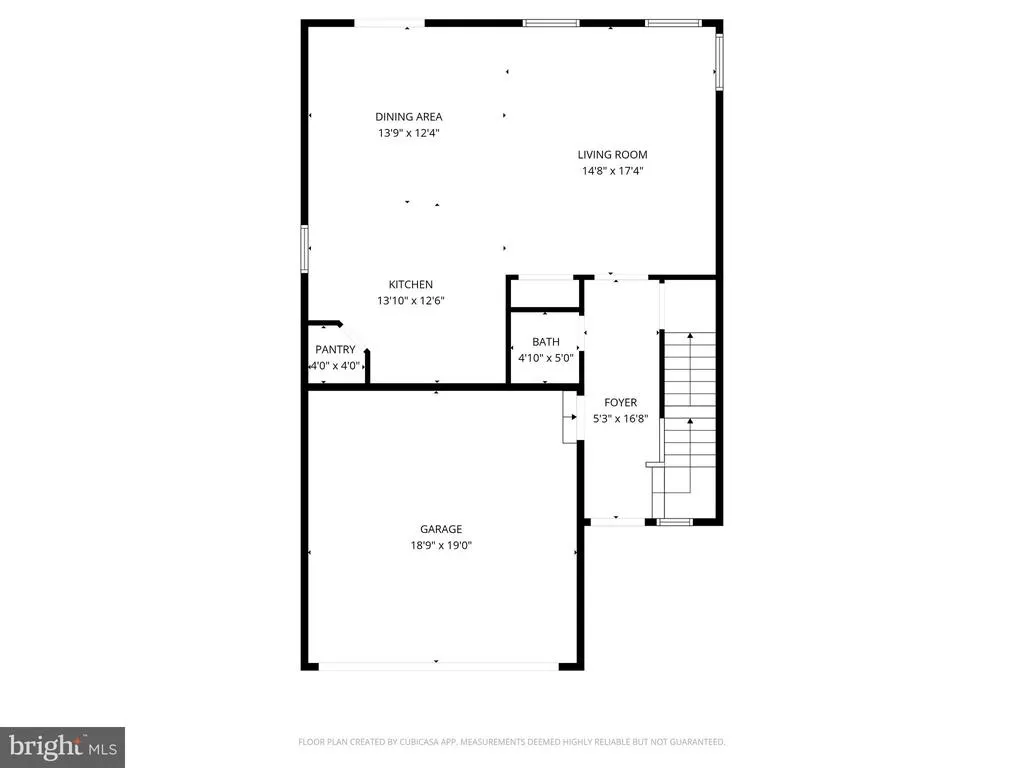
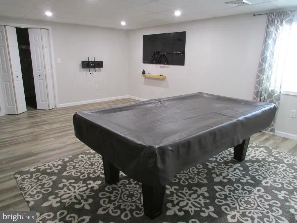
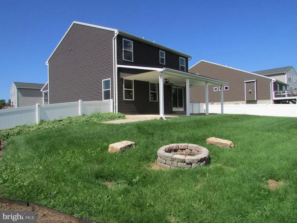
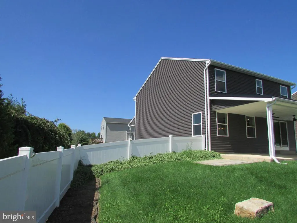
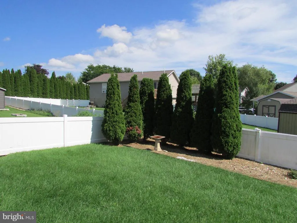
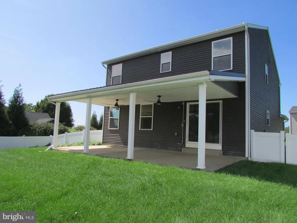
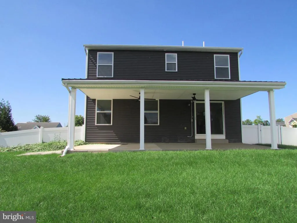
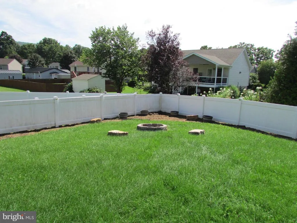
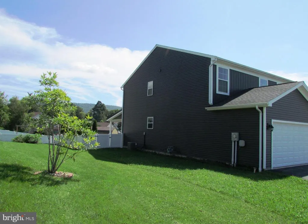
This move-in ready, like new two-story residence in the Steeplechase community offers an exceptional blend of comfort, style, and conveniencejust minutes from State College, Bellefonte, and Pennsylvania State University. Featuring 3 spacious bedrooms and 2.5 baths, the home showcases an open-concept layout designed ideal for both everyday living and refined entertaining. The modern kitchen features granite countertops, an island, quality cabinetry, stainless steel appliances, and LVP flooring, seamlessly connecting to the main living areas. Light-filled and inviting, the living space flows effortlessly, creating a warm yet sophisticated atmosphere throughout. The finished lower level provides additional versatile spaceperfect for a media room or an elevated entertaining area. Step outside to enjoy a covered patio overlooking a fenced backyard, ideal for relaxing evenings or hosting gatherings. *Selected photos are virtually staged*
| Price History | |
|---|---|
| 4/27/2026 | Listed $459,900 |
| 5/18/2026 | 2$452,900 |
| 6/12/2026 | 2$445,000 |
| 7/8/2026 | 2$439,999 |
| 8/6/2026 | 3$429,900 |
General Features
| Living Area | 2812 |
|---|---|
| Sewer | Public Septic |
| Heating | Forced Air |
| Cooling | Central A/C |
| Utilities | Cable TV Available,Electric Available,Natural Gas Available,Sewer Available,Water Available |
| Possession | 31-60 Days CD |
| Roof | Shingle |
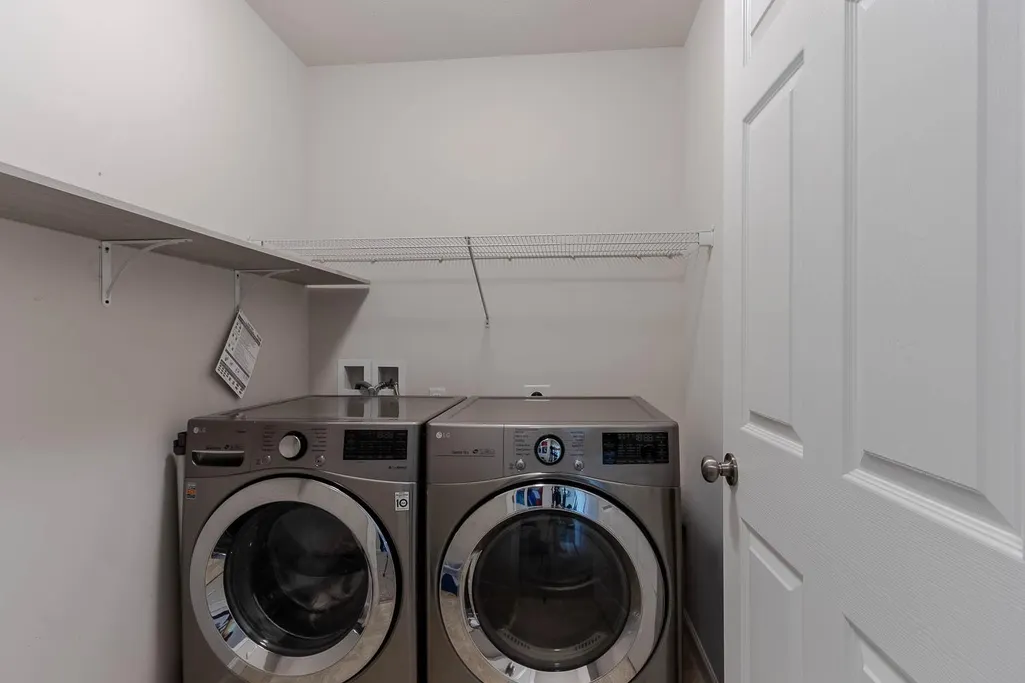
| Appliances | Dishwasher,Dryer - Electric,Microwave,Oven/Range - Electric,Refrigerator,Stove,Washer |
| Zoning | R |
| HOA Fee | 95.00 |
| Garage Spaces | 2.00 |
| Patio/Porch Features | Patio(s),Porch(es) |
| Architectural Style | Traditional |
| Construction Materials | Vinyl Siding |
| School District | BELLEFONTE AREA |
| Exclusions | Washer and dryer. Bar in basement is nego. |
| Year Built | 2019 |
| Electric | 200+ Amp Service |
| View | Mountain |
| Levels | 2 |
| Tax Year | 2025 |
| Ownership | Fee Simple |
| Cool Fuel | Electric |
| Accessibility | None |
| Assoc Fee Paid Per | Annually |
| County | CENTRE |
| New Construction | No |
| Property Type | Residential |
| HOA | Yes |
| Subdivision Name | STEEPLECHASE |
| Garage Y/N | Yes |
| Water Access Y/N | No |
| Other Structures | Above Grade,Below Grade |
| Full Baths | 2 |
| Status | ACTIVE |
| Directions | Route 26 North into Pleasant Gap. Turn left at the light onto North Main Street,right onto Steeplechase Drive,right onto Gwenedd Lane,then left onto Shady Hollow Drive. Home will be on the right. |
| City | PLEASANT GAP |
| Association Name | STEEPLECHASE PROPERTY OWNERS ASSOCIATION |
| Senior Community Y/N | No |
| MLS Area | Spring Twp (16413) |
| Lot Size Units | Square Feet |
| Lot Size Square Feet | 8712.00 |
| Tax Assessed Value | 71130.0 |
| Tax Annual Amount | 4911.4 |
| Home Warranty Y/N | No |
| Structure Type | Detached |
| Condo/Coop Association fee Y/N | No |
| Bathrooms Count Main Level | 1.00 |
| Price Per Sq Ft Total AG | 222.52 |
| Acceptable Financing | Cash,Conventional,FHA |
| Additional Parcels Y/N | No |
| Historic Y/N | No |
| Lease Considered Y/N | No |
| Vacation Rental Y/N | No |
| Virtual Tour | https://youtu.be/L0_kcBX0Quo |
| Total SQFT | 2812 |
| Builder Name | S and A |
| Standard Status | Active |
| Year Built Source | Assessor |
| Association Recreation Fee | No |
Interior Features
| Interior Amenities | Ceiling Fan(s),Combination Dining/Living,Combination Kitchen/Dining,Floor Plan - Open,Kitchen - Eat-In,Kitchen - Island,Pantry,Primary Bath(s),Walk-in Closet(s) |
|---|---|
| Heating Fuel | Natural Gas |
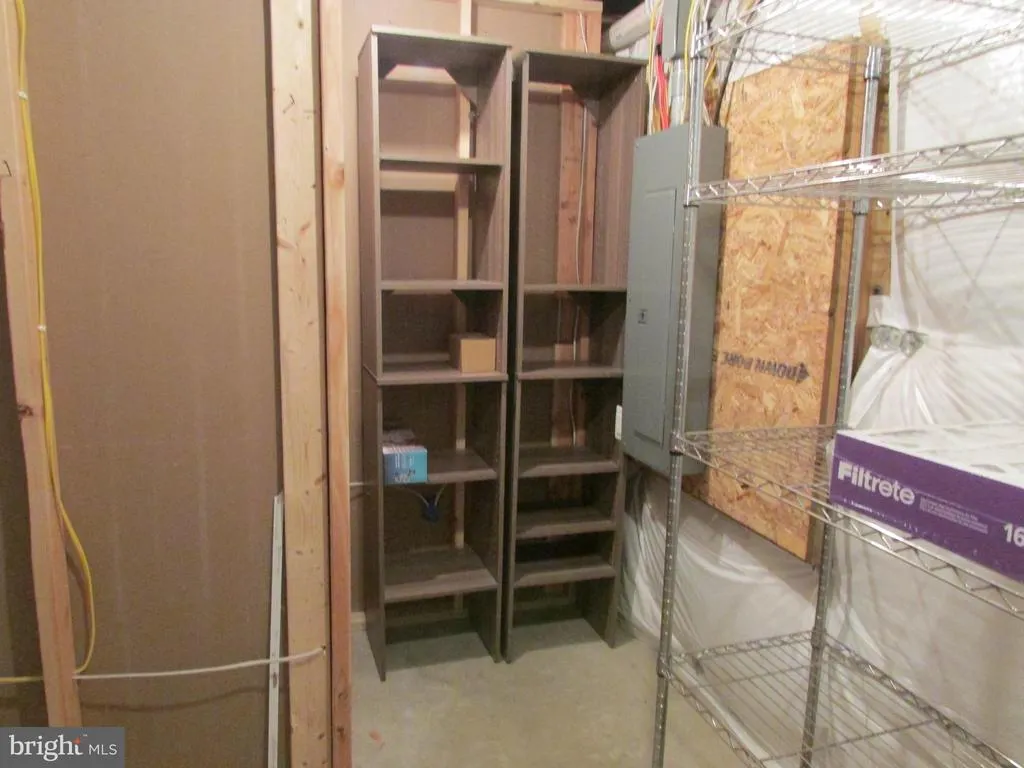
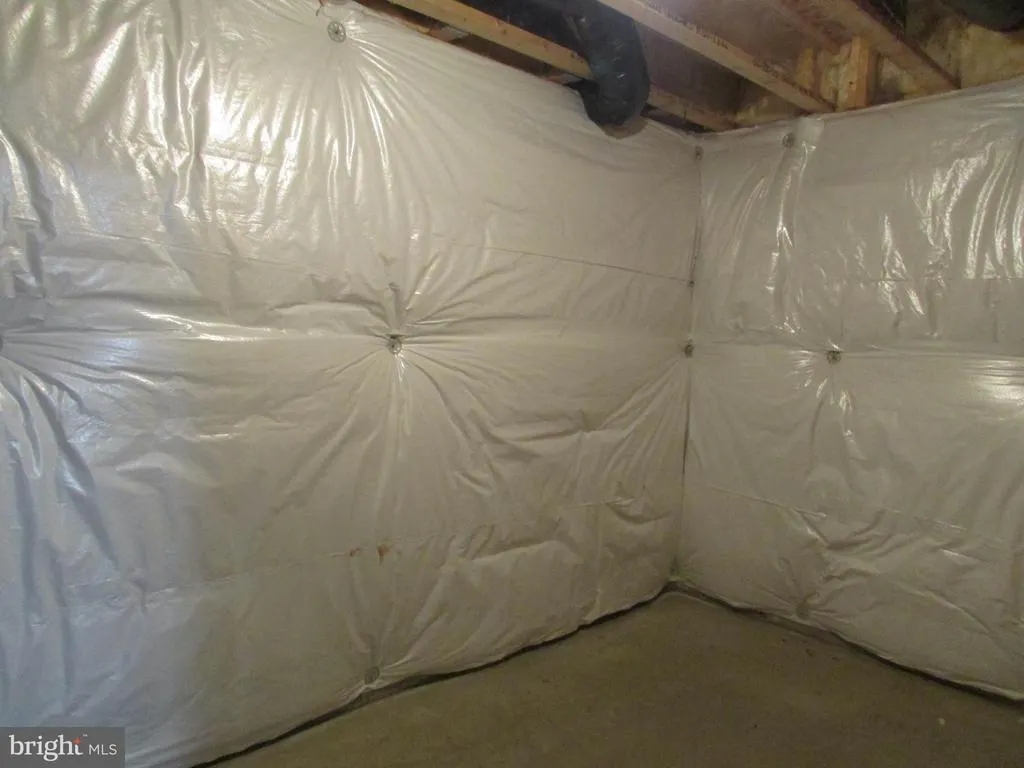
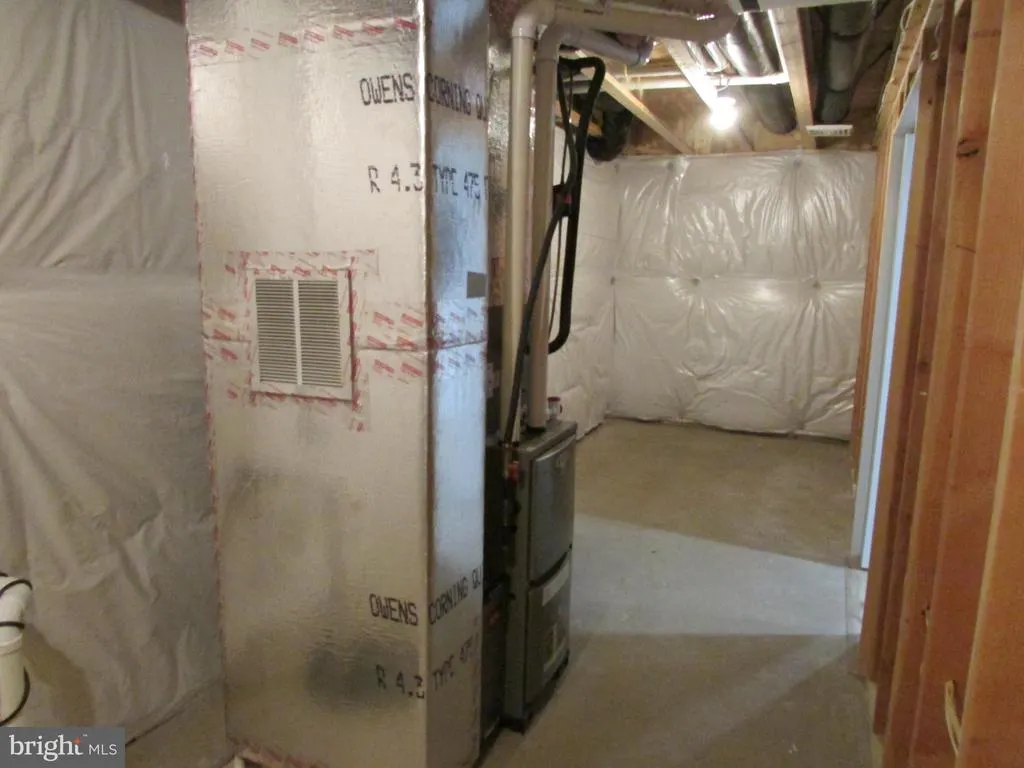
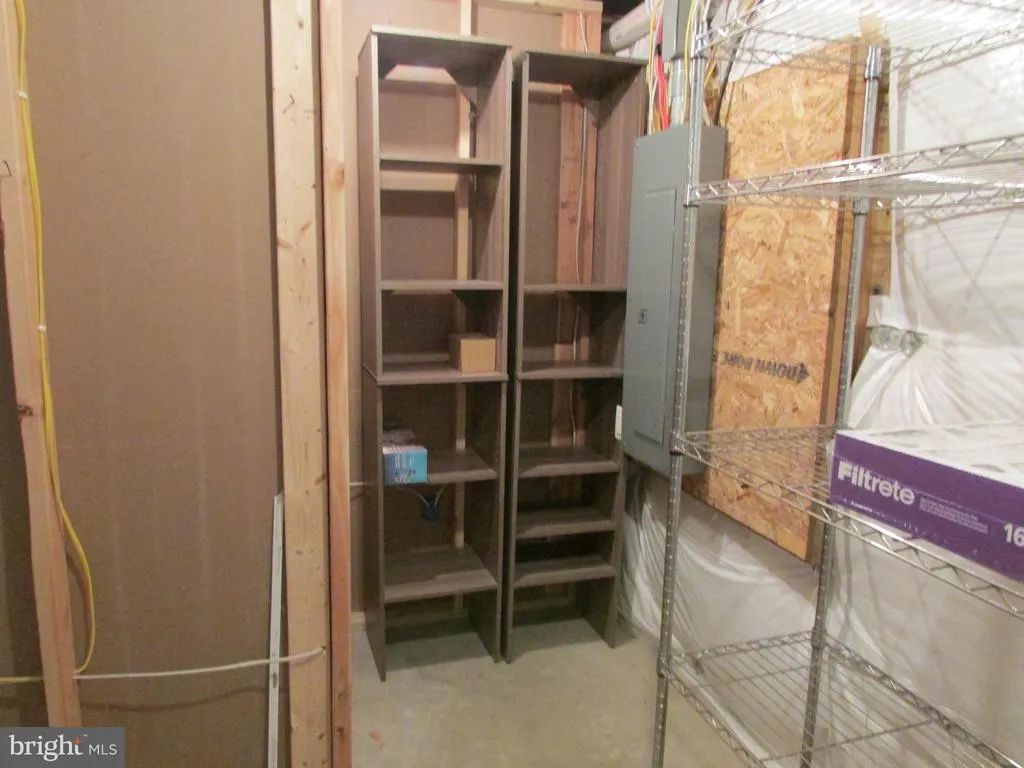
| Basement | Full,Fully Finished |
| Flooring | Carpet,Luxury Vinyl Plank,Vinyl |
| Hot Water | Electric |
| Basement (Y/N) | Yes |
| Heating Y/N | Yes |
| Fireplace Y/N | No |
| Above Grade Finished Area | 1932 |
| Half Baths | 1 |
| Central Air Y/N | Yes |
| Total Bedrooms | 3 |
| Below Grade Finished Area | 880 |
| Room Type | Living Room,Primary Bedroom,Sitting Room,Bedroom 2,Bedroom 3,Kitchen,Laundry,Recreation Room,Bathroom 2,Primary Bathroom,Half Bath |
| Below Grade Finished Area Unit Type | Square Feet |
| LivingAreaSource | Estimated |
| Laundry Type | Has Laundry,Upper Floor |
| Below Grade Unfin Area Units | Square Feet |
| Below Grade Finished Area Source | Estimated |
| Bedrooms Count All Upper Levels | 3 |
| Bedrooms Count Upper Level 1 | 3 |
| Bathrooms Half Main Level | 1 |
| Bathrooms Full Upper Level 1 | 2 |
| Bathrooms Full All Upper Levels | 2 |
| Bathrooms Count Upper Level 1 | 2.00 |
| Bathrooms Count All Upper Levels | 2 |
| Above Grade Finished Area Source | Estimated |
| Above Grade Finished Area Unit Type | Square Feet |
| Total Baths | 3 |
Exterior Features
| Pool | No Pool |
|---|---|
| Fencing | Vinyl |
| Parking Features | Paved Driveway |
| Lot Features | Front Yard,Rear Yard,SideYard(s),Year Round Access |
| Water Source | Public |
| Inclusions | Range,dishwasher,2 refrigerators,microwave,garbage disposal and pool table |
| Total Parking Spaces | 4 |
| Garage Features | Garage - Front Entry,Garage Door Opener |
| Type of Parking | Attached Garage,Driveway |
| Foundation Details | Other |
| Spa | No |
| Water View Y/N | No |
| Lot Dimensions | 0.00 x 0.00 |
| Lot Size Acres | 0.20 |
| Road Surface Type | Paved |
| Lot Size Source | Assessor |
| Waterfront Y/N | No |
| Door Features | Sliding Glass |
| Other Equipment | None |
| Road Responsibility | Boro/Township |
| Horse Y/N | No |
| Land Assessed Value | 9980.00 |
| Navigable Water Y/N | No |
| Water Oriented Y/N | No |
| # of Attached Garage Spaces | 2 |
| LotDimensionsSource | Assessor |
Room Details
| Room | Dimensions | Level | Flooring | Details |
|---|---|---|---|---|
| Bathroom 2 | Upper 1 | Double Sink | ||
| Bedroom 2 | Upper 1 | Flooring - Carpet | ||
| Bedroom 3 | Upper 1 | Flooring - Carpet | ||
| Half Bath | Main | |||
| Kitchen | Main | Kitchen - Eat-in,Flooring - Luxury Vinyl Plank | ||
| Laundry | Upper 1 | Flooring - Vinyl | ||
| Living Room | Main | Flooring - Carpet | ||
| Primary Bathroom | Upper 1 | Flooring - Vinyl | ||
| Primary Bedroom | Upper 1 | Flooring - Carpet,Walk-In Closet(s) | ||
| Recreation Room | Lower 1 | Flooring - Luxury Vinyl Plank | ||
| Sitting Room | Upper 1 | Flooring - Carpet |
Amenities
- Foreclosure
- Views
- Short Sale
- New Construction
- Adult 55+
- Lease To Own
- No HOA Fees
- Furnished
- Primary On Main
- Air Conditioning
- Seller Finance
- Green
- Fixer Upper
- Horse
- Golf
- Fireplace
- Deck
- Garage
- Basement
- Pool
Property vs Single Family Average in 16823
Price
Taxes
Year Built
Visits
 © BRIGHT, All Rights Reserved
