
Price Reduction - Views - Primary on Main
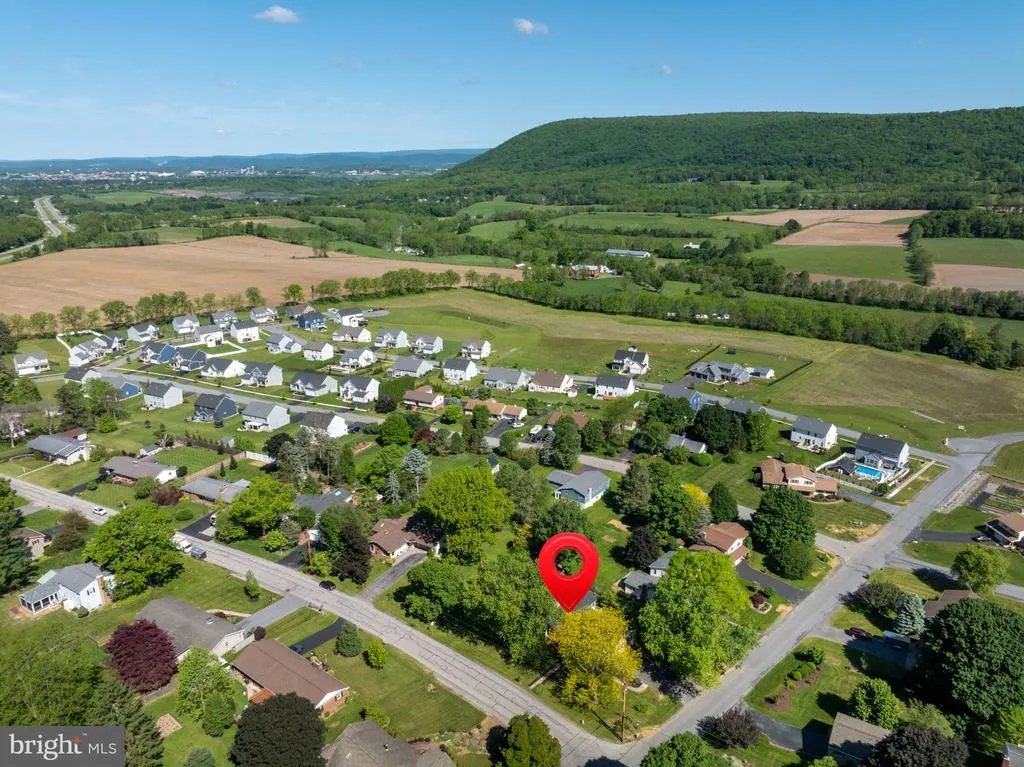
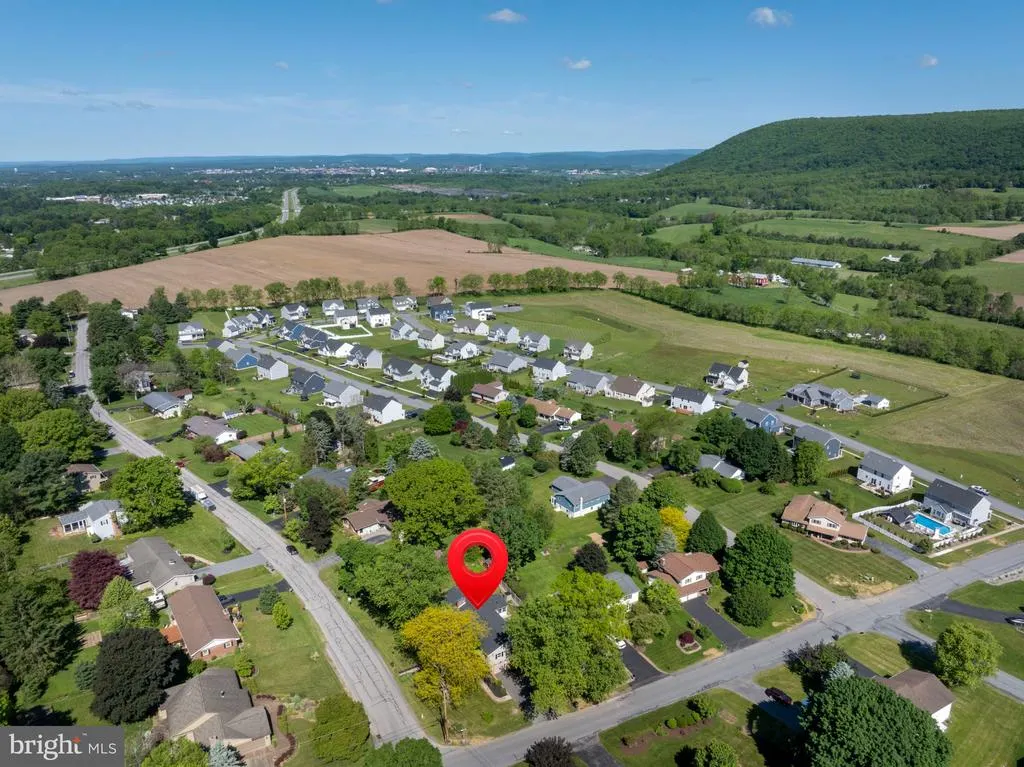
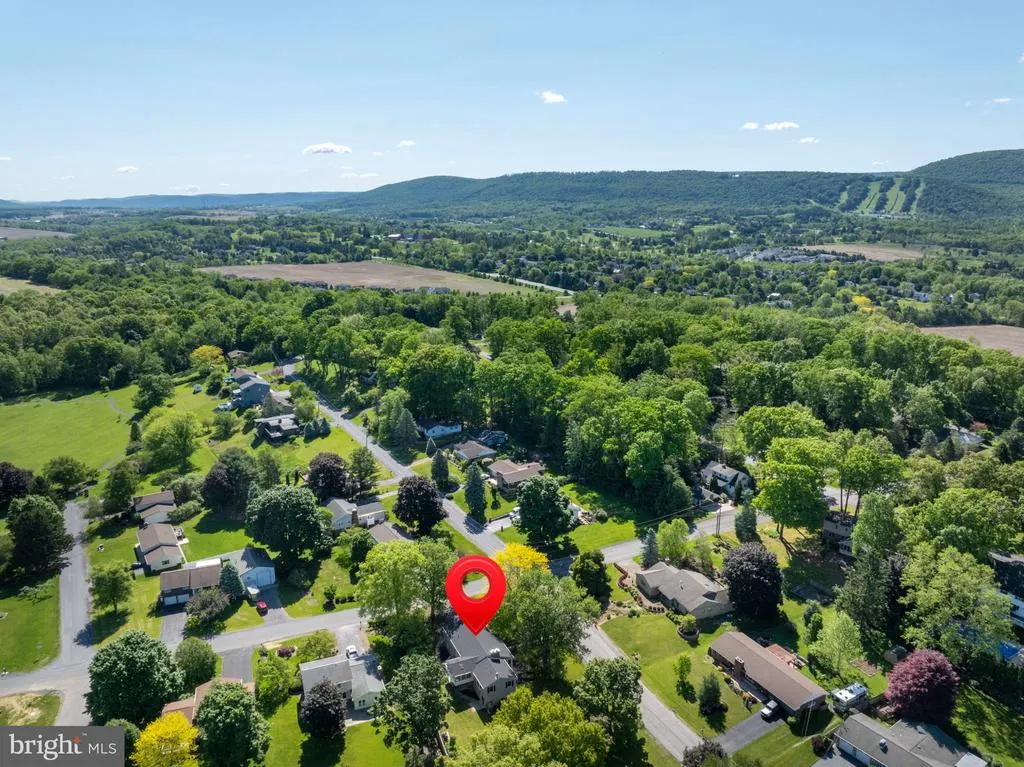
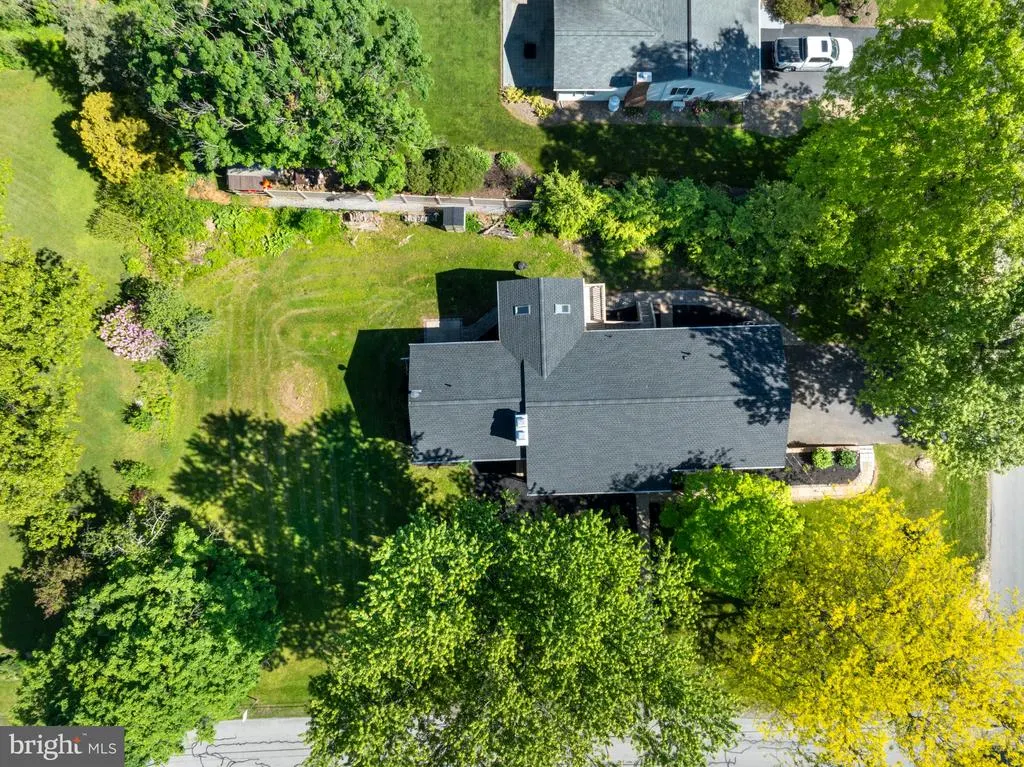
Address
1031 Kathryn Street, Boalsburg, PA
Price
$ 499,900
Property Attributes
- MLS#PACE2518660
- TypeSingle Family
- Listing Status ACTIVE
- CountyCENTRE
- CityBoalsburg
- AreaHarris Twp
- NeighborhoodKaywood
- Zip16827
- StyleBi-level
- Year Built1954
- Taxes$ 6673
- Price$ 499,900
- Bedrooms5
- Full Bathrooms4
- Half Bathrooms1
- Sqr Footage3540
- Lot Size0.4 Acres
Data Source:
Bright MLS
Property Description
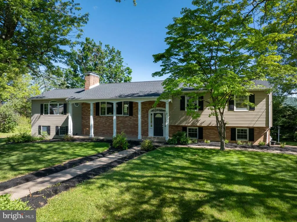
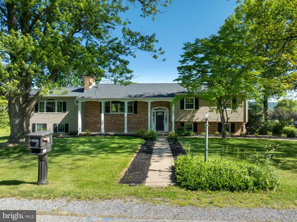
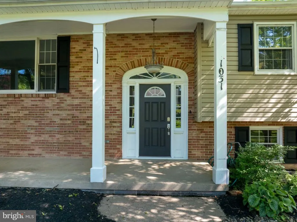
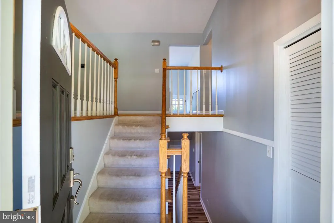
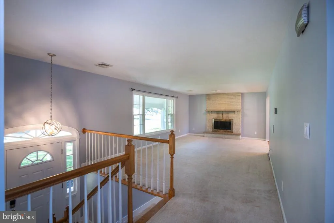
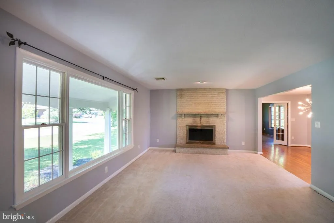
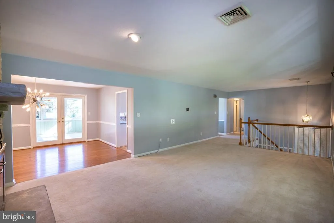
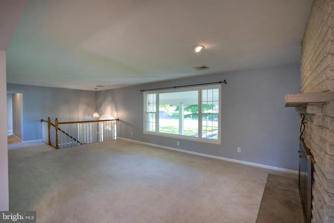
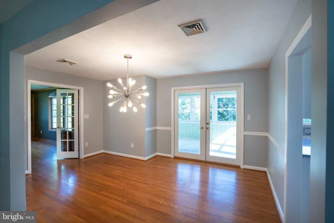
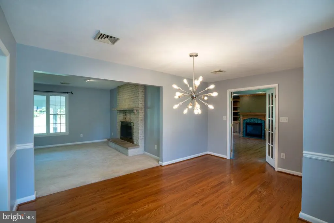
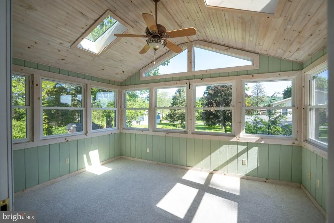
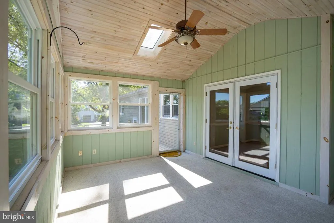
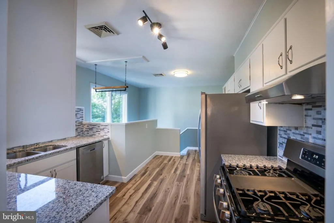
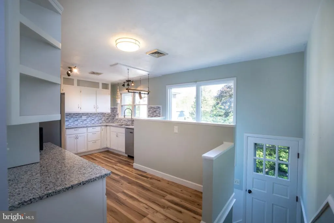
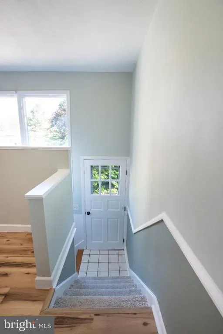
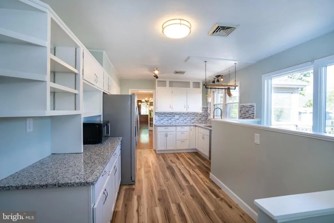
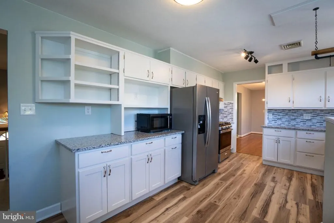
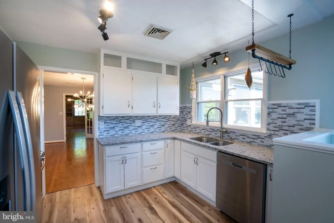
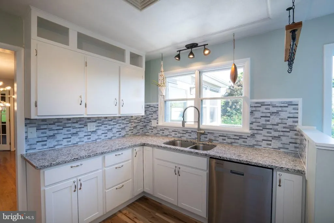
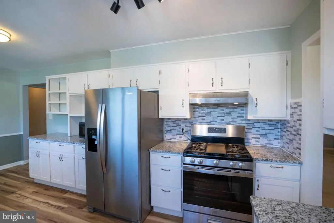

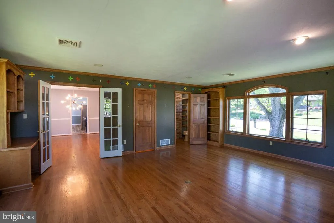
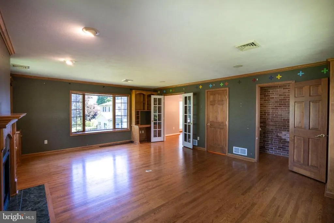
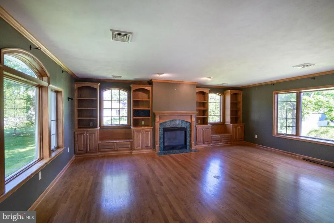
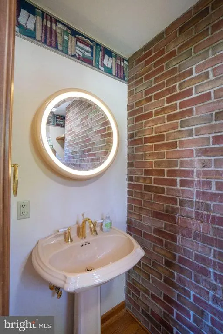
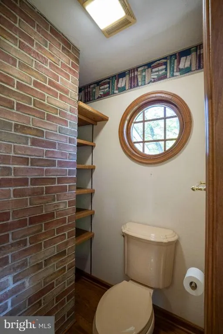
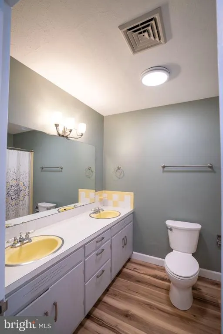
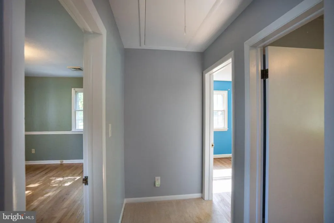
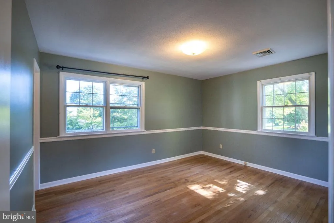
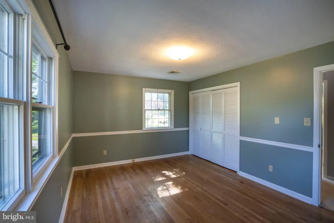
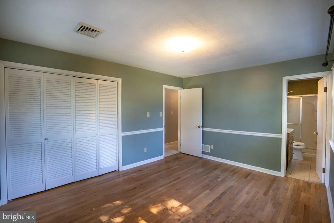
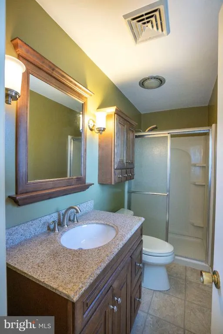
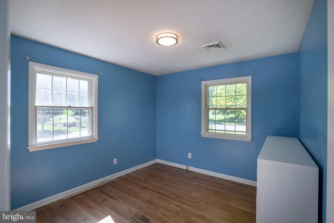
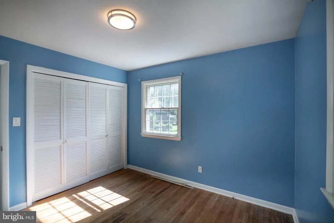
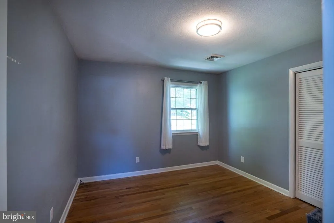
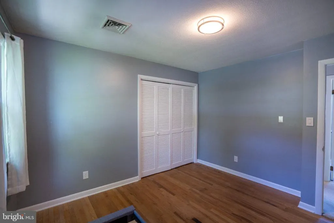
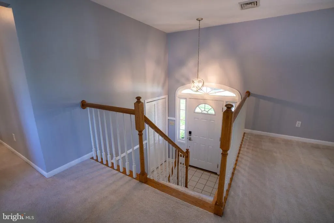
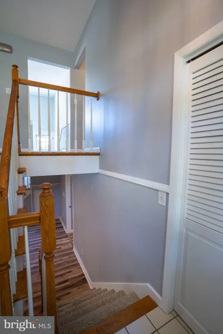
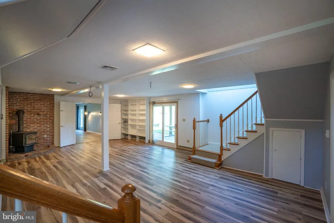
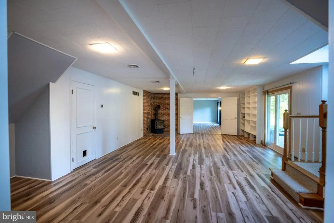
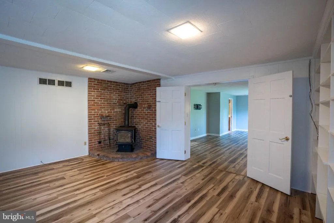
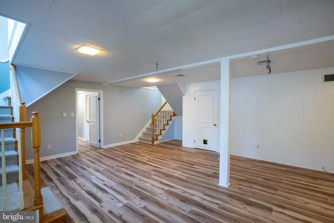
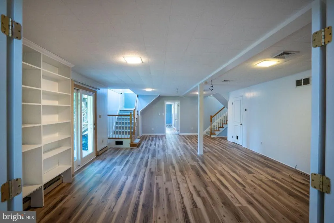
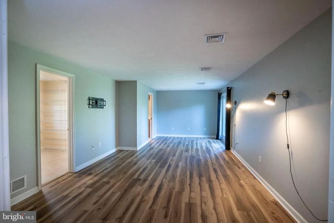
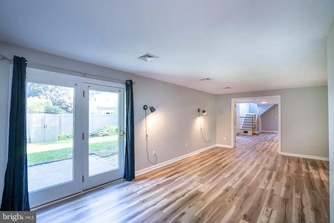
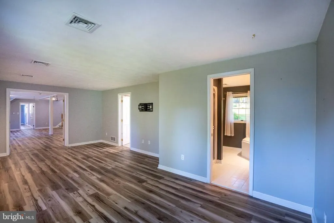
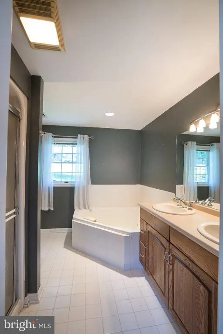
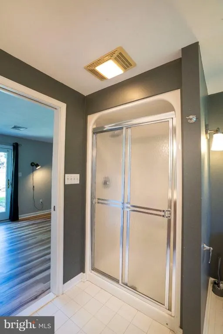
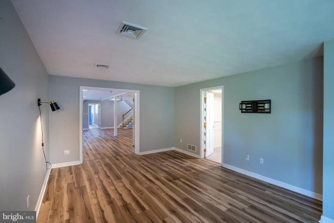
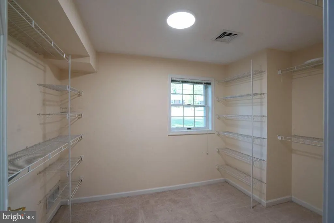
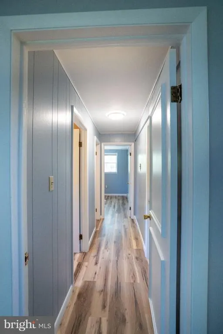
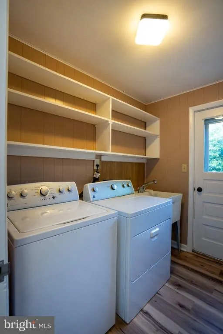
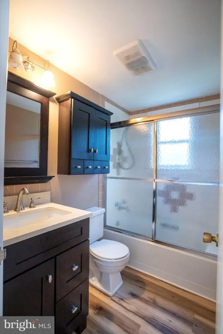
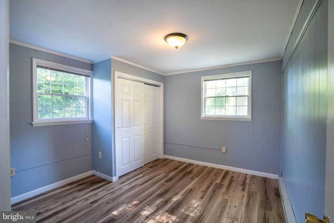
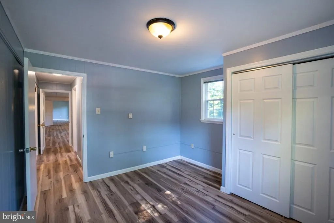
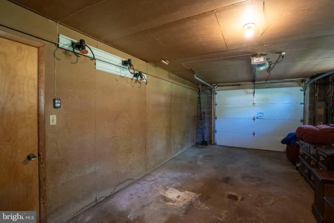
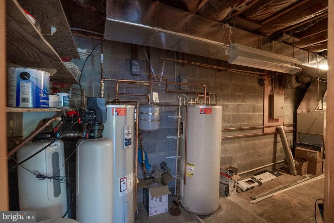
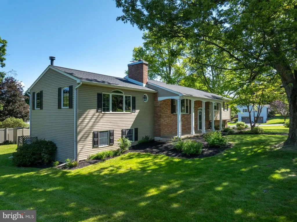
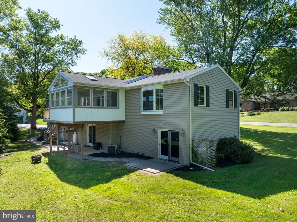
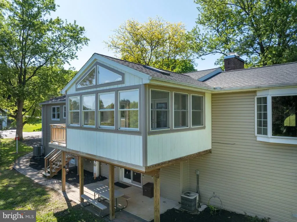
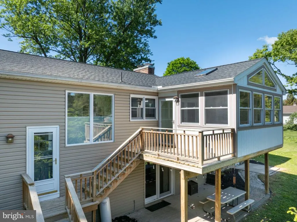
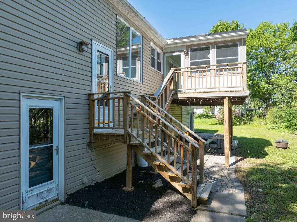
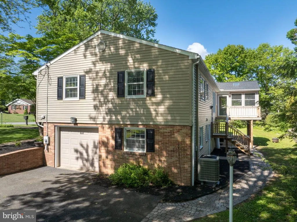
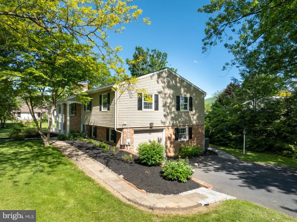
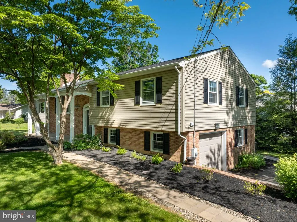
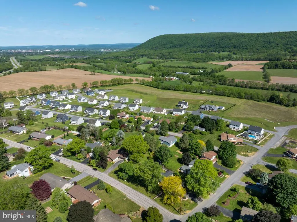
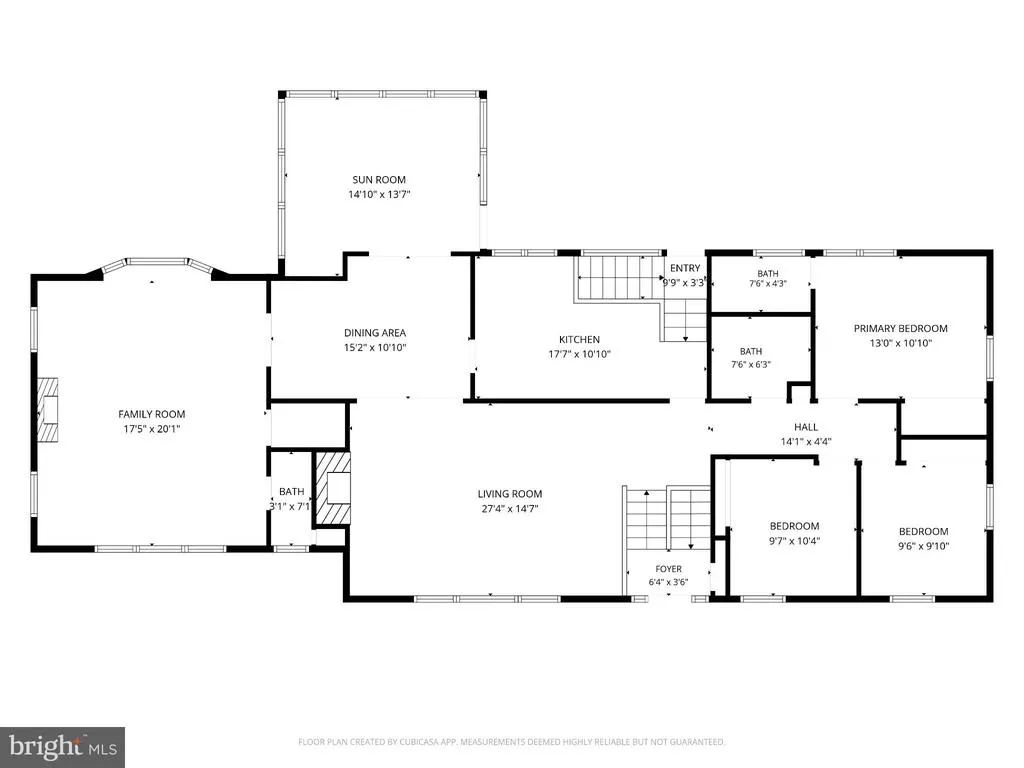
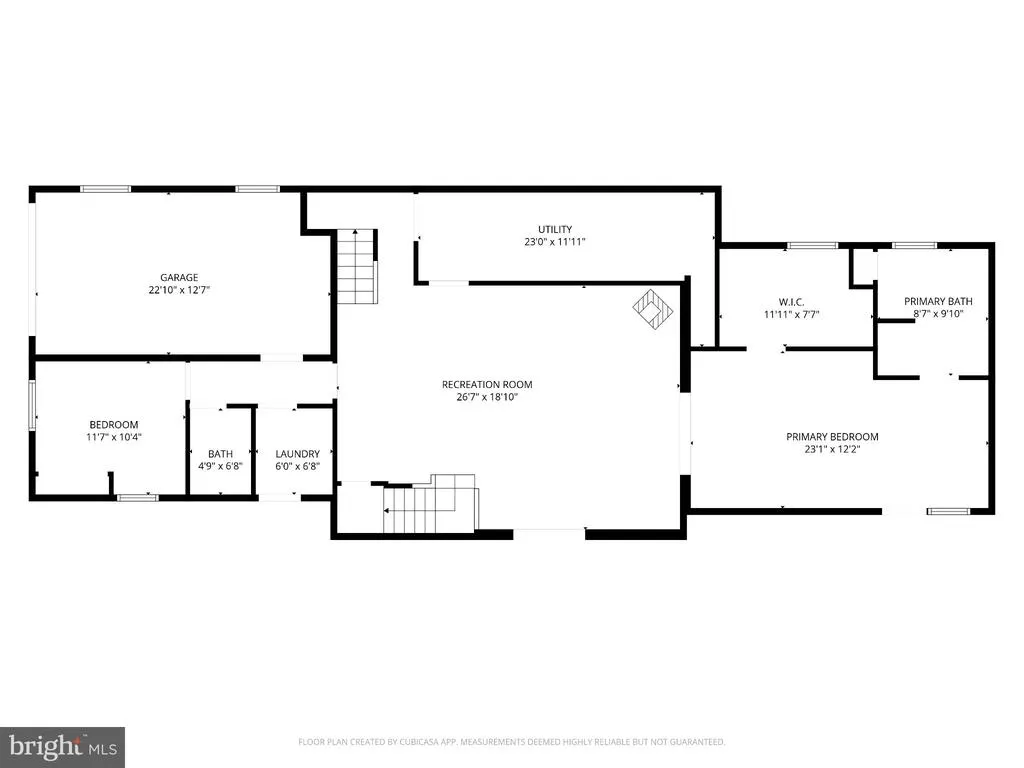
Space galore! This 5-bed, 4.5-bath, 3,500+ sqft home in desirable Kaywood is ready for its next chapter. With standout curb appeal and major updates already in place including a new roof (2023), hot water heater (2025), water softener (2025), new LVP flooring (2026), and a refreshed kitchen (2026) this home blends comfort, style, and convenience. Step inside to an airy living room anchored by a woodburning fireplace and large picture windows that fill the space with natural light. The updated kitchen features new light fixtures, stainlesssteel appliances, sleek white cabinetry, and granite countertops, with the dining room just steps away for easy everyday flow. Glass sliders lead to an enclosed vaulted porch overlooking the backyard the perfect spot to unwind and take in the mountain views. A second living area adds even more flexibility, offering a wall of builtins, a propane fireplace, bay window, walkin closet, and a half bath. Three bedrooms, including a primary suite, plus an additional full bath complete the main level. The lower level delivers impressive bonus living space. The expansive family room features a woodburning stove, builtins, and walkout access to the patio. French doors open to a sprawling second primary suite with a large walkin closet and a private ensuite boasting a jetted tub, dualsink vanity, and stall shower. This level also includes a laundry room, an additional bedroom and bath, a utility room, and direct garage access. Outside, enjoy a quiet backyard with a privacy fence, covered patio, walkup to the deck, and a storage shed. With abundant space, thoughtful updates, and a flexible layout, this beautiful Kaywood home is the perfect choice! Call for a showing today!
| Price History | |
|---|---|
| 6/2/2026 | Listed $525,000 |
| 8/15/2026 | 5$499,900 |
General Features
| Living Area | 3540 |
|---|---|
| Sewer | Public Sewer |
| Heating | Baseboard - Electric,Forced Air,Heat Pump(s),Wood Burn Stove |
| Cooling | Central A/C |
| Possession | Settlement |
| Roof | Shingle |
| Zoning | R |
| Garage Spaces | 1.00 |
| Patio/Porch Features | Deck(s),Enclosed,Porch(es),Patio(s) |
| Architectural Style | Bi-level |
| Construction Materials | Brick,Vinyl Siding |
| School District | STATE COLLEGE AREA |
| Year Built | 1954 |
| Levels | 2 |
| Tax Year | 2025 |
| Ownership | Fee Simple |
| Cool Fuel | Electric |
| Accessibility | None |
| County | CENTRE |
| New Construction | No |
| Property Type | Residential |
| HOA | No |
| Subdivision Name | KAYWOOD |
| Garage Y/N | Yes |
| Water Access Y/N | No |
| Other Structures | Above Grade,Below Grade |
| Full Baths | 4 |
| Status | ACTIVE |
| Directions | Earlystown Road to left into Kaywood. Right onto Montclair. Home on corner on left. |
| City | BOALSBURG |
| Senior Community Y/N | No |
| MLS Area | Harris Twp (16425) |
| Lot Size Units | Square Feet |
| Lot Size Square Feet | 17424.00 |
| Tax Assessed Value | 96020.0 |
| Tax Annual Amount | 6673.36 |
| Structure Type | Detached |
| Condo/Coop Association fee Y/N | No |
| Bathrooms Full Main Level | 2 |
| Bathrooms Count Main Level | 3.00 |
| Price Per Sq Ft Total AG | 141.21 |
| Additional Parcels Y/N | No |
| Vacation Rental Y/N | No |
| Total SQFT | 3540 |
| Standard Status | Active |
| Year Built Source | Assessor |
Interior Features
| Interior Amenities | Built-Ins,Carpet,Floor Plan - Traditional,Primary Bath(s),Upgraded Countertops,Walk-in Closet(s),Wood Floors |
|---|---|
| Heating Fuel | Electric,Wood |
| Basement | Garage Access,Improved,Outside Entrance,Walkout Level,Windows |
| Flooring | Carpet,Hardwood,Luxury Vinyl Plank |
| Total Fireplaces | 2 |
| Fireplace Features | Gas/Propane,Wood |
| Hot Water | Electric |
| Basement (Y/N) | Yes |
| Heating Y/N | Yes |
| Window Features | Bay/Bow |
| Fireplace Y/N | Yes |
| Above Grade Finished Area | 3540 |
| Half Baths | 1 |
| Central Air Y/N | Yes |
| Total Bedrooms | 5 |
| Room Type | Living Room,Dining Room,Primary Bedroom,Bedroom 2,Bedroom 3,Bedroom 4,Kitchen,Family Room,Foyer,Sun/Florida Room,Laundry,Recreation Room,Utility Room,Primary Bathroom,Full Bath,Half Bath |
| Main Level Bedrooms | 3 |
| Below Grade Finished Area Unit Type | Square Feet |
| LivingAreaSource | Assessor |
| Laundry Type | Lower Floor |
| Below Grade Unfin Area Units | Square Feet |
| Below Grade Unfin SQFT Source | Assessor |
| Below Grade Finished Area Source | Assessor |
| Bedrooms Count All Lower Levels | 2 |
| Bedrooms Count Lower Level 1 | 2 |
| Bathrooms Half Main Level | 1 |
| Bathrooms Full Lower Level 1 | 2 |
| Bathrooms Full All Lower Levels | 2 |
| Bathrooms Count Lower Level 1 | 2.00 |
| Bathrooms Count All Lower Levels | 2 |
| Above Grade Finished Area Source | Assessor |
| Above Grade Finished Area Unit Type | Square Feet |
| Total Baths | 5 |
Exterior Features
| Pool | No Pool |
|---|---|
| Parking Features | Paved Driveway |
| Water Source | Public |
| Total Parking Spaces | 3 |
| Garage Features | Garage - Side Entry |
| Type of Parking | Attached Garage,Driveway |
| Foundation Details | Block |
| Water View Y/N | No |
| Lot Dimensions | 0.00 x 0.00 |
| Lot Size Acres | 0.40 |
| Road Surface Type | Paved |
| Lot Size Source | Assessor |
| Waterfront Y/N | No |
| Door Features | Sliding Glass |
| Road Responsibility | Boro/Township |
| Land Assessed Value | 14445.00 |
| Navigable Water Y/N | No |
| Water Oriented Y/N | No |
| # of Attached Garage Spaces | 1 |
| LotDimensionsSource | Assessor |
Room Details
| Room | Dimensions | Level | Flooring | Details |
|---|---|---|---|---|
| Bedroom 2 | Main | |||
| Bedroom 3 | Main | |||
| Bedroom 4 | Lower 1 | |||
| Dining Room | Main | |||
| Family Room | Main | |||
| Foyer | Main | |||
| Full Bath | Main | |||
| Full Bath | Lower 1 | |||
| Half Bath | Main | |||
| Kitchen | Main | |||
| Laundry | Lower 1 | |||
| Living Room | Main | |||
| Primary Bathroom | Lower 1 | |||
| Primary Bathroom | Main | |||
| Primary Bedroom | Main | |||
| Primary Bedroom | Lower 1 | |||
| Recreation Room | Lower 1 | |||
| Sun/Florida Room | Main | |||
| Utility Room | Lower 1 |
Amenities
- Foreclosure
- Views
- Short Sale
- New Construction
- Adult 55+
- Lease To Own
- No HOA Fees
- Furnished
- Primary On Main
- Air Conditioning
- Seller Finance
- Green
- Fixer Upper
- Horse
- Golf
- Fireplace
- Deck
- Garage
- Basement
- Pool
Property vs Single Family Average in 16827
Price
Taxes
Year Built
Visits
 © BRIGHT, All Rights Reserved
