
New Construction - Golf Course - Primary on Main
Address
202 Sussex Drive, State College, PA
Price
$ 739,900
Property Attributes
- MLS#PACE2518760
- TypeSingle Family
- Listing Status ACTIVE
- CountyCENTRE
- CityState College
- AreaCollege Twp
- NeighborhoodVillage At Canterbury
- Zip16801
- StyleCraftsman
- Year Built2026
- Price$ 739,900
- Bedrooms3
- Full Bathrooms3
- Half Bathrooms0
- Sqr Footage2742
Data Source:
Bright MLS
Property Description
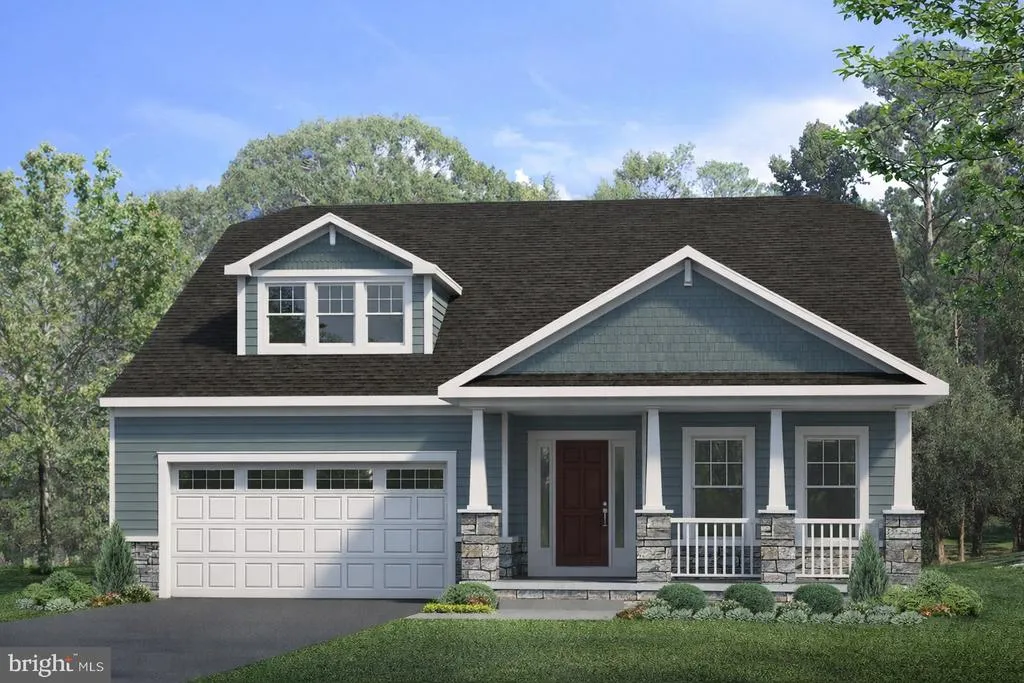
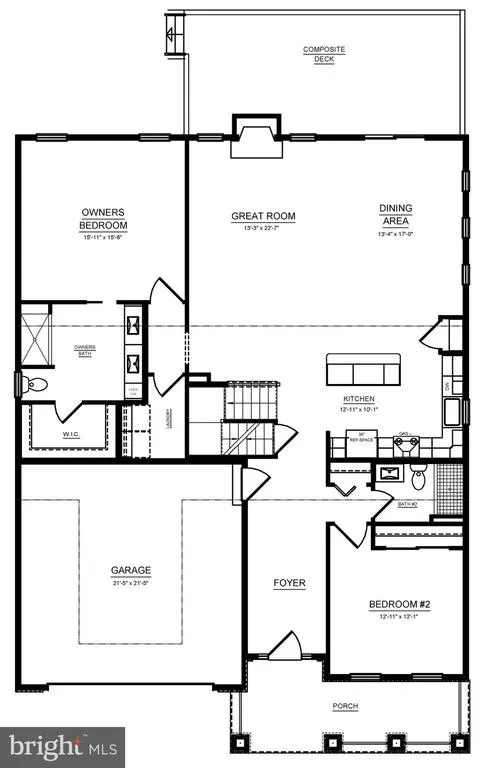
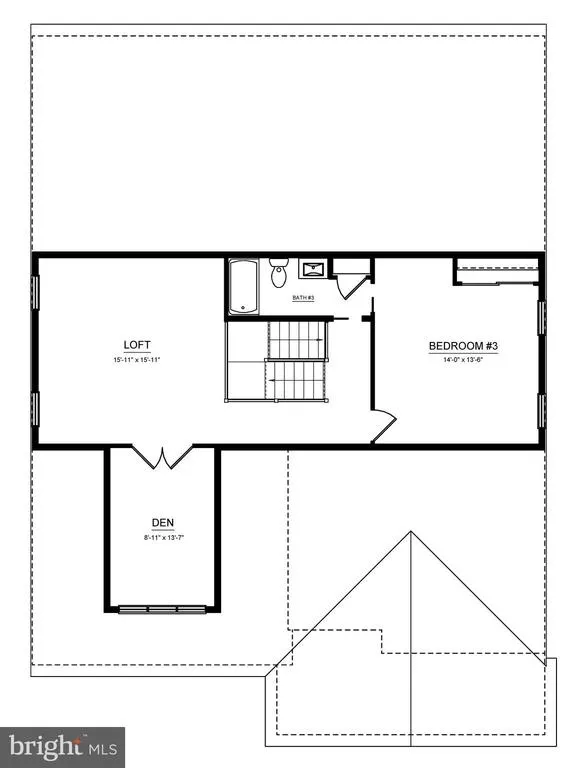
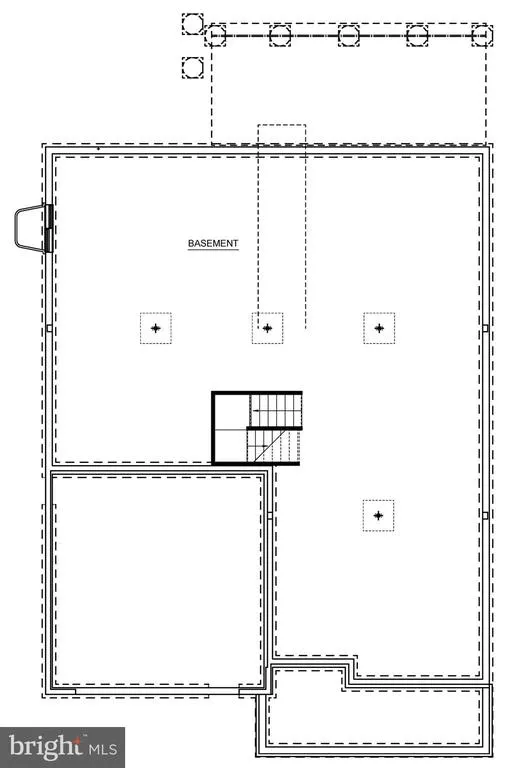
The Camden floor plan in the Village at Canterbury community in State College, PA offers 2,742 square feet of thoughtfully designed living space with 3 bedrooms, 3.5 bathrooms, a 2-car front-entry garage, and an unfinished basement. The open main level features a spacious kitchen with white cabinetry, a walnut center island, quartz countertops, stainless steel appliances, a dining area, and a great room with a gas fireplace and stone surround. The first-floor owner's suite includes a walk-in closet and private bath with a ceramic tile walk-in shower. Hardwood flooring extends throughout the main living areas, loft, den, stairs, hallways, and bedrooms, while ceramic tile is featured in the bathrooms and laundry room. The upper level includes a loft, additional bedroom, full bath, and den, providing flexible living space. Additional features include 9-foot first-floor ceilings, a composite deck, and a covered front porch in this low-maintenance golf course community. Contact us for more details on this home.
| Elementary School | Middle School | High School |
|---|---|---|
| Mount Nittany Elementary School | Mount Nittany Middle School | State College Area High School |
| Price History | |
|---|---|
| 5/1/2026 | Listed $739,900 |
General Features
| Living Area | 2742 |
|---|---|
| Sewer | Public Sewer |
| Heating | Forced Air |
| Cooling | Central A/C |
| Possession | Settlement |
| Zoning | RESIDENTIAL |
| HOA Fee | 370.00 |
| Garage Spaces | 2.00 |
| Architectural Style | Craftsman |
| Construction Materials | Vinyl Siding |
| School District | STATE COLLEGE AREA |
| Year Built | 2026 |
| Levels | 2 |
| Tax Year | 2026 |
| Ownership | Fee Simple |
| Cool Fuel | Electric |
| Accessibility | None |
| Assoc Fee Paid Per | Monthly |
| County | CENTRE |
| New Construction | Yes |
| Property Type | Residential |
| HOA | Yes |
| Subdivision Name | VILLAGE AT CANTERBURY |
| Garage Y/N | Yes |
| Water Access Y/N | No |
| Other Structures | Above Grade |
| Full Baths | 3 |
| Status | ACTIVE |
| Directions | Sussex Drive |
| City | STATE COLLEGE |
| Senior Community Y/N | No |
| MLS Area | College Twp (16419) |
| Lot Size Units | Square Feet |
| Lot Size Square Feet | 0.00 |
| Tax Assessed Value | 0.0 |
| Tax Annual Amount | 0.0 |
| Property Condition | Excellent |
| Structure Type | Detached |
| Condo/Coop Association fee Y/N | No |
| Bathrooms Full Main Level | 2 |
| Bathrooms Count Main Level | 2.00 |
| Price Per Sq Ft Total AG | 269.84 |
| Construction Completed Y/N | No |
| Vacation Rental Y/N | No |
| Total SQFT | 2742 |
| Builder Name | S&A Homes |
| Standard Status | Active |
| Year Built Source | Estimated |
Interior Features
| Heating Fuel | Natural Gas |
|---|---|
| Basement | Poured Concrete |
| Total Fireplaces | 1 |
| Hot Water | Natural Gas |
| Basement (Y/N) | Yes |
| Heating Y/N | Yes |
| Fireplace Y/N | Yes |
| Above Grade Finished Area | 2742 |
| Central Air Y/N | Yes |
| Total Bedrooms | 3 |
| Main Level Bedrooms | 2 |
| LivingAreaSource | Estimated |
| Bedrooms Count All Upper Levels | 1 |
| Bedrooms Count Upper Level 1 | 1 |
| Bathrooms Full Upper Level 1 | 1 |
| Bathrooms Full All Upper Levels | 1 |
| Bathrooms Count Upper Level 1 | 1.00 |
| Bathrooms Count Lower Level 1 | 0.00 |
| Bathrooms Count All Upper Levels | 1 |
| Above Grade Finished Area Source | Estimated |
| Above Grade Finished Area Unit Type | Square Feet |
| Total Baths | 3 |
Exterior Features
| Pool | No Pool |
|---|---|
| Water Source | Public |
| Total Parking Spaces | 2 |
| Garage Features | Garage - Front Entry,Garage Door Opener |
| Type of Parking | Attached Garage |
| Foundation Details | Concrete Perimeter |
| Water View Y/N | No |
| Lot Size Acres | 0.00 |
| Lot Size Source | Estimated |
| Waterfront Y/N | No |
| Builder Model | Camden |
| Navigable Water Y/N | No |
| Water Oriented Y/N | No |
| # of Attached Garage Spaces | 2 |
Amenities
- Foreclosure
- Views
- Short Sale
- New Construction
- Adult 55+
- Lease To Own
- No HOA Fees
- Furnished
- Primary On Main
- Air Conditioning
- Seller Finance
- Green
- Fixer Upper
- Horse
- Golf
- Fireplace
- Deck
- Garage
- Basement
- Pool
Property vs Single Family Average in 16801
Price
Year Built
Visits
 © BRIGHT, All Rights Reserved
