
Primary on Main
Address
1425 Steele Hollow Road, Julian, PA
Price
$ 399,900
Property Attributes
- MLS#PACE2519112
- TypeSingle Family
- Listing Status ACTIVE
- CountyCENTRE
- CityJulian
- AreaHuston Twp
- Zip16844
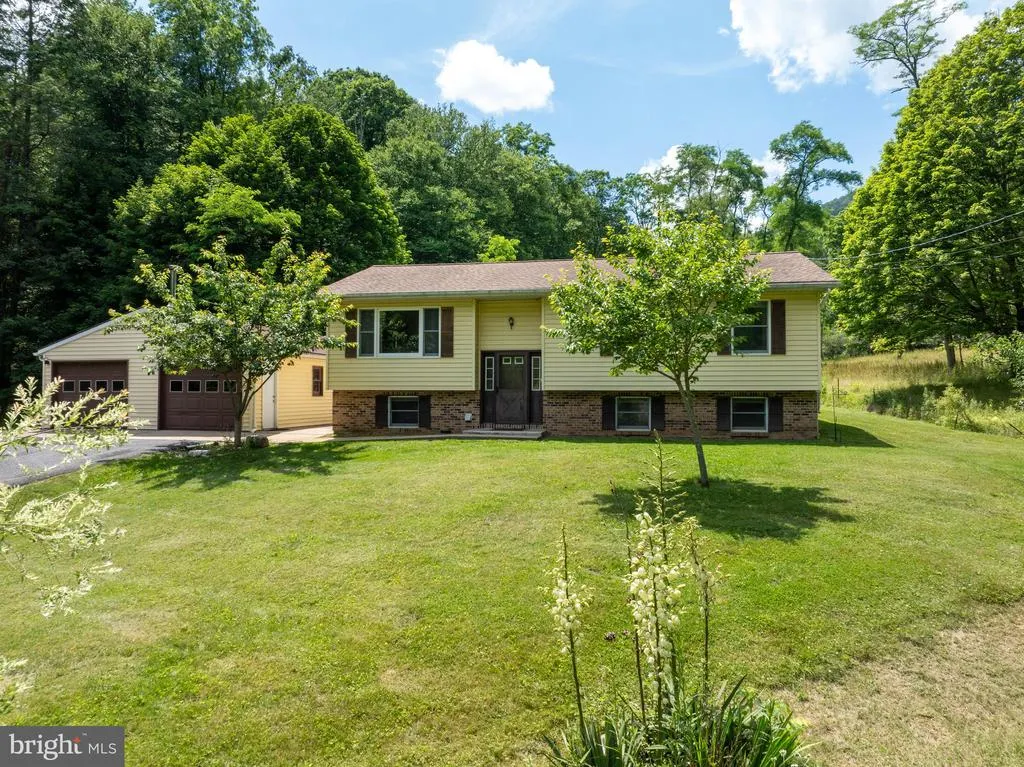
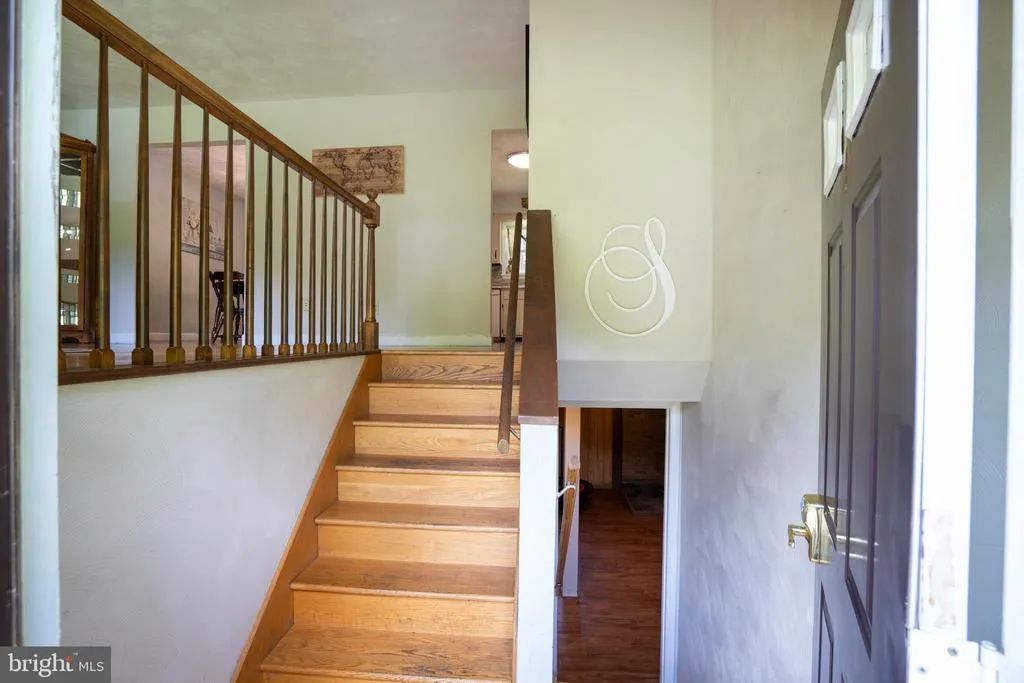
- StyleBi-level
- Year Built1985
- Taxes$ 3622
- Price$ 399,900
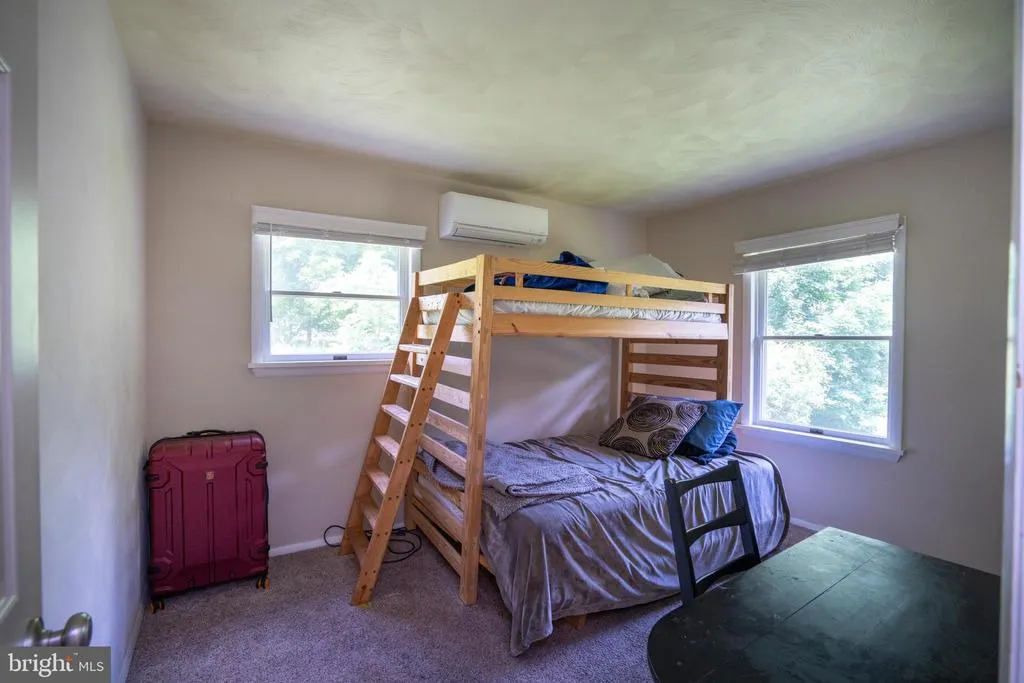
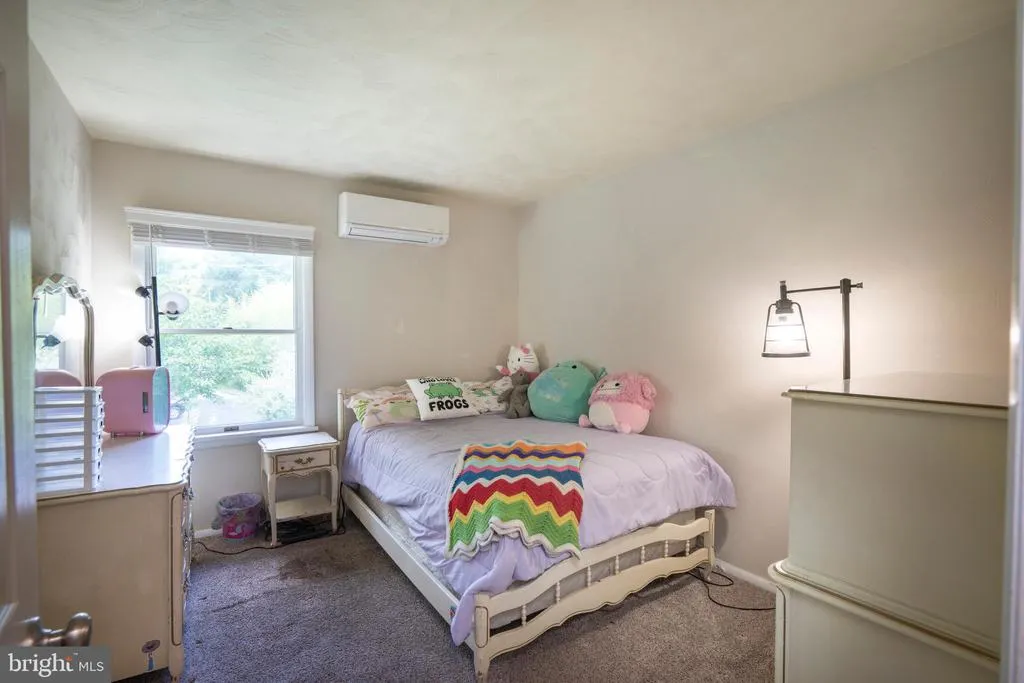
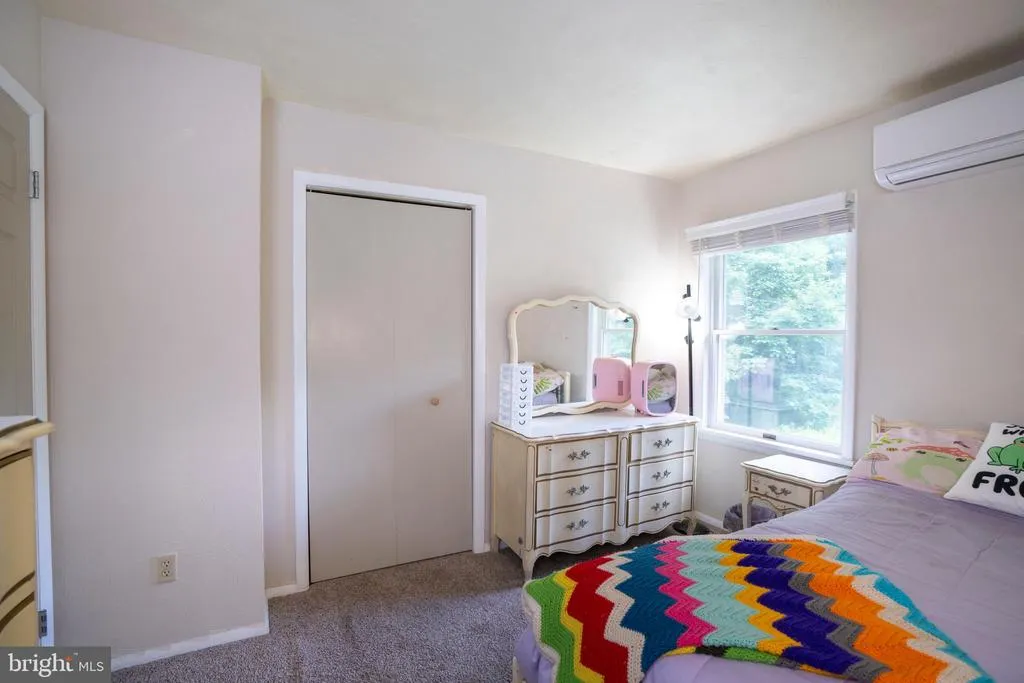
- Bedrooms3
- Full Bathrooms3
- Half Bathrooms0
- Sqr Footage2294
- Lot Size3.37 Acres
Data Source:
Bright MLS
Property Description
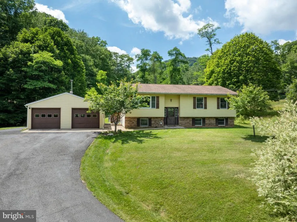
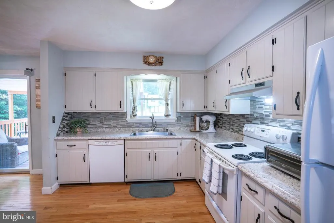
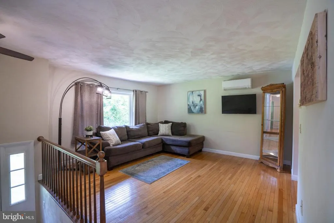
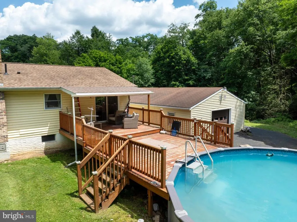
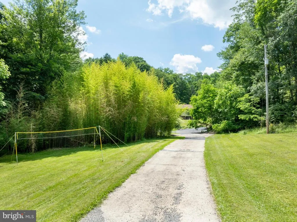
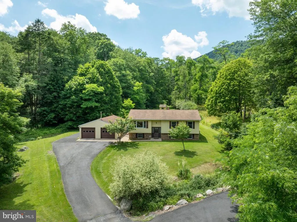
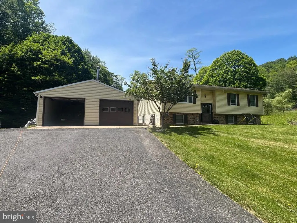
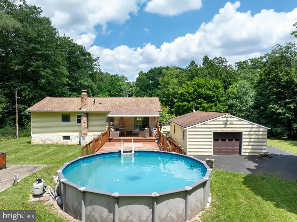
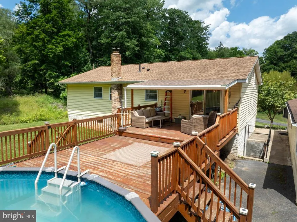
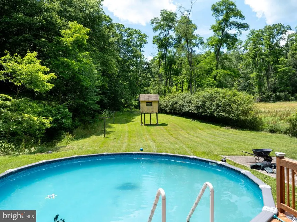
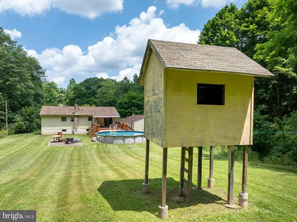
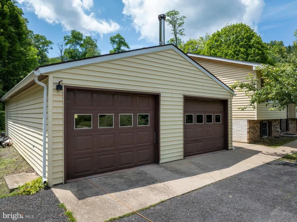
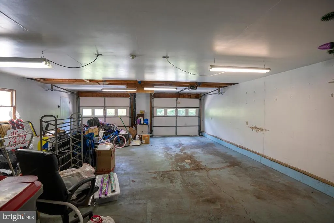
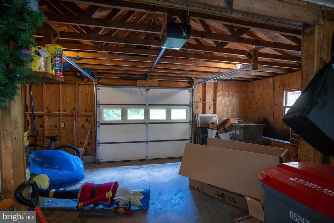
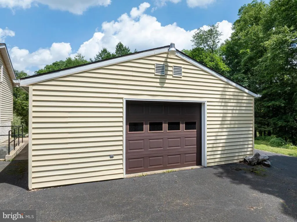
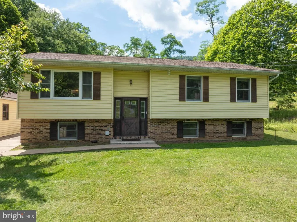
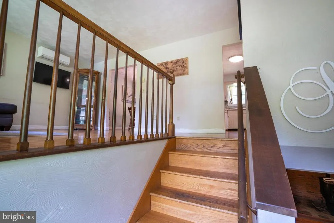
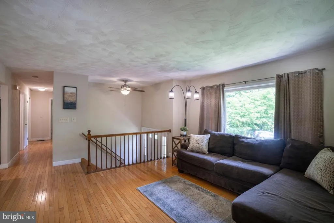
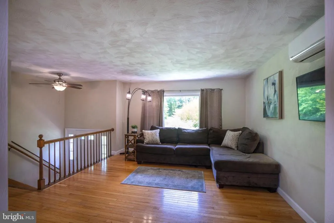
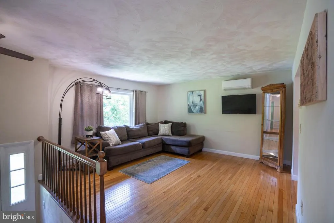
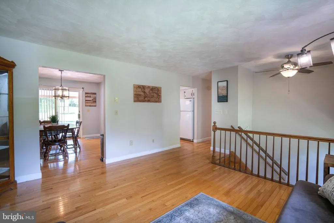
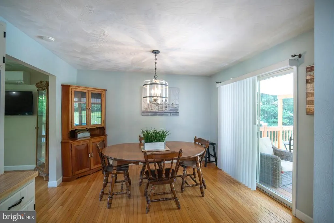
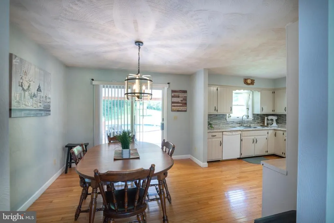
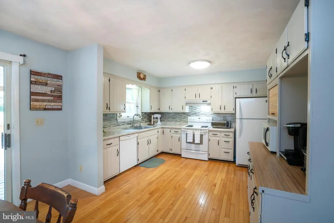
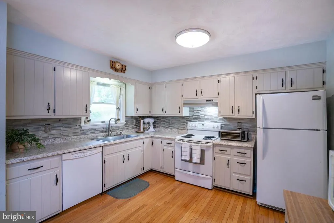
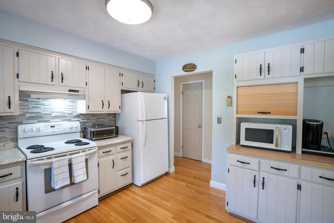
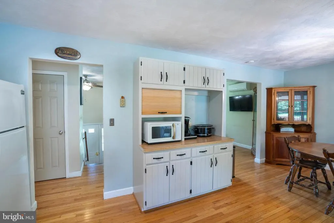
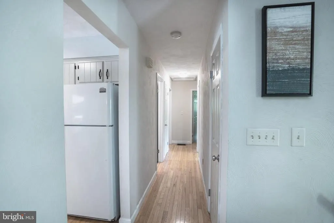
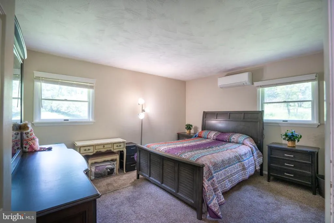
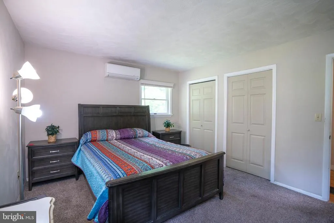
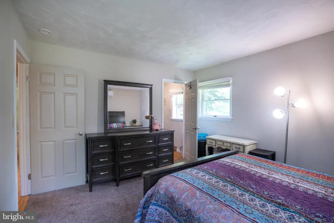
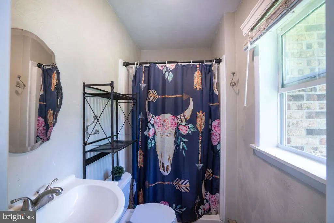
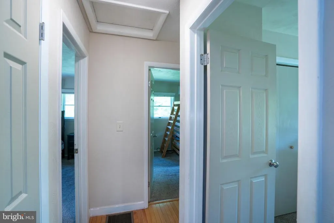
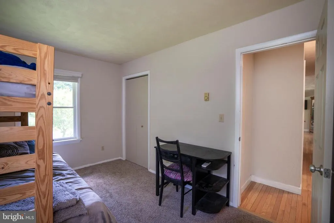
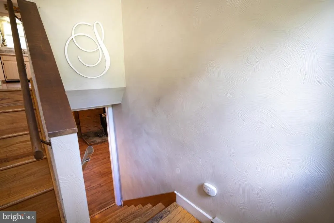
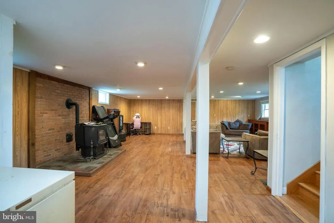
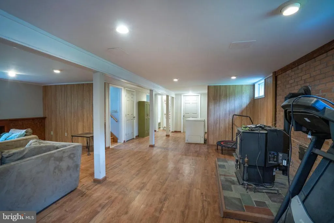
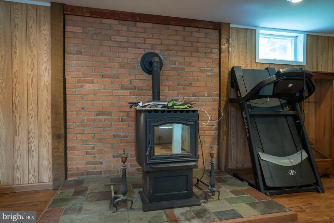
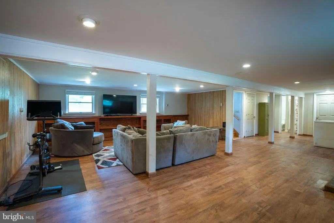
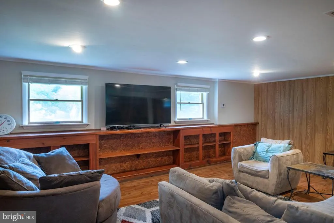
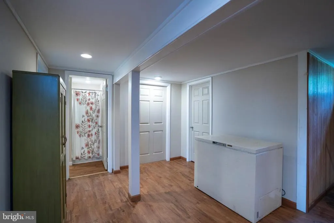
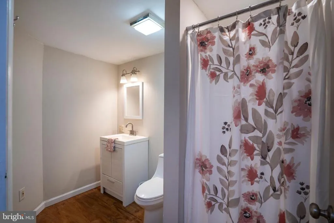
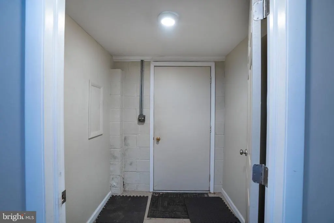
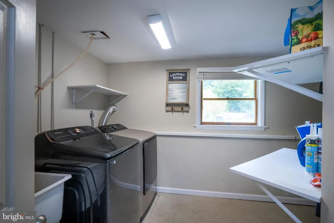
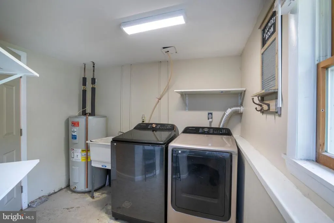
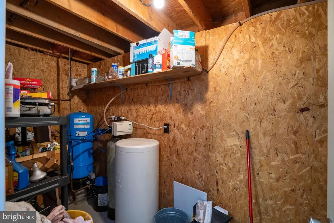
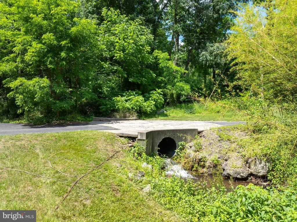
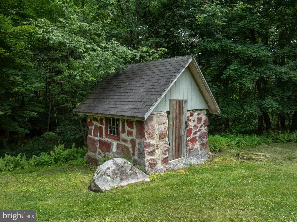
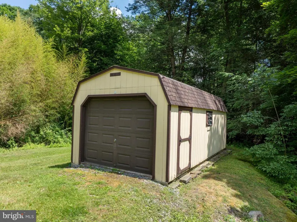
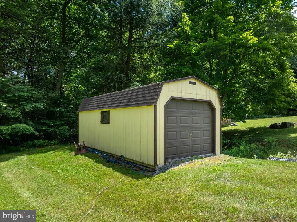
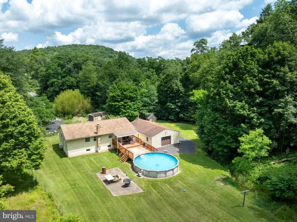
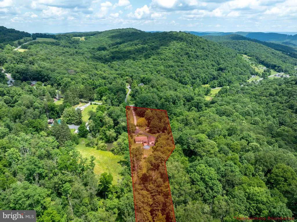
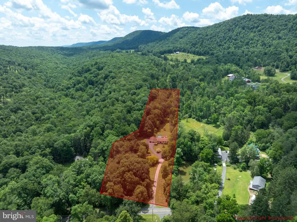
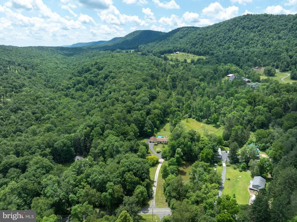
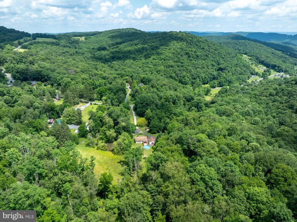
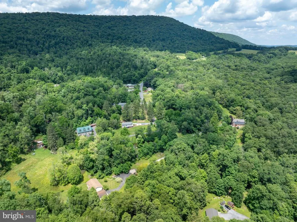
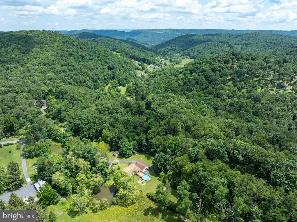
Welcome to your own private retreat in Julian! Nestled on 3.37 scenic acres, this 3-bedroom, 3 full-bath home offers the perfect blend of comfort, outdoor living, and peaceful country surroundings. Inside, youll find hardwood floors, a spacious eat-in kitchen, and a finished lower-level rec room thats perfect for entertaining, hobbies, or additional living space. The lower level also includes a full bathroom and dedicated laundry room for added convenience. Stay comfortable year-round with a newer ductless mini-split system (approximately five years old) and cozy up beside the newer pellet stove during the colder months. Step outside and enjoy everything this property has to offer. Relax on the expanded deck overlooking the above-ground swimming pool, unwind in the privacy of your own backyard, or explore the natural beauty of the property featuring both a natural spring and a private well. An extensive driveway provides a welcoming approach with plenty of parking, while the oversized detached 2-3 car garage offers abundant space for vehicles, equipment, and workshop needs. A storage shed and deer stand add even more versatility for outdoor enthusiasts. Additional updates include a newer hot water heater and new overhang, offering added peace of mind. With private well and septic, generous outdoor space, and a convenient Julian location just a short drive from State College, this property is ideal for those seeking privacy, recreation, and room to spread out while remaining close to everyday conveniences. Dont miss this opportunity to own your own slice of Central Pennsylvania countryside. Showings begin on Wednesday, July 8th.
| Price History | |
|---|---|
| 6/30/2026 | Listed $425,000 |
| 7/24/2026 | 6$399,900 |
General Features
| Living Area | 2294 |
|---|---|
| Sewer | On Site Septic |
| Heating | Other,Baseboard - Electric |
| Cooling | Ductless/Mini-Split |
| Possession | Negotiable |
| Zoning | R |
| Garage Spaces | 2.00 |
| Architectural Style | Bi-level |
| Construction Materials | Vinyl Siding |
| School District | BALD EAGLE AREA |
| Year Built | 1985 |
| Levels | 2 |
| Tax Year | 2025 |
| Ownership | Fee Simple |
| Cool Fuel | Electric |
| Accessibility | Other |
| County | CENTRE |
| New Construction | No |
| Property Type | Residential |
| HOA | No |
| Subdivision Name | NONE AVAILABLE |
| Garage Y/N | Yes |
| Water Access Y/N | No |
| Other Structures | Above Grade,Below Grade |
| Full Baths | 3 |
| Status | ACTIVE |
| Directions | Take I-99/US322W to exit 68 towards Grays Woods Waddle,keep right at fork,follow PA-550/Waddle & merge onto N Atherton St/Grays Woods,keep right at fork,follow signs for I-80/Milesburg & merge onto U |
| City | JULIAN |
| Senior Community Y/N | No |
| MLS Area | Huston Twp (16411) |
| Lot Size Units | Square Feet |
| Lot Size Square Feet | 146797.00 |
| Tax Assessed Value | 50765.0 |
| Tax Annual Amount | 3622.0 |
| Structure Type | Detached |
| Condo/Coop Association fee Y/N | No |
| Bathrooms Full Main Level | 2 |
| Bathrooms Count Main Level | 2.00 |
| Price Per Sq Ft Total AG | 327.79 |
| Acceptable Financing | Cash,Conventional,VA,FHA |
| Vacation Rental Y/N | No |
| Total SQFT | 2294 |
| Standard Status | Active |
| Year Built Source | Assessor |
Interior Features
| Heating Fuel | Electric |
|---|---|
| Basement | Partially Finished |
| Hot Water | Electric |
| Basement (Y/N) | Yes |
| Heating Y/N | Yes |
| Fireplace Y/N | No |
| Above Grade Finished Area | 1220 |
| Central Air Y/N | No |
| Total Bedrooms | 3 |
| Below Grade Finished Area | 1074 |
| Room Type | Living Room,Primary Bedroom,Bedroom 2,Bedroom 3,Kitchen,Laundry,Recreation Room,Bathroom 1,Primary Bathroom,Full Bath |
| Main Level Bedrooms | 3 |
| Below Grade Finished Area Unit Type | Square Feet |
| LivingAreaSource | Assessor |
| Below Grade Unfin Area Units | Square Feet |
| Below Grade Unfin SQFT Source | Assessor |
| Below Grade Finished Area Source | Assessor |
| Bathrooms Full Lower Level 1 | 1 |
| Bathrooms Full All Lower Levels | 1 |
| Bathrooms Count Lower Level 1 | 1.00 |
| Bathrooms Count All Lower Levels | 1 |
| Above Grade Finished Area Source | Assessor |
| Above Grade Finished Area Unit Type | Square Feet |
| Total Baths | 3 |
Exterior Features
| Pool | No Pool |
|---|---|
| Water Source | Well |
| Inclusions | Washer & Dryer,Freezer in basement,pellet stove. Swimming pool,hunting stand. |
| Total Parking Spaces | 2 |
| Garage Features | Garage - Front Entry |
| Type of Parking | Detached Garage |
| Foundation Details | Block |
| Water View Y/N | No |
| Lot Dimensions | 0.00 x 0.00 |
| Lot Size Acres | 3.37 |
| Lot Size Source | Assessor |
| Waterfront Y/N | No |
| Land Assessed Value | 11180.00 |
| Navigable Water Y/N | No |
| Water Oriented Y/N | No |
| # of Detached Garage Spaces | 2 |
| LotDimensionsSource | Assessor |
Room Details
| Room | Dimensions | Level | Flooring | Details |
|---|---|---|---|---|
| Bathroom 1 | Main | |||
| Bedroom 2 | Main | |||
| Bedroom 3 | Main | |||
| Full Bath | Lower 1 | |||
| Kitchen | Main | |||
| Laundry | Lower 1 | |||
| Living Room | Main | |||
| Primary Bathroom | Main | |||
| Primary Bedroom | Main | |||
| Recreation Room | Lower 1 |
Amenities
- Foreclosure
- Views
- Short Sale
- New Construction
- Adult 55+
- Lease To Own
- No HOA Fees
- Furnished
- Primary On Main
- Air Conditioning
- Seller Finance
- Green
- Fixer Upper
- Horse
- Golf
- Fireplace
- Deck
- Garage
- Basement
- Pool
Property vs Single Family Average in 16844
Price
Taxes
Year Built
Visits
 © BRIGHT, All Rights Reserved
