
Price Reduction
Address
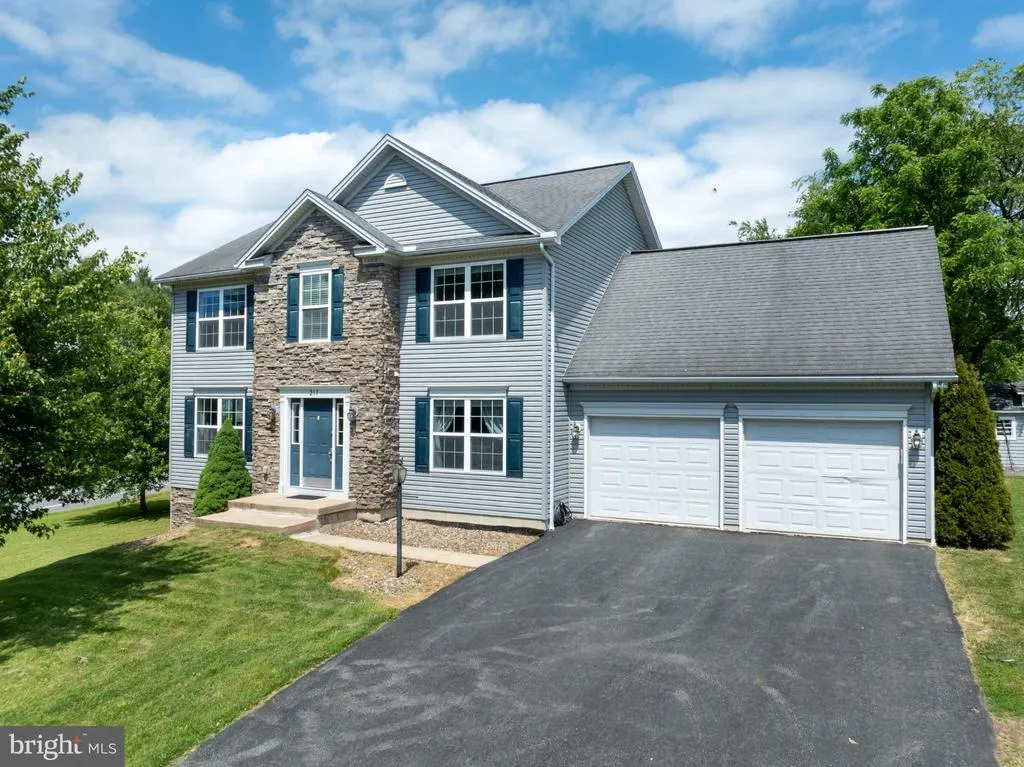
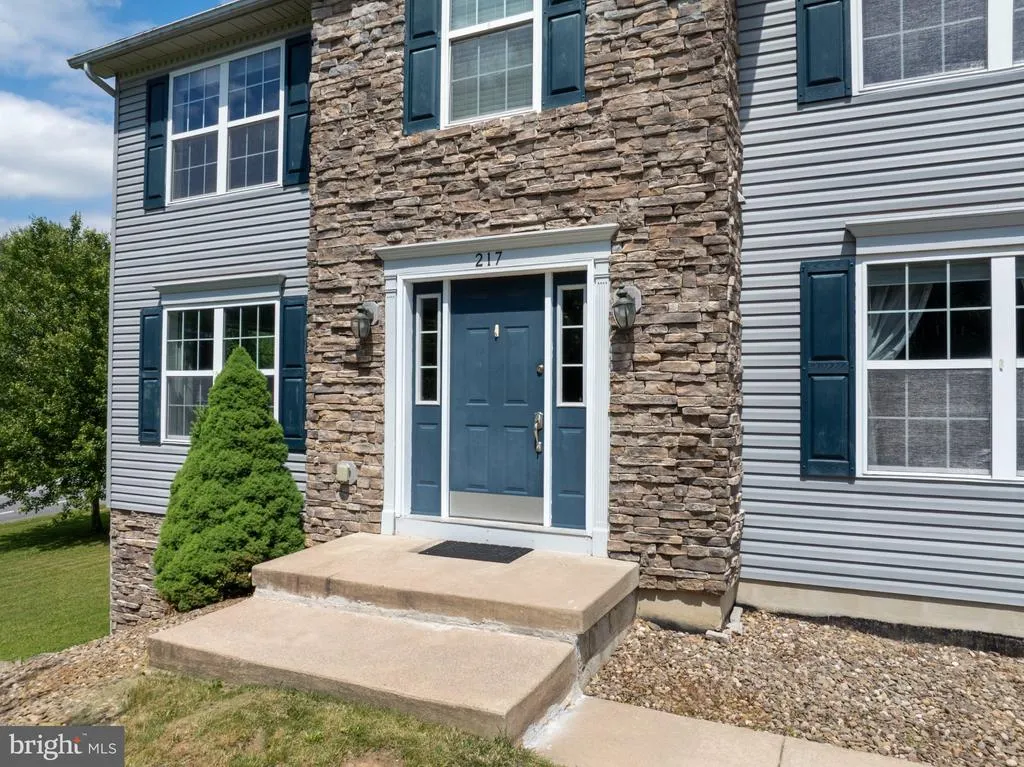
217 Washington Avenue, Bellefonte, PA
Price
$ 464,500
Property Attributes
- MLS#PACE2519294
- TypeSingle Family
- Listing Status ACTIVE
- CountyCENTRE
- CityBellefonte
- AreaWalker Twp
- NeighborhoodForest Heights
- Zip16823
- Style
- Year Built2007
- Taxes$ 5231
- Price$ 464,500
- Bedrooms4
- Full Bathrooms2
- Half Bathrooms1
- Sqr Footage2562
- Lot Size0.33 Acres
Data Source:
Bright MLS
Property Description
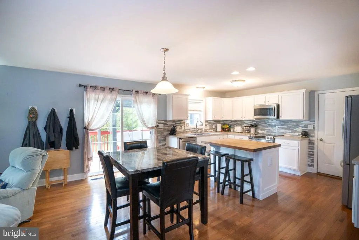
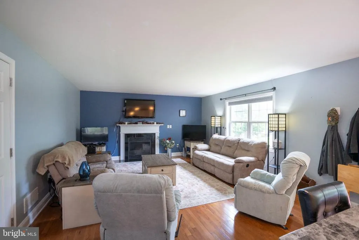
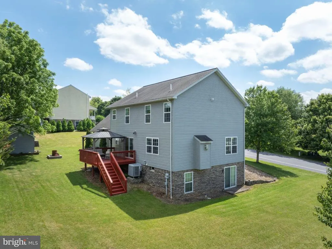
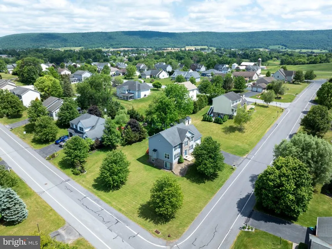
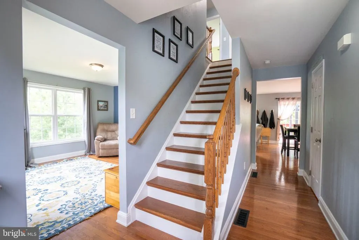
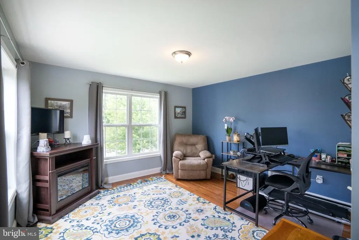
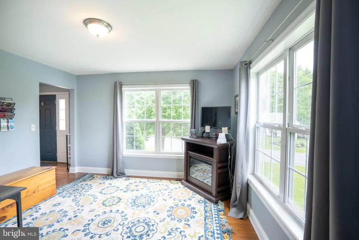
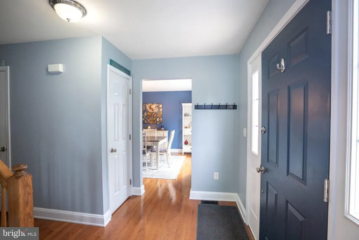
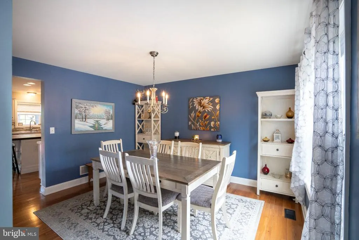
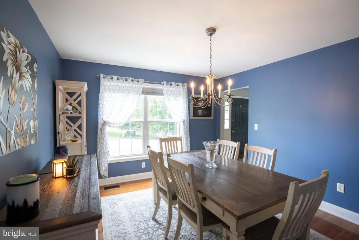
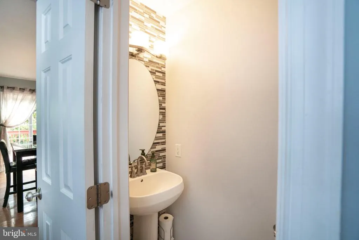
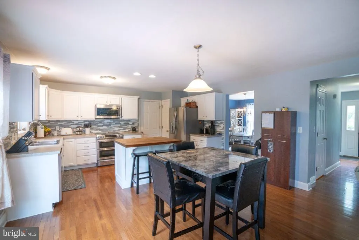
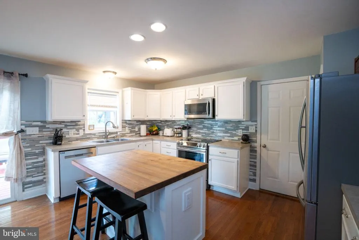
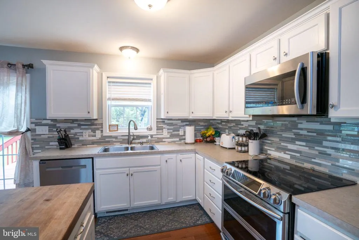
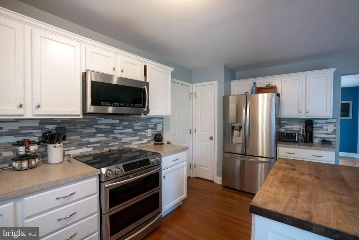
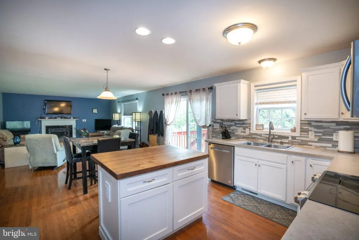
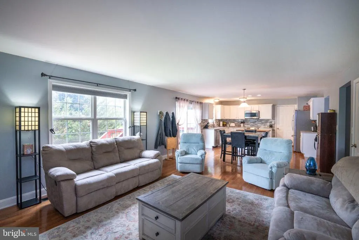
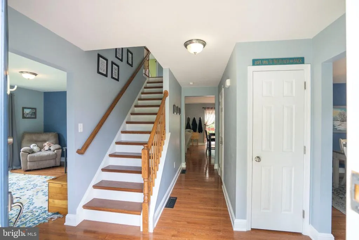
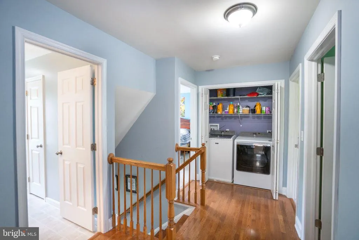
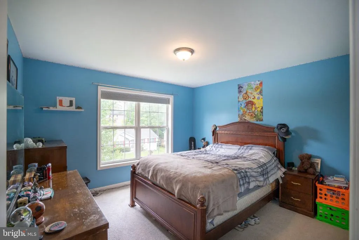
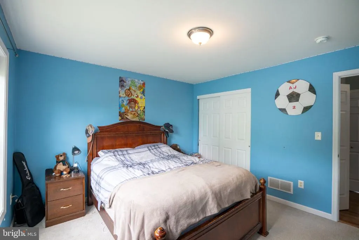
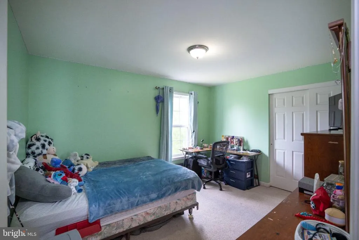
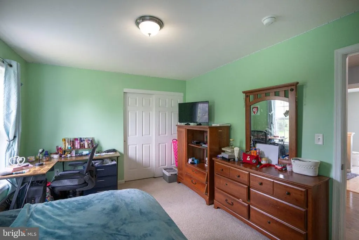
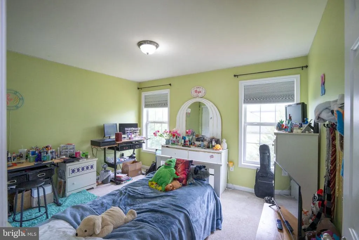
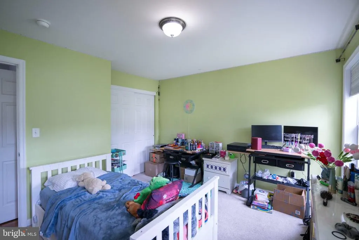
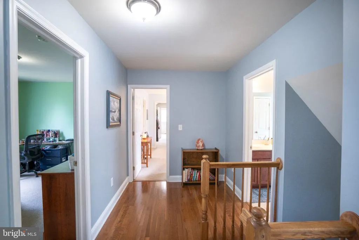
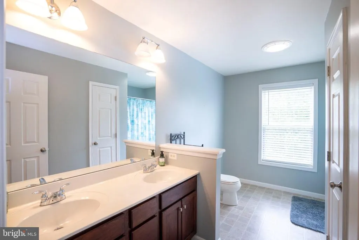
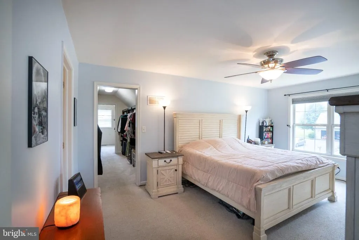
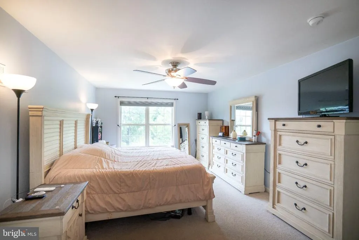
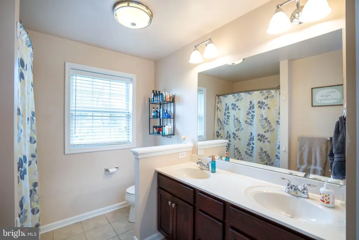
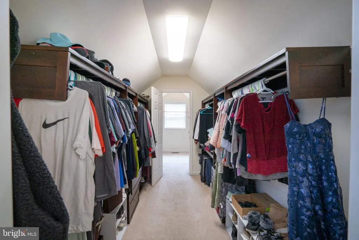
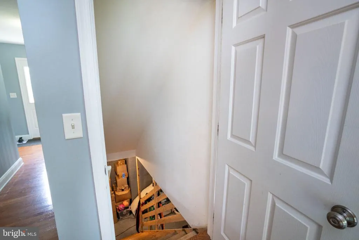
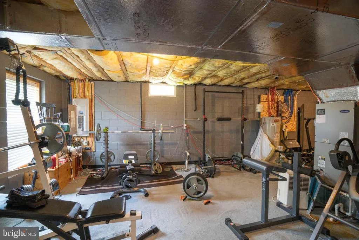
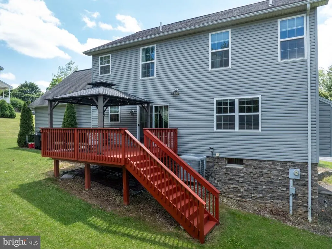
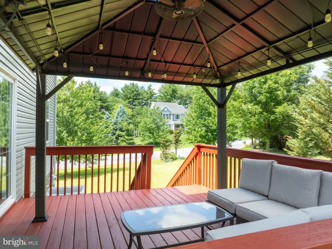
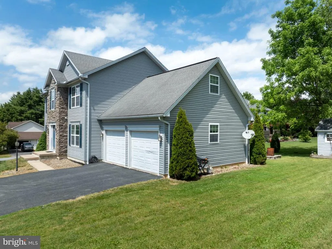
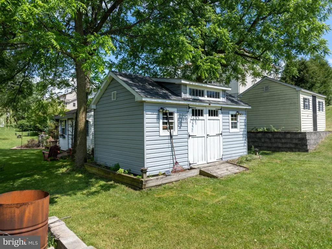
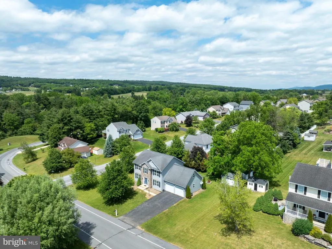
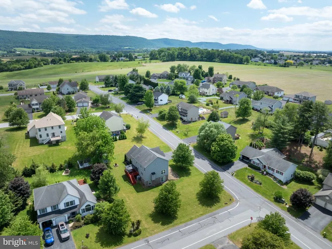
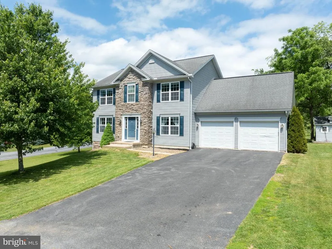
Discover the home you've been searching for in this beautiful, well-maintained house located in the popular Forest Heights neighborhood. Offering an abundance of natural light and thoughtfully designed living areas, this home delivers both style and practicality. The main level features a formal dining room, dedicated office space, and an open-concept kitchen that flows seamlessly into the eat-in area and cozy living room, ideal for both everyday living and entertaining. Glass doors lead to a deck with a pergola overlooking the yard, complete with a storage shed for added convenience. A half bath rounds out the main floor. Upstairs, you'll find four spacious bedrooms and two full bathrooms. The primary suite features a large walk-in closet and an adjoining bonus room perfect for a home office or additional storage. Convenient upper-level laundry makes household tasks a breeze. The full unfinished basement offers endless possibilities for future living space, a home gym, recreation area, or abundant storage. Additional highlights include a two-car garage and a desirable corner lot location. This Forest Heights gem combines space, comfort, and flexibility in a neighborhood you'll love to call home. BONUS: Seller will pay the $250 Walker Township Water Membership Fee for the new buyers.
| Price History | |
|---|---|
| 6/10/2026 | Listed $479,000 |
| 7/31/2026 | 4$464,500 |
General Features
| Living Area | 2562 |
|---|---|
| Sewer | Public Sewer |
| Heating | Forced Air |
| Cooling | Central A/C |
| Possession | Settlement |
| Roof | Shingle |
| Zoning | RS |
| HOA Fee | 100.00 |
| Garage Spaces | 2.00 |
| Architectural Style | Other |
| Construction Materials | Vinyl Siding |
| School District | BELLEFONTE AREA |
| Exclusions | Washer,Dryer |
| Year Built | 2007 |
| Levels | 2 |
| Tax Year | 2025 |
| Ownership | Fee Simple |
| Cool Fuel | Electric |
| Accessibility | Other |
| Assoc Fee Paid Per | Annually |
| County | CENTRE |
| New Construction | No |
| Property Type | Residential |
| HOA | Yes |
| Subdivision Name | FOREST HEIGHTS |
| Garage Y/N | Yes |
| Water Access Y/N | No |
| Other Structures | Above Grade,Below Grade |
| Full Baths | 2 |
| Status | ACTIVE |
| Directions | I-99 N/US 220 N toward I-80 Bellefonte,continue on PA-26 N/US-220 N,turn right onto Forest Ave,right onto Washington Ave,home on left. |
| City | BELLEFONTE |
| Senior Community Y/N | No |
| MLS Area | Walker Twp (16414) |
| Lot Size Units | Square Feet |
| Lot Size Square Feet | 14375.00 |
| Tax Assessed Value | 80120.0 |
| Tax Annual Amount | 5231.0 |
| Structure Type | Detached |
| Condo/Coop Association fee Y/N | No |
| Bathrooms Count Main Level | 1.00 |
| Price Per Sq Ft Total AG | 181.3 |
| Acceptable Financing | Cash,Conventional,FHA,VA |
| Vacation Rental Y/N | No |
| Total SQFT | 2562 |
| Standard Status | Active |
| Year Built Source | Assessor |
Interior Features
| Heating Fuel | Electric,Propane - Leased |
|---|---|
| Basement | Unfinished |
| Total Fireplaces | 1 |
| Fireplace Features | Gas/Propane |
| Hot Water | Electric |
| Basement (Y/N) | Yes |
| Heating Y/N | Yes |
| Fireplace Y/N | Yes |
| Above Grade Finished Area | 2562 |
| Half Baths | 1 |
| Central Air Y/N | Yes |
| Total Bedrooms | 4 |
| Room Type | Living Room,Dining Room,Primary Bedroom,Bedroom 2,Bedroom 3,Kitchen,Breakfast Room,Bedroom 1,Office,Storage Room,Primary Bathroom,Full Bath,Half Bath |
| Below Grade Finished Area Unit Type | Square Feet |
| LivingAreaSource | Estimated |
| Laundry Type | Upper Floor |
| Below Grade Unfin Area Units | Square Feet |
| Below Grade Unfin SQFT Source | Assessor |
| Below Grade Finished Area Source | Assessor |
| Bedrooms Count All Upper Levels | 4 |
| Bedrooms Count Upper Level 1 | 4 |
| Bathrooms Half Main Level | 1 |
| Bathrooms Full Upper Level 1 | 2 |
| Bathrooms Full All Upper Levels | 2 |
| Bathrooms Count Upper Level 1 | 2.00 |
| Bathrooms Count All Upper Levels | 2 |
| Above Grade Finished Area Source | Estimated |
| Above Grade Finished Area Unit Type | Square Feet |
| Total Baths | 3 |
Exterior Features
| Pool | No Pool |
|---|---|
| Water Source | Public |
| Inclusions | Kitchen appliances - refrigerator,range,microwave,dishwasher; pergola on deck |
| Total Parking Spaces | 2 |
| Garage Features | Inside Access |
| Type of Parking | Attached Garage,Driveway |
| Foundation Details | Block |
| Water View Y/N | No |
| Lot Dimensions | 0.00 x 0.00 |
| Lot Size Acres | 0.33 |
| Lot Size Source | Assessor |
| Waterfront Y/N | No |
| Land Assessed Value | 11500.00 |
| Navigable Water Y/N | No |
| Water Oriented Y/N | No |
| # of Attached Garage Spaces | 2 |
| LotDimensionsSource | Assessor |
Room Details
| Room | Dimensions | Level | Flooring | Details |
|---|---|---|---|---|
| Bedroom 1 | Upper 1 | |||
| Bedroom 2 | Upper 1 | |||
| Bedroom 3 | Upper 1 | |||
| Breakfast Room | Main | |||
| Dining Room | Main | |||
| Full Bath | Upper 1 | |||
| Half Bath | Main | |||
| Kitchen | Main | |||
| Living Room | Main | |||
| Office | Main | |||
| Primary Bathroom | Upper 1 | |||
| Primary Bedroom | Upper 1 | |||
| Storage Room | Upper 1 |
Amenities
- Foreclosure
- Views
- Short Sale
- New Construction
- Adult 55+
- Lease To Own
- No HOA Fees
- Furnished
- Primary On Main
- Air Conditioning
- Seller Finance
- Green
- Fixer Upper
- Horse
- Golf
- Fireplace
- Deck
- Garage
- Basement
- Pool
Property vs Single Family Average in 16823
Price
Taxes
Year Built
Visits
 © BRIGHT, All Rights Reserved
