
Views - Primary on Main
Address
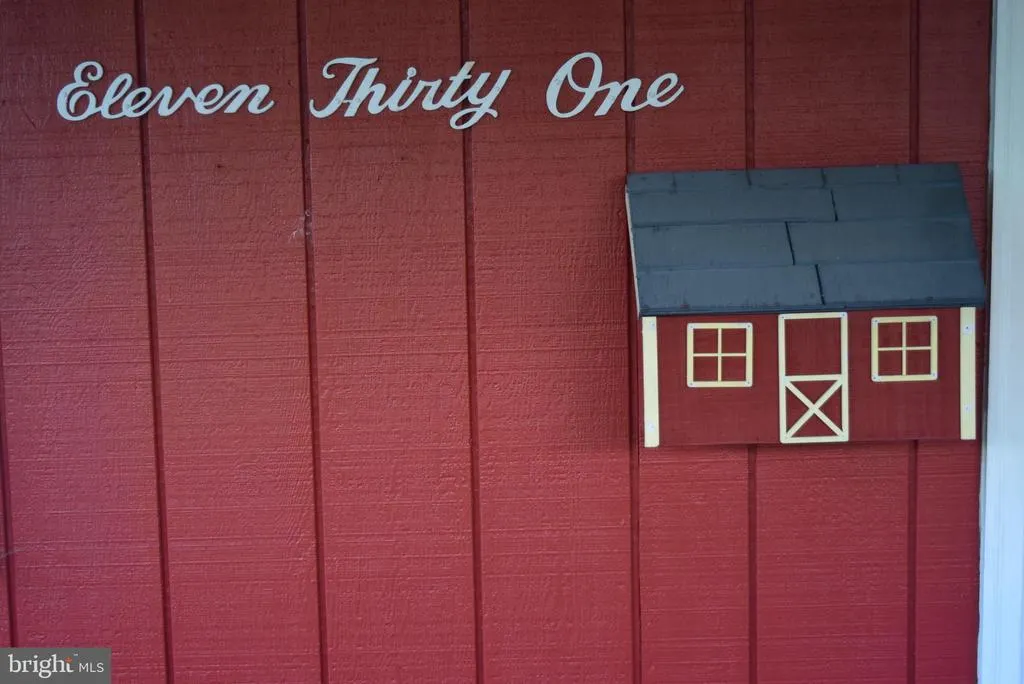
1131 Centre Street, Bellefonte, PA
Price
$ 287,500
Property Attributes
- MLS#PACE2520318
- TypeSingle Family
- Listing Status ACTIVE
- CountyCENTRE
- CityBellefonte
- AreaBellefonte Boro
- NeighborhoodBellefonte
- Zip16823
- StyleRanch/Rambler
- Year Built1959
- Taxes$ 2991
- Price$ 287,500
- Bedrooms3
- Full Bathrooms2
- Half Bathrooms0
- Sqr Footage1942
- Lot Size0.23 Acres
Data Source:
Bright MLS
Property Description
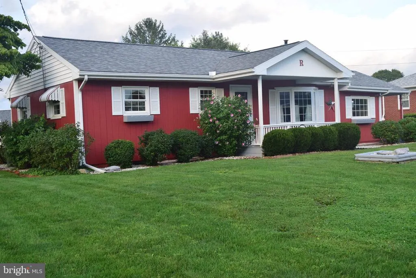
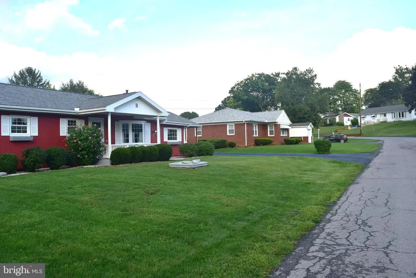
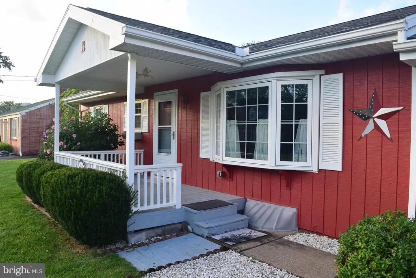
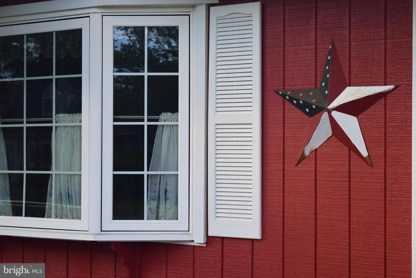
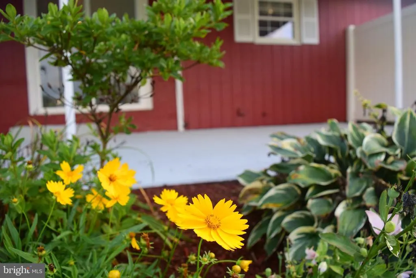
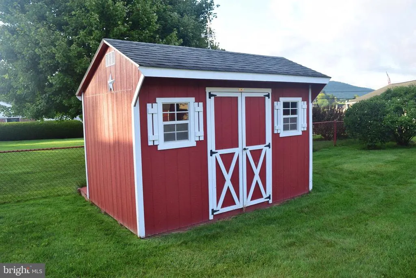
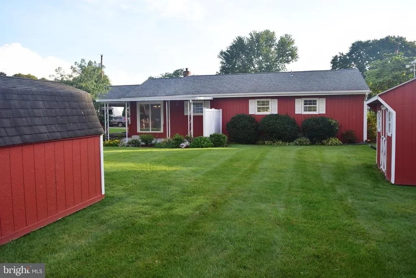
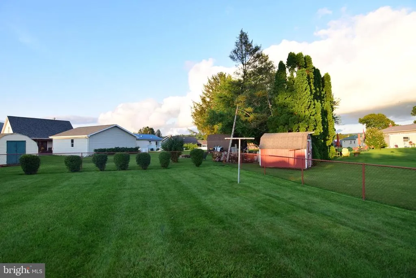
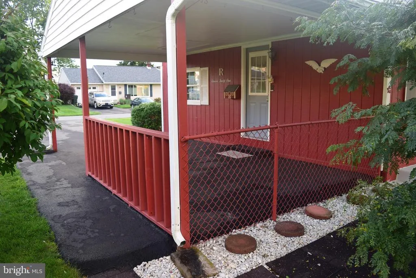
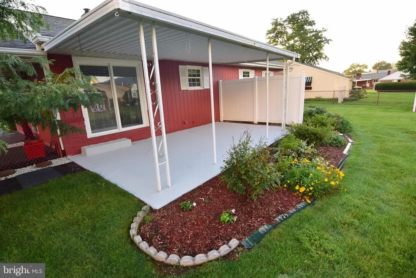
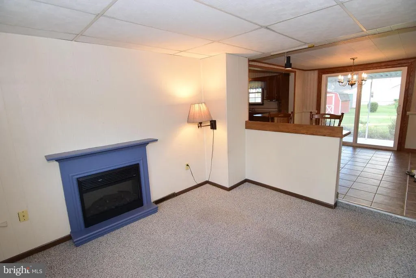
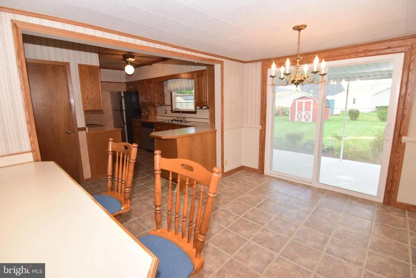
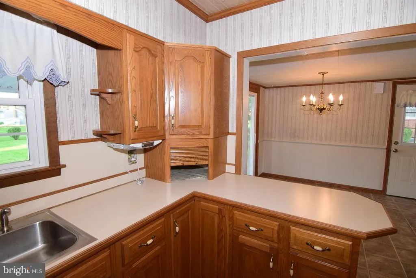
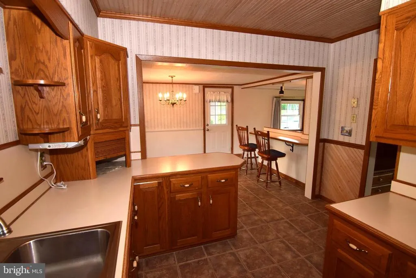
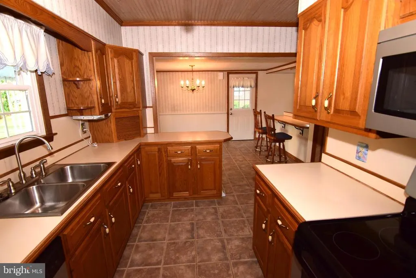
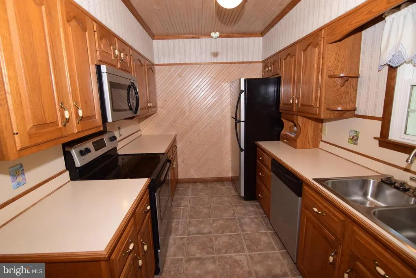
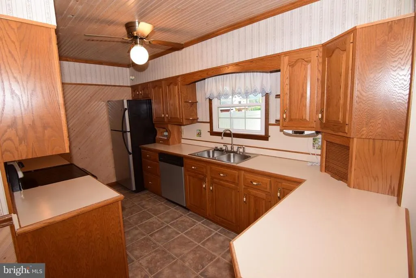
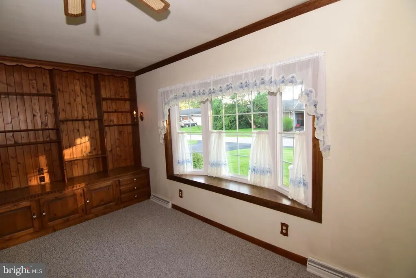
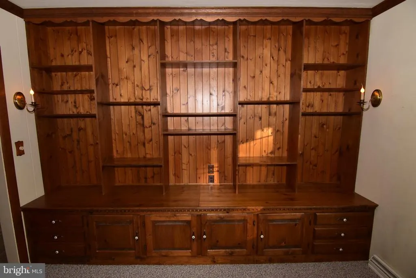
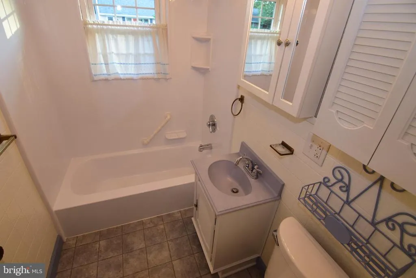
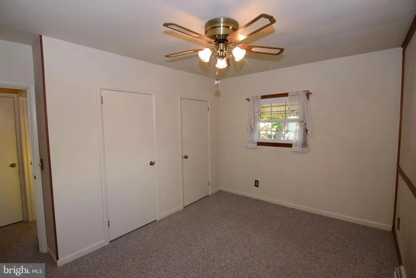
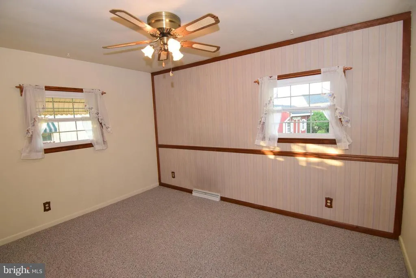
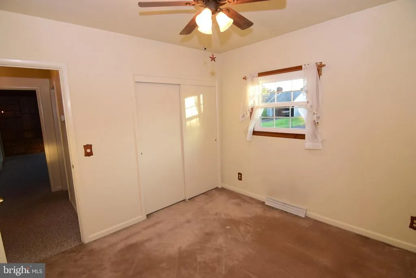
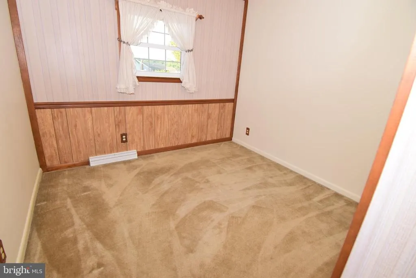
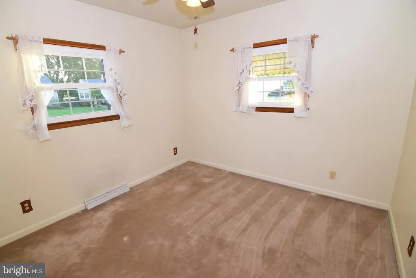
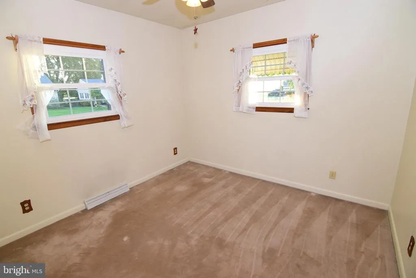
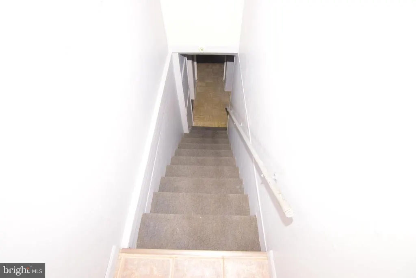
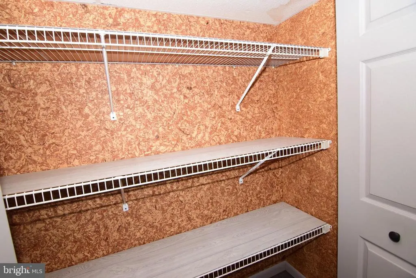
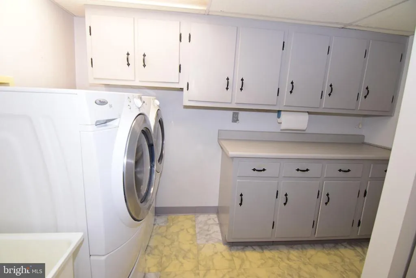
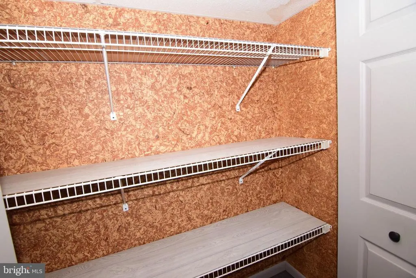
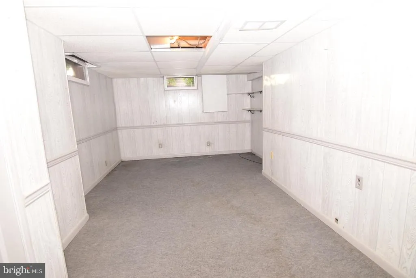
Discover the perfect blend of comfort, versatility, and location in this meticulously cared-for 3-bedroom, 2-bath ranch home in Bellefonte Borough. Thoughtfully landscaped and lovingly maintained, this charming property offers easy one-level living with an abundance of additional finished space downstairs. The main level welcomes you with a warm and inviting living room featuring custom-built-in bookshelves, a cozy den with an electric fireplace, three comfortable bedrooms, and a full bath. The nicely appointed kitchen offers stainless steel appliances and quality cabinetry, while sliding doors open to a covered patio overlooking the expansive, level, chain-linked fenced backyardperfect for relaxing, entertaining, gardening, or enjoying time outdoors. The finished lower level adds great flexibility, featuring multiple bonus rooms, a second full bath with laundry, and a utility/workshop area. Whether you need space for a home office, hobby room, recreation area, or guests, this level offers plenty of possibilities. Outside, you'll find two storage sheds and a convenient carport with the potential to be converted into a garage, providing even more functionality and storage. The home is equipped with forced-air heat and central air, while natural gas is already available at the street if desired. Situated on a quiet Bellefonte Borough street and within walking distance of the new Bellefonte Elementary School, this inviting home combines space, convenience, and thoughtful features in a wonderful setting. Move-in ready, beautifully maintained, and full of possibilitiesthis is a home you'll want to see for yourself!
| Price History | |
|---|---|
| 8/21/2026 | Listed $287,500 |
General Features
| Living Area | 1942 |
|---|---|
| Sewer | Public Sewer |
| Heating | Forced Air |
| Cooling | Central A/C |
| Utilities | Cable TV Available,Electric Available,Natural Gas Available |
| Possession | Settlement |
| Roof | Shingle |
| Appliances | Built-In Microwave,Built-In Range,Dishwasher,Disposal,Dryer,Oven - Single,Refrigerator,Stainless Steel Appliances,Washer,Water Conditioner - Owned,Water Heater |
| Zoning | R |
| Patio/Porch Features | Patio(s),Porch(es) |
| Architectural Style | Ranch/Rambler |
| Security Features | Smoke Detector |
| Construction Materials | T-1-11,Wood Siding |
| School District | BELLEFONTE AREA |
| Year Built | 1959 |
| Electric | 200+ Amp Service |
| View | Garden/Lawn |
| Levels | 1 |
| Tax Year | 2026 |
| Ownership | Fee Simple |
| Cool Fuel | Electric |
| Accessibility | 2+ Access Exits,Low Pile Carpeting |
| County | CENTRE |
| New Construction | No |
| Property Type | Residential |
| HOA | No |
| Subdivision Name | BELLEFONTE |
| Garage Y/N | No |
| Water Access Y/N | No |
| Other Structures | Above Grade,Below Grade |
| Full Baths | 2 |
| Status | ACTIVE |
| Directions | 99 North to Exit 83. Right onto Zion Rd. Left onto Centre St. Property on Right. |
| City | BELLEFONTE |
| Disclosures | Lead Based Paint - State,Prop Disclosure |
| Senior Community Y/N | No |
| MLS Area | Bellefonte Boro (16432) |
| Lot Size Units | Square Feet |
| Lot Size Square Feet | 10019.00 |
| Tax Assessed Value | 35450.0 |
| Tax Annual Amount | 2991.0 |
| Structure Type | Detached |
| Condo/Coop Association fee Y/N | No |
| Bathrooms Full Main Level | 1 |
| Bathrooms Count Main Level | 1.00 |
| Price Per Sq Ft Total AG | 244.47 |
| Acceptable Financing | Cash,Conventional,FHA,USDA,VA |
| Vacation Rental Y/N | No |
| Total SQFT | 2108 |
| Location Type | Suburban |
| Standard Status | Active |
| Year Built Source | Assessor |
Interior Features
| Interior Amenities | Bathroom - Stall Shower,Bathroom - Tub Shower,Breakfast Area,Built-Ins,Carpet,Cedar Closet(s),Ceiling Fan(s),Combination Kitchen/Dining,Entry Level Bedroom,Floor Plan - Traditional,Kitchen - Eat-In,W |
|---|---|
| Heating Fuel | Oil |
| Basement | Full,Heated,Interior Access,Partially Finished,Windows |
| Flooring | Carpet,Ceramic Tile,Vinyl |
| Total Fireplaces | 1 |
| Fireplace Features | Electric |
| Hot Water | Electric |
| Basement (Y/N) | Yes |
| Heating Y/N | Yes |
| Window Features | Double Pane,Replacement |
| Fireplace Y/N | Yes |
| Above Grade Finished Area | 1176 |
| Central Air Y/N | Yes |
| Total Bedrooms | 3 |
| Below Grade Finished Area | 766 |
| Room Type | Living Room,Dining Room,Bedroom 2,Bedroom 3,Kitchen,Den,Bedroom 1,Laundry,Utility Room,Bonus Room,Hobby Room,Full Bath |
| Main Level Bedrooms | 3 |
| Below Grade Finished Area Unit Type | Square Feet |
| LivingAreaSource | Estimated |
| Laundry Type | Lower Floor |
| Below Grade Unfin Area Units | Square Feet |
| Below Grade Unfin SQFT | 166 |
| Below Grade Unfin SQFT Source | Estimated |
| Below Grade Finished Area Source | Estimated |
| Bathrooms Full Lower Level 1 | 1 |
| Bathrooms Full All Lower Levels | 1 |
| Bathrooms Count Lower Level 1 | 1.00 |
| Bathrooms Count All Lower Levels | 1 |
| Above Grade Finished Area Source | Assessor |
| Above Grade Finished Area Unit Type | Square Feet |
| Total Baths | 2 |
Exterior Features
| Exterior Amenities | Outbuilding(s),Street Lights |
|---|---|
| Pool | No Pool |
| Fencing | Chain Link |
| Parking Features | Paved Driveway |
| Lot Features | Landscaping,Level,Front Yard,Rear Yard,Year Round Access |
| Water Source | Public |
| Inclusions | Washer,Dryer,Kitchen Appliances,2 Sheds,Window Treatments |
| Total Parking Spaces | 3 |
| Type of Parking | Attached Carport,Driveway |
| Foundation Details | Block |
| Spa | No |
| Water View Y/N | No |
| Lot Dimensions | 0.00 x 0.00 |
| Lot Size Acres | 0.23 |
| Road Surface Type | Paved |
| Lot Size Source | Assessor |
| Waterfront Y/N | No |
| Road Responsibility | Boro/Township |
| Land Assessed Value | 7625.00 |
| Navigable Water Y/N | No |
| Water Oriented Y/N | No |
| # of Attached Carport Spaces | 1 |
| LotDimensionsSource | Assessor |
Room Details
| Room | Dimensions | Level | Flooring | Details |
|---|---|---|---|---|
| Bedroom 1 | Main | Flooring - Carpet,Ceiling Fan(s) | ||
| Bedroom 2 | Main | Flooring - Carpet,Ceiling Fan(s) | ||
| Bedroom 3 | Main | Flooring - Carpet | ||
| Bonus Room | Lower 1 | Flooring - Vinyl | ||
| Den | Main | Flooring - Carpet,Fireplace - Electric | ||
| Dining Room | Main | Flooring - Tile/Brick | ||
| Full Bath | Lower 1 | Flooring - Vinyl | ||
| Full Bath | Main | Flooring - Vinyl,Bathroom - Tub Shower | ||
| Hobby Room | Lower 1 | Flooring - Vinyl | ||
| Kitchen | Main | Flooring - Vinyl,Kitchen - Eat-in,Ceiling Fan(s) | ||
| Laundry | Lower 1 | |||
| Living Room | Main | Flooring - Carpet,Built-Ins,Ceiling Fan(s) | ||
| Utility Room | Lower 1 | Basement - Unfinished |
Amenities
- Foreclosure
- Views
- Short Sale
- New Construction
- Adult 55+
- Lease To Own
- No HOA Fees
- Furnished
- Primary On Main
- Air Conditioning
- Seller Finance
- Green
- Fixer Upper
- Horse
- Golf
- Fireplace
- Deck
- Garage
- Basement
- Pool
Property vs Single Family Average in 16823
Price
Taxes
Year Built
Visits
 © BRIGHT, All Rights Reserved
