
Primary on Main
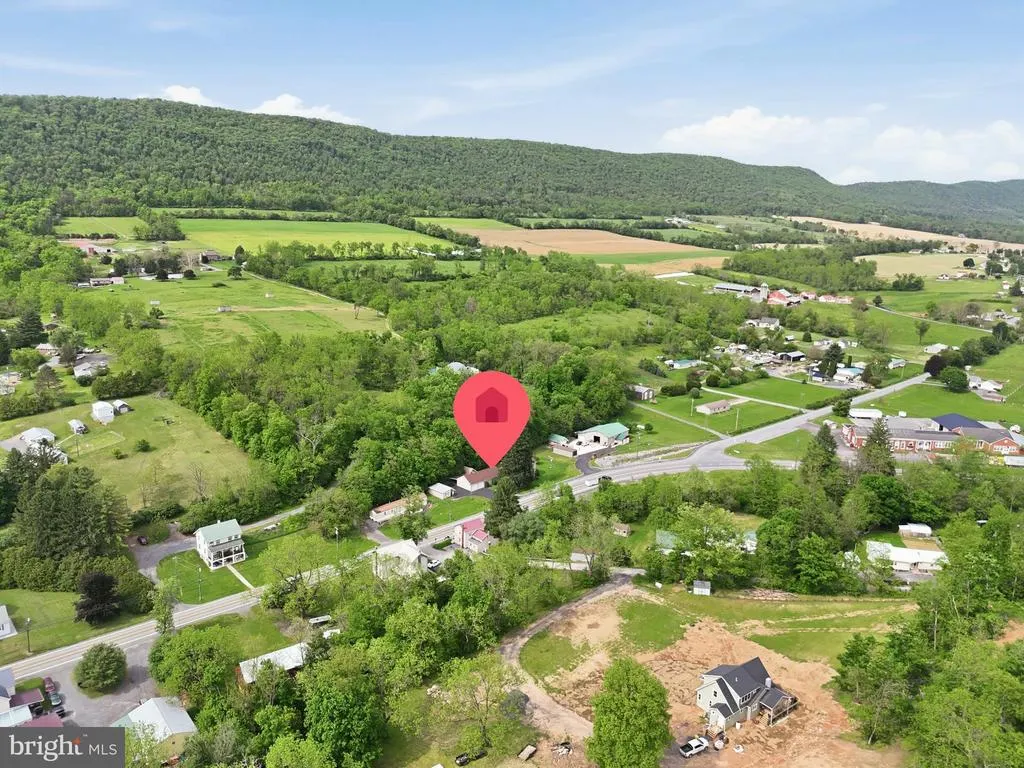
Address
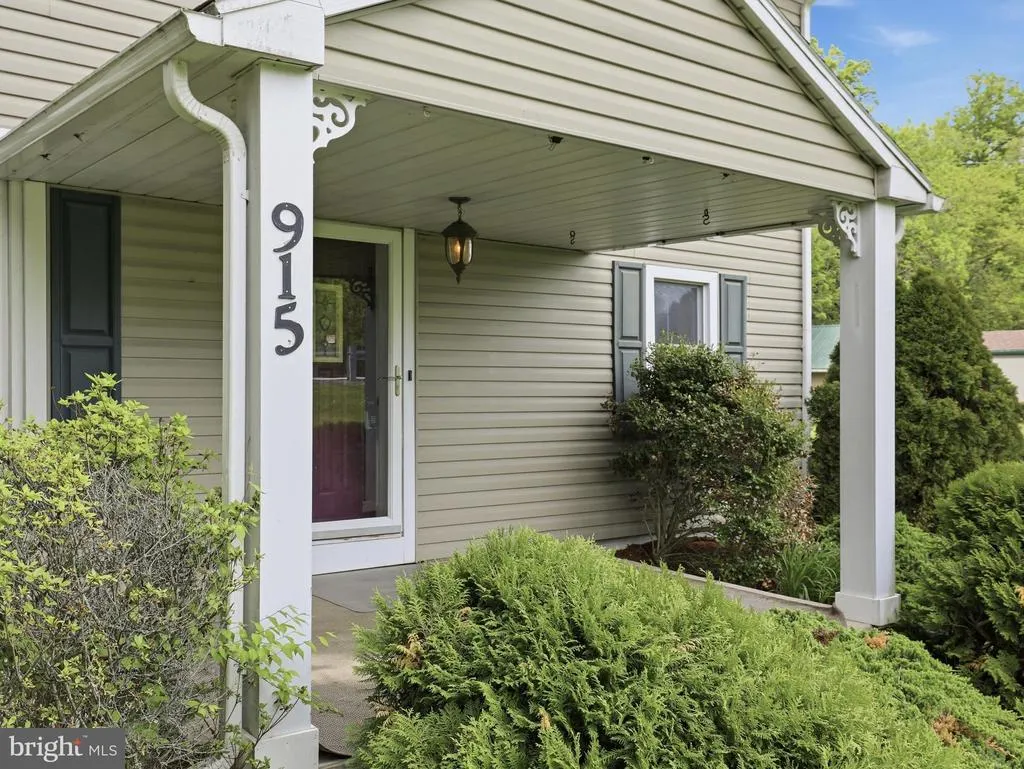
915 Long Run Road, Mill Hall, PA
Price
$ 310,000
Property Attributes
- MLS#PACL2025552
- TypeSingle Family
- Listing Status ACTIVE
- CountyCLINTON
- CityMill Hall
- AreaLamar Twp
- Zip17751
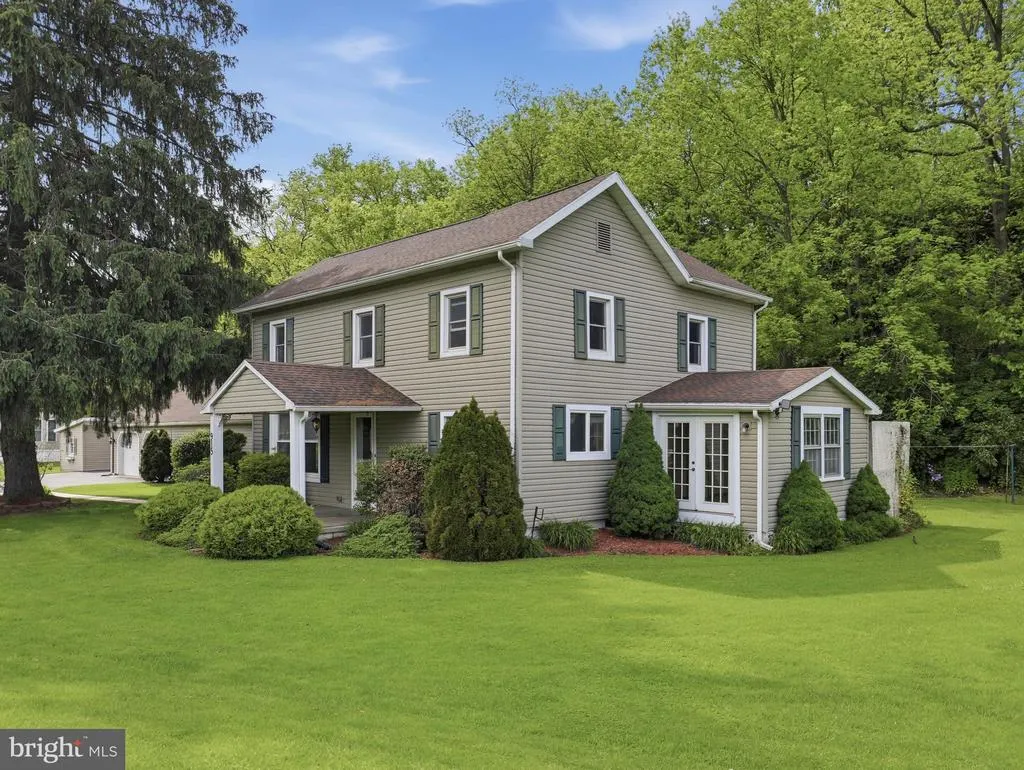
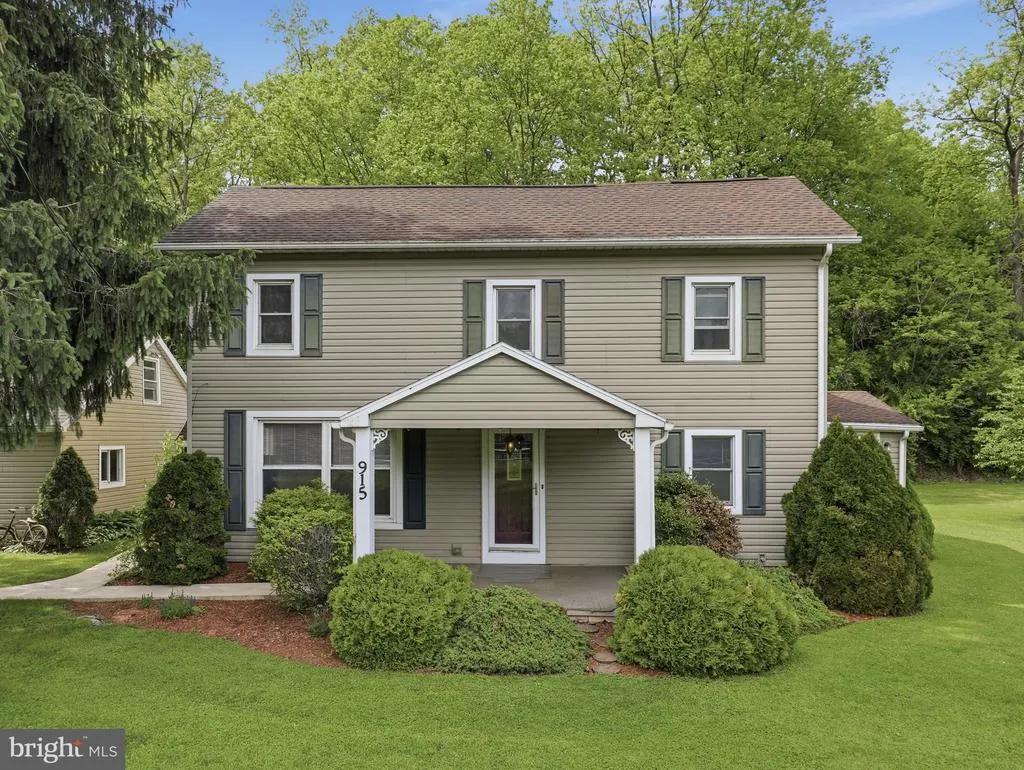
- StyleColonial,Farmhouse/National Folk
- Year Built1890
- Taxes$ 221
- Price$ 310,000
- Bedrooms4
- Full Bathrooms2
- Half Bathrooms1
- Sqr Footage2228
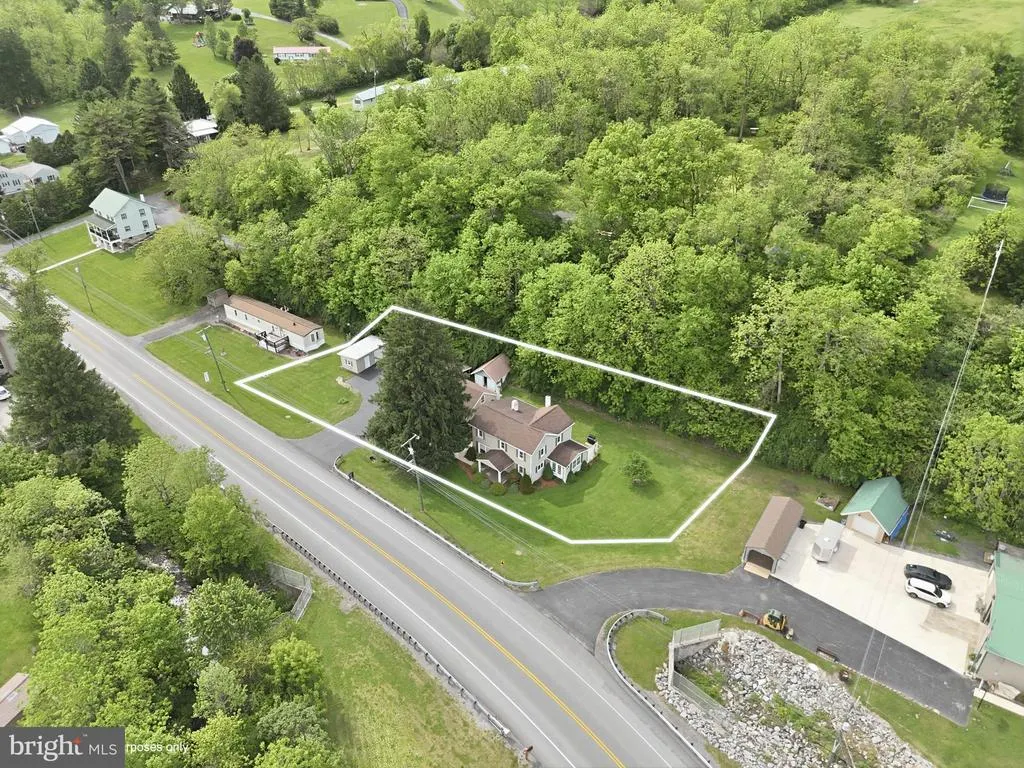
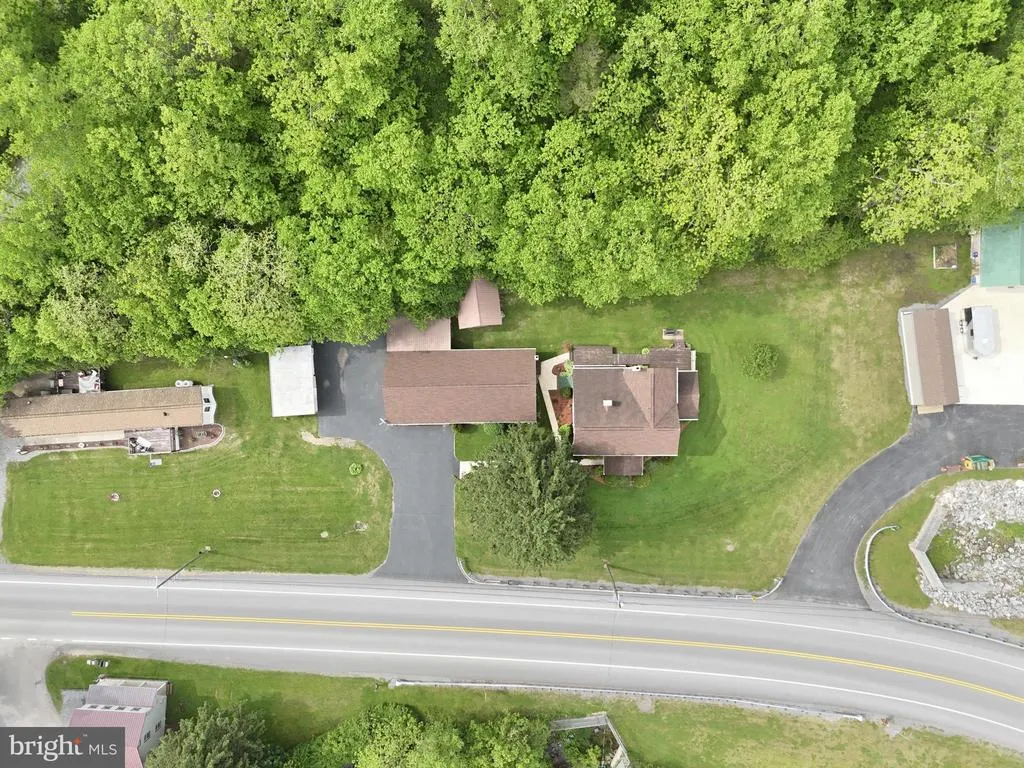
- Lot Size0.56 Acres
Data Source:
Bright MLS
Property Description
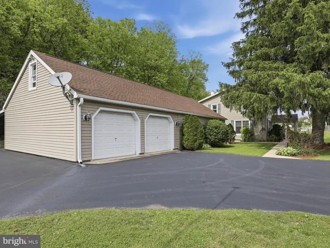
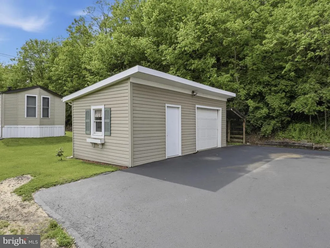
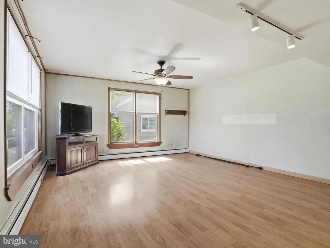
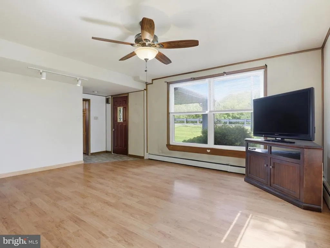
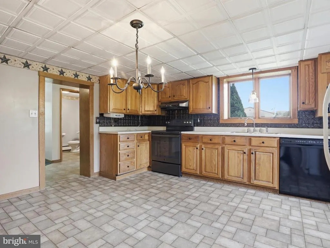
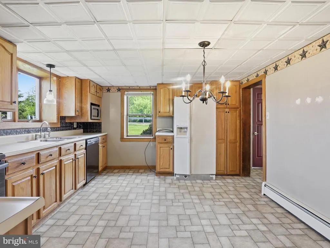
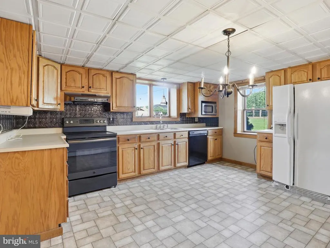
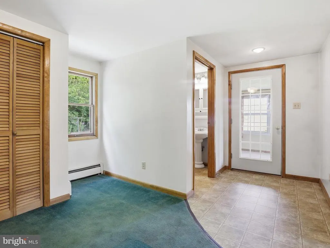
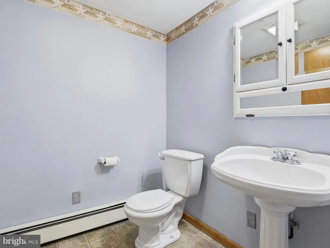
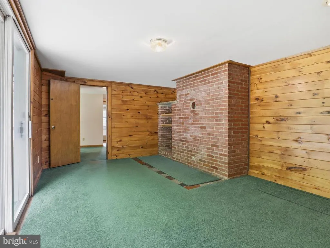
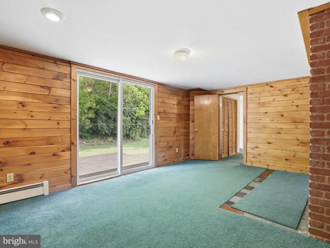
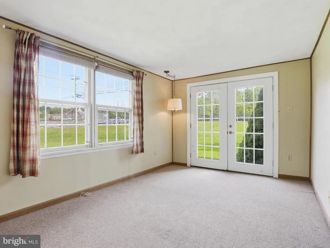
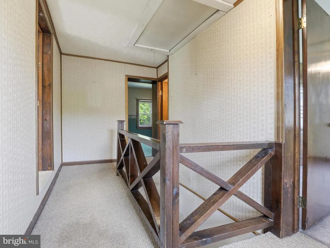
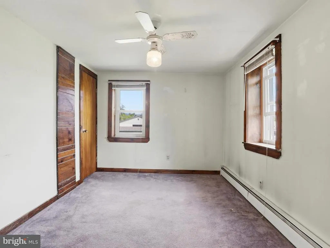
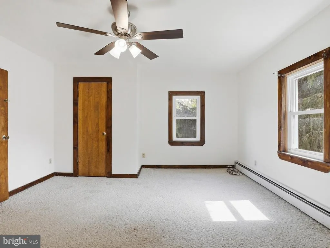
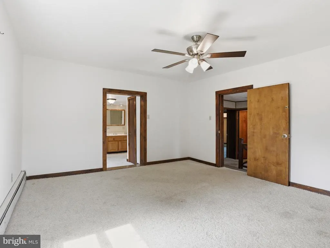
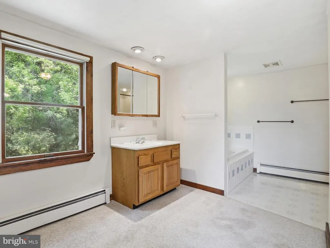
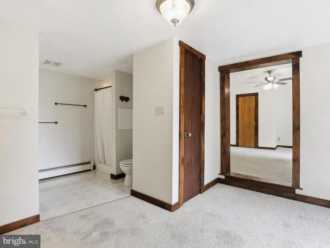
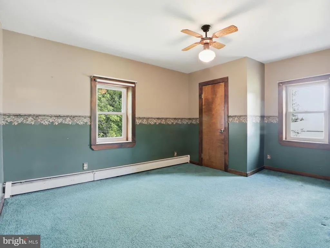
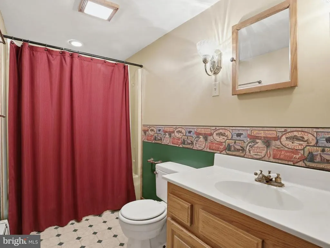
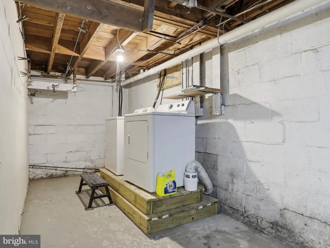
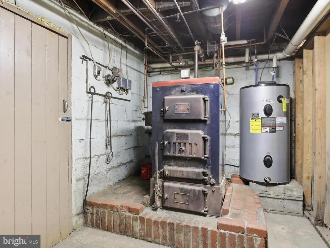
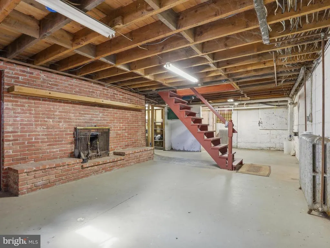
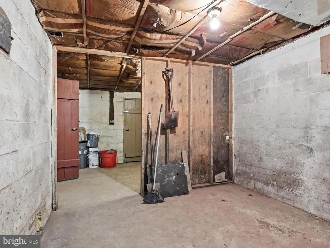
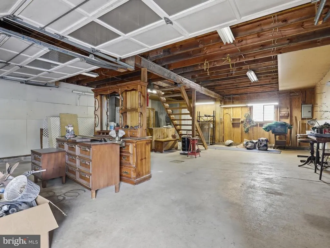
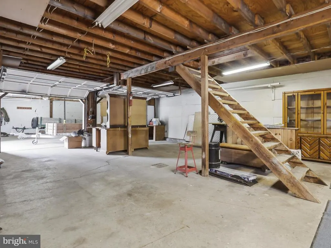
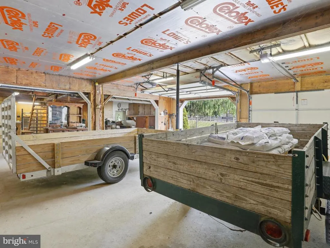
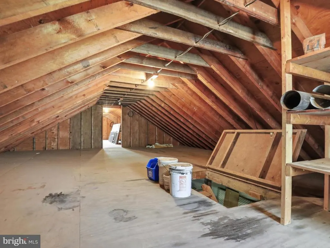
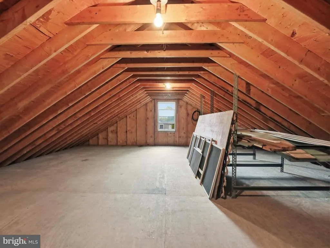
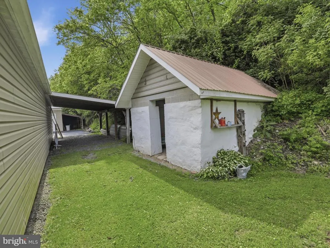
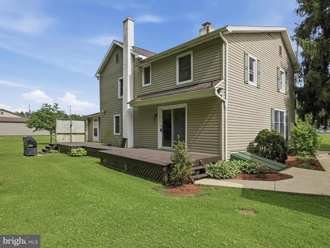
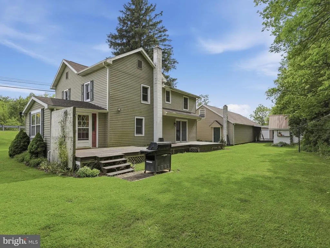
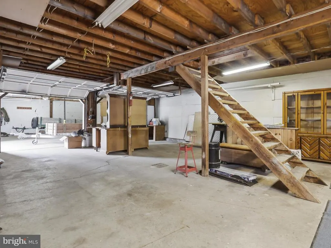
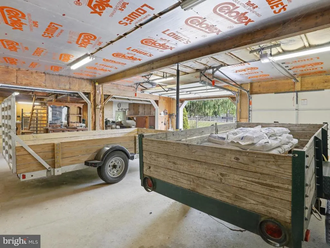
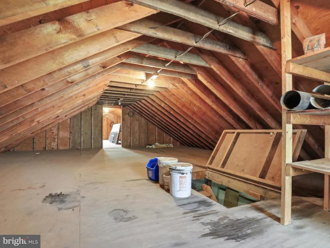
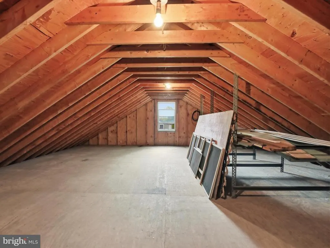
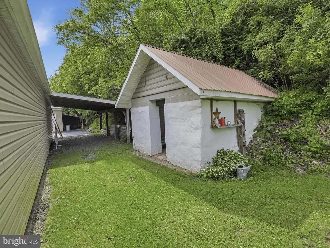
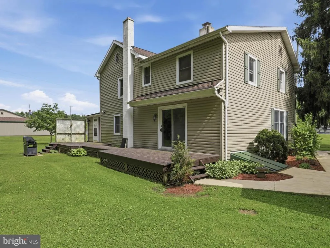

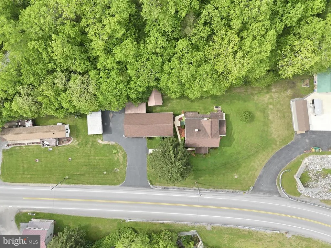
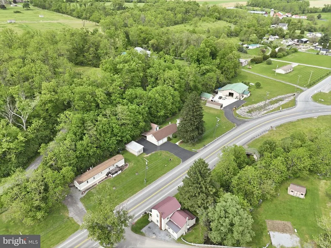
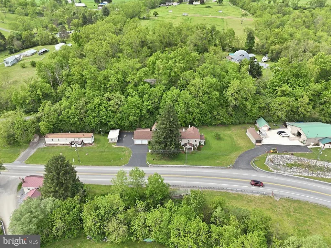
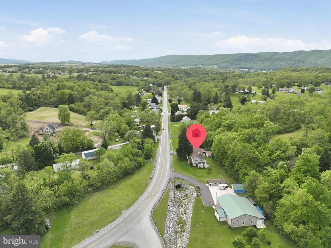
Meticulously maintained and full of opportunity, this spacious property has it all! Features include a dream garage with welder hookup and wood stove, 2 carports, storage shed, root cellar, and a large basement ready to be refinished. Enjoy the beautiful back deck, whirlpool tub, replacement windows, siding with lifetime warranty, replaced sidewalks, newer water heater, and wood/coal boiler. Home has a 2017 roof with 35-year shingles, plus a garage roof replaced just 4 years ago. Built solid with impressive 10'' thick walls. Sugar Valley School transportation available to the charter school. Located in a uniquely protected setting with beautiful yard space and endless potential!
| Price History | |
|---|---|
| 5/27/2026 | Listed $310,000 |
General Features
| Living Area | 2228 |
|---|---|
| Sewer | Public Sewer |
| Heating | Baseboard - Hot Water,Zoned |
| Cooling | Ceiling Fan(s) |
| Possession | Immediate,0-30 Days CD,120-180 Days |
| Roof | Shingle |
| Zoning | R |
| Garage Spaces | 2.00 |
| Architectural Style | Colonial,Farmhouse/National Folk |
| Construction Materials | Block,Vinyl Siding |
| School District | KEYSTONE CENTRAL |
| Year Built | 1890 |
| Levels | 2 |
| Tax Year | 2025 |
| Ownership | Fee Simple |
| Cool Fuel | None |
| Accessibility | Level Entry - Main |
| County | CLINTON |
| New Construction | No |
| Property Type | Residential |
| HOA | No |
| Subdivision Name | NONE AVAILABLE |
| Garage Y/N | Yes |
| Water Access Y/N | No |
| Other Structures | Above Grade,Below Grade |
| Full Baths | 2 |
| Status | ACTIVE |
| Directions | From Route 220,take the exit for PA-64 toward Mill Hall/Nittany. Follow PA-64 into Mill Hall,then turn onto Long Run Road. Continue on Long Run Road to 915 Long Run Road,Mill Hall,PA 17751. |
| City | MILL HALL |
| Disclosures | Flood Zone |
| Senior Community Y/N | No |
| MLS Area | Lamar Twp (16317) |
| Lot Size Units | Square Feet |
| Lot Size Square Feet | 24393.60 |
| Tax Assessed Value | 101000.0 |
| Tax Annual Amount | 221.0 |
| Home Warranty Y/N | No |
| Structure Type | Other |
| Condo/Coop Association fee Y/N | No |
| Bathrooms Count Main Level | 1.00 |
| Price Per Sq Ft Total AG | 139.14 |
| Acceptable Financing | Cash,Conventional,FHA,PHFA,VA |
| Historic Y/N | No |
| Lease Considered Y/N | No |
| Vacation Rental Y/N | No |
| Total SQFT | 2228 |
| Standard Status | Active |
| Year Built Source | Estimated |
| Federal Flood Zone | AE |
Interior Features
| Heating Fuel | Coal,Wood |
|---|---|
| Basement | Full,Heated,Space For Rooms |
| Hot Water | 60+ Gallon Tank,Electric |
| Basement (Y/N) | Yes |
| Heating Y/N | Yes |
| Fireplace Y/N | No |
| Above Grade Finished Area | 2228 |
| Half Baths | 1 |
| Central Air Y/N | No |
| Total Bedrooms | 4 |
| Room Type | Living Room,Primary Bedroom,Bedroom 2,Bedroom 3,Kitchen,Bedroom 1,Sun/Florida Room,Office,Bathroom 1,Primary Bathroom |
| Main Level Bedrooms | 1 |
| Below Grade Finished Area Unit Type | Square Feet |
| LivingAreaSource | Estimated |
| Below Grade Unfin Area Units | Square Feet |
| Below Grade Unfin SQFT Source | Assessor |
| Below Grade Finished Area Source | Assessor |
| Bedrooms Count All Upper Levels | 3 |
| Bedrooms Count Upper Level 1 | 3 |
| Bathrooms Half Main Level | 1 |
| Bathrooms Full Upper Level 1 | 2 |
| Bathrooms Full All Upper Levels | 2 |
| Bathrooms Count Upper Level 1 | 2.00 |
| Bathrooms Count All Upper Levels | 2 |
| Above Grade Finished Area Source | Estimated |
| Above Grade Finished Area Unit Type | Square Feet |
| Total Baths | 3 |
Exterior Features
| Pool | No Pool |
|---|---|
| Water Source | Public |
| Inclusions | Range,Range Hood,Microwave,Electric Stove,Refridgerator |
| Total Parking Spaces | 4 |
| Garage Features | Garage Door Opener,Garage - Front Entry,Additional Storage Area,Inside Access,Oversized |
| Type of Parking | Detached Carport,Attached Carport,Detached Garage,Driveway |
| Water View Y/N | No |
| Lot Dimensions | 0.00 x 0.00 |
| Lot Size Acres | 0.56 |
| Lot Size Source | Estimated |
| Waterfront Y/N | No |
| Navigable Water Y/N | No |
| Water Oriented Y/N | No |
| # of Attached Carport Spaces | 1 |
| # of Detached Carport Spaces | 1 |
| # of Detached Garage Spaces | 2 |
| LotDimensionsSource | Assessor |
Room Details
| Room | Dimensions | Level | Flooring | Details |
|---|---|---|---|---|
| Bathroom 1 | Main | |||
| Bedroom 1 | Main | |||
| Bedroom 2 | Upper 1 | |||
| Bedroom 3 | Upper 1 | |||
| Kitchen | Main | |||
| Living Room | Main | |||
| Office | Main | |||
| Primary Bathroom | Upper 1 | |||
| Primary Bedroom | Upper 1 | |||
| Sun/Florida Room | Main |
Amenities
- Foreclosure
- Views
- Short Sale
- New Construction
- Adult 55+
- Lease To Own
- No HOA Fees
- Furnished
- Primary On Main
- Air Conditioning
- Seller Finance
- Green
- Fixer Upper
- Horse
- Golf
- Fireplace
- Deck
- Garage
- Basement
- Pool
Property vs Single Family Average in 17751
Price
Taxes
Year Built
Visits
 © BRIGHT, All Rights Reserved
