
Primary on Main
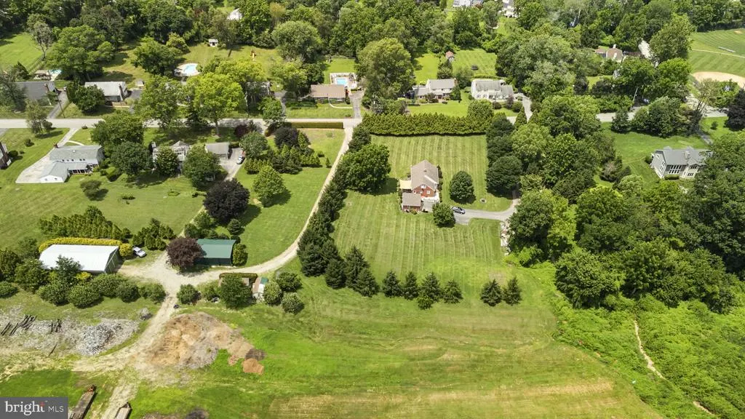
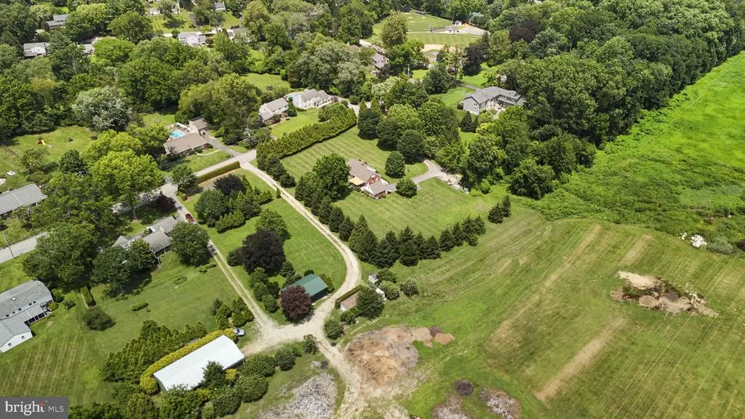
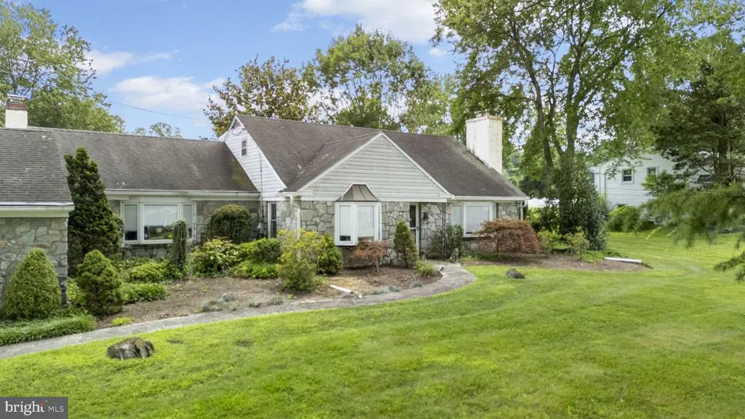
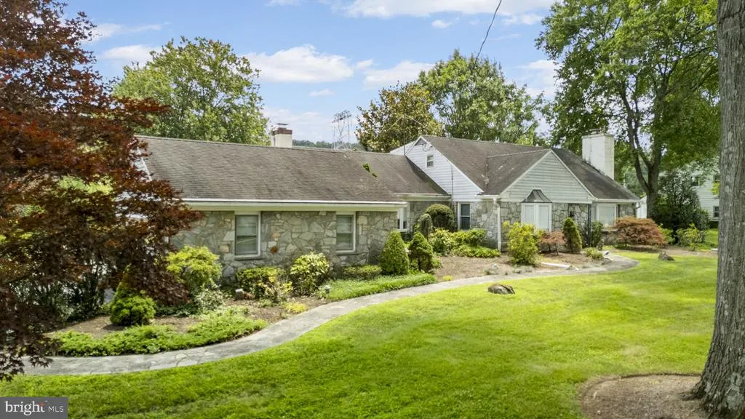
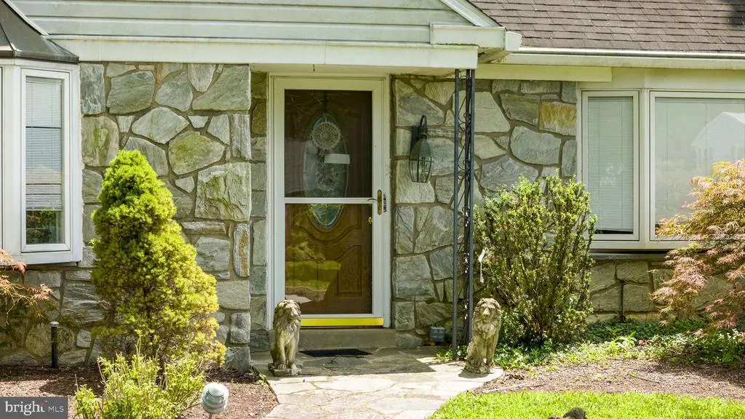
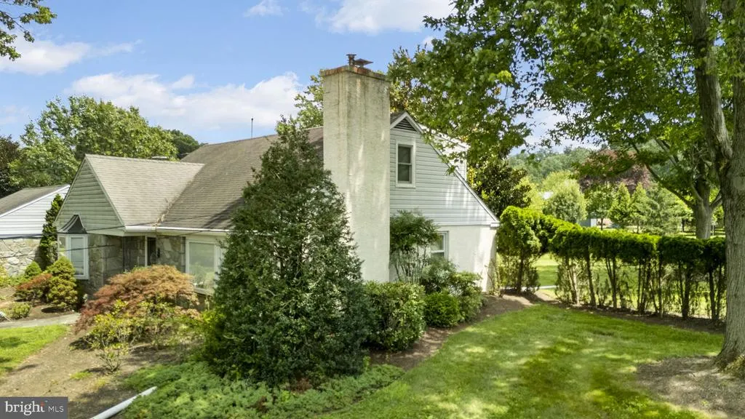
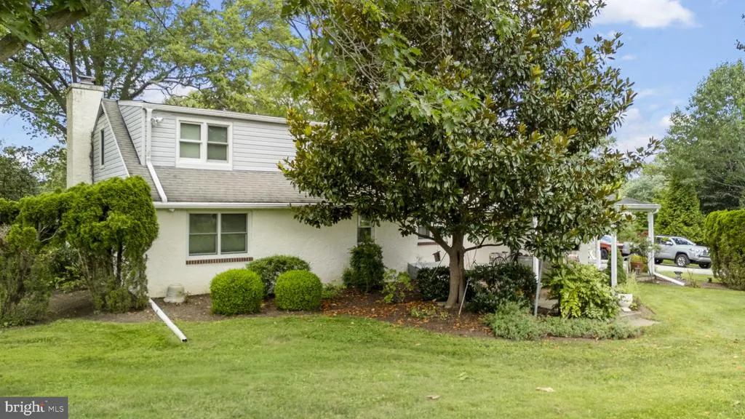
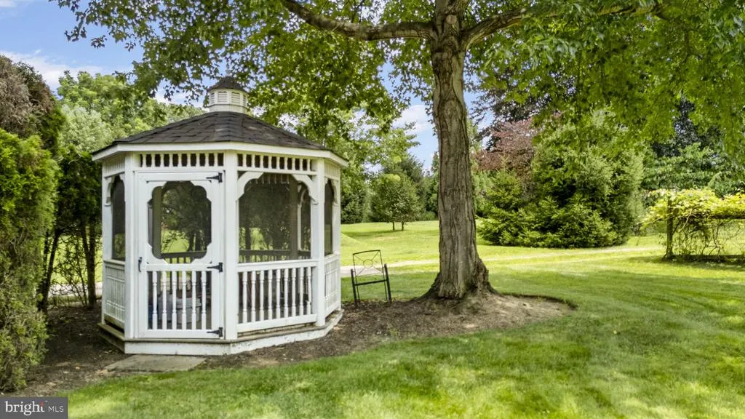
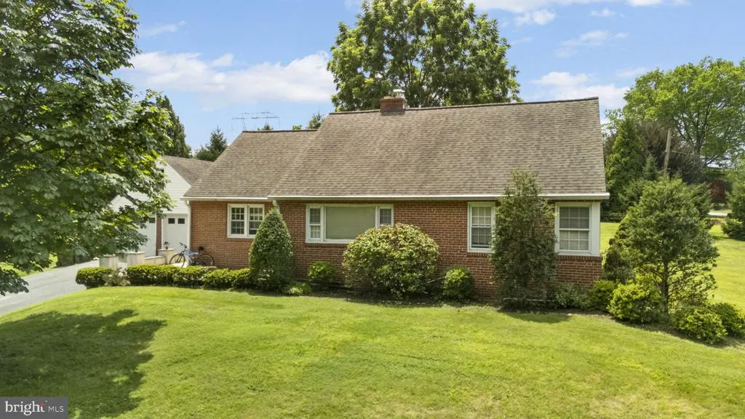
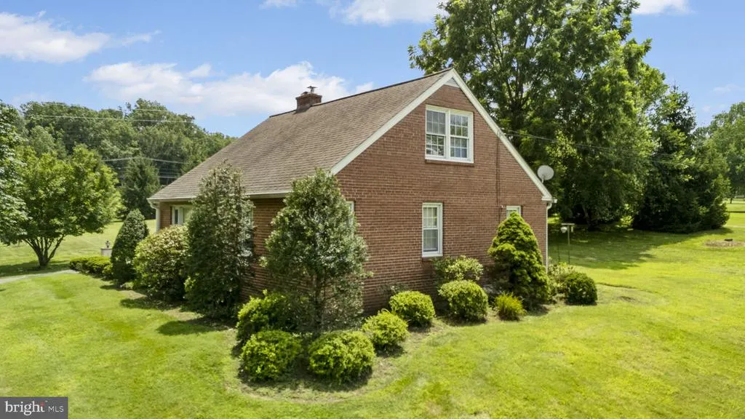
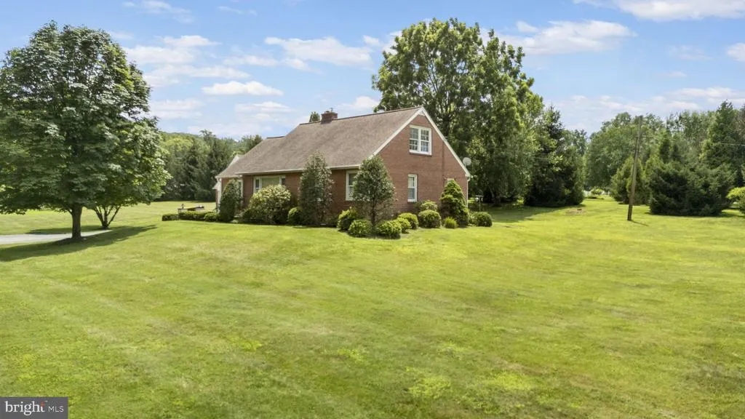
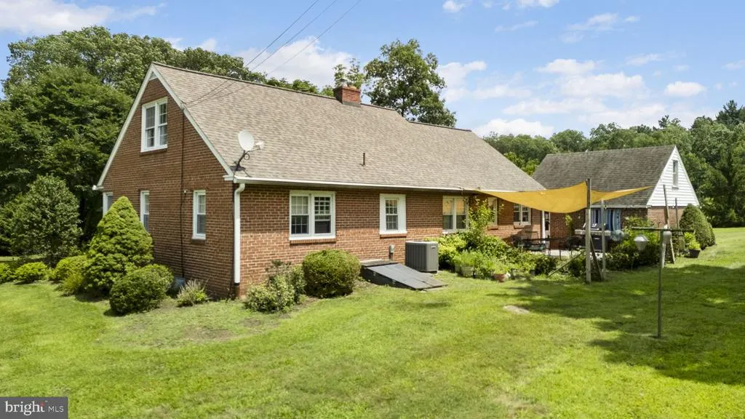
Address
170, 200, 220 Old State Road, Berwyn, PA
Price
$ 3,500,000
Property Attributes
- MLS#PACT2103100
- TypeSingle Family
- Listing Status ACTIVE
- CountyCHESTER
- CityBerwyn
- AreaTredyffrin Twp
- NeighborhoodColdstream
- Zip19312
- StyleRanch/Rambler
- Year Built1945
- Taxes$ 21571
- Price$ 3,500,000
- Bedrooms3
- Full Bathrooms1
- Half Bathrooms1
- Sqr Footage1335
- Lot Size4.7 Acres
Data Source:
Bright MLS
Property Description
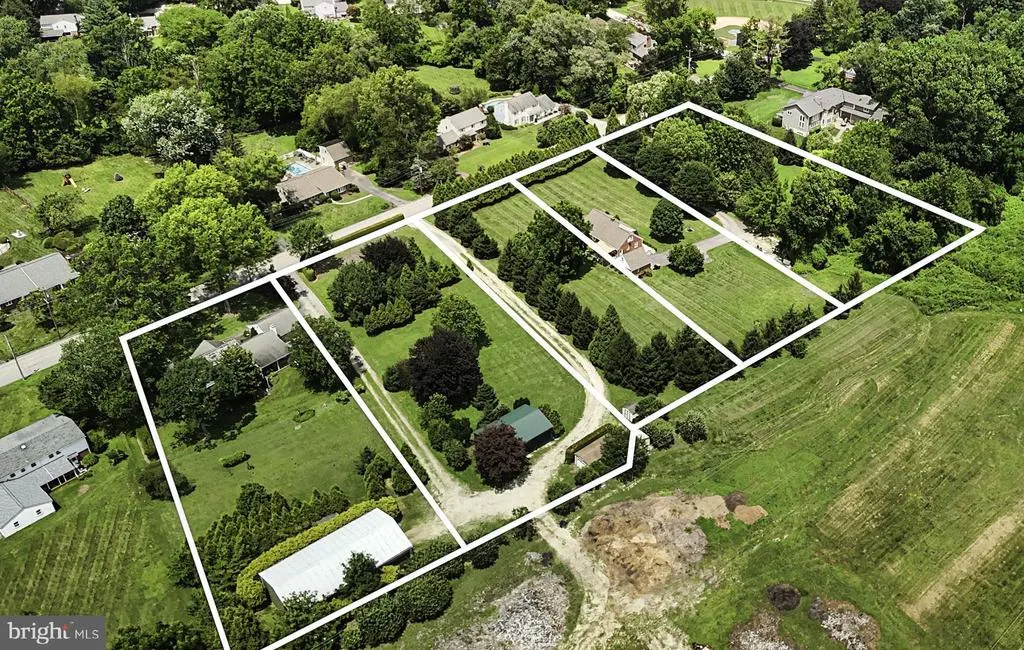
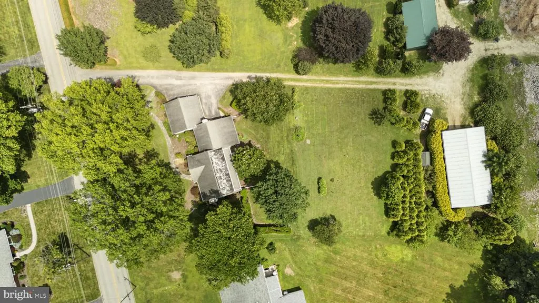
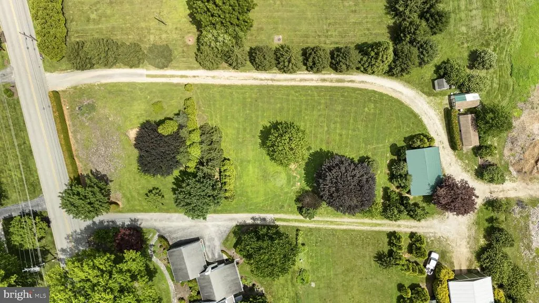
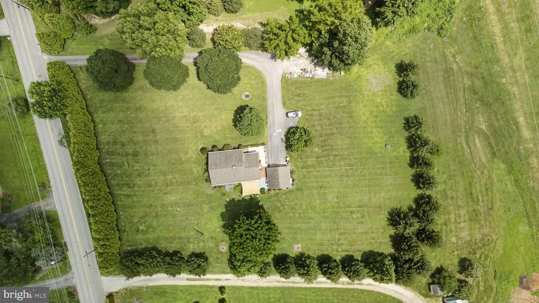
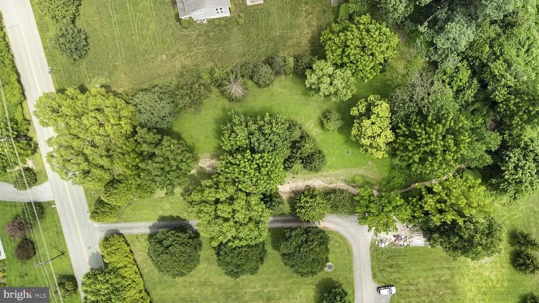
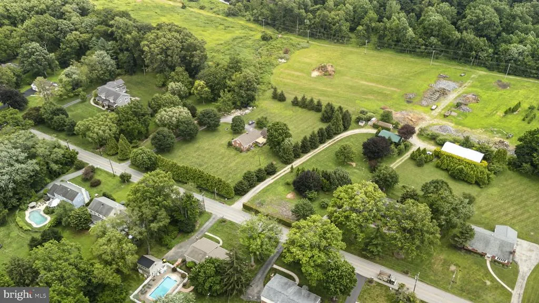
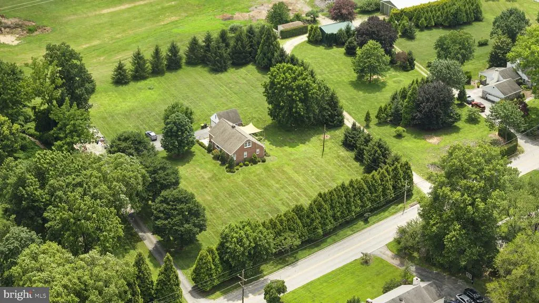
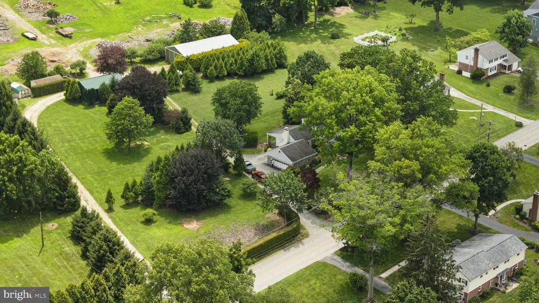
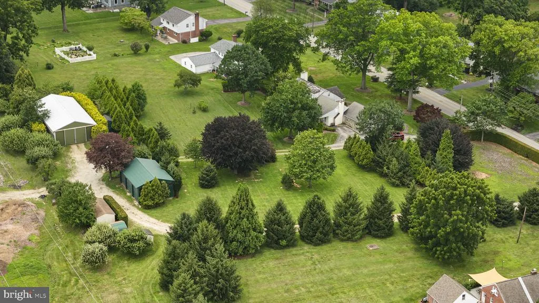
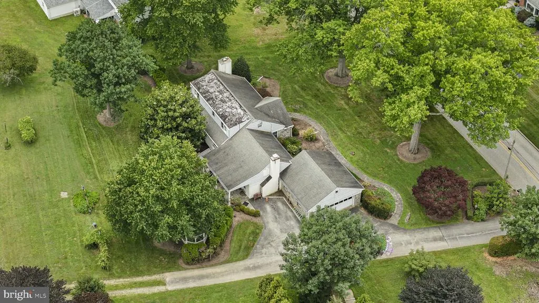
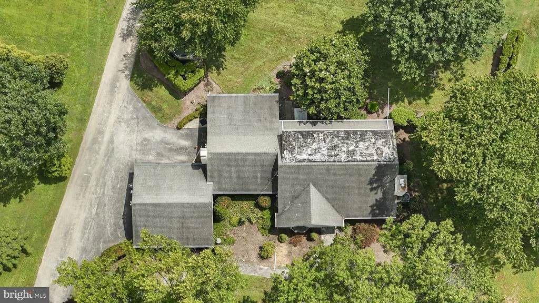
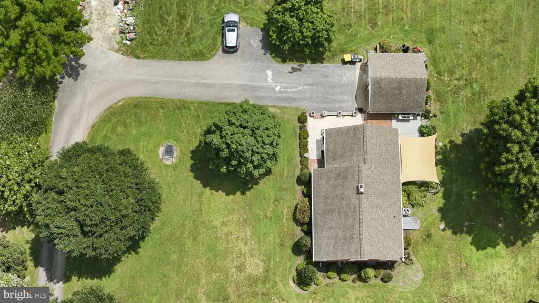
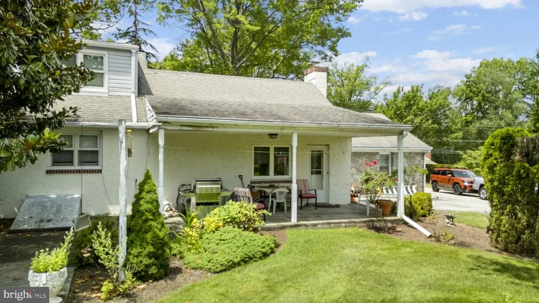
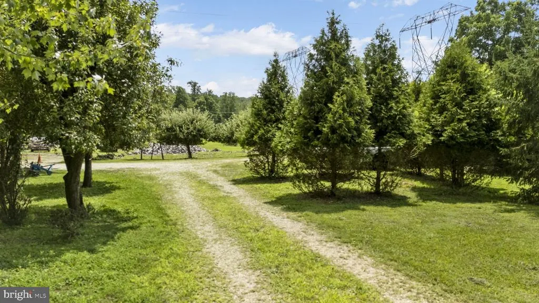
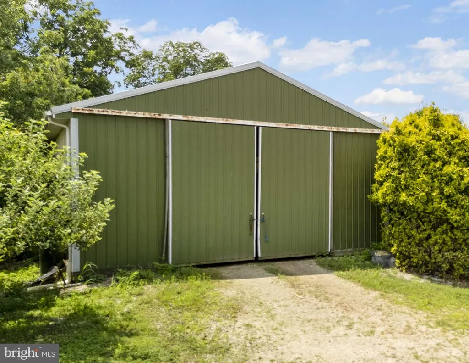
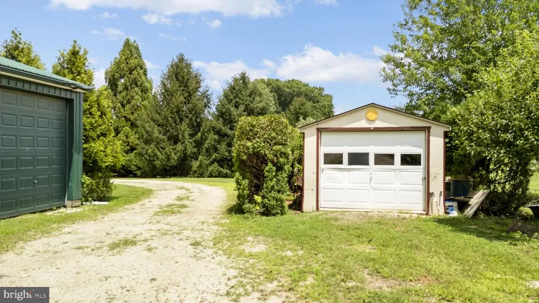
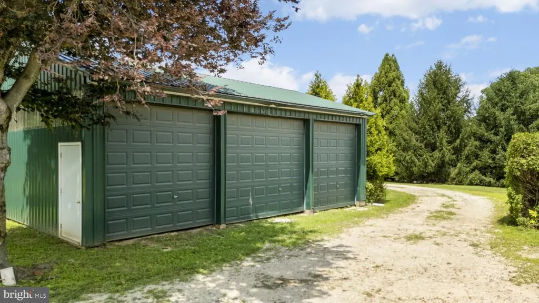
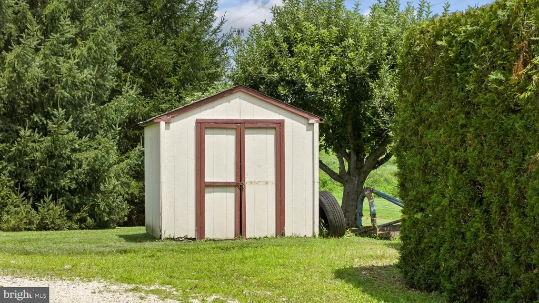
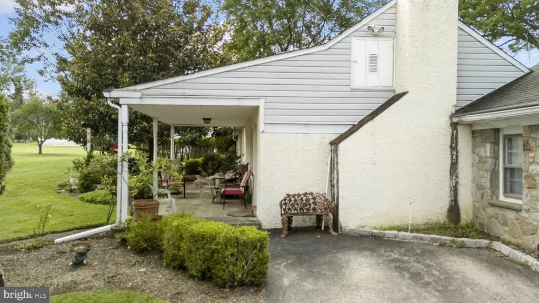
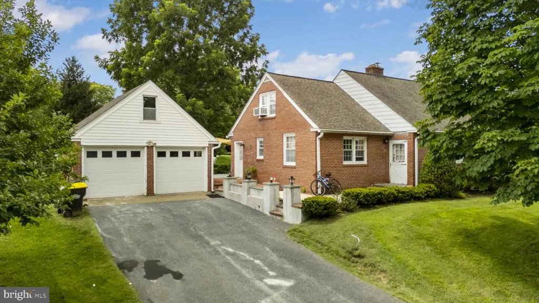
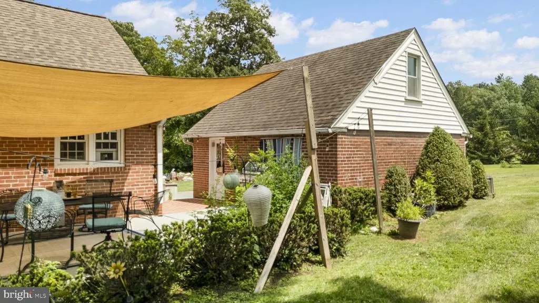
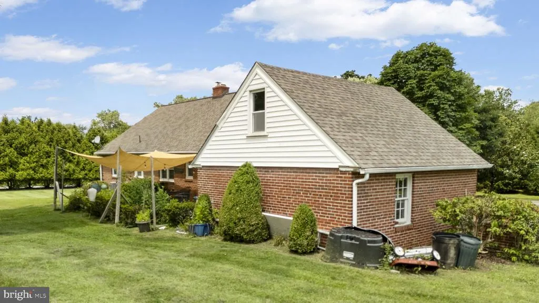
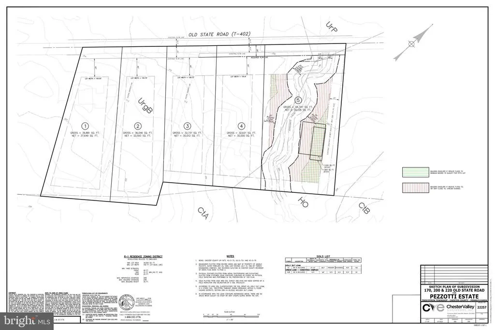
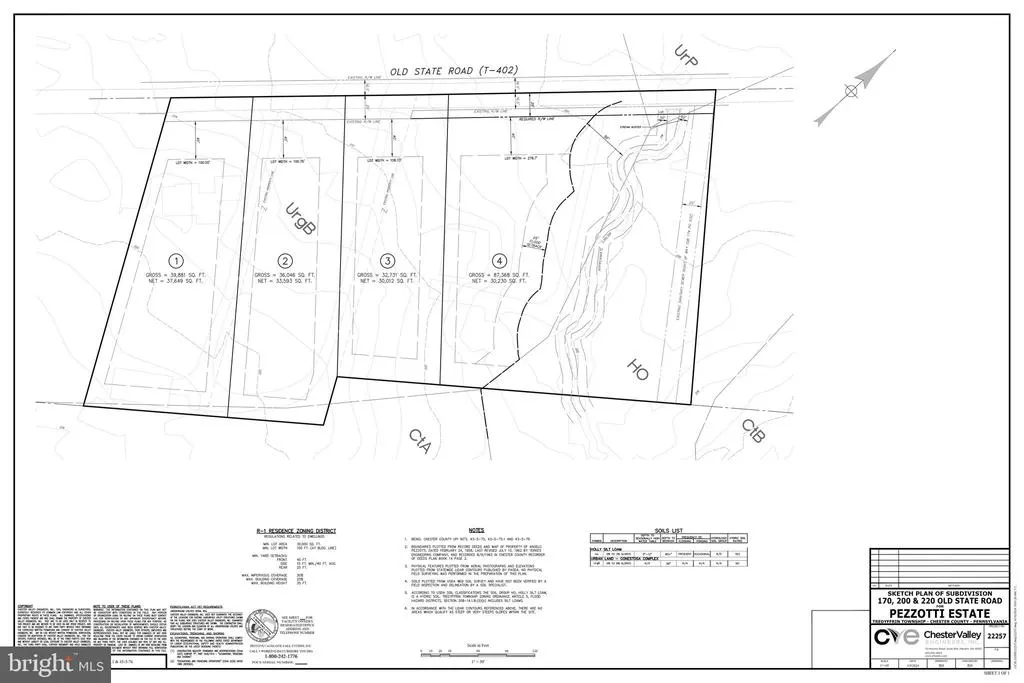
Exceptional Multi-Parcel Opportunity in the award-winning Tredyffrin-Easttown School District! There are three separate parcels with separate tax ID numbers that are being sold together as a combined package. Dont miss this rare chance to own a piece of land with potential for four or five buildable lots, or combine all three current parcels into one for an expansive and versatile property. See MLS documents for these preliminary plot maps. Combined taxes for all parcels estimated to be $21,571 (170 Old State $8,577, 200 Old State $3,388, 220 Old State $9,606). *Buyer responsibility to verify what can be built on land and where.* This unique offering totals 4.7 acres and includes two separate homesone with 3 bedrooms and 1.5 baths, the other with 3 bedrooms and 2 full baths. With ample land and two existing dwellings, the possibilities are endless. Create your dream compound, design a multi-generational retreat, or maintain as an income-producing investment. Whether you're a homeowner, builder, or investor, this property is a true blank canvas in a premier location. Bring your imagination and explore the potential of this one-of-a-kind offering! Listing agent must be present for all showings. No access to property without permission.
| High School |
|---|
| Conestoga Senior High School |
| Price History | |
|---|---|
| 7/21/2025 | Listed $3,800,000 |
| 3/27/2026 | 8$3,500,000 |
General Features
| Living Area | 1335 |
|---|---|
| Sewer | Public Sewer |
| Heating | Forced Air,Baseboard - Electric |
| Cooling | Other |
| Possession | Negotiable |
| Zoning | RES |
| Garage Spaces | 7.00 |
| Patio/Porch Features | Patio(s) |
| Architectural Style | Ranch/Rambler |
| Construction Materials | Brick |
| School District | TREDYFFRIN-EASTTOWN |
| Year Built | 1945 |
| Electric | 200+ Amp Service |
| Levels | 1 |
| Tax Year | 2024 |
| Ownership | Fee Simple |
| Cool Fuel | Other |
| Accessibility | None |
| Additional Parcels Description | 4305 00750100,4305 00750000 |
| County | CHESTER |
| New Construction | No |
| Property Type | Residential |
| HOA | No |
| Subdivision Name | COLDSTREAM |
| Garage Y/N | Yes |
| Water Access Y/N | No |
| Other Structures | Above Grade,Below Grade |
| Full Baths | 1 |
| Status | ACTIVE |
| Directions | Properties 170,200 & 220 Old State Rd. |
| City | BERWYN |
| Senior Community Y/N | No |
| MLS Area | Tredyffrin Twp (10343) |
| Lot Size Units | Square Feet |
| Lot Size Square Feet | 204732.00 |
| Tax Assessed Value | 227750.0 |
| Tax Annual Amount | 21571.0 |
| Structure Type | Detached |
| Condo/Coop Association fee Y/N | No |
| Bathrooms Full Main Level | 1 |
| Bathrooms Count Main Level | 2.00 |
| Price Per Sq Ft Total AG | 2621.72 |
| Additional Parcels Y/N | Yes |
| Vacation Rental Y/N | No |
| Total SQFT | 1335 |
| Standard Status | Active |
| Year Built Source | Assessor |
| Tax Lot | 0076 |
Interior Features
| Heating Fuel | Oil |
|---|---|
| Basement | Full |
| Total Fireplaces | 1 |
| Hot Water | Oil |
| Basement (Y/N) | Yes |
| Heating Y/N | Yes |
| Fireplace Y/N | Yes |
| Above Grade Finished Area | 1335 |
| Half Baths | 1 |
| Central Air Y/N | No |
| Total Bedrooms | 3 |
| Room Type | Living Room,Dining Room,Primary Bedroom,Bedroom 2,Kitchen,Bedroom 1 |
| Main Level Bedrooms | 3 |
| Below Grade Finished Area Unit Type | Square Feet |
| LivingAreaSource | Assessor |
| Laundry Type | Basement |
| Below Grade Unfin Area Units | Square Feet |
| Below Grade Unfin SQFT Source | Assessor |
| Below Grade Finished Area Source | Assessor |
| Bathrooms Half Main Level | 1 |
| Bathrooms Count Upper Level 1 | 0.00 |
| Bathrooms Count Lower Level 1 | 0.00 |
| Above Grade Finished Area Source | Assessor |
| Above Grade Finished Area Unit Type | Square Feet |
| Total Baths | 2 |
Exterior Features
| Pool | No Pool |
|---|---|
| Lot Features | Additional Lot(s) |
| Water Source | Public |
| Total Parking Spaces | 7 |
| Garage Features | Garage - Front Entry |
| Type of Parking | Driveway,Attached Garage,Detached Garage |
| Land Use Code | R10 |
| Foundation Details | Other |
| Water View Y/N | No |
| Lot Dimensions | 0.00 x 0.00 |
| Lot Size Acres | 4.70 |
| Lot Size Source | Estimated |
| Waterfront Y/N | No |
| Navigable Water Y/N | No |
| Water Oriented Y/N | No |
| # of Attached Garage Spaces | 2 |
| # of Detached Garage Spaces | 5 |
| LotDimensionsSource | Assessor |
Room Details
| Room | Dimensions | Level | Flooring | Details |
|---|---|---|---|---|
| Bedroom 1 | 15 X 11 | Main | ||
| Bedroom 2 | 14 X 14 | Main | ||
| Dining Room | 14 X 10 | Main | ||
| Kitchen | 13 X 9 | Main | ||
| Living Room | 17 X 14 | Main | ||
| Primary Bedroom | Unspecified | |||
| Primary Bedroom | 11 X 10 | Main |
Amenities
- Foreclosure
- Views
- Short Sale
- New Construction
- Adult 55+
- Lease To Own
- No HOA Fees
- Furnished
- Primary On Main
- Air Conditioning
- Seller Finance
- Green
- Fixer Upper
- Horse
- Golf
- Fireplace
- Deck
- Garage
- Basement
- Pool
Property vs Single Family Average in 19312
Price
Taxes
Year Built
Visits
 © BRIGHT, All Rights Reserved
