
Views - Primary on Main
Address
7 Bittersweet Drive, West Chester, PA
Price
$ 2,975,000
Property Attributes
- MLS#PACT2121270
- TypeSingle Family
- Listing Status ACTIVE
- CountyCHESTER
- CityWest Chester
- AreaPocopson Twp
- NeighborhoodBittersweet
- Zip19382
- StyleTraditional
- Year Built1985
- Taxes$ 22380
- Price$ 2,975,000
- Bedrooms5
- Full Bathrooms3
- Half Bathrooms2
- Sqr Footage7248
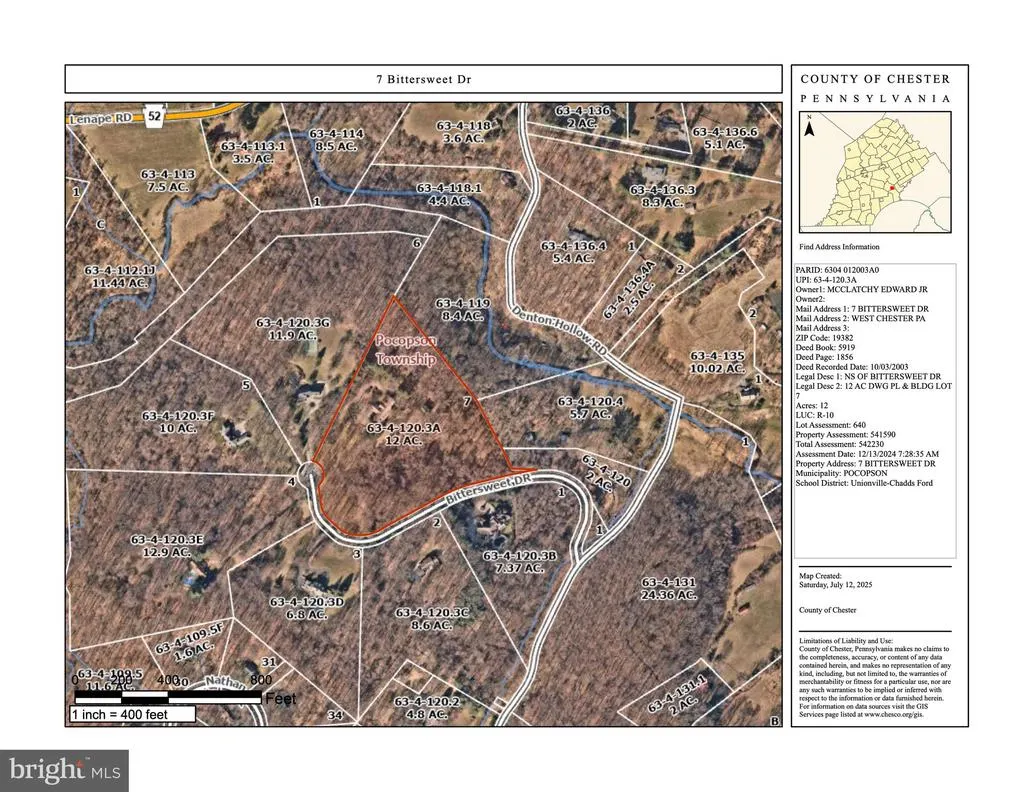
- Lot Size12 Acres
Data Source:
Bright MLS
Property Description
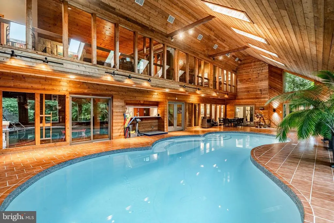
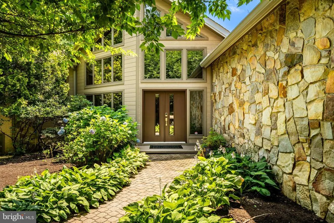
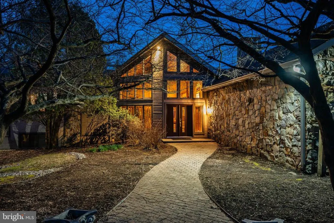
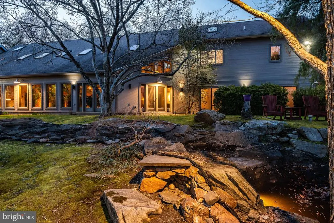
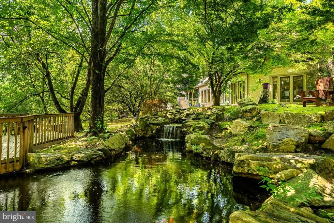
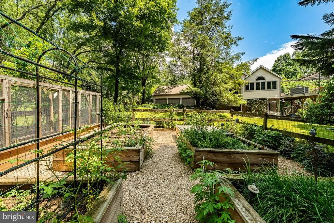
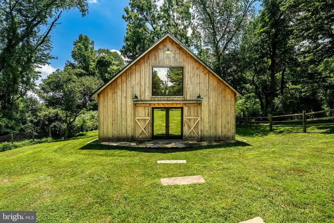
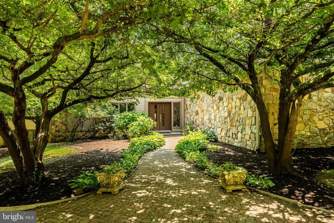
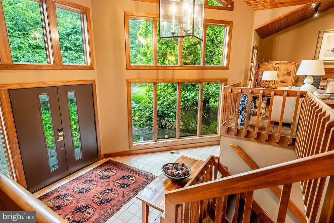
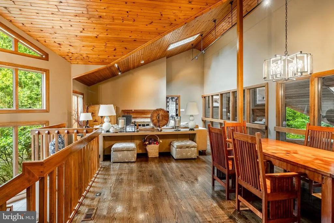
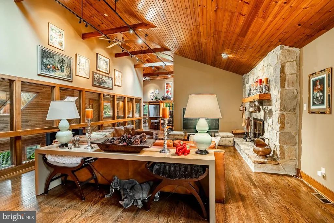
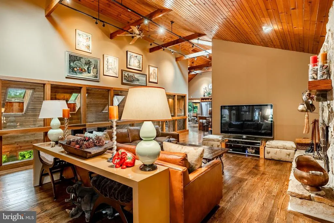
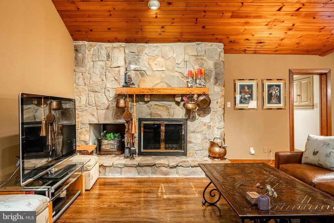
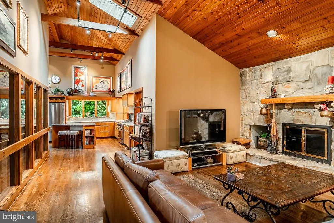
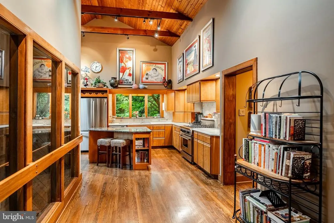
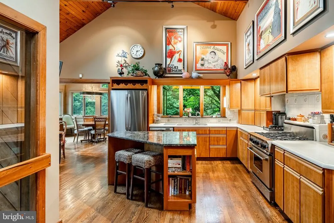
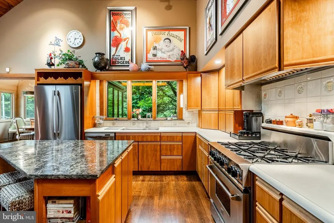
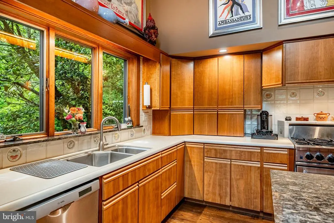
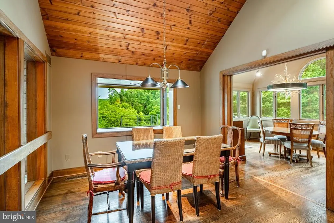
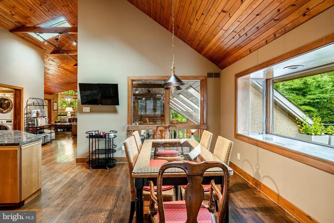
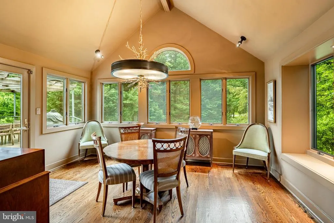
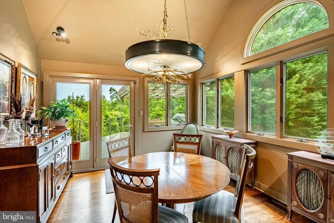
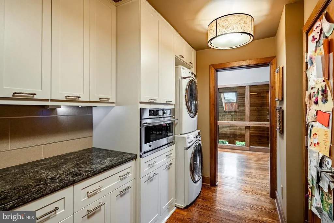
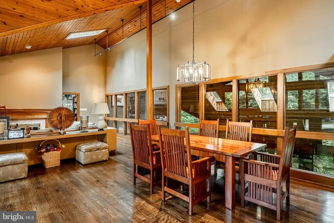
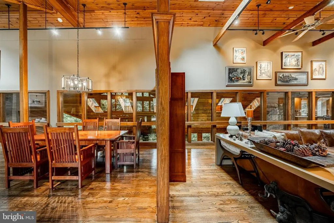
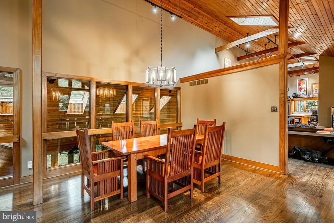
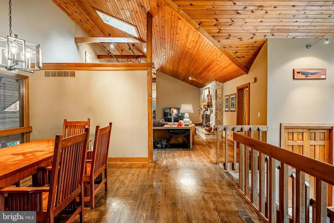
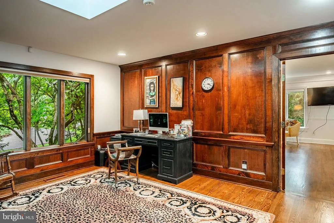
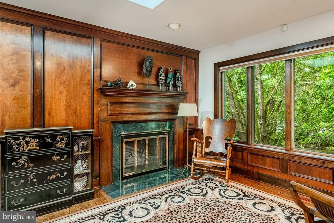
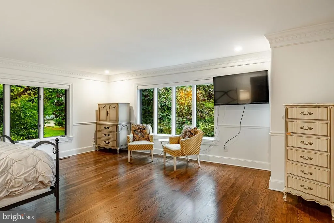
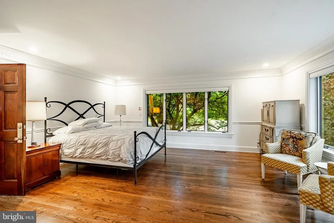
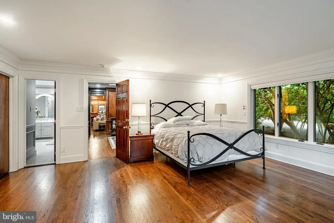
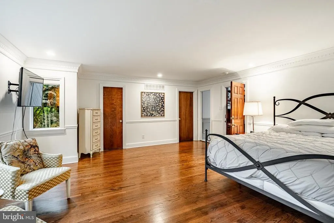
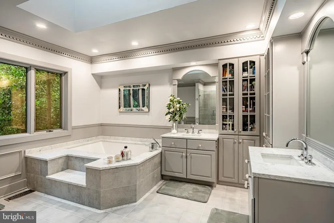
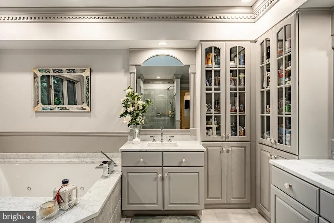
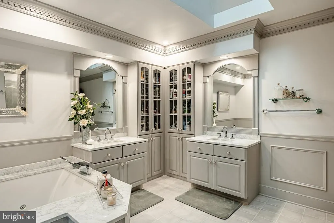
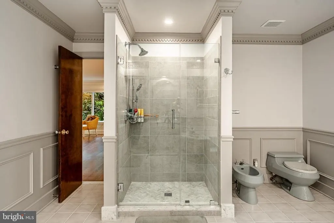
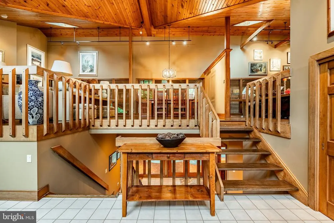
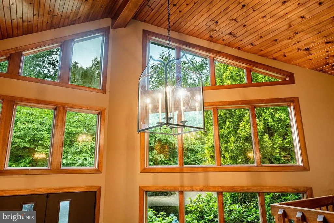
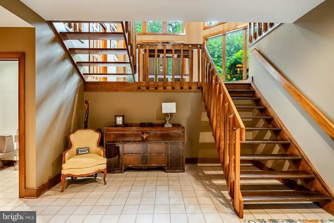
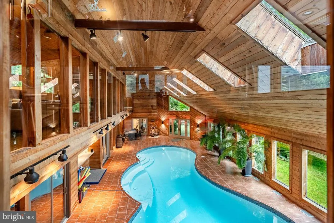
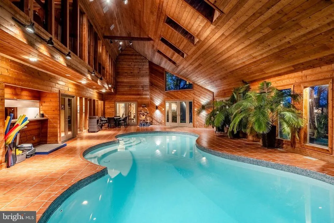
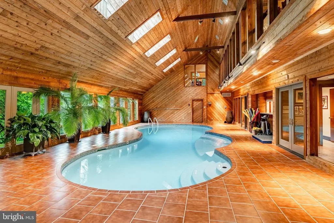
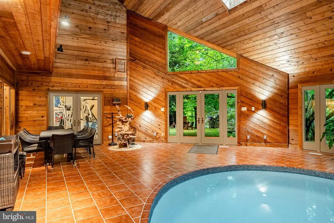
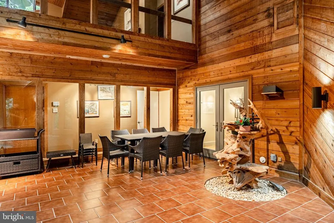
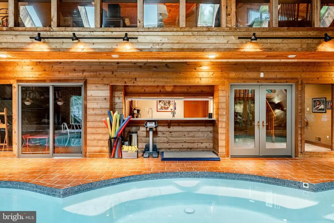
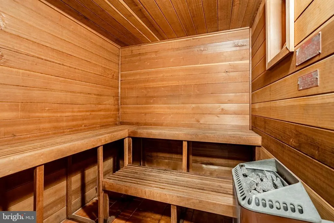
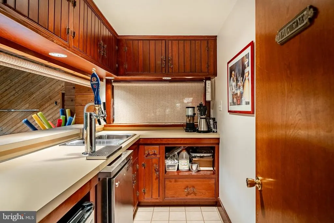
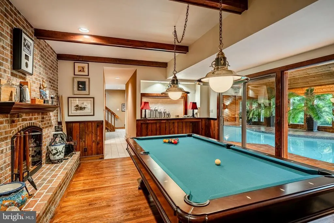
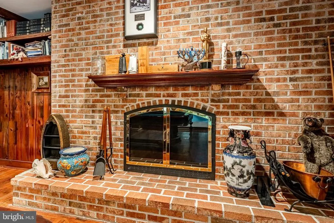
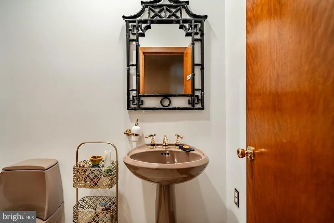
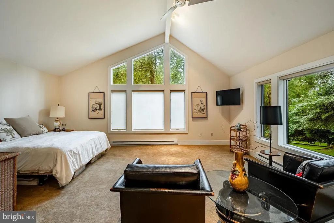
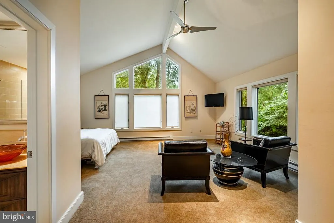
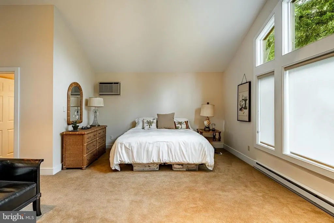
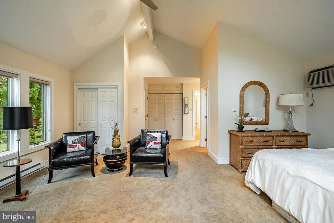
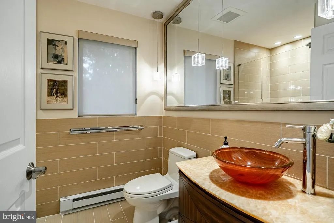
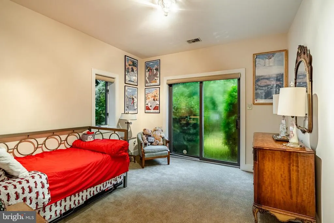
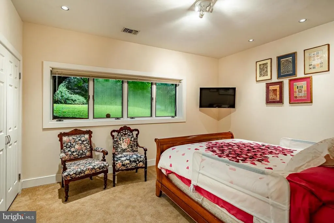
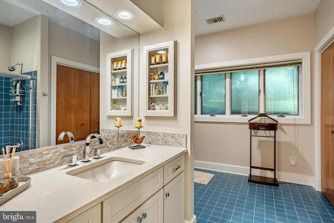
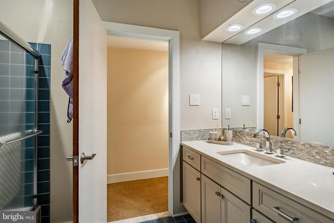
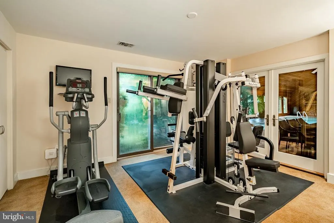
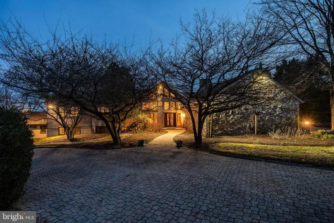
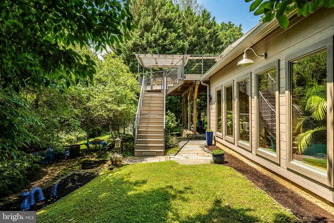
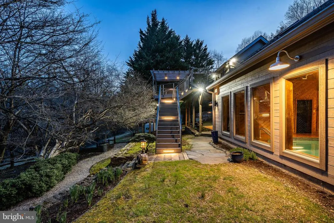
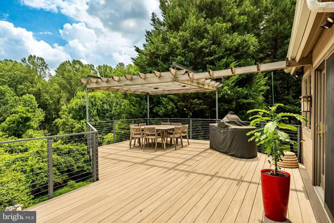
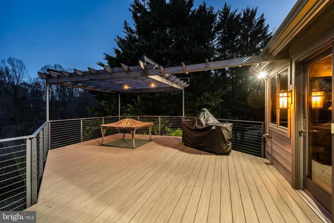
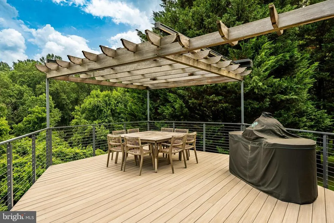
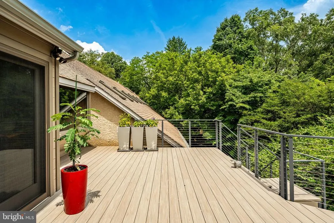
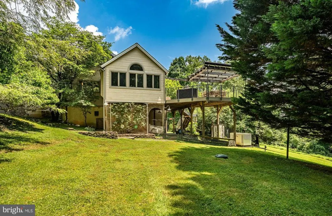
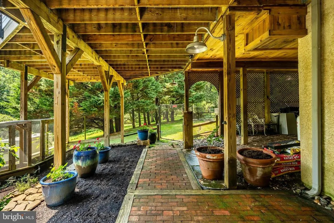
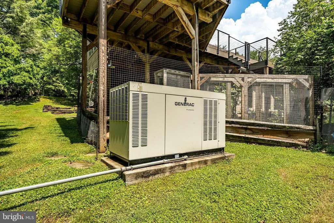
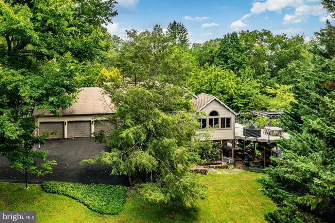
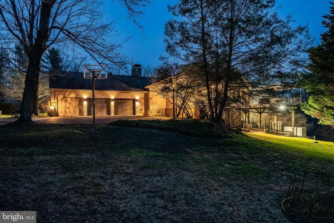
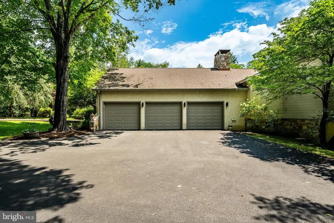
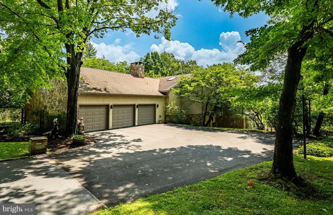
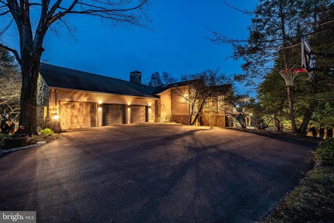
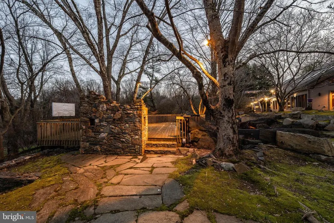
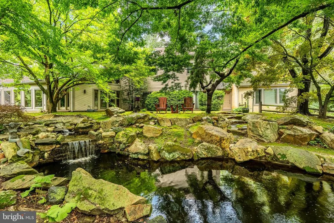
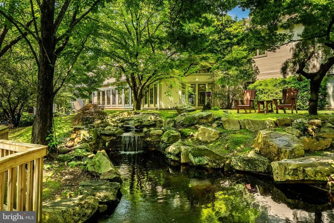
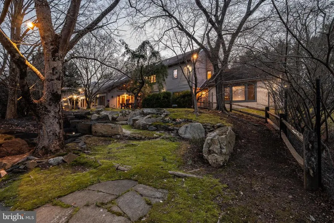
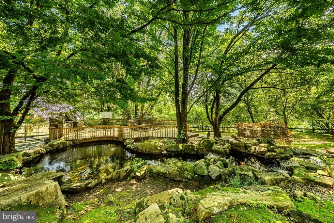
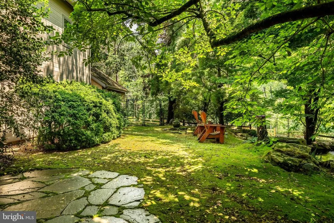
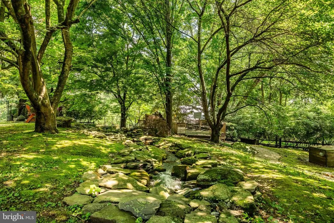
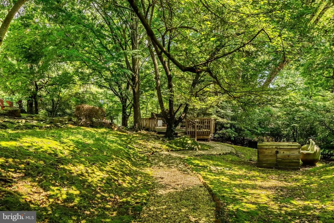
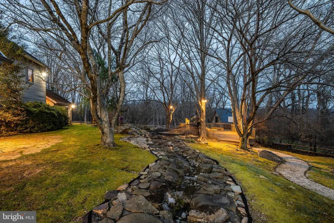
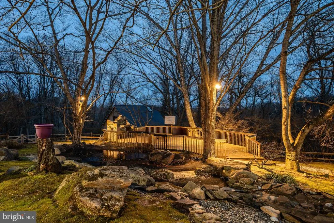
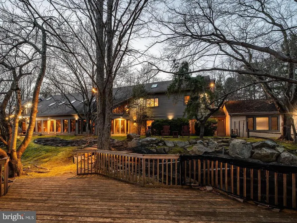
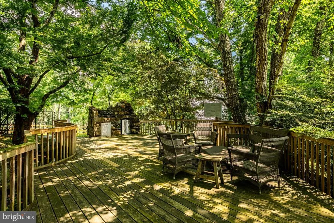
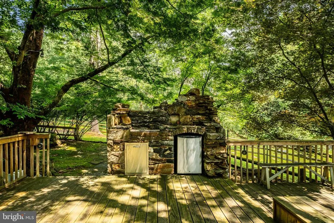
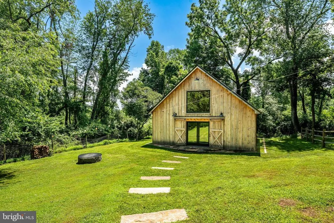
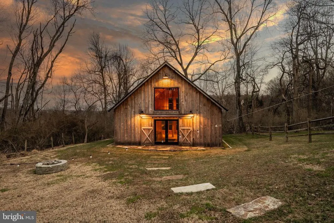
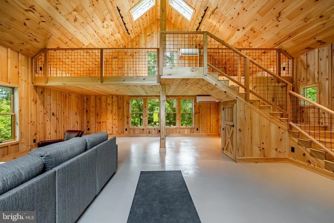
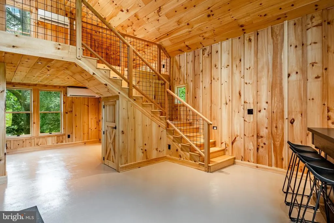
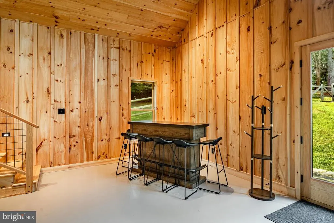
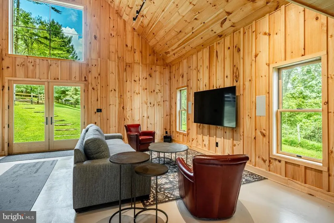
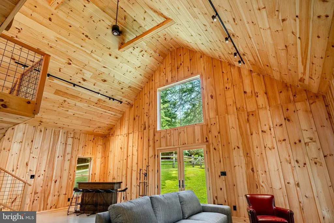
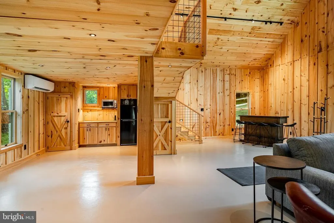
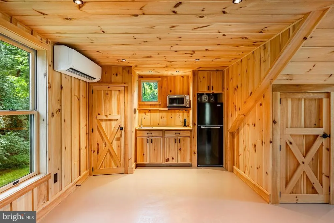
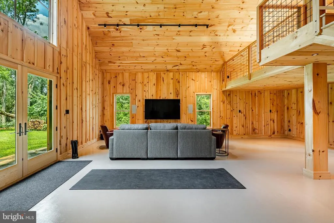
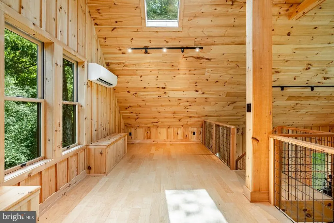
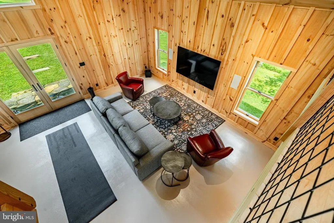
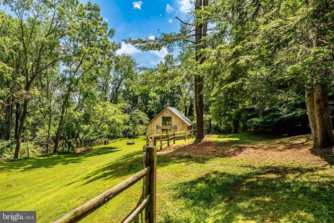
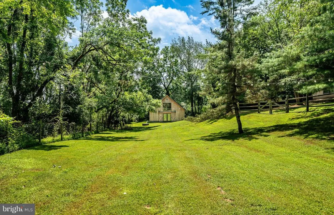
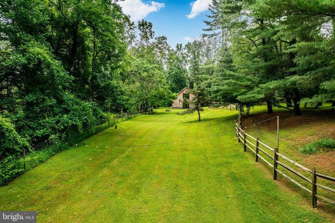
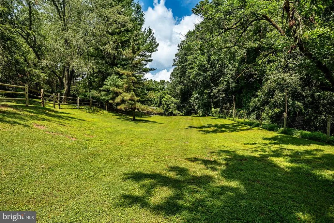
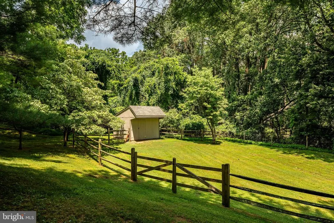
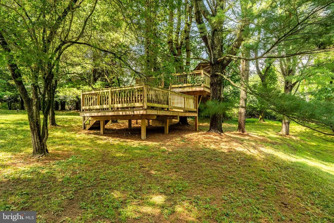
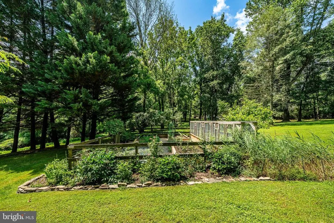
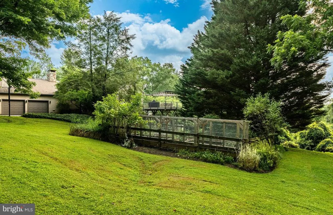
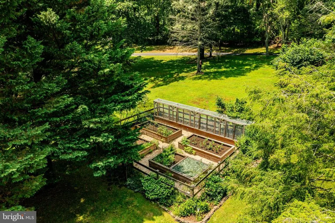
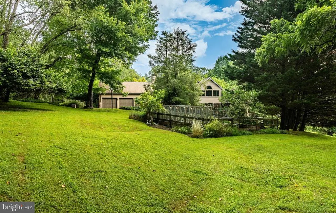
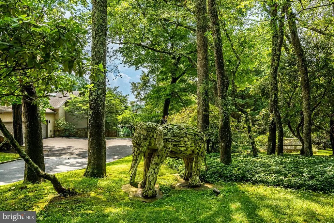
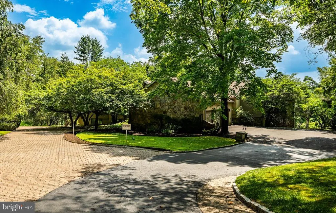
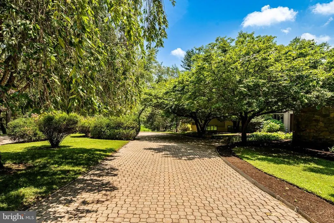
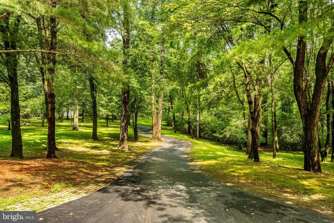
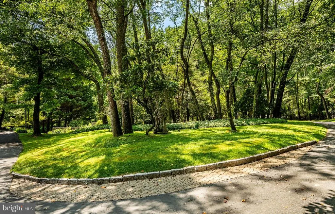
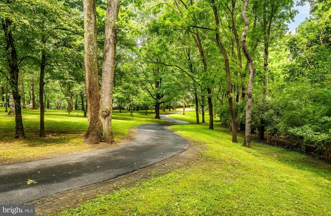
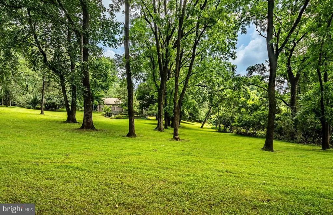
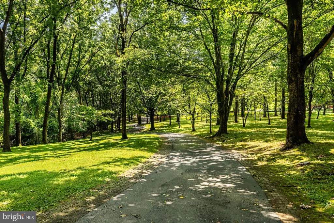
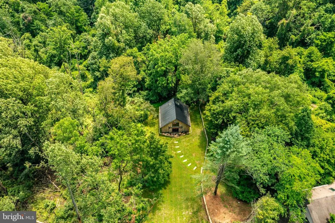
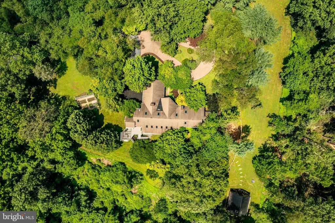
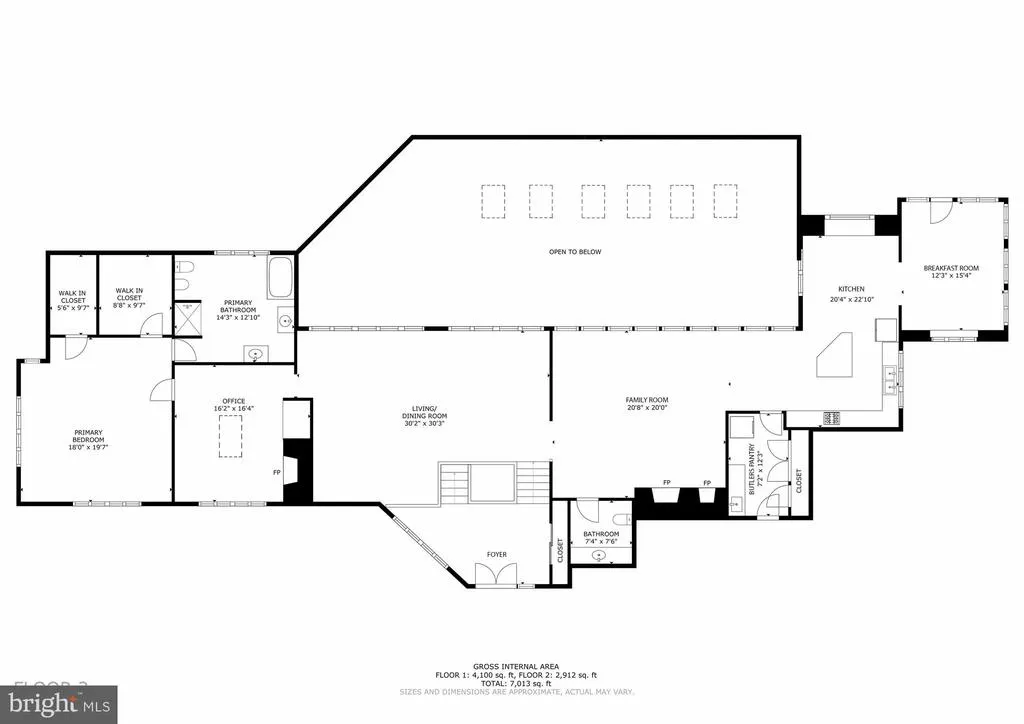
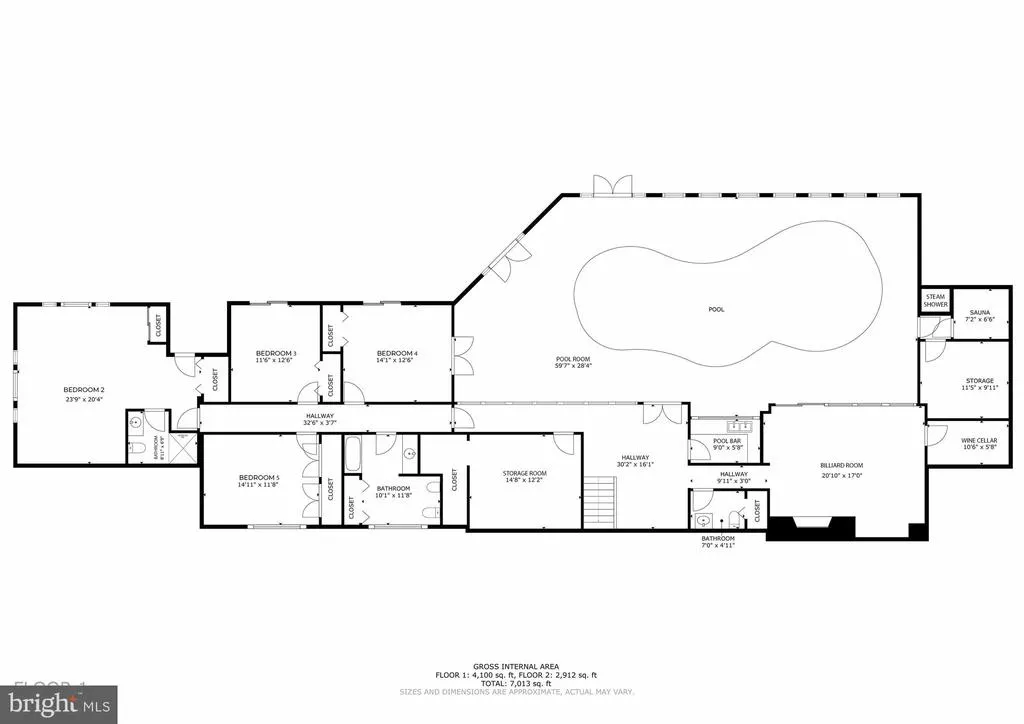
7 Bittersweet Drive may be one of the most architecturally distinct and amenity-rich homes available on the market today. Privately nestled on 12 acres on Bittersweet Drive, one of the most sought after and exclusive roads in the award-winning Unionville-Chadds Ford School District, this extraordinary 7,248-square-foot residence seamlessly blends refined elegance with versatile functionality. With 5 bedrooms, 3 full and 2 half bathrooms, and spaces designed for both grand entertaining and quiet retreat, this home offers something truly special at every turn. The two-story Foyer immediately impresses with a soaring beaded-board ceiling, ceramic tile floors, and abundant windows that flood the space with light. Just beyond, the Living Room boasts a wall of windows and a dramatic stone fireplace, while the adjacent Family Room mirrors this grandeur with skylights, a beaded-board ceiling, and its own fireplaceideal for cozy gatherings. The gourmet Kitchen is a chefs dream, equipped with a Blue Star six-burner range, stainless farm sinks, granite island, and breakfast nook with copper-topped windowsill. Nearby, the Butlers Pantry and oversized three-car Garage add everyday convenience. The Primary Suite is a sanctuary tucked at the end of the upper-level hall, complete with two walk-in closets, a spa-like bathroom with soaking tub, dual vanities, skylight, and an adjoining Office Study with fireplace and custom cabinetry. Four additional bedrooms on the lower level provide ample space for family, guests, or au pair, with one suite offering exterior access and a private bath. At the heart of the home is the spectacular indoor Poolvisible from many roomsanchored by skylights and south-facing doors, and flanked by a Sauna, Steam Shower, Bar, Wine Cellar, and Billiard Room with brick fireplace. Outside, enjoy peaceful woodland views from the elevated Deck, garden paths, the delightful coy pond with waterfall and tranquil sitting areas. A Party Barn, charming Tree House and small stable complete this idyllic estate. With geothermal heating and cooling, a whole house generator, lush landscaping and thoughtful craftsmanship throughout, 7 Bittersweet Drive is a rare opportunity to own a true lifestyle property that balances serenity, space, and sophistication.
| Elementary School | Middle School | High School |
|---|---|---|
| Pocopson Elementary School | Patton Middle School | Unionville High School |
| Price History | |
|---|---|
| 3/31/2026 | Listed $3,175,000 |
| 5/1/2026 | 7$2,975,000 |
General Features
| Living Area | 7248 |
|---|---|
| Sewer | On Site Septic |
| Heating | 90% Forced Air |
| Cooling | Central A/C,Geothermal |
| Possession | Negotiable |
| Zoning | RESIDENTIAL |
| HOA Fee | 700.00 |
| Garage Spaces | 3.00 |
| Architectural Style | Traditional |
| Construction Materials | Frame |
| School District | UNIONVILLE-CHADDS FORD |
| Exclusions | Elephant along Driveway |
| Year Built | 1985 |
| Levels | 2 |
| Tax Year | 2025 |
| Ownership | Fee Simple |
| Cool Fuel | Electric,Geothermal |
| Accessibility | None |
| Assoc Fee Paid Per | Annually |
| County | CHESTER |
| New Construction | No |
| Property Type | Residential |
| HOA | Yes |
| Subdivision Name | BITTERSWEET |
| Garage Y/N | Yes |
| Water Access Y/N | No |
| Other Structures | Above Grade,Below Grade |
| Full Baths | 3 |
| Status | ACTIVE |
| Directions | Take 926 into Pocopson,Right on Tullamore St,Right on Denton Hollow Rd,to slight left on Bittersweet Dr. |
| City | WEST CHESTER |
| Senior Community Y/N | No |
| MLS Area | Pocopson Twp (10363) |
| Lot Size Units | Square Feet |
| Lot Size Square Feet | 522720.00 |
| Tax Assessed Value | 542230.0 |
| Tax Annual Amount | 22380.0 |
| Structure Type | Detached |
| Condo/Coop Association fee Y/N | No |
| Bathrooms Full Main Level | 1 |
| Bathrooms Count Main Level | 2.00 |
| Price Per Sq Ft Total AG | 491.9 |
| Lease Considered Y/N | No |
| Vacation Rental Y/N | No |
| Virtual Tour | https://www.youtube.com/watch?v=CpK9oTaCLIY |
| Total SQFT | 7248 |
| Standard Status | Active |
| Year Built Source | Assessor |
Interior Features
| Heating Fuel | Geo-thermal |
|---|---|
| Basement | Full,Fully Finished |
| Total Fireplaces | 4 |
| Hot Water | Propane |
| Basement (Y/N) | Yes |
| Heating Y/N | Yes |
| Fireplace Y/N | Yes |
| Above Grade Finished Area | 6048 |
| Half Baths | 2 |
| Central Air Y/N | Yes |
| Total Bedrooms | 5 |
| Below Grade Finished Area | 1200 |
| Room Type | Living Room,Primary Bedroom,Bedroom 2,Bedroom 3,Bedroom 4,Bedroom 5,Kitchen,Family Room,Breakfast Room,Other,Office,Recreation Room,Storage Room,Primary Bathroom |
| Main Level Bedrooms | 1 |
| Below Grade Finished Area Unit Type | Square Feet |
| LivingAreaSource | Assessor |
| Laundry Type | Main Floor |
| Below Grade Unfin Area Units | Square Feet |
| Below Grade Unfin SQFT Source | Assessor |
| Below Grade Finished Area Source | Assessor |
| Bedrooms Count All Lower Levels | 4 |
| Bedrooms Count Lower Level 1 | 4 |
| Bathrooms Half Main Level | 1 |
| Bathrooms Half Lower Level 1 | 1 |
| Bathrooms Half All Lower Levels | 1 |
| Bathrooms Full Lower Level 1 | 2 |
| Bathrooms Full All Lower Levels | 2 |
| Bathrooms Count Lower Level 1 | 3.00 |
| Bathrooms Count All Lower Levels | 3 |
| Above Grade Finished Area Source | Assessor |
| Above Grade Finished Area Unit Type | Square Feet |
| Total Baths | 5 |
Exterior Features
| Pool | Yes - Personal |
|---|---|
| Water Source | Well |
| Inclusions | Pool Table,Koi in Koi Pond,Bar in Party Barn |
| Total Parking Spaces | 3 |
| Garage Features | Additional Storage Area,Garage - Side Entry,Inside Access,Oversized |
| Type of Parking | Attached Garage |
| Foundation Details | Concrete Perimeter |
| Water View Y/N | No |
| Lot Dimensions | 0.00 x 0.00 |
| Lot Size Acres | 12.00 |
| Lot Size Source | Assessor |
| Waterfront Y/N | No |
| Navigable Water Y/N | No |
| Water Oriented Y/N | No |
| # of Attached Garage Spaces | 3 |
| LotDimensionsSource | Assessor |
Room Details
| Room | Dimensions | Level | Flooring | Details |
|---|---|---|---|---|
| Bedroom 2 | Lower 1 | |||
| Bedroom 3 | Lower 1 | |||
| Bedroom 4 | Lower 1 | |||
| Bedroom 5 | Lower 1 | |||
| Breakfast Room | Main | |||
| Family Room | Main | |||
| Kitchen | Main | |||
| Living Room | Main | |||
| Office | Main | |||
| Other | Lower 1 | |||
| Other | Lower 1 | |||
| Other | Lower 1 | |||
| Primary Bathroom | Main | |||
| Primary Bedroom | Main | |||
| Recreation Room | Lower 1 | |||
| Storage Room | Lower 1 | |||
| Storage Room | Lower 1 |
Amenities
- Foreclosure
- Views
- Short Sale
- New Construction
- Adult 55+
- Lease To Own
- No HOA Fees
- Furnished
- Primary On Main
- Air Conditioning
- Seller Finance
- Green
- Fixer Upper
- Horse
- Golf
- Fireplace
- Deck
- Garage
- Basement
- Pool
Property vs Single Family Average in 19382
Price
Taxes
Year Built
Visits
 © BRIGHT, All Rights Reserved
