
Primary on Main
Address
1 Private Way, Wayne, PA
Price
$ 899,900
Property Attributes
- MLS#PACT2122298
- TypeSingle Family
- Listing Status ACTIVE
- CountyCHESTER
- CityWayne
- AreaTredyffrin Twp
- NeighborhoodStrafford Village
- Zip19087
- StyleCape Cod
- Year Built1910
- Taxes$ 10346
- Price$ 899,900
- Bedrooms4
- Full Bathrooms2
- Half Bathrooms1
- Sqr Footage2414
- Lot Size0.39 Acres
Data Source:
Bright MLS
Property Description
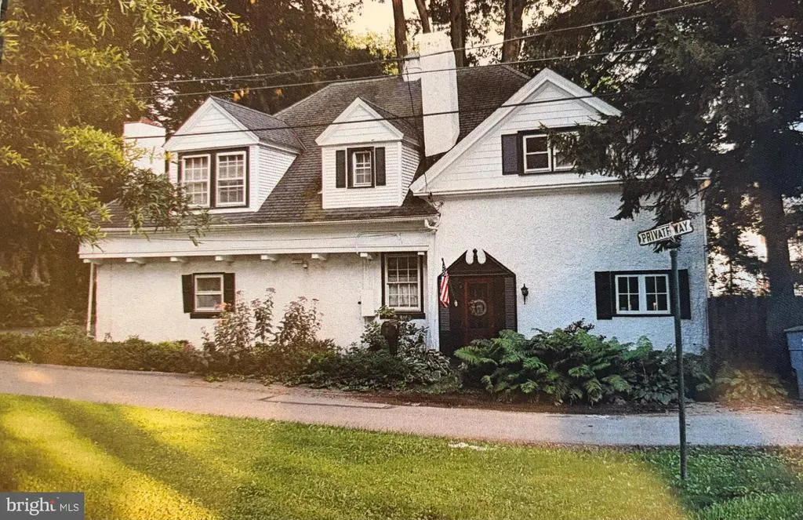
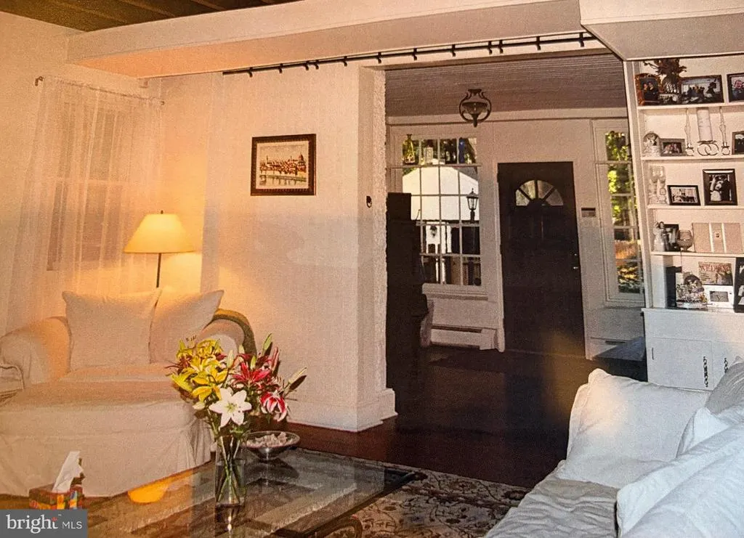
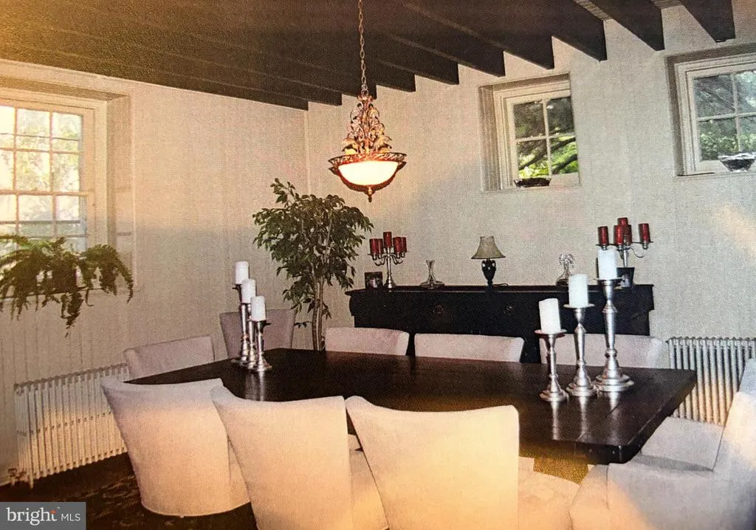
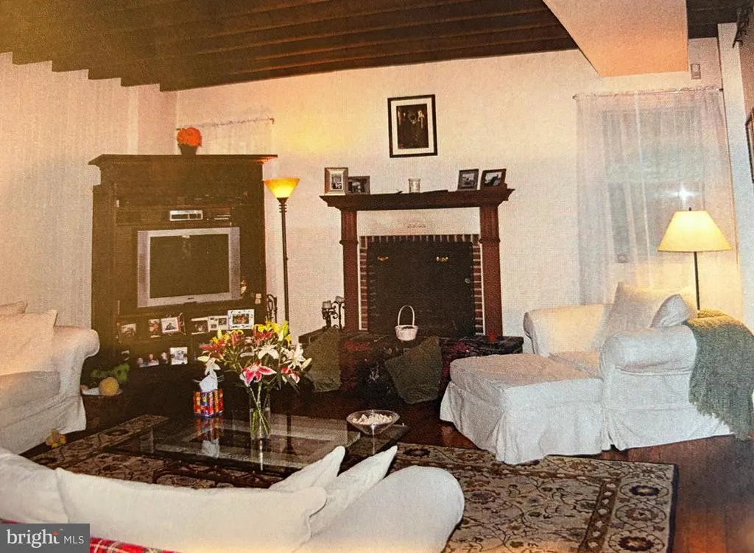
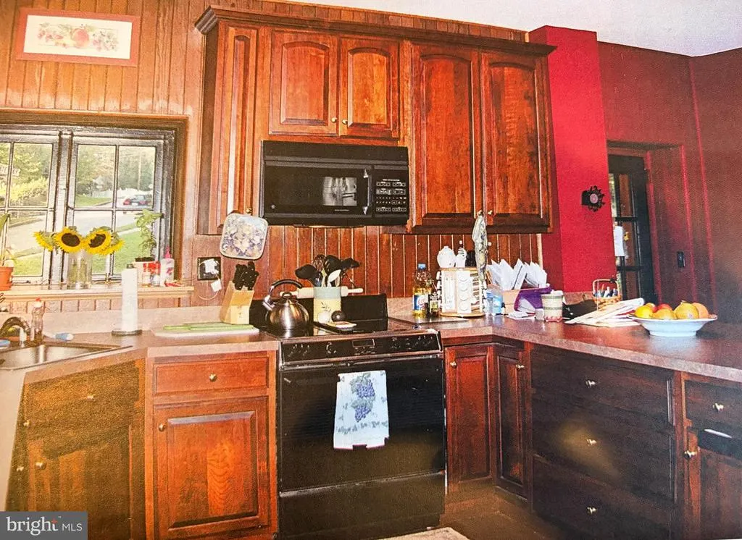
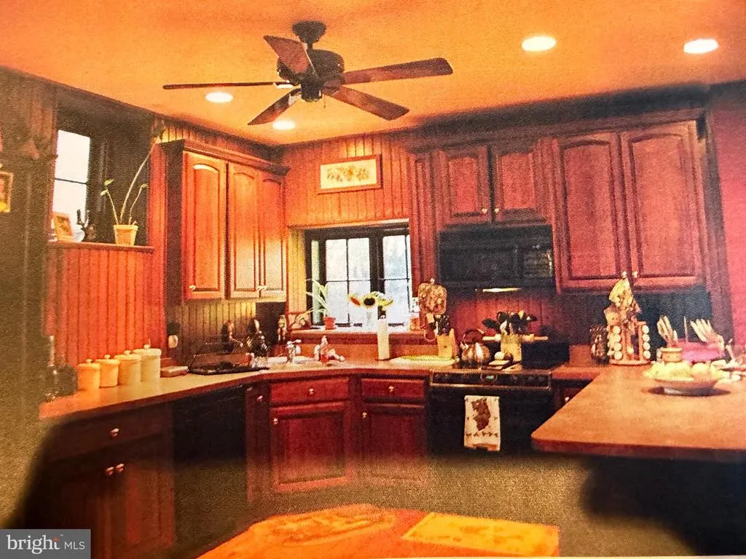
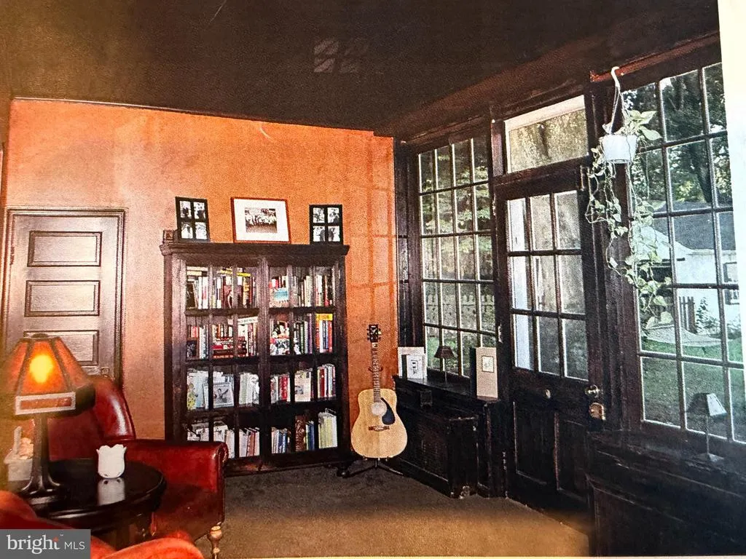
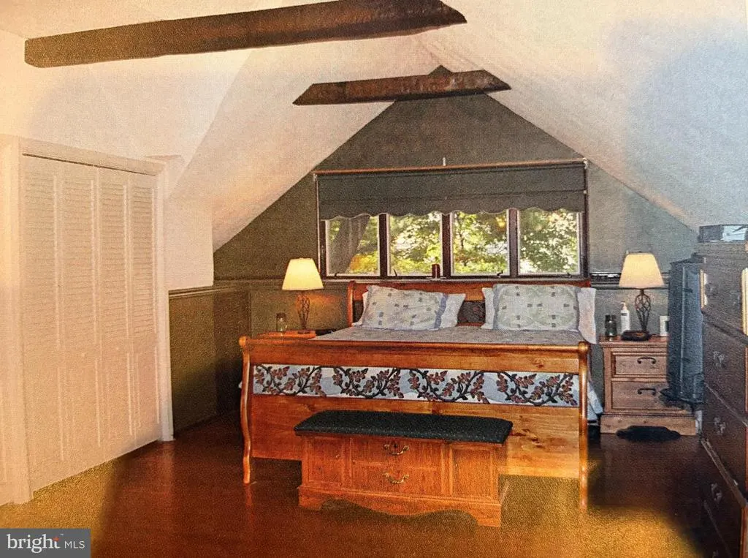
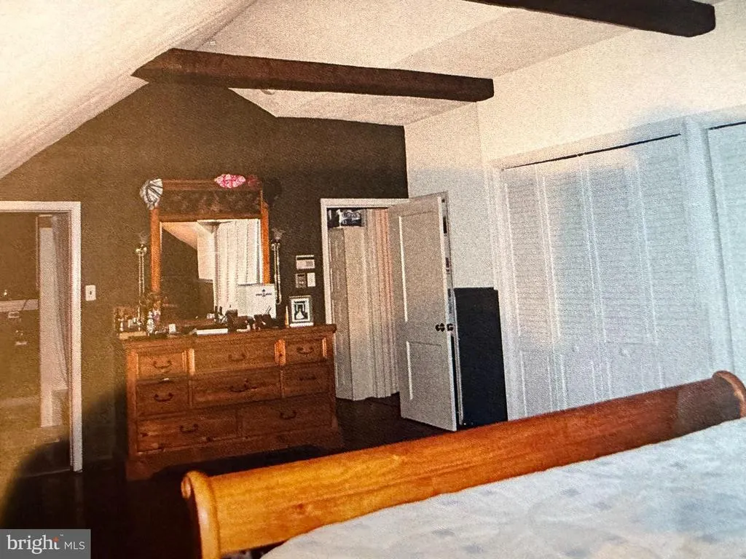
Available immediately-Exceptional opportunity for this charming one-of-a-kind carriage home within the highly sought and rarely available Stratford Village location. Premium private lot walkable to Strafford Train and all that Wayne has to offer. Offering 4 bedrooms/2.5 baths and all the character lacking in new construction, this home is situated in the highly ranked Tredyffrin/Eastown School District. A rare house residence in the heart of Waynes most walkable enclave. This handcrafted home blends historic charm with effortless living featuring extensive hardwood flooring, sun-filled rooms, and a versatile floor plan This may be your next treasured homestead.
| Price History | |
|---|---|
| 4/12/2026 | Listed $899,900 |
General Features
| Living Area | 2414 |
|---|---|
| Sewer | Public Sewer |
| Heating | Hot Water |
| Cooling | Central A/C |
| Possession | Negotiable |
| Zoning | RESIDENTIAL |
| Architectural Style | Cape Cod |
| Construction Materials | Stucco |
| School District | TREDYFFRIN-EASTTOWN |
| Year Built | 1910 |
| Levels | 2 |
| Tax Year | 2025 |
| Ownership | Fee Simple |
| Cool Fuel | Electric |
| Accessibility | None |
| County | CHESTER |
| New Construction | No |
| Property Type | Residential |
| HOA | No |
| Subdivision Name | STRAFFORD VILLAGE |
| Garage Y/N | No |
| Water Access Y/N | No |
| Other Structures | Above Grade,Below Grade |
| Full Baths | 2 |
| Status | ACTIVE |
| Directions | Rt 30 to Old Eagle Schol Rd to right on Private Way |
| City | WAYNE |
| Disclosures | Prop Disclosure |
| Senior Community Y/N | No |
| MLS Area | Tredyffrin Twp (10343) |
| Lot Size Units | Square Feet |
| Lot Size Square Feet | 16987.00 |
| Tax Assessed Value | 265400.0 |
| Tax Annual Amount | 10346.0 |
| Structure Type | Detached |
| Condo/Coop Association fee Y/N | No |
| Bathrooms Full Main Level | 1 |
| Bathrooms Count Main Level | 2.00 |
| Price Per Sq Ft Total AG | 372.78 |
| Vacation Rental Y/N | No |
| Total SQFT | 2414 |
| Standard Status | Active |
| Year Built Source | Estimated |
| Tax Lot | 0032 |
Interior Features
| Heating Fuel | Natural Gas |
|---|---|
| Total Fireplaces | 1 |
| Hot Water | Electric |
| Basement (Y/N) | No |
| Heating Y/N | Yes |
| Fireplace Y/N | Yes |
| Above Grade Finished Area | 2414 |
| Half Baths | 1 |
| Central Air Y/N | Yes |
| Total Bedrooms | 4 |
| Main Level Bedrooms | 2 |
| Below Grade Finished Area Unit Type | Square Feet |
| LivingAreaSource | Estimated |
| Below Grade Unfin Area Units | Square Feet |
| Below Grade Unfin SQFT Source | Estimated |
| Below Grade Finished Area Source | Estimated |
| Bedrooms Count All Upper Levels | 2 |
| Bedrooms Count Upper Level 2 | 2 |
| Bathrooms Half Main Level | 1 |
| Bathrooms Full Upper Level 2 | 1 |
| Bathrooms Full All Upper Levels | 1 |
| Bathrooms Count Upper Level 2 | 1.00 |
| Bathrooms Count All Upper Levels | 1 |
| Above Grade Finished Area Source | Estimated |
| Above Grade Finished Area Unit Type | Square Feet |
| Total Baths | 3 |
Exterior Features
| Pool | No Pool |
|---|---|
| Water Source | Public |
| Total Parking Spaces | 2 |
| Type of Parking | Detached Carport,Driveway |
| Land Use Code | R10 |
| Foundation Details | Slab |
| Water View Y/N | No |
| Lot Dimensions | 0.00 x 0.00 |
| Lot Size Acres | 0.39 |
| Lot Size Source | Estimated |
| Waterfront Y/N | No |
| Land Assessed Value | 81310.00 |
| Navigable Water Y/N | No |
| Water Oriented Y/N | No |
| # of Detached Carport Spaces | 2 |
| LotDimensionsSource | Estimated |
Amenities
- Foreclosure
- Views
- Short Sale
- New Construction
- Adult 55+
- Lease To Own
- No HOA Fees
- Furnished
- Primary On Main
- Air Conditioning
- Seller Finance
- Green
- Fixer Upper
- Horse
- Golf
- Fireplace
- Deck
- Garage
- Basement
- Pool
Property vs Single Family Average in 19087
Price
Taxes
Year Built
Visits
 © BRIGHT, All Rights Reserved
