
Primary on Main
Address
313 Manchester Street, Oxford, PA
Price
$ 499,000
Property Attributes
- MLS#PACT2130248
- TypeSingle Family
- Listing Status ACTIVE
- CountyCHESTER
- CityOxford
- AreaOxford Boro
- NeighborhoodSycamore Crossing
- Zip19363
- StyleColonial
- Year Built2003
- Taxes$ 7713
- Price$ 499,000
- Bedrooms5
- Full Bathrooms3
- Half Bathrooms0
- Sqr Footage3024
- Lot Size0.23 Acres
Data Source:
Bright MLS
Property Description
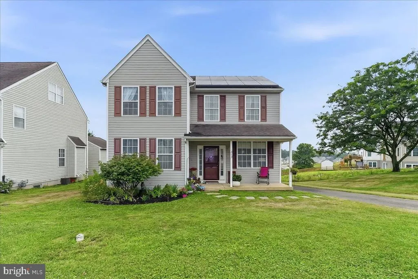
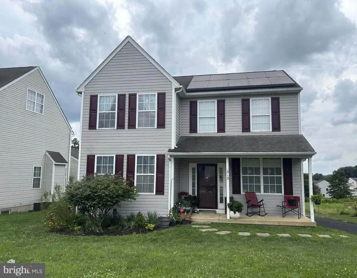
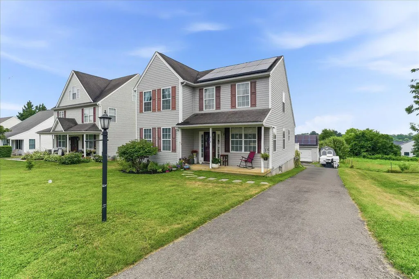
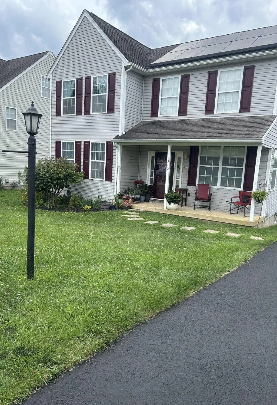
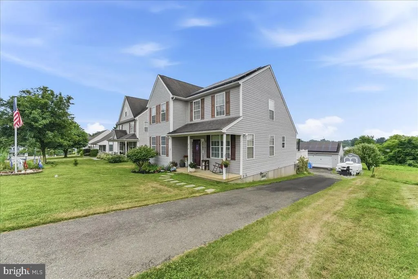
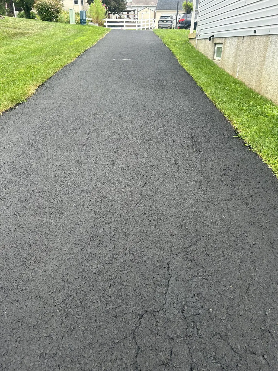
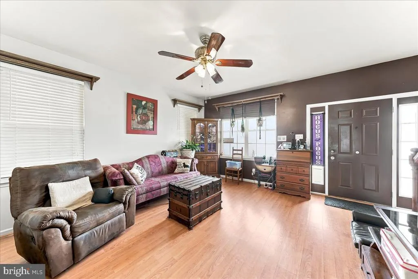
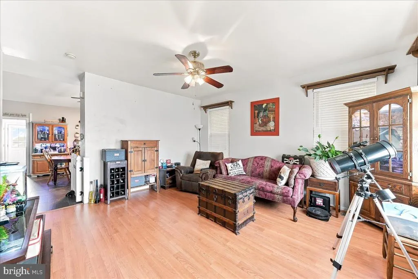
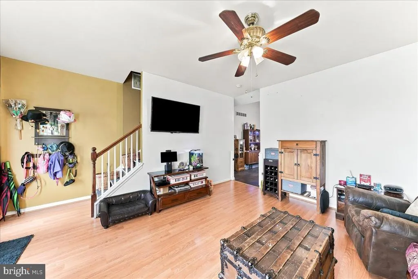
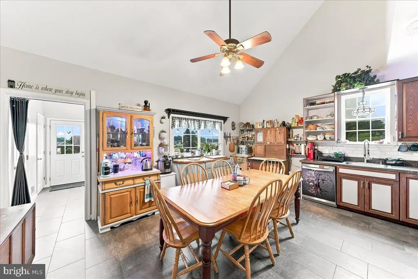
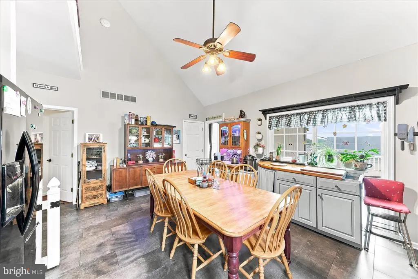
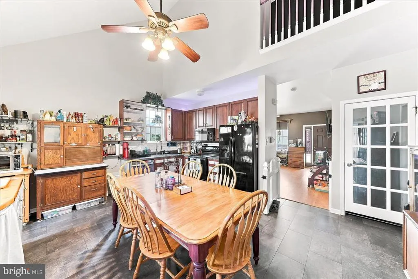
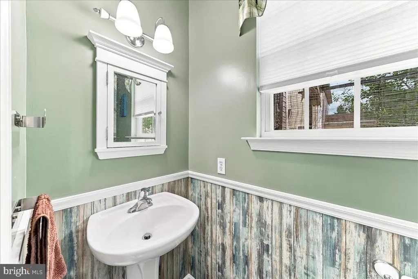
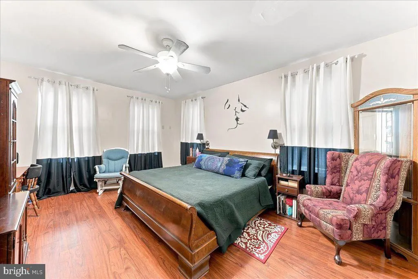
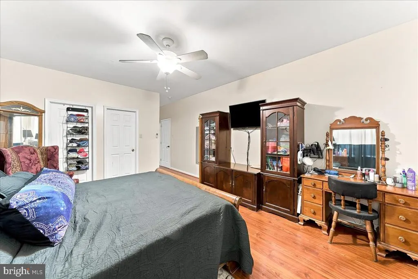
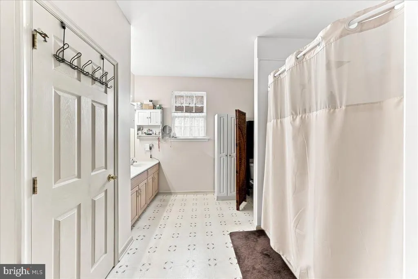
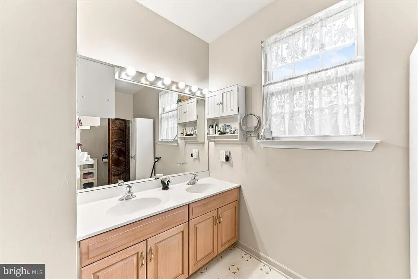
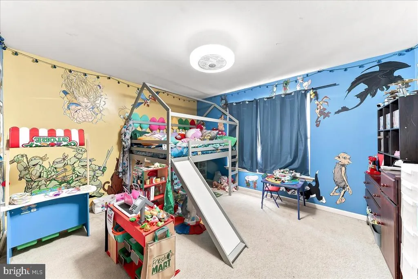
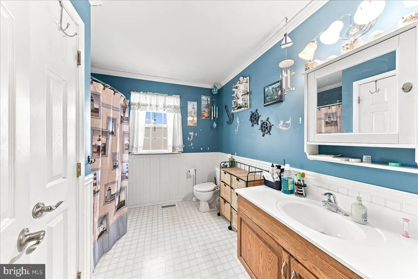
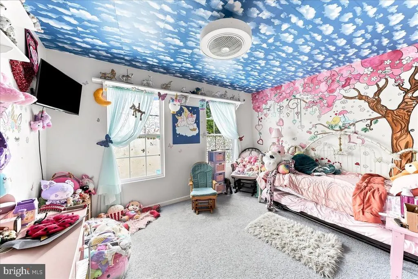
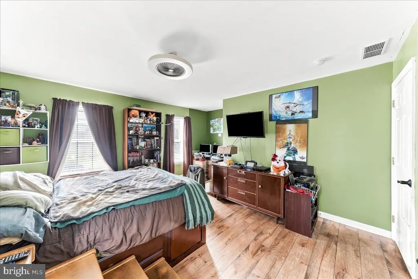
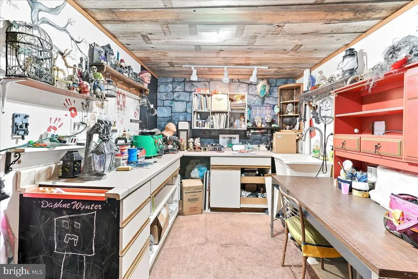
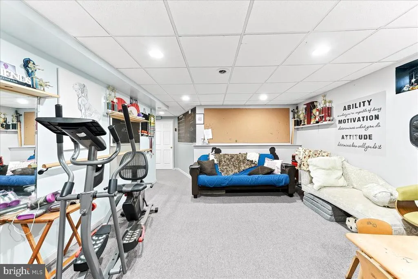
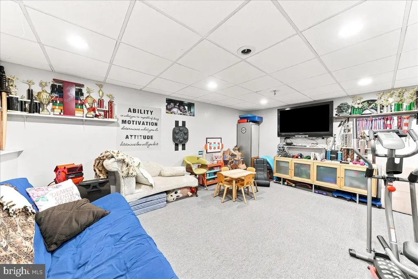
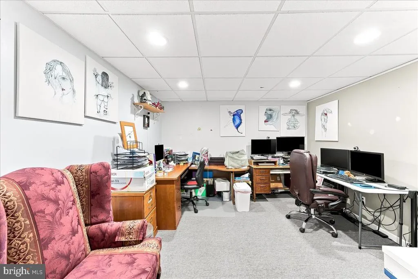
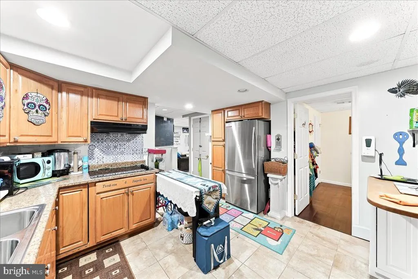
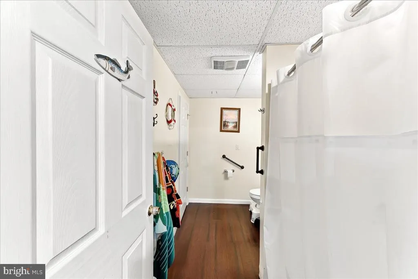
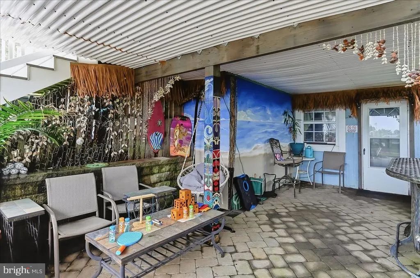
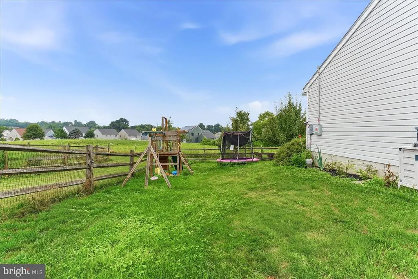
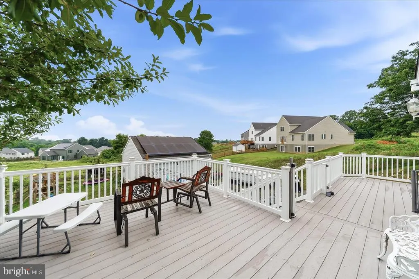
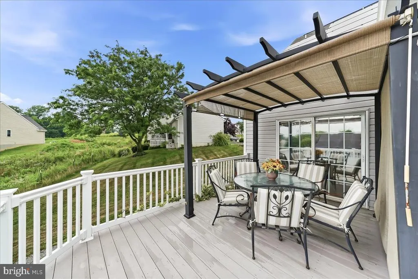
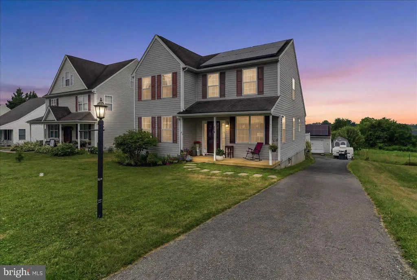
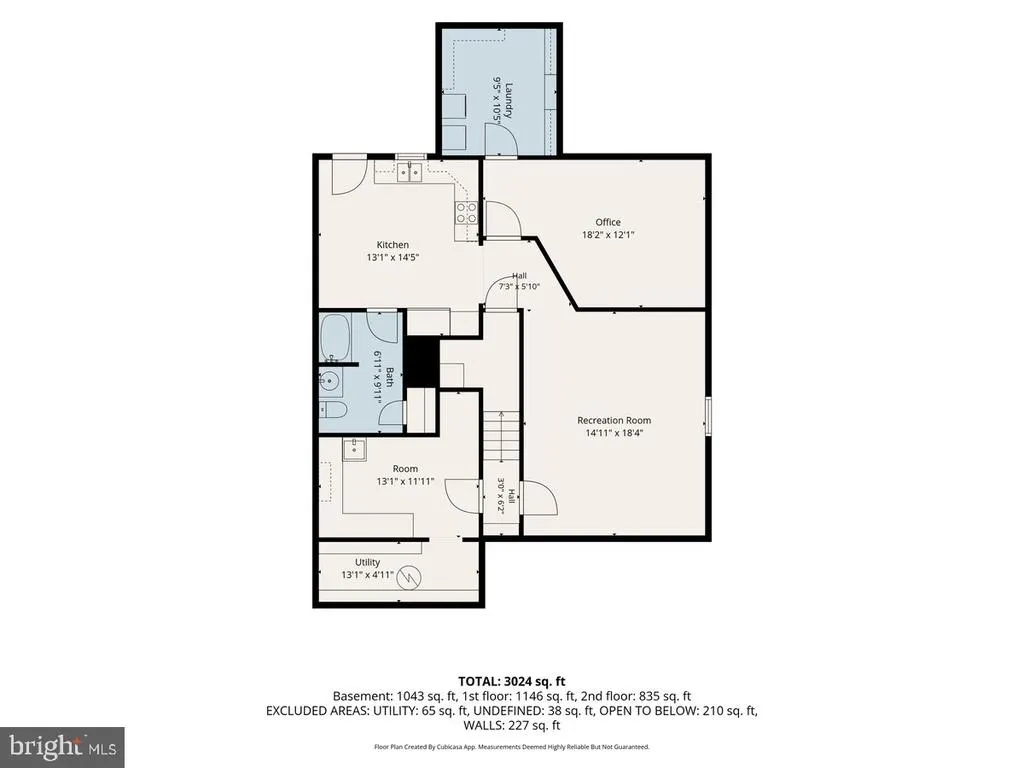
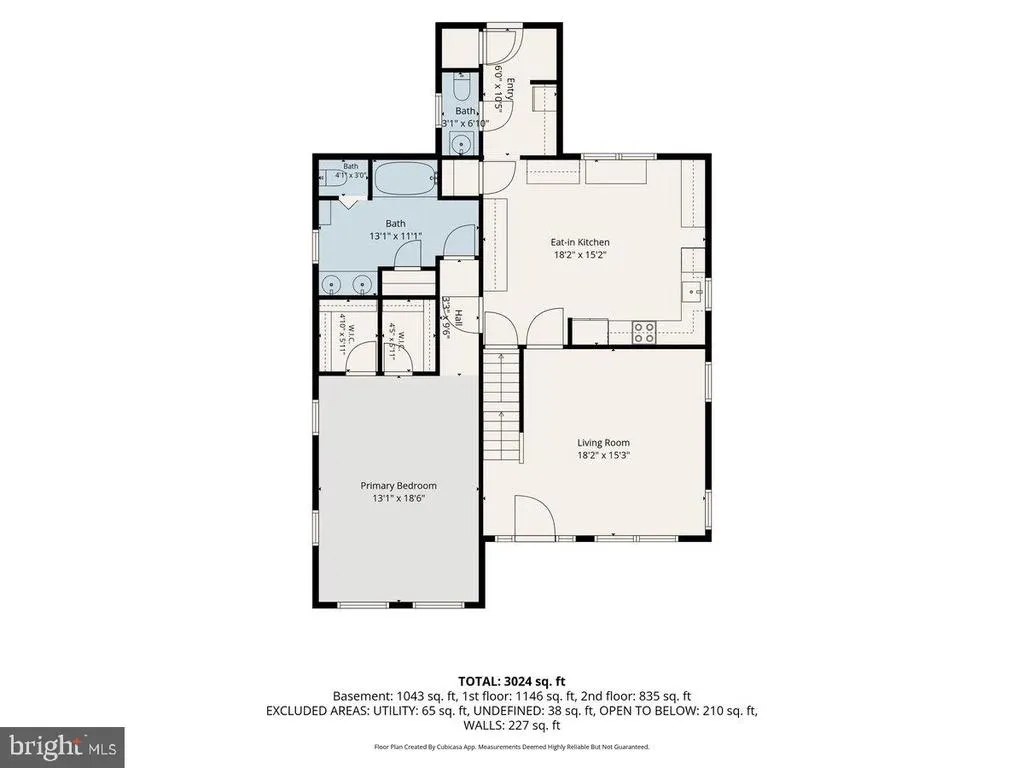
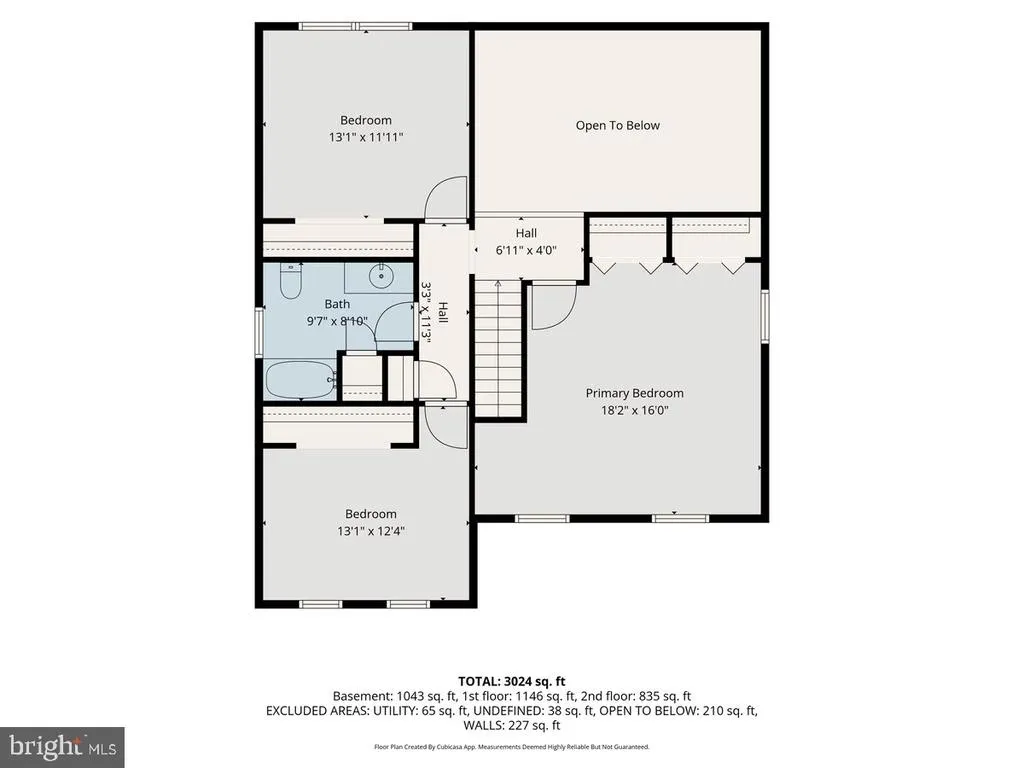
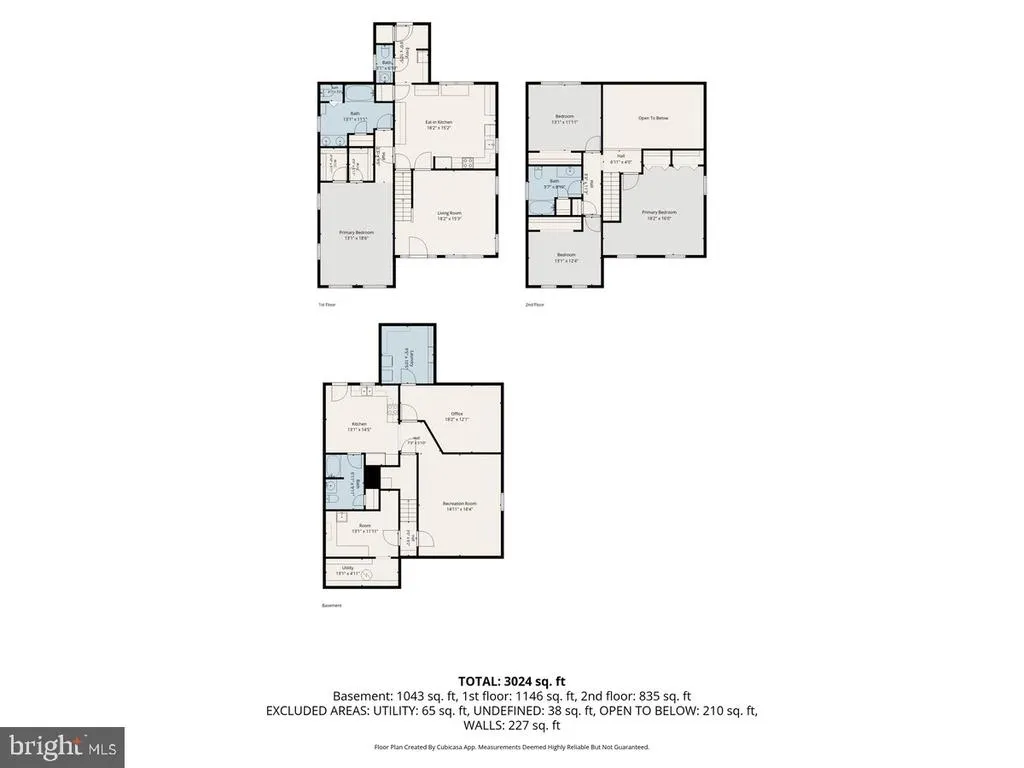
Nestled in the charming Sycamore Crossing at the edge of Oxford Borough is an exquisite Colonial home offers a perfect blend of elegance and comfort. With 3000 square feet of thoughtfully designed living space, this home features five spacious bedrooms and three and a half bathrooms, ensuring ample room for relaxation and entertainment. Step into the heart of the home and you'll be greeted by a cozy living room and kitchen with new easy to clean laminate flooring. The vaulted kitchen has lots of counter space and the open layout invites natural light, creating a warm and inviting atmosphere perfect for gatherings or quiet evenings at home. The master bedroom with two walk in closets is located on the main floor - a feature not always found in non-retirement communities! It also has a spacious master bath! The fully finished basement complete with multiple rooms and an outside entrance that provides endless possibilities-whether it's a workshop, a play area, or an in-law suite. The lower level also has a full bathroom, laundry and kitchenette! The main floor laundry adds to the convenience making chores a breeze. On the second level are three bedrooms and another full bath - plenty of rooms for family and guests. Outside the property features a detached garage and ample driveway space ensuring that parking is never a concern. If you want to enjoy outside dining or sunsets, step onto the 430 square foot Trex deck for the evening. The meticulously maintained surroundings reflect a commitment to quality living with the association taking care of common area maintenance. Additionally there are 65 solar panels installed that generate approximately 1.2 MWh per month! This home is not just a place to live; it's a lifestyle choice that embodies comfort, luxury, and community. Experience the joy of living in a space that feels like home in a quiet country setting!
| High School |
|---|
| Oxford Area High School |
| Price History | |
|---|---|
| 7/9/2026 | Listed $499,000 |
General Features
| Living Area | 3024 |
|---|---|
| Sewer | Public Sewer |
| Heating | Forced Air |
| Cooling | Central A/C |
| Possession | 31-60 Days CD |
| Roof | Pitched |
| Appliances | Dishwasher,Dryer,Washer,Refrigerator |
| Zoning | PD1 |
| HOA Fee | 296.00 |
| Garage Spaces | 2.00 |
| Association Fee Includes | Common Area Maintenance |
| Architectural Style | Colonial |
| Construction Materials | Block,Concrete,Frame |
| School District | OXFORD AREA |
| Exclusions | Personal property,shelving. Please ask listing agent. |
| Year Built | 2003 |
| Levels | 2 |
| Tax Year | 2026 |
| Ownership | Fee Simple |
| Cool Fuel | Electric |
| Accessibility | None |
| Assoc Fee Paid Per | Annually |
| County | CHESTER |
| New Construction | No |
| Property Type | Residential |
| HOA | Yes |
| Subdivision Name | SYCAMORE CROSSING |
| Garage Y/N | Yes |
| Water Access Y/N | No |
| Other Structures | Above Grade,Below Grade |
| Total Rooms | 9 |
| Full Baths | 3 |
| Status | ACTIVE |
| Directions | Route 1 south to 472 left. Right on Trinity,left on Manchester. House on right. |
| City | OXFORD |
| Disclosures | Prop Disclosure |
| Association Name | SYCAMORE CROSSING HOME OWNER'S ASSOC. |
| Senior Community Y/N | No |
| MLS Area | Oxford Boro (10306) |
| Lot Size Units | Square Feet |
| Lot Size Square Feet | 10019.00 |
| Tax Assessed Value | 132750.0 |
| Tax Annual Amount | 7713.0 |
| Home Warranty Y/N | No |
| Property Condition | Excellent |
| Structure Type | Detached |
| Condo/Coop Association fee Y/N | No |
| Bathrooms Full Main Level | 1 |
| Bathrooms Count Main Level | 1.00 |
| Price Per Sq Ft Total AG | 251.89 |
| Acceptable Financing | Cash,Conventional,VA |
| Lease Considered Y/N | No |
| Vacation Rental Y/N | No |
| Total SQFT | 3024 |
| Standard Status | Active |
| Year Built Source | Estimated |
| Tax Lot | 0107 |
| Association Recreation Fee | No |
Interior Features
| Heating Fuel | Natural Gas |
|---|---|
| Basement | Daylight,Full,Full,Fully Finished,Heated,Improved,Outside Entrance,Rear Entrance,Workshop |
| Flooring | Laminate Plank,Luxury Vinyl Plank |
| Hot Water | Electric |
| Basement (Y/N) | Yes |
| Heating Y/N | Yes |
| Fireplace Y/N | No |
| Above Grade Finished Area | 1981 |
| Central Air Y/N | Yes |
| Total Bedrooms | 5 |
| Below Grade Finished Area | 1043 |
| Room Type | Living Room,Primary Bedroom,Bedroom 2,Bedroom 4,Bedroom 5,Kitchen,Exercise Room,In-Law/auPair/Suite,Bathroom 2,Bathroom 3,Hobby Room,Primary Bathroom |
| Main Level Bedrooms | 1 |
| Below Grade Finished Area Unit Type | Square Feet |
| LivingAreaSource | Estimated |
| Laundry Type | Main Floor |
| Below Grade Finished Area Source | Estimated |
| Bedrooms Count All Lower Levels | 1 |
| Bedrooms Count All Upper Levels | 3 |
| Bedrooms Count Lower Level 1 | 1 |
| Bedrooms Count Upper Level 1 | 3 |
| Bathrooms Full Upper Level 1 | 1 |
| Bathrooms Full Lower Level 1 | 1 |
| Bathrooms Full All Upper Levels | 1 |
| Bathrooms Full All Lower Levels | 1 |
| Bathrooms Count Upper Level 1 | 1.00 |
| Bathrooms Count Lower Level 1 | 1.00 |
| Bathrooms Count All Upper Levels | 1 |
| Bathrooms Count All Lower Levels | 1 |
| Above Grade Finished Area Source | Estimated |
| Above Grade Finished Area Unit Type | Square Feet |
| Total Baths | 3 |
Exterior Features
| Pool | No Pool |
|---|---|
| Water Source | Public |
| Inclusions | All appliances as is |
| Total Parking Spaces | 5 |
| Garage Features | Garage - Front Entry |
| Type of Parking | Detached Garage,Driveway,Off Street |
| Foundation Details | Block |
| Spa | No |
| Water View Y/N | No |
| Lot Size Acres | 0.23 |
| Lot Size Source | Estimated |
| Waterfront Y/N | No |
| Horse Y/N | No |
| Land Assessed Value | 22000.00 |
| Navigable Water Y/N | No |
| Water Oriented Y/N | No |
| # of Detached Garage Spaces | 2 |
Room Details
| Room | Dimensions | Level | Flooring | Details |
|---|---|---|---|---|
| Bathroom 2 | Lower 1 | |||
| Bathroom 3 | Upper 1 | |||
| Bedroom 2 | Lower 1 | |||
| Bedroom 4 | Upper 1 | |||
| Bedroom 5 | Upper 1 | |||
| Exercise Room | Lower 1 | |||
| Hobby Room | Lower 1 | |||
| In-Law/auPair/Suite | Lower 1 | |||
| Kitchen | Main | |||
| Kitchen | Lower 1 | |||
| Living Room | Main | |||
| Primary Bathroom | Main | |||
| Primary Bedroom | Main |
Amenities
- Foreclosure
- Views
- Short Sale
- New Construction
- Adult 55+
- Lease To Own
- No HOA Fees
- Furnished
- Primary On Main
- Air Conditioning
- Seller Finance
- Green
- Fixer Upper
- Horse
- Golf
- Fireplace
- Deck
- Garage
- Basement
- Pool
Property vs Single Family Average in 19363
Price
Taxes
Year Built
Visits
 © BRIGHT, All Rights Reserved
