
Open House Sun, Aug 30th 1:00 PM - 3:00 PM - Views
Address
184 Magnolia Drive, Chester Springs, PA
Price
$ 975,000
Property Attributes
- MLS#PACT2130462
- TypeSingle Family
- Listing Status ACTIVE
- CountyCHESTER
- CityChester Springs
- AreaUpper Uwchlan Twp
- NeighborhoodEagle Hunt
- Zip19425
- StyleColonial
- Year Built2002
- Taxes$ 10680
- Price$ 975,000
- Bedrooms5
- Full Bathrooms4
- Half Bathrooms1
- Sqr Footage4796
- Lot Size0.44 Acres
Data Source:
Bright MLS
Property Description
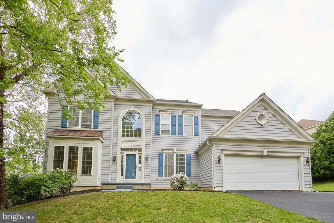
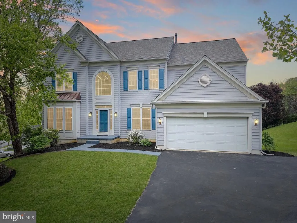
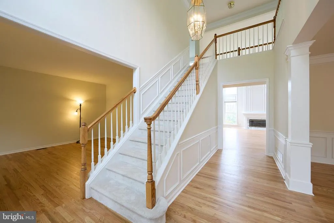
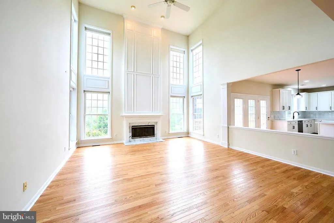
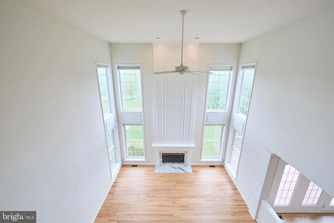
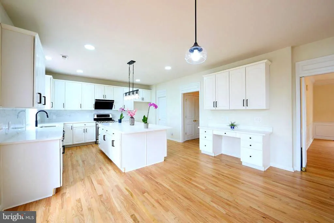
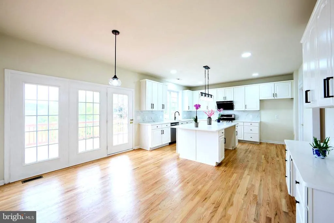
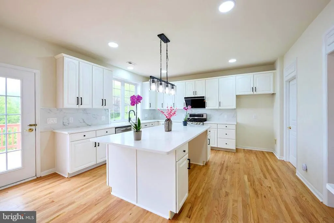
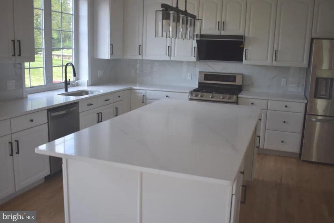
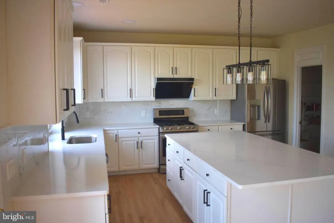
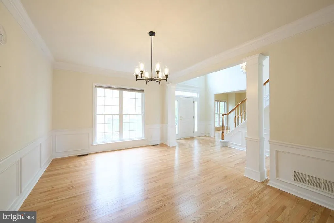
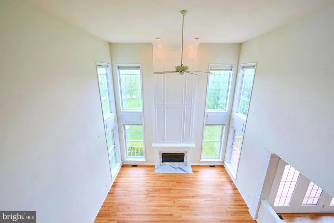
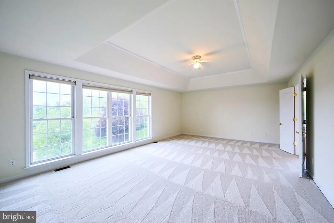
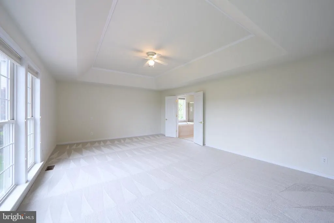
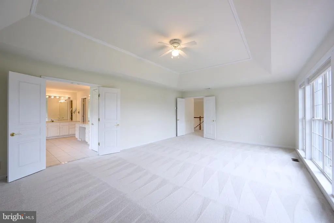
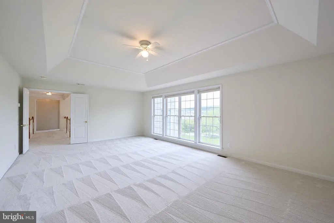
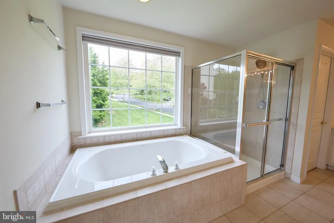
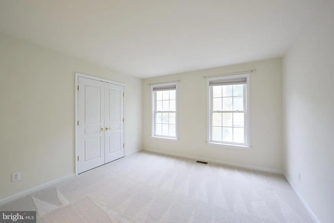
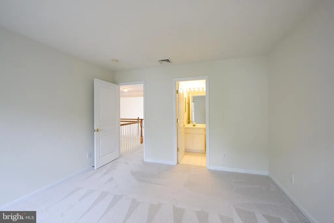
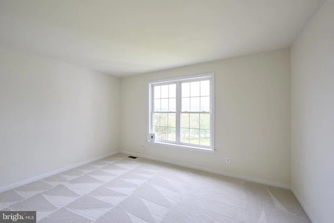
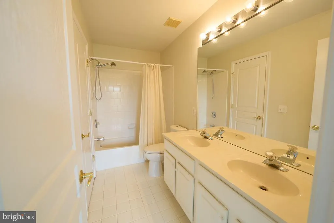
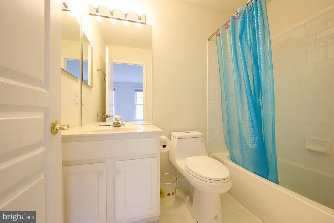
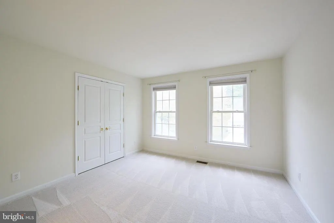
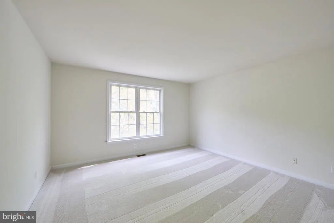
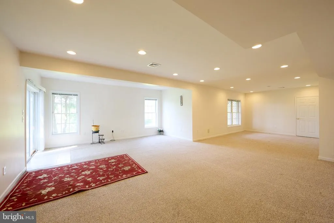
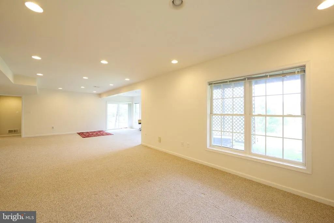
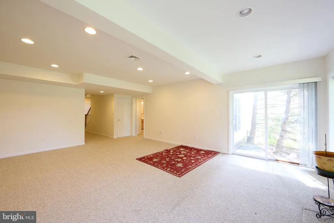
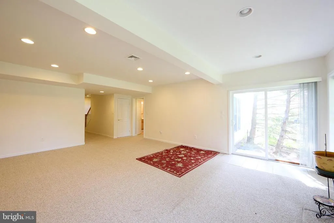
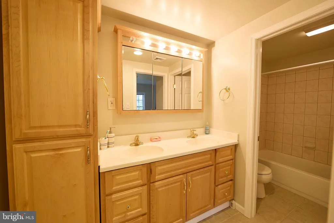
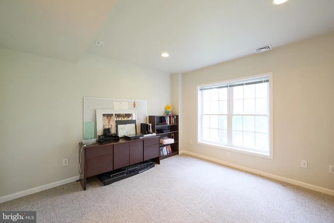
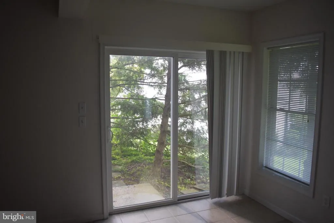
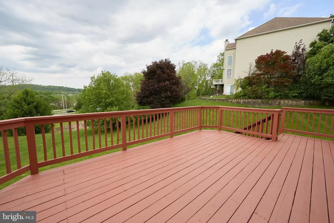
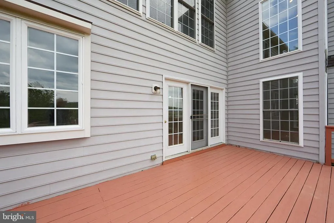
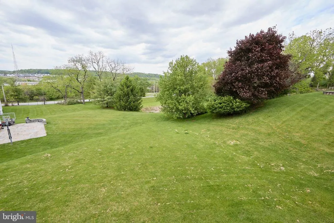
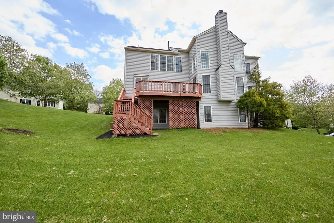
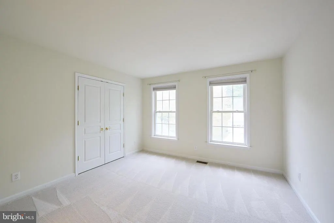
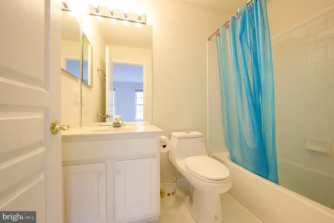
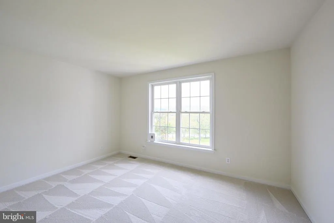
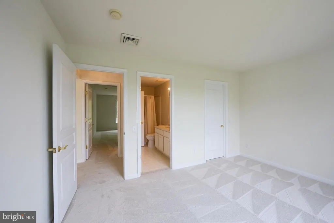
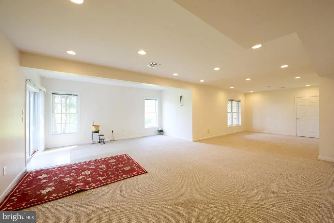
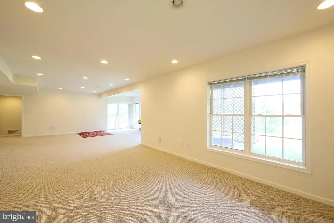
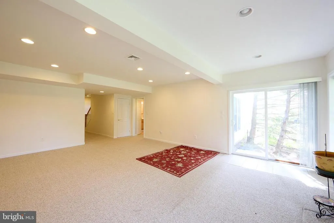
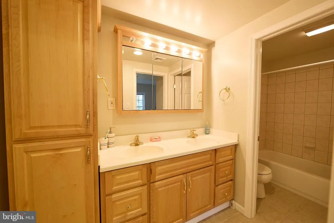
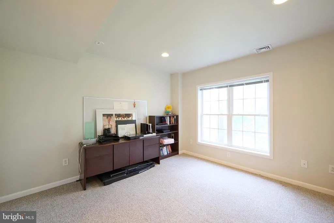
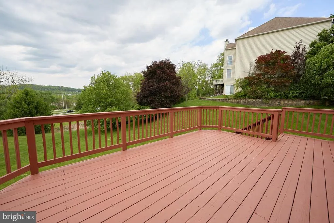
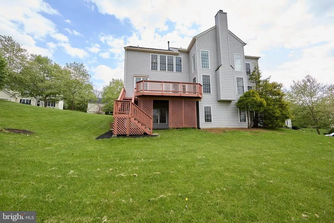
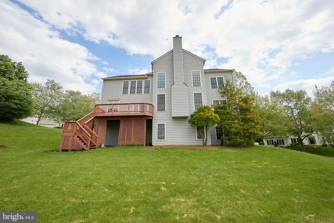
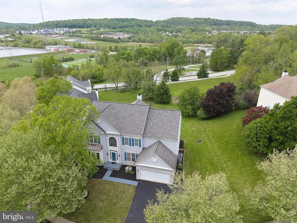
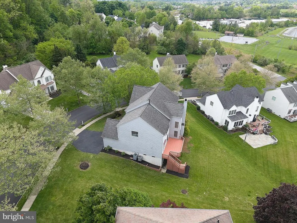
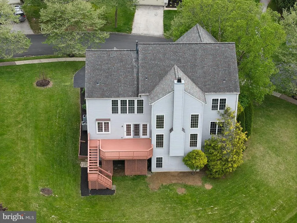
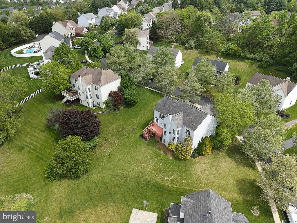
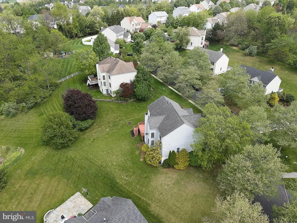
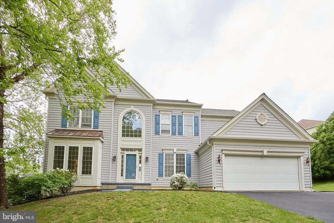
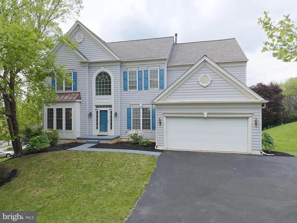
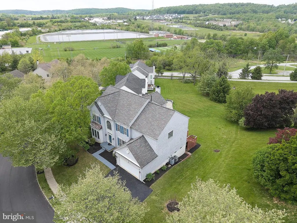
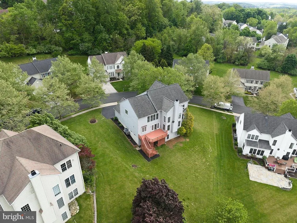
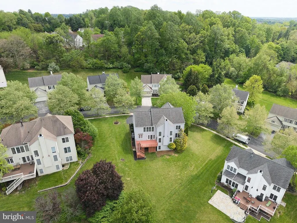
Exceptional Value in Downingtown East Schools! Welcome to 184 Magnolia Drive, a beautifully updated and move-in-ready residence offering impressive space, stylish finishes, and a premier location in the sought-after Eagle Hunt community of Chester Springs. Located within the award-winning Downingtown Area School District and highly regarded Downingtown East Schools, this home presents an outstanding opportunity for buyers seeking both value and quality. A dramatic two-story foyer introduces a light-filled interior with an easy, flowing floor plan. Formal living and dining rooms feature gleaming hardwood floors and striking matte black designer lighting, creating sophisticated spaces for entertaining. At the heart of the home is the beautifully reimagined chefs kitchen, showcasing Calacatta Laza quartz countertops, an extended waterfall-edge island with additional seating, Carrara marble-look porcelain tile backsplash, designer matte black hardware and lighting, plus a brand-new stainless refrigerator and dishwasher. A high-performance exterior-vented range hood is an added benefit for the serious home chef. The kitchen opens seamlessly to the dramatic two-story fireside family room, where abundant windows fill the space with natural light. The adjoining breakfast area enjoys peaceful, private views, while a dedicated library/home office with new hardwood flooring provides an ideal work-from-home retreat. Upstairs, brand-new premium carpeting and a fresh neutral palette continue throughout. The expansive primary suite offers a relaxing retreat, while three additional generously sized bedrooms are thoughtfully served by an ensuite bath and Jack-and-Jill bath The finished walk-out lower level significantly expands the homes living space with a full bath and exceptional flexibility for a guest suite, recreation room, home theater, fitness area, or combination of uses.Freshly updated, generously sized and ideally located in Downingtown East Schools, 184 Magnolia Drive represents a compelling value in todays Chester Springs market. Buyers are encouraged to compare the space, upgrades and locationand bring their offer.
| Elementary School | Middle School | High School |
|---|---|---|
| Pickering Valley Elementary School | Lionville Middle School | Dhs East High School |
| Price History | |
|---|---|
| 7/11/2026 | Listed $995,000 |
| 7/23/2026 | 3$975,000 |
General Features
| Living Area | 4796 |
|---|---|
| Sewer | Public Sewer |
| Heating | Forced Air |
| Cooling | Central A/C |
| Utilities | Under Ground |
| Possession | Negotiable |
| Roof | Shingle |
| Zoning | RESIDENTIAL |
| HOA Fee | 760.00 |
| Garage Spaces | 2.00 |
| Association Fee Includes | Common Area Maintenance,Insurance |
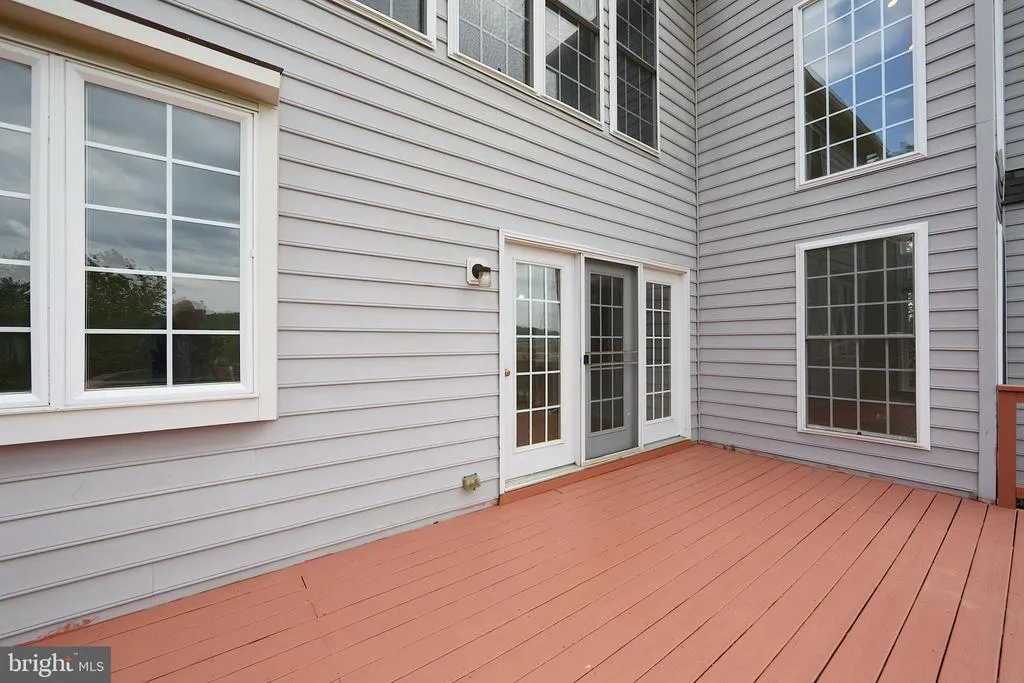
| Patio/Porch Features | Deck(s) |
| Architectural Style | Colonial |
| Construction Materials | Aluminum Siding |
| School District | DOWNINGTOWN AREA |
| Year Built | 2002 |
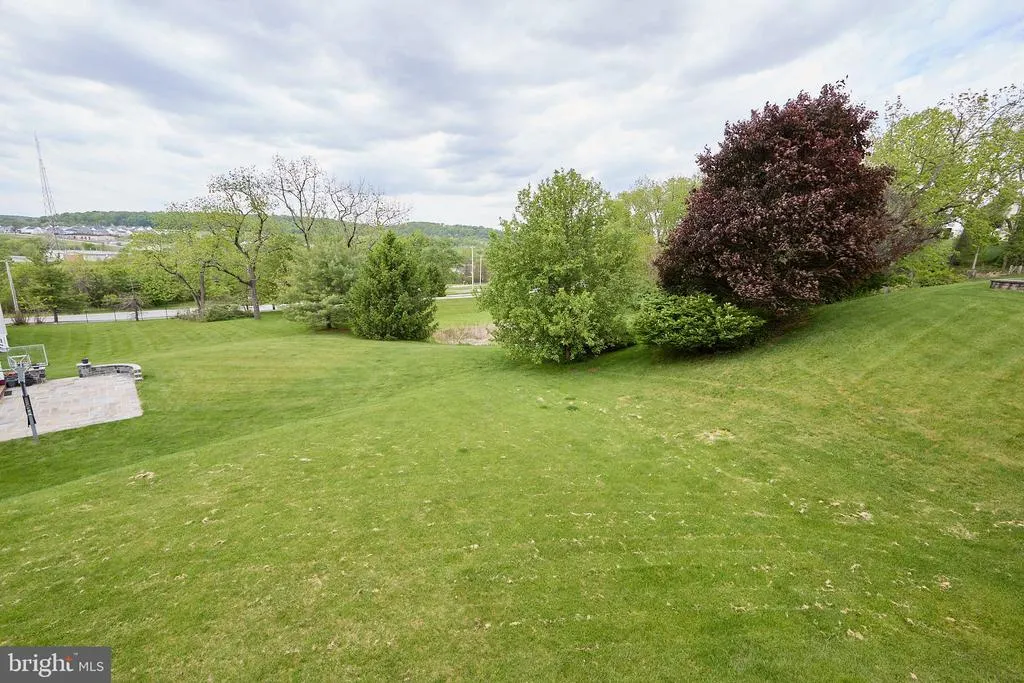
| View | Scenic Vista |
| Levels | 3 |
| Tax Year | 2025 |
| Ownership | Fee Simple |
| Cool Fuel | Electric |
| Accessibility | None |
| Assoc Fee Paid Per | Annually |
| County | CHESTER |
| New Construction | No |
| Property Type | Residential |
| HOA | Yes |
| Subdivision Name | EAGLE HUNT |
| Garage Y/N | Yes |
| Water Access Y/N | No |
| Other Structures | Above Grade,Below Grade |
| Full Baths | 4 |
| Status | ACTIVE |
| Directions | From Rt 100 and Fellowship- right on Fellowship to right on Magnolia |
| City | CHESTER SPRINGS |
| Disclosures | Prop Disclosure |
| Association Name | CCR MANAGEMENT |
| Senior Community Y/N | No |
| MLS Area | Upper Uwchlan Twp (10332) |
| Lot Size Units | Square Feet |
| Lot Size Square Feet | 19003.00 |
| Tax Assessed Value | 280250.0 |
| Tax Annual Amount | 10680.0 |
| Structure Type | Detached |
| Condo/Coop Association fee Y/N | No |
| Bathrooms Count Main Level | 1.00 |
| Price Per Sq Ft Total AG | 256.85 |
| Historic Y/N | No |
| Lease Considered Y/N | No |
| Vacation Rental Y/N | No |
| Total SQFT | 4796 |
| Standard Status | Active |
| Year Built Source | Estimated |
| Tax Lot | 0135 |
Interior Features
| Interior Amenities | Walk-in Closet(s),Bathroom - Soaking Tub,Breakfast Area,Chair Railings,Crown Moldings,Dining Area,Family Room Off Kitchen,Kitchen - Island,Pantry,Primary Bath(s),Recessed Lighting |
|---|---|
| Heating Fuel | Natural Gas |
| Basement | Walkout Level |
| Flooring | Wood,Carpet,Ceramic Tile |
| Total Fireplaces | 1 |
| Hot Water | Electric |
| Basement (Y/N) | Yes |
| Heating Y/N | Yes |
| Fireplace Y/N | Yes |
| Above Grade Finished Area | 3796 |
| Half Baths | 1 |
| Central Air Y/N | Yes |
| Total Bedrooms | 5 |
| Below Grade Finished Area | 1000 |
| Room Type | Living Room,Dining Room,Primary Bedroom,Bedroom 2,Bedroom 3,Bedroom 4,Bedroom 5,Kitchen,2nd Stry Fam Rm,Office,Recreation Room |
| Below Grade Finished Area Unit Type | Square Feet |
| LivingAreaSource | Estimated |
| Laundry Type | Main Floor |
| Below Grade Unfin Area Units | Square Feet |
| Below Grade Unfin SQFT Source | Estimated |
| Below Grade Finished Area Source | Estimated |
| Bedrooms Count All Lower Levels | 1 |
| Bedrooms Count All Upper Levels | 4 |
| Bedrooms Count Lower Level 1 | 1 |
| Bedrooms Count Upper Level 1 | 4 |
| Bathrooms Half Main Level | 1 |
| Bathrooms Full Upper Level 1 | 3 |
| Bathrooms Full Lower Level 1 | 1 |
| Bathrooms Full All Upper Levels | 3 |
| Bathrooms Full All Lower Levels | 1 |
| Bathrooms Count Upper Level 1 | 3.00 |
| Bathrooms Count Lower Level 1 | 1.00 |
| Bathrooms Count All Upper Levels | 3 |
| Bathrooms Count All Lower Levels | 1 |
| Above Grade Finished Area Source | Estimated |
| Above Grade Finished Area Unit Type | Square Feet |
| Total Baths | 5 |
Exterior Features
| Exterior Amenities | Sidewalks |
|---|---|
| Pool | No Pool |
| Parking Features | Asphalt Driveway,Paved Driveway |
| Water Source | Public |
| Inclusions | refrigerator |
| Total Parking Spaces | 2 |
| Garage Features | Garage - Front Entry |
| Type of Parking | Attached Garage,Driveway |
| Land Use Code | R10 |
| Foundation Details | Concrete Perimeter |
| Water View Y/N | No |
| Lot Dimensions | 0.00 x 0.00 |
| Lot Size Acres | 0.44 |
| Lot Size Source | Estimated |
| Waterfront Y/N | No |
| Builder Model | Pulte |
| Land Assessed Value | 71940.00 |
| Navigable Water Y/N | No |
| Water Oriented Y/N | No |
| # of Attached Garage Spaces | 2 |
| LotDimensionsSource | Estimated |
Room Details
| Room | Dimensions | Level | Flooring | Details |
|---|---|---|---|---|
| 2nd Stry Fam Rm | Main | |||
| Bedroom 2 | Upper 1 | Bathroom - Tub Shower | ||
| Bedroom 3 | Upper 1 | |||
| Bedroom 4 | Upper 1 | |||
| Bedroom 5 | Lower 1 | |||
| Dining Room | Main | |||
| Kitchen | Main | |||
| Living Room | Main | |||
| Office | Main | |||
| Primary Bedroom | Upper 1 | |||
| Recreation Room | Lower 1 |
Amenities
- Foreclosure
- Views
- Short Sale
- New Construction
- Adult 55+
- Lease To Own
- No HOA Fees
- Furnished
- Primary On Main
- Air Conditioning
- Seller Finance
- Green
- Fixer Upper
- Horse
- Golf
- Fireplace
- Deck
- Garage
- Basement
- Pool
Property vs Single Family Average in 19425
Price
Taxes
Year Built
Visits
 © BRIGHT, All Rights Reserved
