
Address
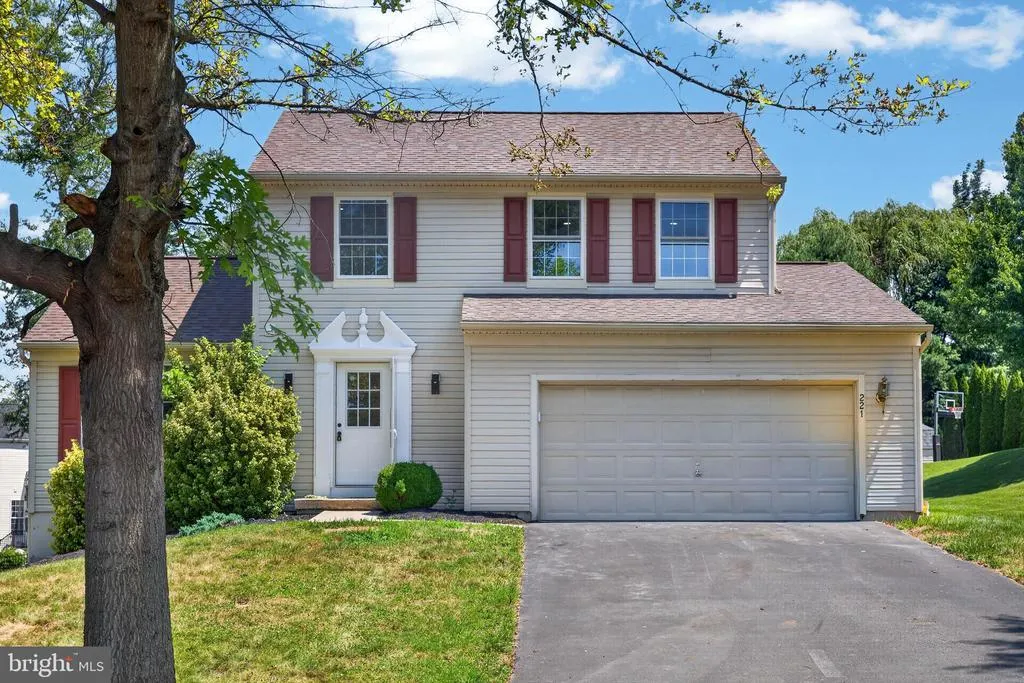
221 Flagstone Circle, Coatesville, PA
Price
$ 430,000
Property Attributes
- MLS#PACT2130590
- TypeSingle Family
- Listing Status ACTIVE
- CountyCHESTER
- CityCoatesville
- AreaSadsbury Twp
- NeighborhoodQuarry Ridge
- Zip19320
- StyleTraditional
- Year Built2001
- Taxes$ 9591
- Price$ 430,000
- Bedrooms3
- Full Bathrooms1
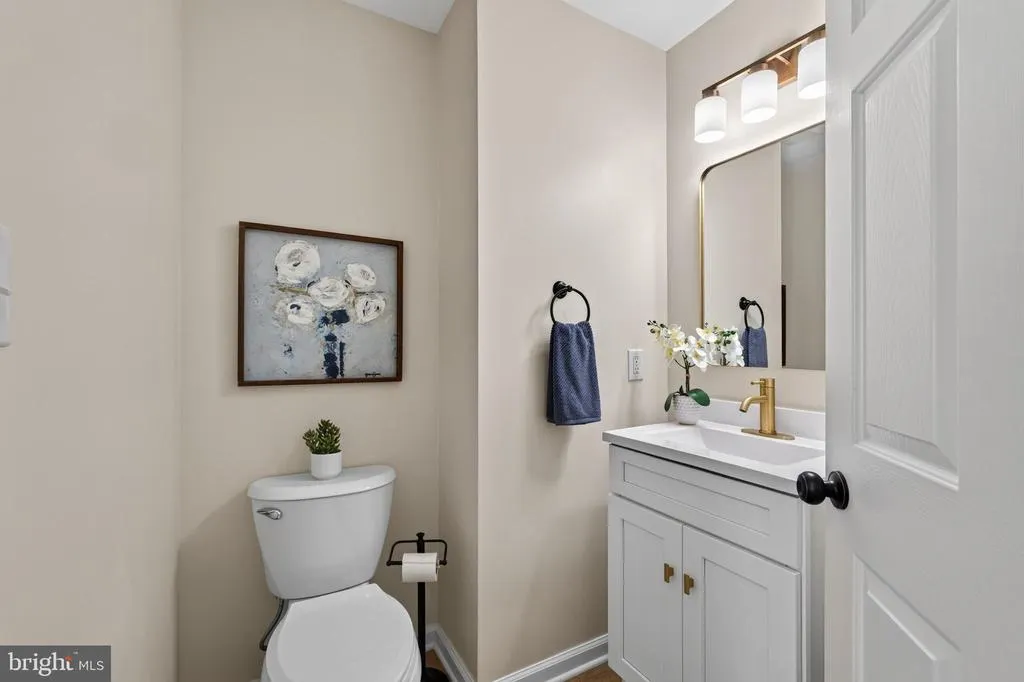
- Half Bathrooms1
- Sqr Footage1822
- Lot Size0.35 Acres
Data Source:
Bright MLS
Property Description
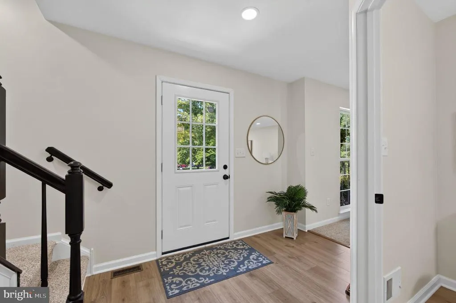
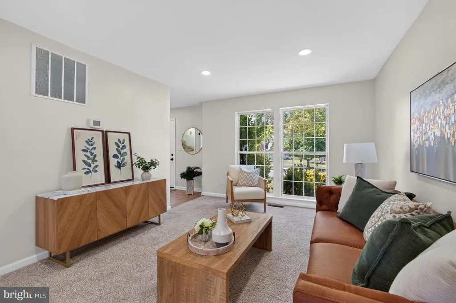
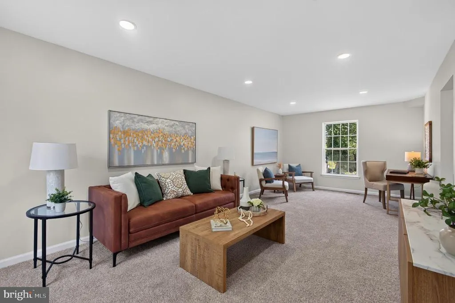
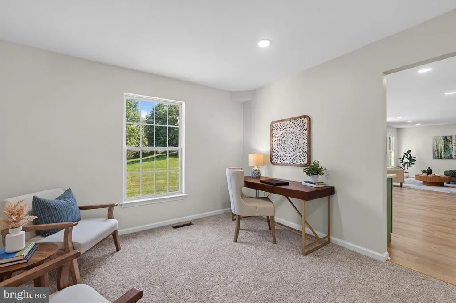
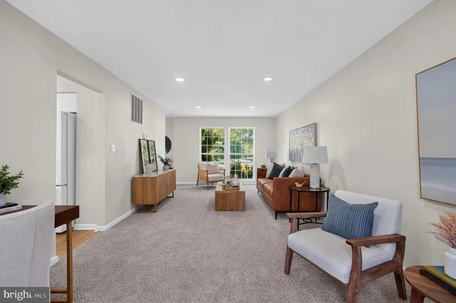
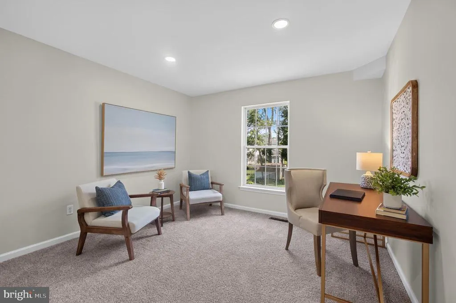
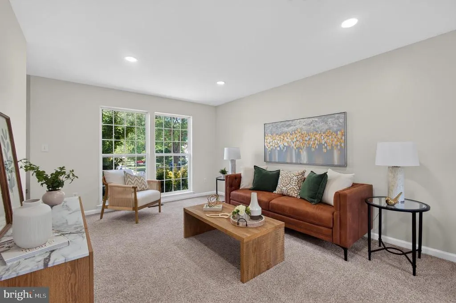
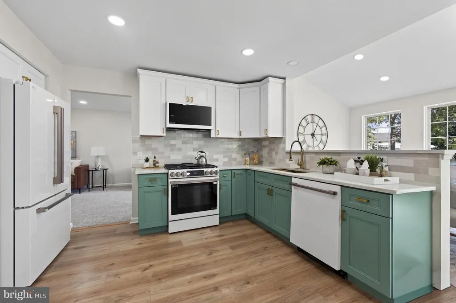
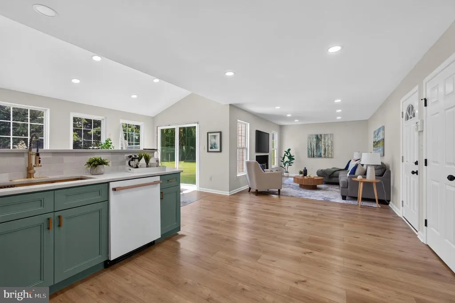
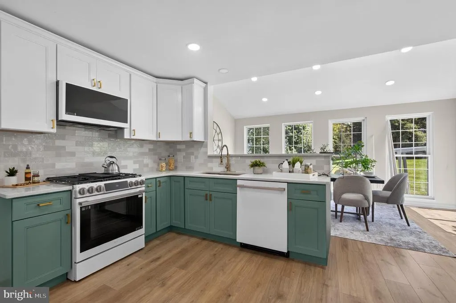
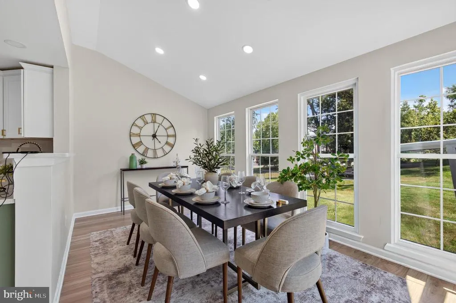
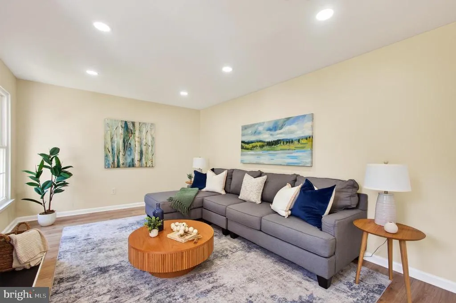
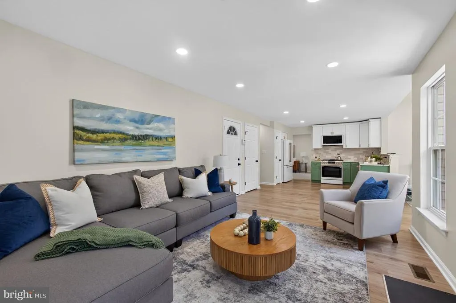
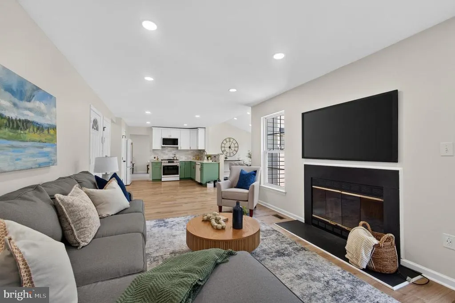
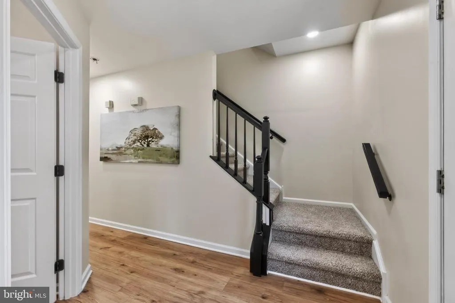
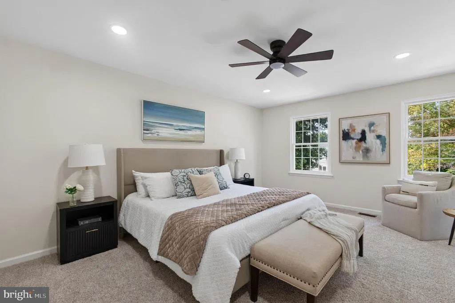

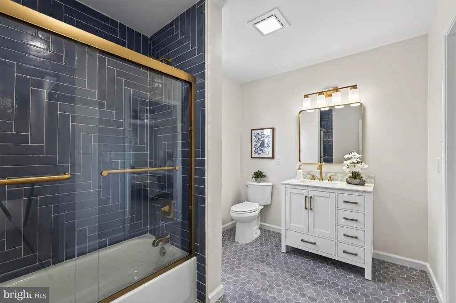
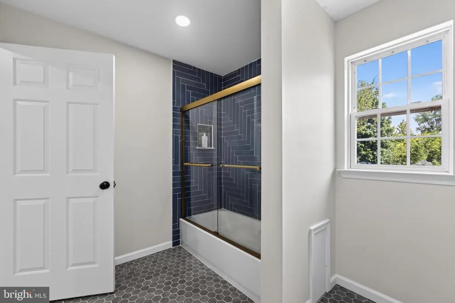
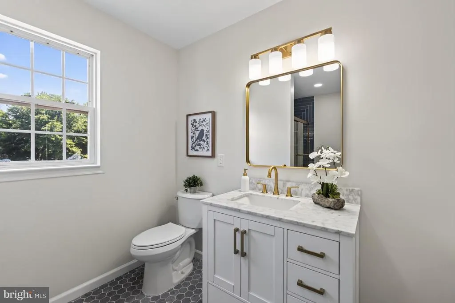
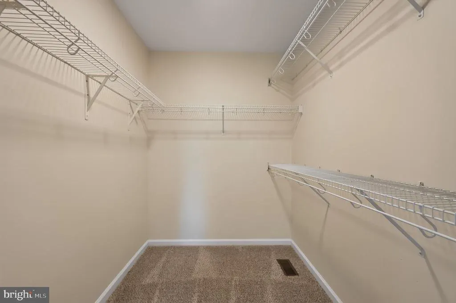
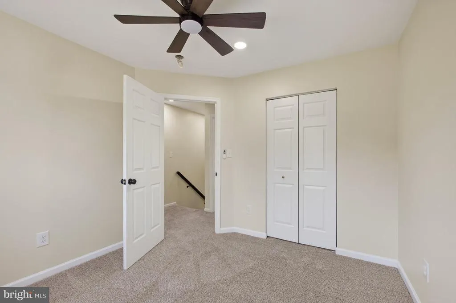
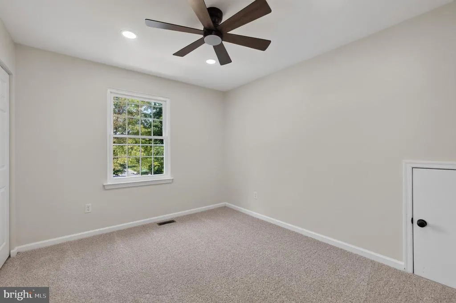
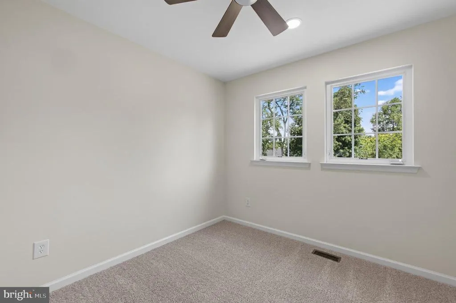
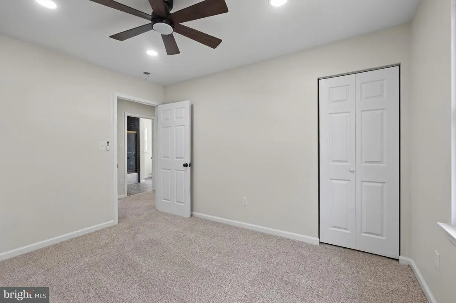
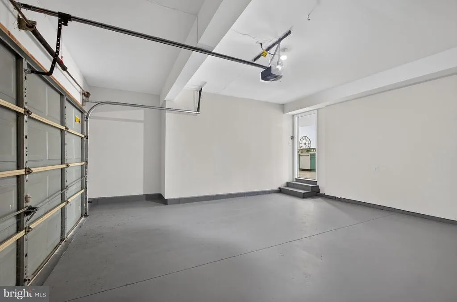
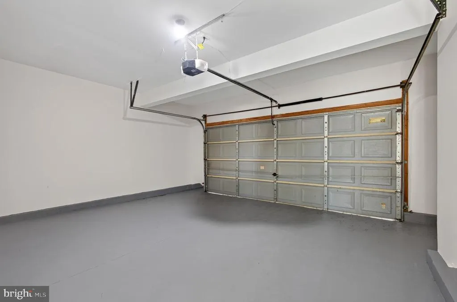
Welcome to this beautifully remodeled 3-bedroom home that perfectly combines modern updates with comfortable living. From the moment you arrive, you'll appreciate the attached two-car garage with convenient indoor access and the thoughtful improvements throughout. Step inside to a welcoming sitting room that flows into the heart of the homean updated eat-in kitchen featuring abundant cabinetry, modern finishes, and a bright breakfast area surrounded by four oversized windows overlooking the backyard. Glass sliding doors provide seamless access to the outdoor space, making it perfect for entertaining or enjoying your morning coffee. The adjoining living room offers an open, inviting layout centered around a cozy wood-burning fireplace, creating the perfect gathering place for family and friends. Central air keeps the home comfortable year-round, while the roof was replaced in 2022 for added peace of mind. Upstairs, the spacious primary suite features new carpeting, a ceiling fan, a walk-in closet, and a beautifully updated en-suite bathroom. Two additional bedrooms provide plenty of space for family, guests, or a home office. Additional highlights include updated mechanical systems, modern finishes throughout, and a move-in-ready interior that allows you to simply unpack and enjoy. This meticulously maintained home offers the perfect blend of style, comfort, and convenience.
| Price History | |
|---|---|
| 7/16/2026 | Listed $400,000 |
General Features
| Living Area | 1822 |
|---|---|
| Sewer | Public Sewer |
| Heating | Forced Air |
| Cooling | Central A/C |
| Possession | Settlement |
| Appliances | Built-In Microwave,Dishwasher,Oven/Range - Gas,Refrigerator |
| Zoning | RES |
| HOA Fee | 40.00 |
| Garage Spaces | 2.00 |
| Association Fee Includes | Common Area Maintenance,Road Maintenance |
| Architectural Style | Traditional |
| Construction Materials | Vinyl Siding |
| School District | COATESVILLE AREA |
| Year Built | 2001 |
| Electric | 200+ Amp Service |
| Levels | 2 |
| Tax Year | 2025 |
| Ownership | Fee Simple |
| Cool Fuel | Electric |
| Accessibility | None |
| Assoc Fee Paid Per | Monthly |
| County | CHESTER |
| New Construction | No |
| Property Type | Residential |
| Association Amenities | Tot Lots/Playground |
| HOA | Yes |
| Subdivision Name | QUARRY RIDGE |
| Garage Y/N | Yes |
| Water Access Y/N | No |
| Other Structures | Above Grade,Below Grade |
| Full Baths | 1 |
| Status | ACTIVE |
| Directions | See GPS for accurate directions |
| City | COATESVILLE |
| Association Name | QUARRY RIDGE COMMUNITY ASSOCIATION |
| Senior Community Y/N | No |
| MLS Area | Sadsbury Twp (10337) |
| Lot Size Units | Square Feet |
| Lot Size Square Feet | 15037.00 |
| Tax Assessed Value | 182260.0 |
| Tax Annual Amount | 9591.0 |
| Structure Type | Detached |
| Condo/Coop Association fee Y/N | No |
| Bathrooms Count Main Level | 1.00 |
| Price Per Sq Ft Total AG | 236.0 |
| Vacation Rental Y/N | No |
| Total SQFT | 1822 |
| Standard Status | Active |
| Year Built Source | Assessor |
| Tax Lot | 0053.6400 |
Interior Features
| Interior Amenities | Breakfast Area,Carpet,Ceiling Fan(s),Family Room Off Kitchen,Kitchen - Eat-In,Recessed Lighting,Walk-in Closet(s) |
|---|---|
| Heating Fuel | Natural Gas |
| Basement | Unfinished,Full |
| Total Fireplaces | 1 |
| Fireplace Features | Wood |
| Hot Water | Natural Gas |
| Basement (Y/N) | Yes |
| Heating Y/N | Yes |
| Fireplace Y/N | Yes |
| Above Grade Finished Area | 1822 |
| Half Baths | 1 |
| Central Air Y/N | Yes |
| Total Bedrooms | 3 |
| Below Grade Finished Area Unit Type | Square Feet |
| LivingAreaSource | Assessor |
| Below Grade Unfin Area Units | Square Feet |
| Below Grade Unfin SQFT Source | Assessor |
| Below Grade Finished Area Source | Assessor |
| Bedrooms Count All Upper Levels | 3 |
| Bedrooms Count Upper Level 1 | 3 |
| Bathrooms Half Main Level | 1 |
| Bathrooms Full Upper Level 1 | 1 |
| Bathrooms Full All Upper Levels | 1 |
| Bathrooms Count Upper Level 1 | 1.00 |
| Bathrooms Count All Upper Levels | 1 |
| Above Grade Finished Area Source | Assessor |
| Above Grade Finished Area Unit Type | Square Feet |
| Total Baths | 2 |
Exterior Features
| Pool | No Pool |
|---|---|
| Water Source | Public |
| Total Parking Spaces | 2 |
| Garage Features | Inside Access,Covered Parking,Garage - Front Entry |
| Type of Parking | Driveway,Attached Garage |
| Land Use Code | R10 |
| Foundation Details | Permanent |
| Water View Y/N | No |
| Lot Dimensions | 0.00 x 0.00 |
| Lot Size Acres | 0.35 |
| Lot Size Source | Assessor |
| Waterfront Y/N | No |
| Land Assessed Value | 33770.00 |
| Navigable Water Y/N | No |
| Water Oriented Y/N | No |
| # of Attached Garage Spaces | 2 |
| LotDimensionsSource | Assessor |
Amenities
- Foreclosure
- Views
- Short Sale
- New Construction
- Adult 55+
- Lease To Own
- No HOA Fees
- Furnished
- Primary On Main
- Air Conditioning
- Seller Finance
- Green
- Fixer Upper
- Horse
- Golf
- Fireplace
- Deck
- Garage
- Basement
- Pool
Property vs Single Family Average in 19320
Price
Taxes
Year Built
Visits
 © BRIGHT, All Rights Reserved
