
Views
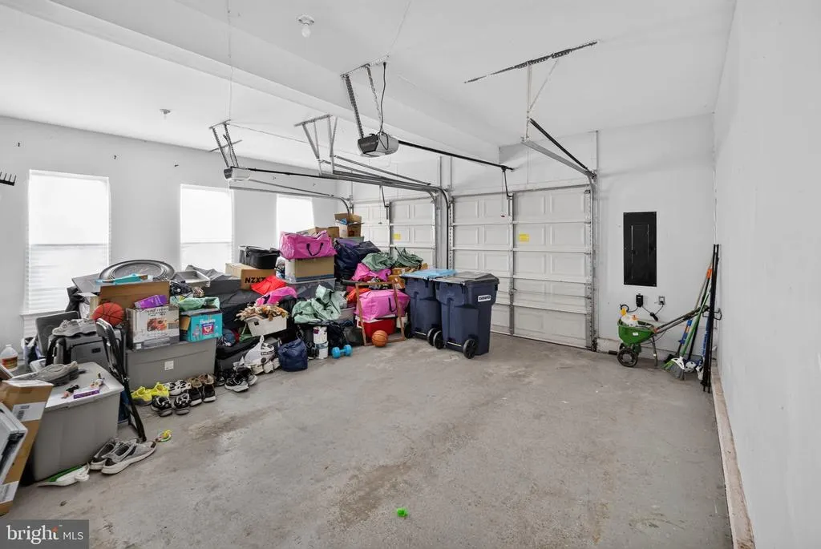
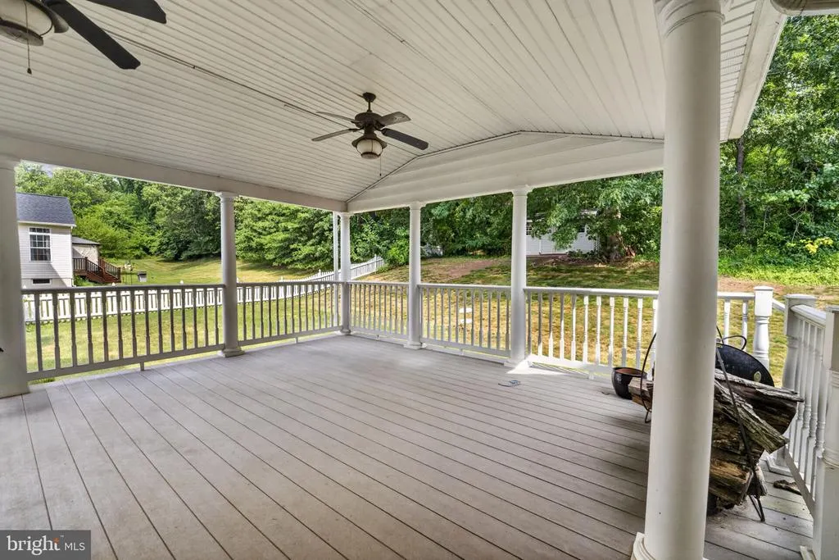
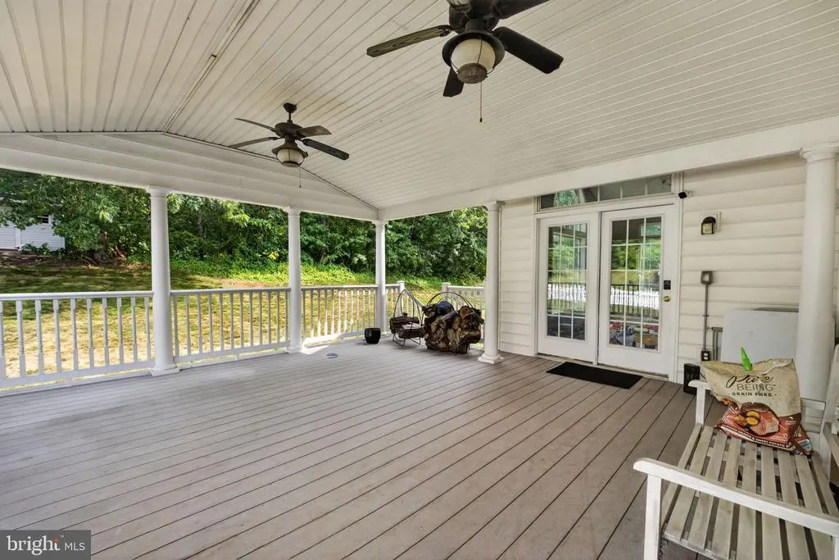
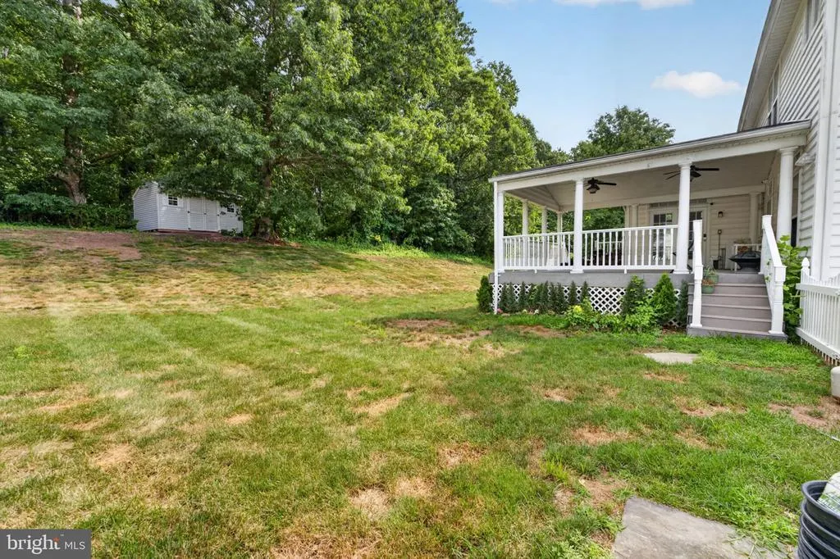
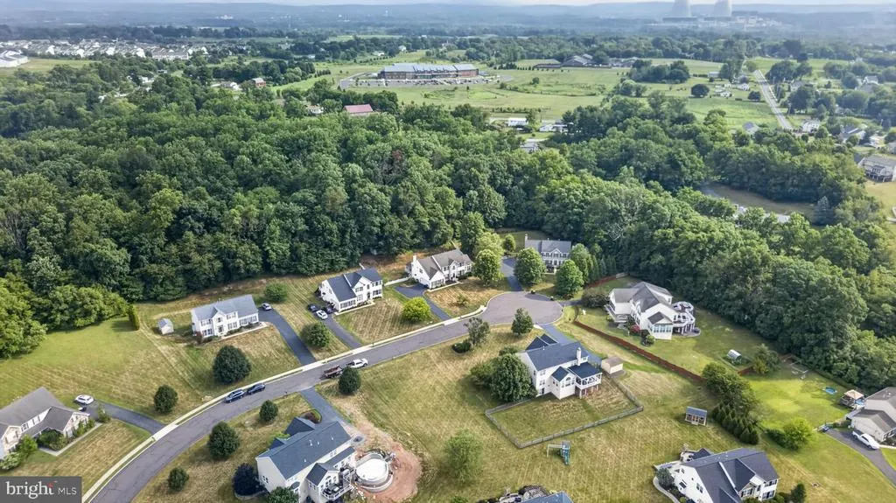
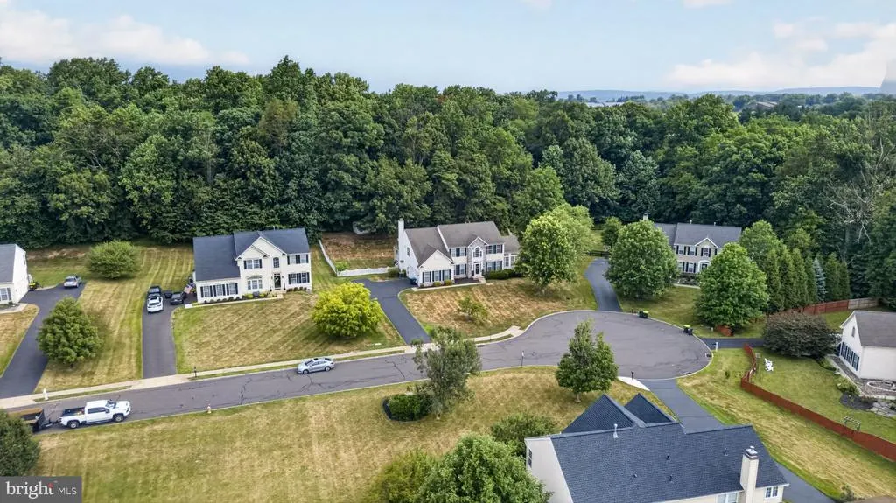
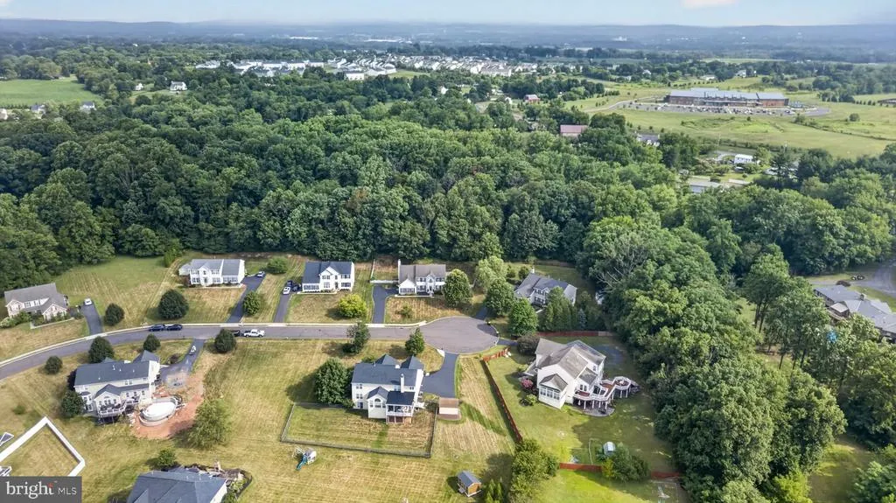
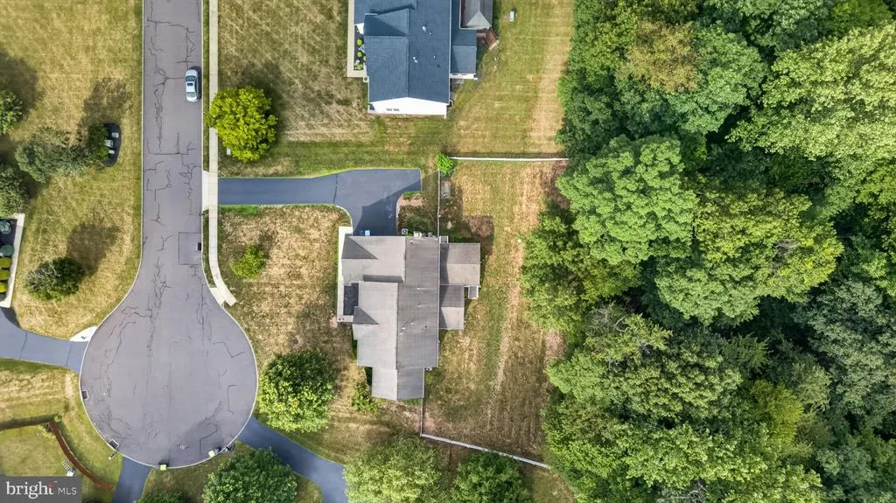
Address
40 Robins Nest Lane, Pottstown, PA
Price
$ 780,000
Property Attributes
- MLS#PACT2131548
- TypeSingle Family
- Listing Status ACTIVE
- CountyCHESTER
- CityPottstown
- AreaEast Coventry Twp
- NeighborhoodThe Fields At Creekv
- Zip19465
- StyleColonial
- Year Built2006
- Taxes$ 12295
- Price$ 780,000
- Bedrooms4
- Full Bathrooms3
- Half Bathrooms1
- Sqr Footage4620
- Lot Size0.52 Acres
Data Source:
Bright MLS
Property Description
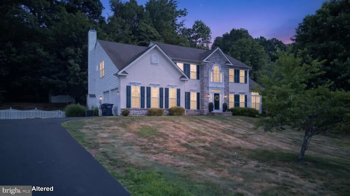
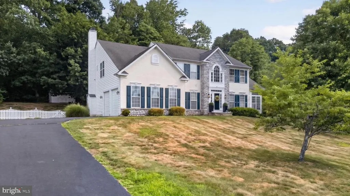
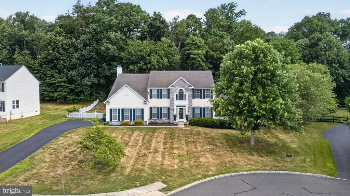
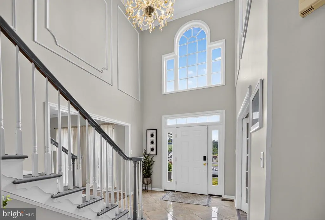
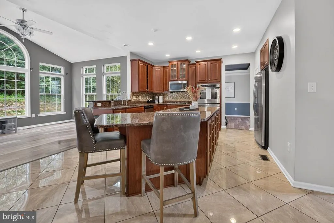
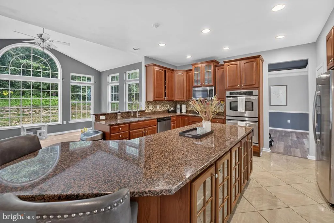
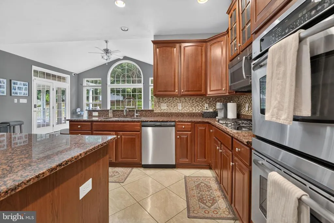
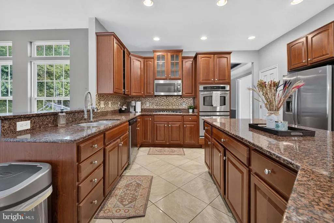
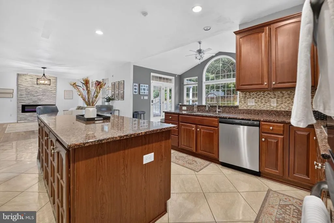
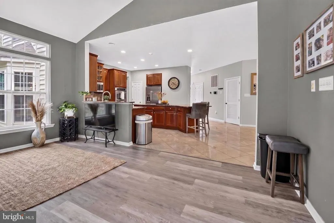
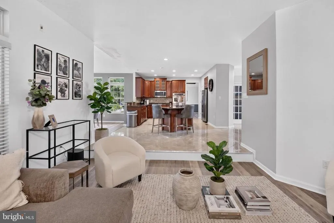
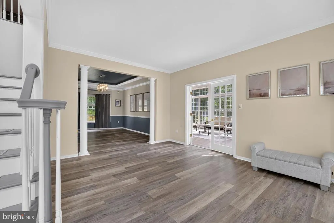
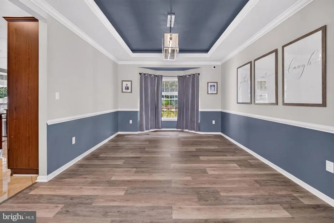
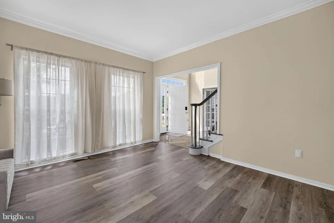
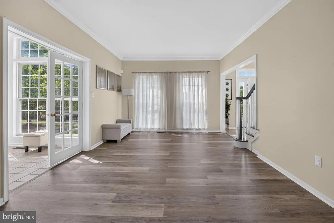
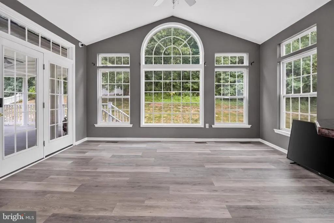
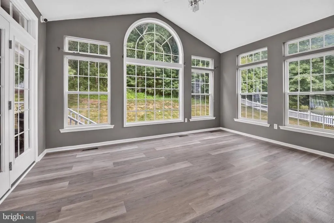
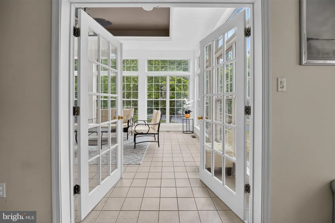
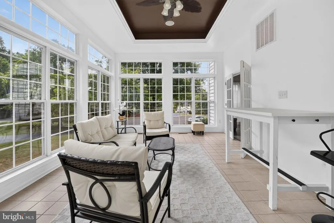
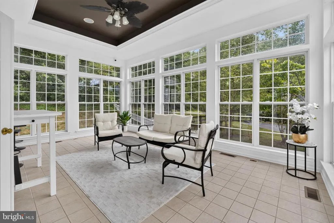
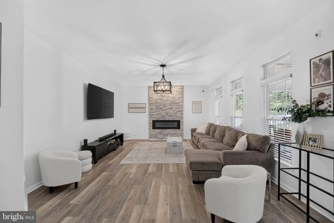
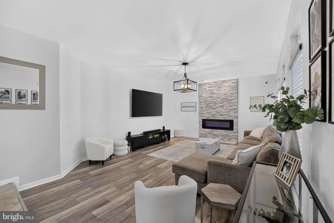
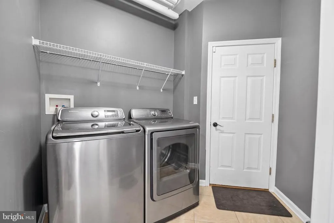
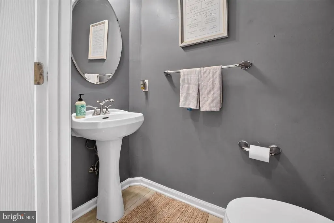
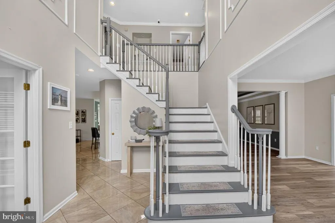
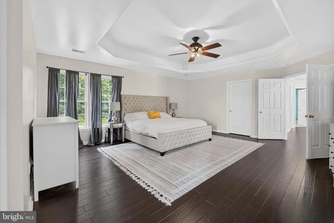
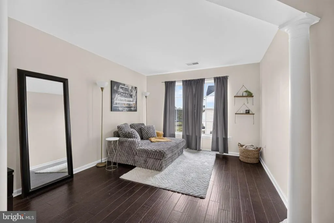
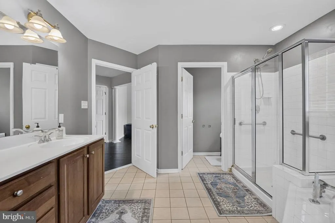
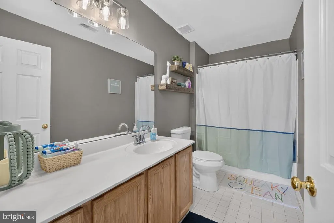
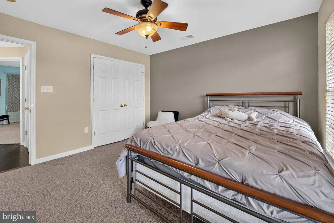
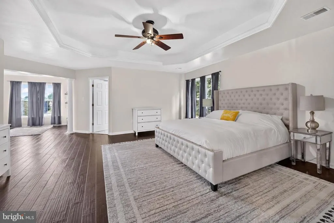
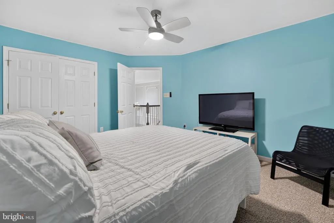
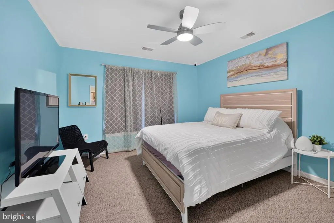
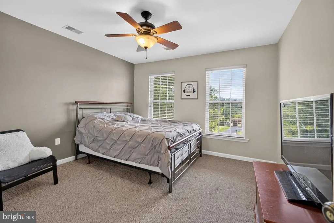
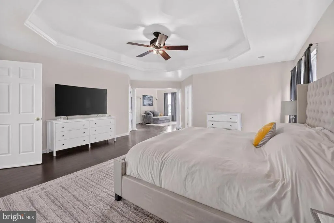
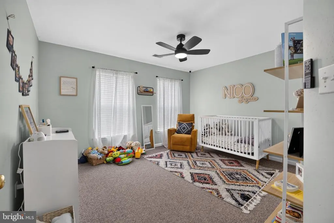
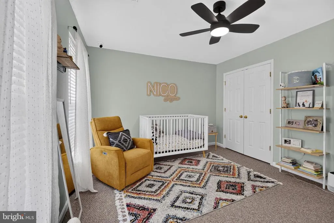
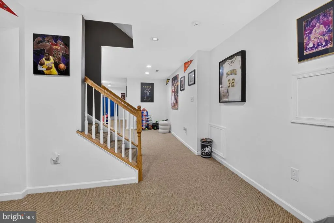
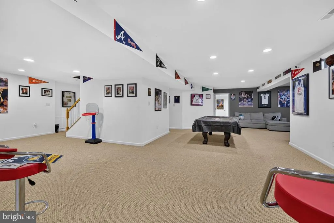
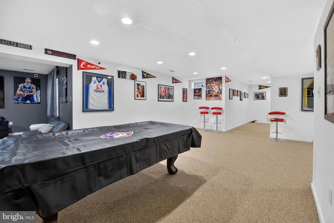
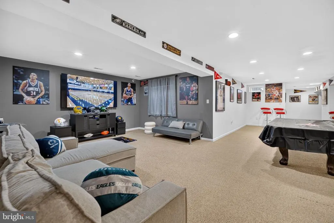
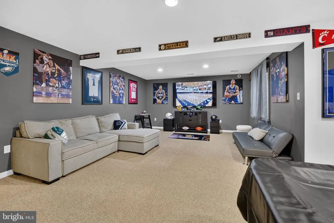
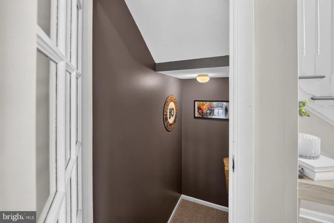
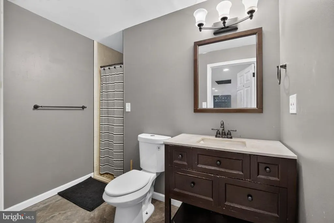
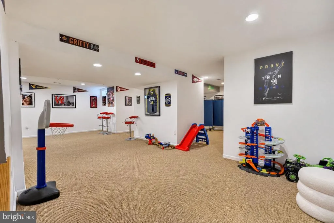
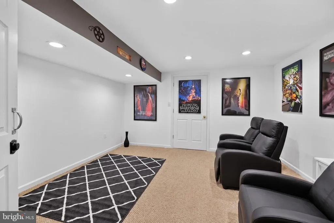
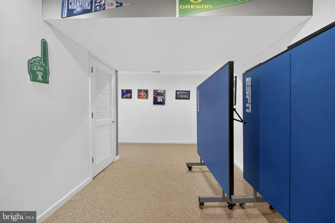
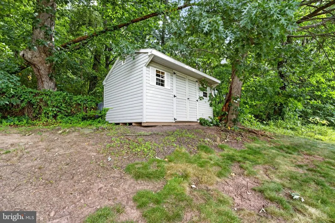
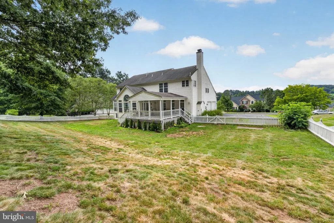
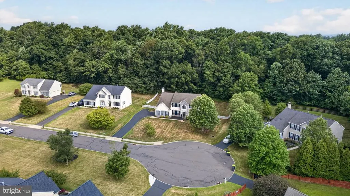
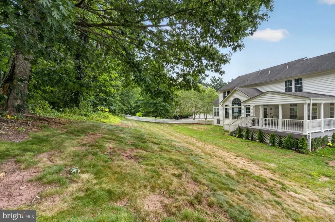
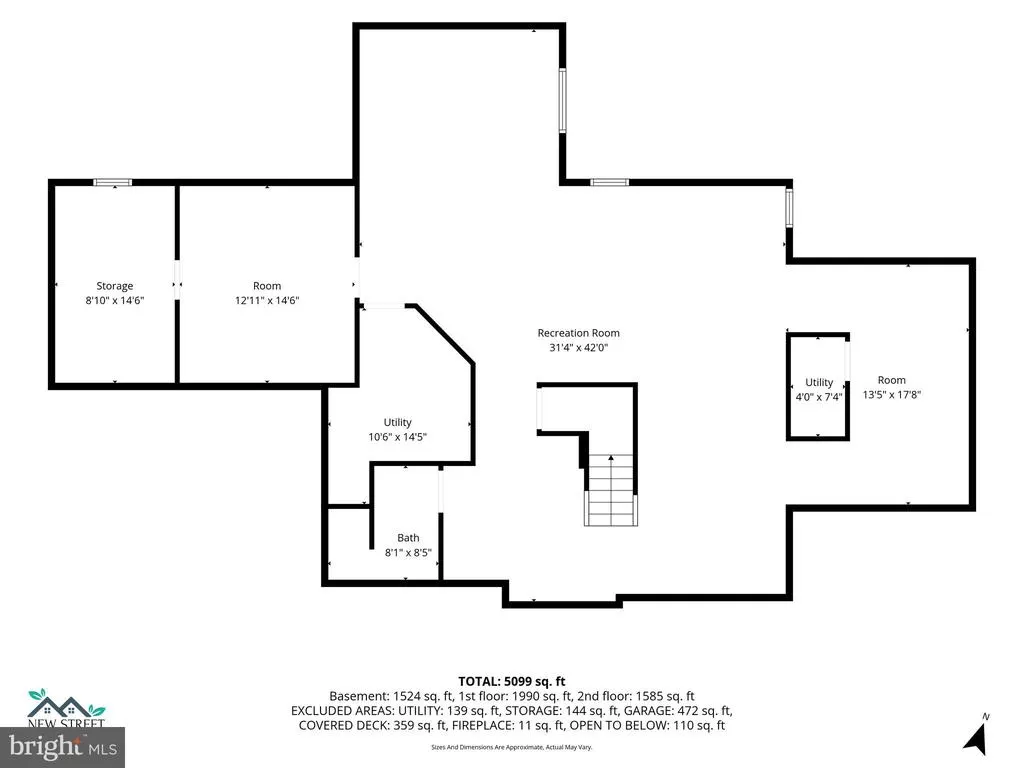
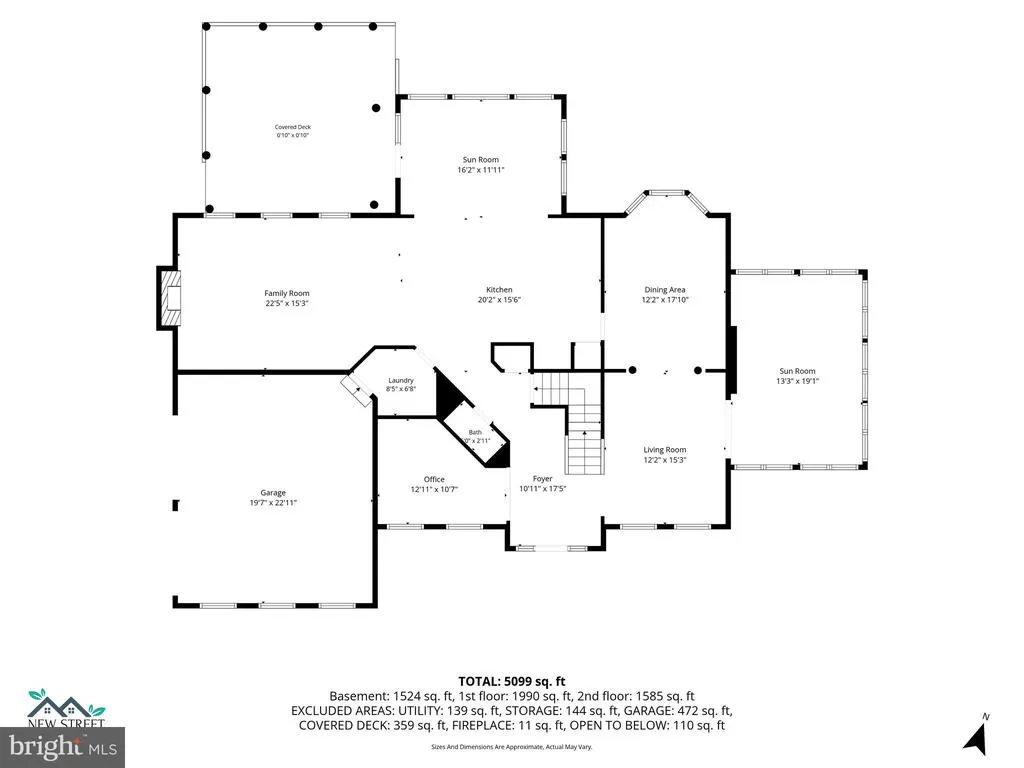
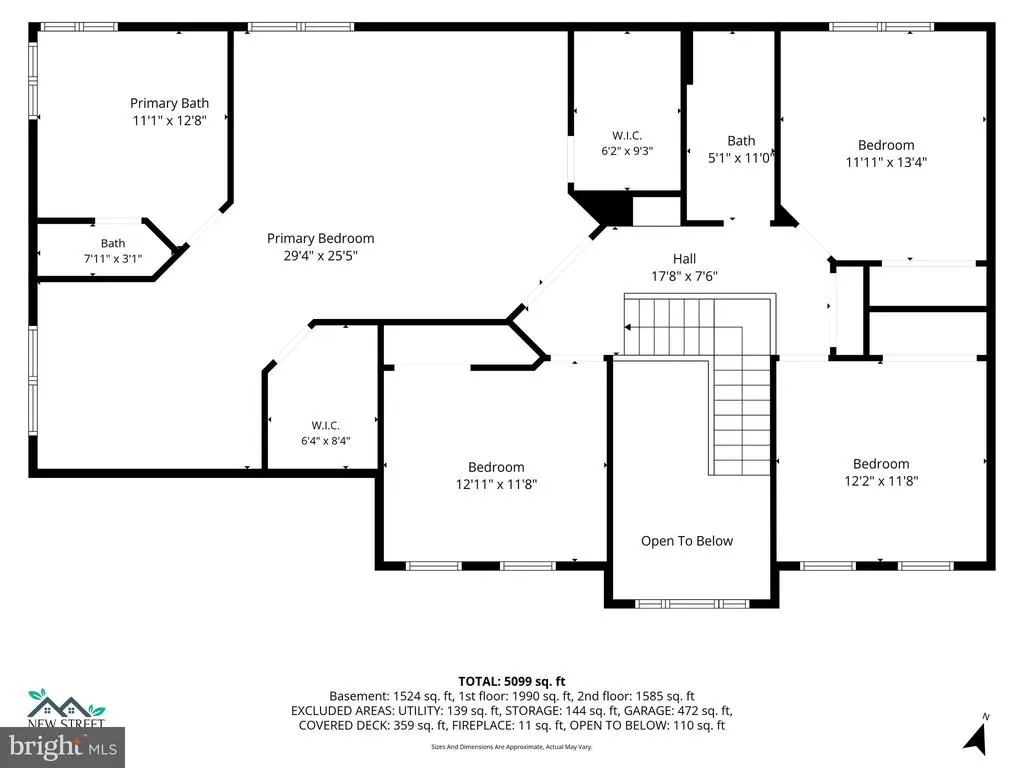
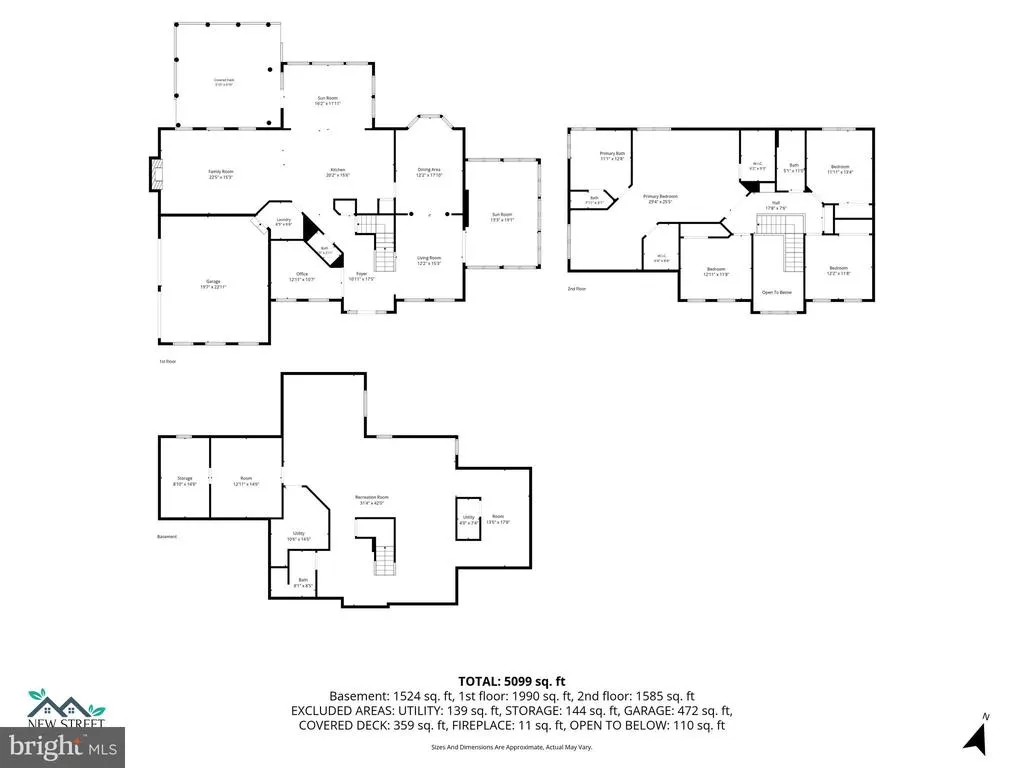
Stunning Colonial Home on a Premium Cul-de-Sac Lot in The Fields at Creekview Welcome to this exceptional Colonial-style home in the highly desirable The Fields at Creekview subdivision in Pottstown. Perfectly situated on a premium 0.52-acre cul-de-sac lot, this beautifully maintained residence offers over 4,600 square feet of finished living space above and below grade, combining elegant design with modern comfort. Featuring 4 spacious bedrooms and 3.5 bathrooms, this home is thoughtfully designed for both everyday living and entertaining. The heart of the home is the upgraded gourmet kitchen, complete with quality finishes, ample cabinetry, and generous workspace. The adjoining large family room features a cozy electric fireplace, creating the perfect gathering place for family and friends. Enjoy year-round relaxation in the bright and inviting Florida-style four-season sunroom, offering beautiful views of the expansive backyard. The finished lower level provides incredible additional living space with a recreation room and a dedicated home theater room, making it ideal for movie nights, game days, or hosting guests. Additional highlights include: Premium 0.52-acre cul-de-sac lot Over 4,600 square feet of finished living space 4 bedrooms and 3.5 bathrooms Upgraded kitchen with modern finishes Spacious family room with electric fireplace Florida-style four-season sunroom Finished basement with recreation room and theater room Public water and public sewer No HOA Located in the highly regarded Owen J. Roberts School District Offering generous indoor and outdoor living spaces, an exceptional floor plan, and a sought-after location, this home is a rare opportunity you won't want to miss.
| High School |
|---|
| Owen J Roberts High School |
| Price History | |
|---|---|
| 7/24/2026 | Listed $780,000 |
General Features
| Living Area | 4620 |
|---|---|
| Sewer | Public Sewer |
| Heating | Forced Air |
| Cooling | Central A/C,Ceiling Fan(s) |
| Utilities | Cable TV Available,Natural Gas Available,Under Ground,Phone Available |
| Possession | 0-30 Days CD,31-60 Days CD,Negotiable |
| Roof | Asphalt |
| Appliances | Cooktop,Built-In Microwave,Built-In Range,Dryer - Electric,Oven - Double,Oven/Range - Gas,Refrigerator,Washer,Water Heater |
| Zoning | R2 |
| Garage Spaces | 2.00 |
| Architectural Style | Colonial |
| Construction Materials | Stone,Stucco |
| School District | OWEN J ROBERTS |
| Year Built | 2006 |
| Electric | 200+ Amp Service |
| View | Scenic Vista |
| Levels | 2 |
| Tax Year | 2026 |
| Ownership | Fee Simple |
| Cool Fuel | Electric |
| Accessibility | None |
| County | CHESTER |
| New Construction | No |
| Property Type | Residential |
| HOA | No |
| Subdivision Name | THE FIELDS AT CREEKV |
| Garage Y/N | Yes |
| Water Access Y/N | No |
| Other Structures | Above Grade,Below Grade |
| Full Baths | 3 |
| Status | ACTIVE |
| Directions | PA 724 (New Schuylkill Rd),Right on Sanatoga Rd,Right on Robins Nest Ln |
| City | POTTSTOWN |
| Disclosures | Prop Disclosure |
| Senior Community Y/N | No |
| MLS Area | East Coventry Twp (10318) |
| Lot Size Units | Square Feet |
| Lot Size Square Feet | 22693.00 |
| Tax Assessed Value | 259600.0 |
| Tax Annual Amount | 12295.0 |
| Structure Type | Detached |
| Condo/Coop Association fee Y/N | No |
| Bathrooms Count Main Level | 1.00 |
| Price Per Sq Ft Total AG | 215.47 |
| Acceptable Financing | Cash,Conventional,FHA,VA |
| Vacation Rental Y/N | No |
| Virtual Tour | https://newstreetdigitalmarketing.aryeo.com/videos/019f8aa6-2e18-7095-b27d-5314e8d9cced |
| Total SQFT | 4620 |
| Location Type | Suburban |
| Standard Status | Active |
| Year Built Source | Assessor |
| Tax Lot | 0132.6500 |
Interior Features
| Interior Amenities | Bathroom - Soaking Tub,Bathroom - Stall Shower,Bathroom - Tub Shower,Bathroom - Walk-In Shower,Breakfast Area,Carpet,Ceiling Fan(s),Chair Railings,Combination Kitchen/Living,Crown Moldings,Dining Are |
|---|---|
| Heating Fuel | Natural Gas |
| Basement | Poured Concrete,Full,Fully Finished,Heated,Improved,Interior Access |
| Total Fireplaces | 1 |
| Fireplace Features | Electric |
| Hot Water | Natural Gas |
| Basement (Y/N) | Yes |
| Heating Y/N | Yes |
| Fireplace Y/N | Yes |
| Above Grade Finished Area | 3620 |
| Half Baths | 1 |
| Central Air Y/N | Yes |
| Total Bedrooms | 4 |
| Below Grade Finished Area | 1000 |
| Room Type | Living Room,Dining Room,Primary Bedroom,Bedroom 2,Bedroom 3,Bedroom 4,Kitchen,Family Room,Foyer,Breakfast Room,Sun/Florida Room,Laundry,Office,Recreation Room,Storage Room,Utility Room,Media Room,Bat |
| Below Grade Finished Area Unit Type | Square Feet |
| LivingAreaSource | Assessor |
| Laundry Type | Main Floor |
| Below Grade Unfin Area Units | Square Feet |
| Below Grade Unfin SQFT Source | Assessor |
| Below Grade Finished Area Source | Assessor |
| Bedrooms Count All Upper Levels | 4 |
| Bedrooms Count Upper Level 1 | 4 |
| Bathrooms Half Main Level | 1 |
| Bathrooms Full Upper Level 1 | 2 |
| Bathrooms Full Lower Level 1 | 1 |
| Bathrooms Full All Upper Levels | 2 |
| Bathrooms Full All Lower Levels | 1 |
| Bathrooms Count Upper Level 1 | 2.00 |
| Bathrooms Count Lower Level 1 | 1.00 |
| Bathrooms Count All Upper Levels | 2 |
| Bathrooms Count All Lower Levels | 1 |
| Above Grade Finished Area Source | Assessor |
| Above Grade Finished Area Unit Type | Square Feet |
| Total Baths | 4 |
Exterior Features
| Exterior Amenities | Sidewalks |
|---|---|
| Pool | No Pool |
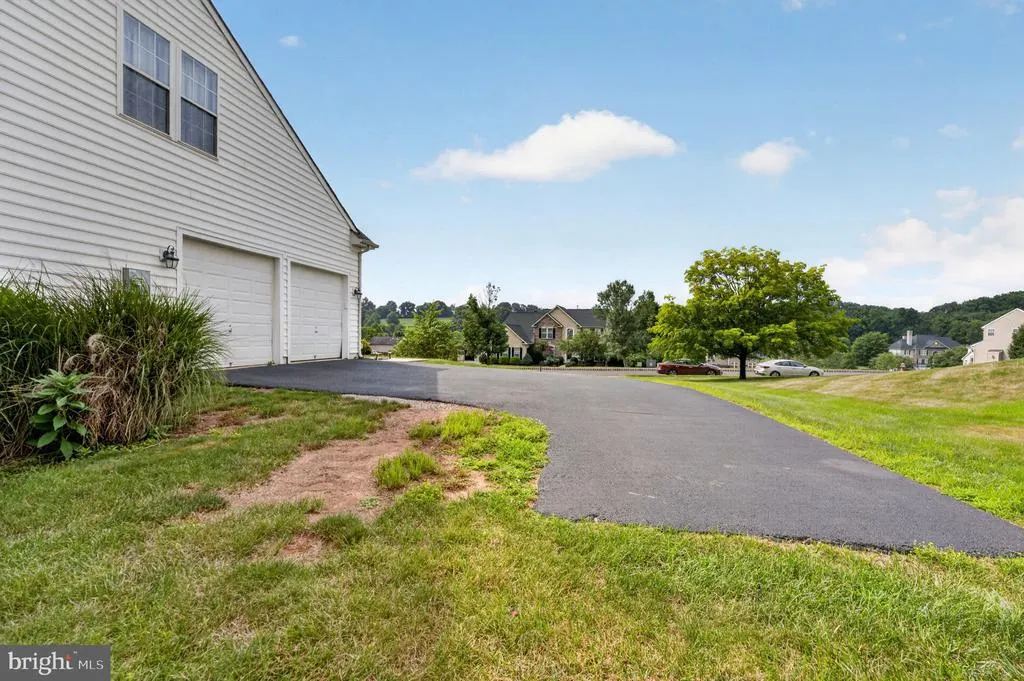
| Parking Features | Asphalt Driveway |
| Lot Features | Backs to Trees,Cul-de-sac,Front Yard |
| Water Source | Public |
| Inclusions | refrigerator,washer,dryer (electric) |
| Total Parking Spaces | 8 |
| Garage Features | Garage - Side Entry,Garage Door Opener,Inside Access |
| Type of Parking | Attached Garage,Driveway,Off Street,On Street |
| Land Use Code | R10 |
| Foundation Details | Concrete Perimeter |
| Water View Y/N | No |
| Lot Dimensions | 0.00 x 0.00 |
| Lot Size Acres | 0.52 |
| Lot Size Source | Assessor |
| Waterfront Y/N | No |
| Land Assessed Value | 57000.00 |
| Navigable Water Y/N | No |
| Water Oriented Y/N | No |
| # of Attached Garage Spaces | 2 |
| LotDimensionsSource | Assessor |
Room Details
| Room | Dimensions | Level | Flooring | Details |
|---|---|---|---|---|
| Bathroom 2 | Upper 1 | Flooring - Ceramic Tile,Bathroom - Tub Shower | ||
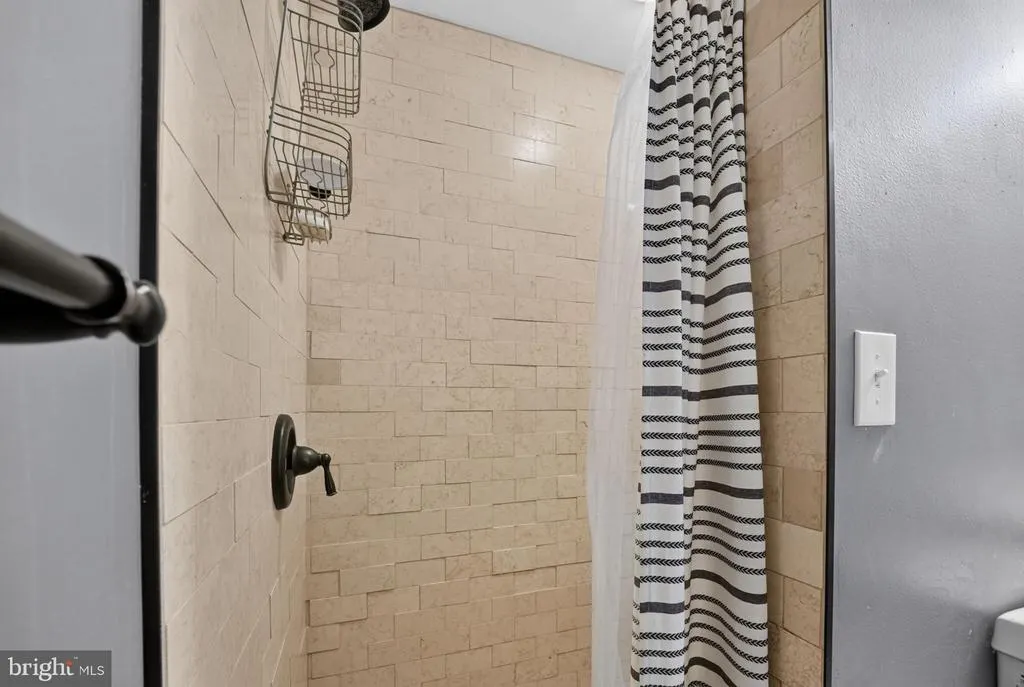
| Bathroom 3 | Lower 1 | Bathroom - Walk-In Shower,Flooring - Tile/Brick | ||
| Bedroom 2 | Upper 1 | Flooring - Carpet,Ceiling Fan(s) | ||
| Bedroom 3 | Upper 1 | Ceiling Fan(s),Flooring - Carpet | ||
| Bedroom 4 | Upper 1 | Ceiling Fan(s),Flooring - Carpet | ||
| Breakfast Room | Main | Ceiling Fan(s),Flooring - Luxury Vinyl Plank | ||
| Dining Room | Main | Flooring - Luxury Vinyl Plank,Lighting - Ceiling,Chair Rail,Crown Molding | ||
| Family Room | Main | Fireplace - Electric,Flooring - Luxury Vinyl Plank | ||
| Foyer | Main | Flooring - Marble,Lighting - Ceiling | ||
| Half Bath | Main | Flooring - Tile/Brick | ||
| Kitchen | Main | Flooring - Marble,Island,Countertop(s) - Granite,Pantry,Kitchen - Gas Cooking,Kitchen - Eat-in | ||
| Laundry | Main | |||
| Living Room | Main | Flooring - Luxury Vinyl Tile | ||
| Media Room | Lower 1 | Flooring - Carpet | ||
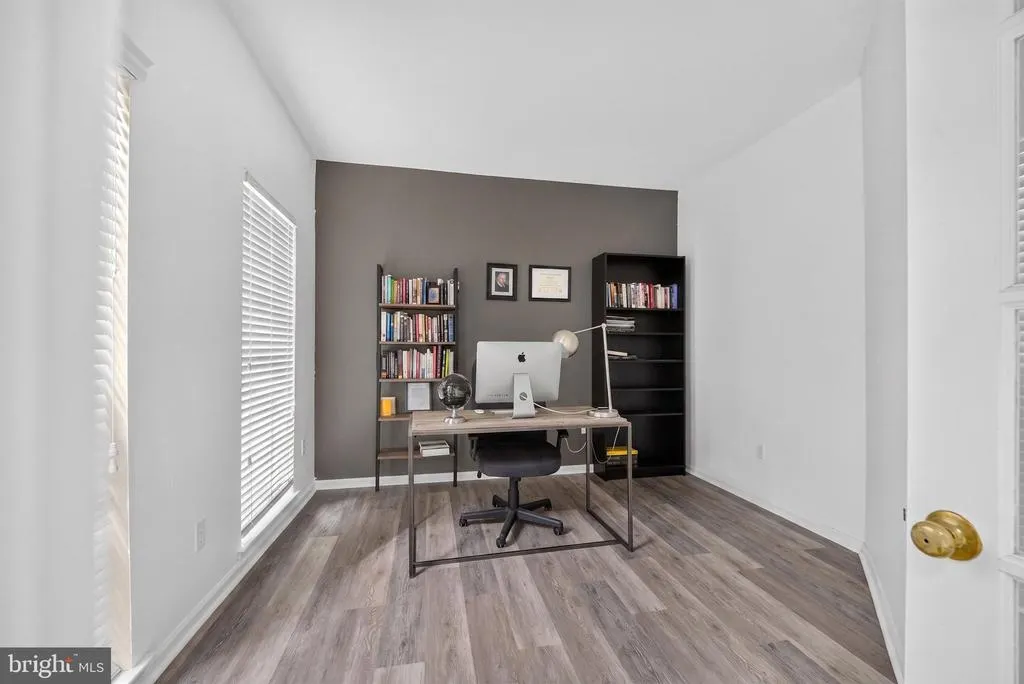
| Office | Main | Flooring - Luxury Vinyl Plank | ||
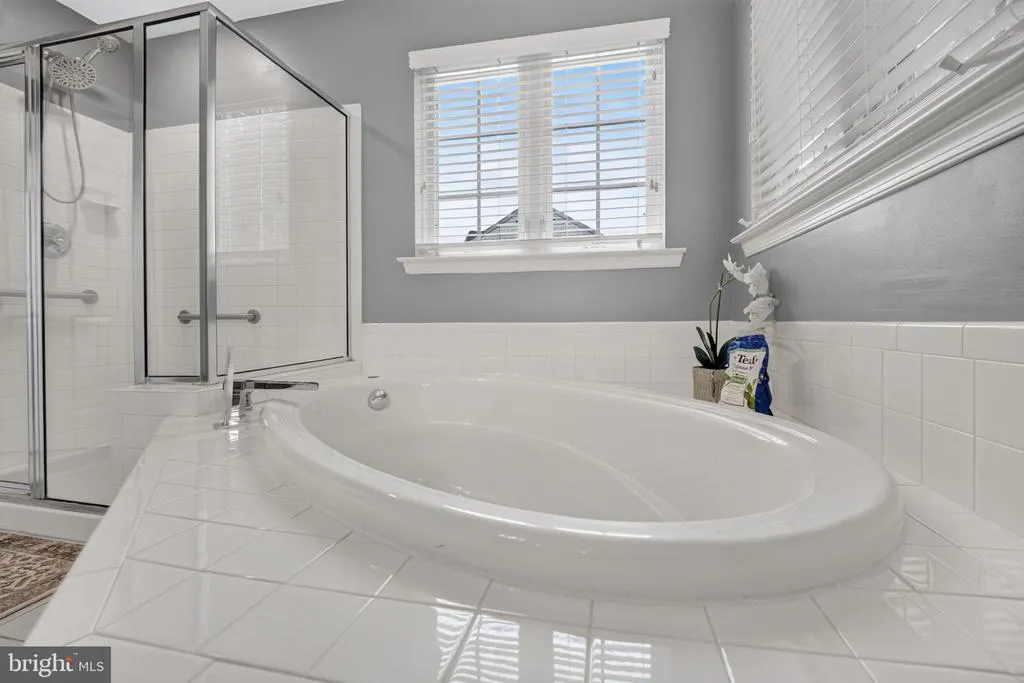
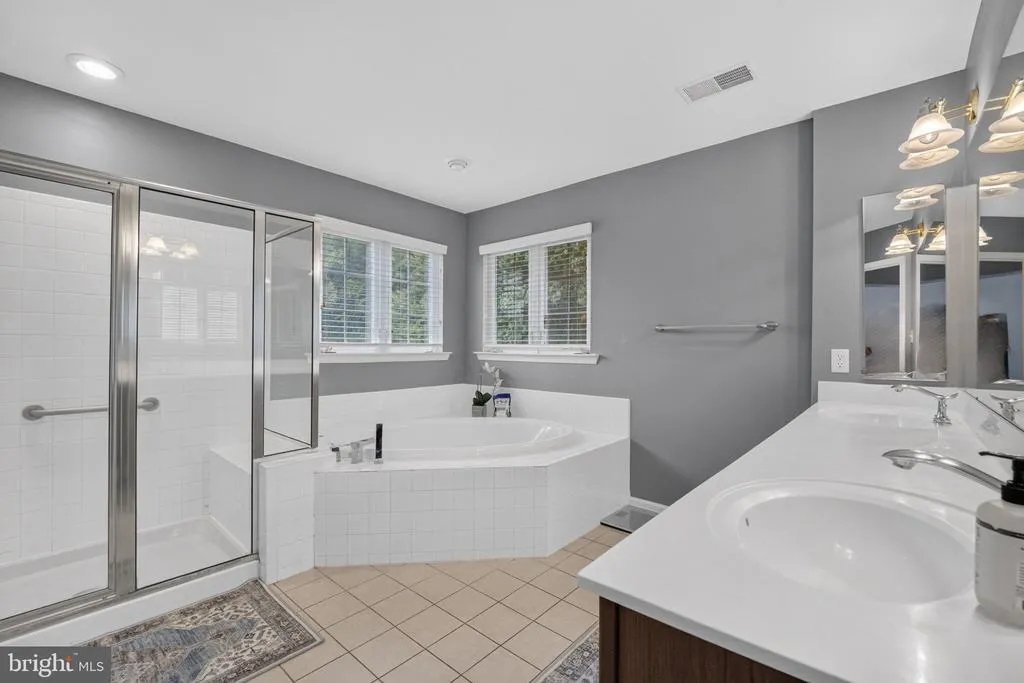
| Primary Bathroom | Upper 1 | Flooring - Tile/Brick,Double Sink,Bathroom - Soaking Tub,Bathroom - Stall Shower,Ceiling Fan(s) | ||
| Primary Bedroom | Upper 1 | Flooring - HardWood,Primary Bedroom - Sitting Area,Walk-In Closet(s) | ||
| Recreation Room | Lower 1 | Flooring - Carpet | ||
| Storage Room | Lower 1 | |||
| Sun/Florida Room | Main | Flooring - Tile/Brick,Ceiling Fan(s) | ||
| Utility Room | Lower 1 | |||
| Utility Room | Lower 1 |
Amenities
- Foreclosure
- Views
- Short Sale
- New Construction
- Adult 55+
- Lease To Own
- No HOA Fees
- Furnished
- Primary On Main
- Air Conditioning
- Seller Finance
- Green
- Fixer Upper
- Horse
- Golf
- Fireplace
- Deck
- Garage
- Basement
- Pool
Property vs Single Family Average in 19465
Price
Taxes
Year Built
Visits
 © BRIGHT, All Rights Reserved
