
Price Reduction - Primary on Main
Address
9 Rockland Way, Glenmoore, PA
Price
$ 420,000
Property Attributes
- MLS#PACT2132072
- TypeSingle Family
- Listing Status ACTIVE
- CountyCHESTER
- CityGlenmoore
- AreaWest Brandywine Twp
- NeighborhoodBrandywine Woods
- Zip19343
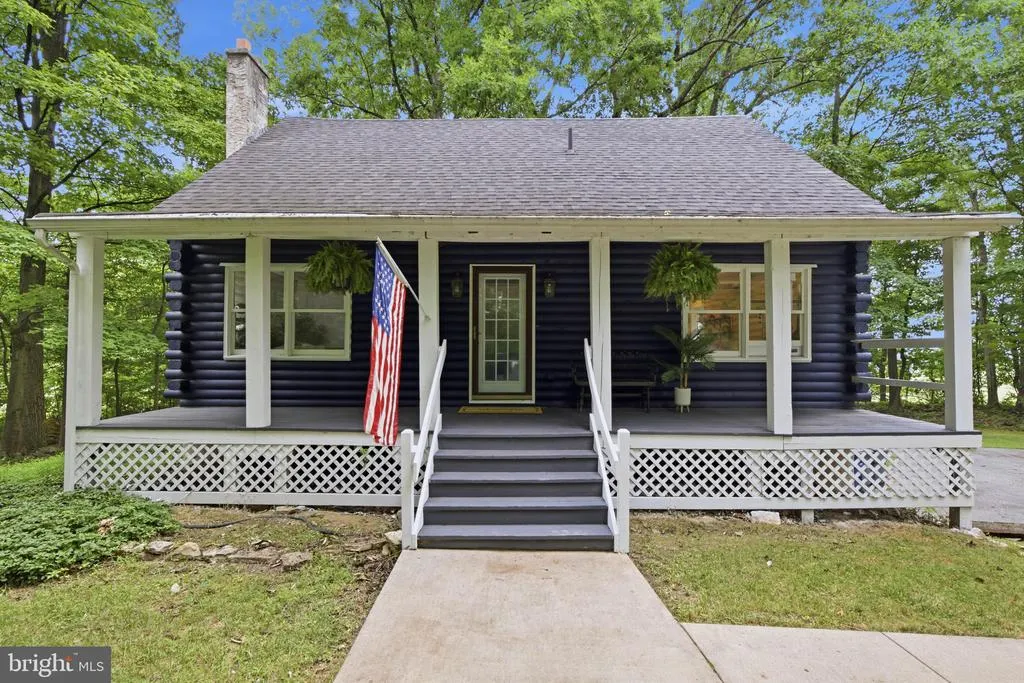
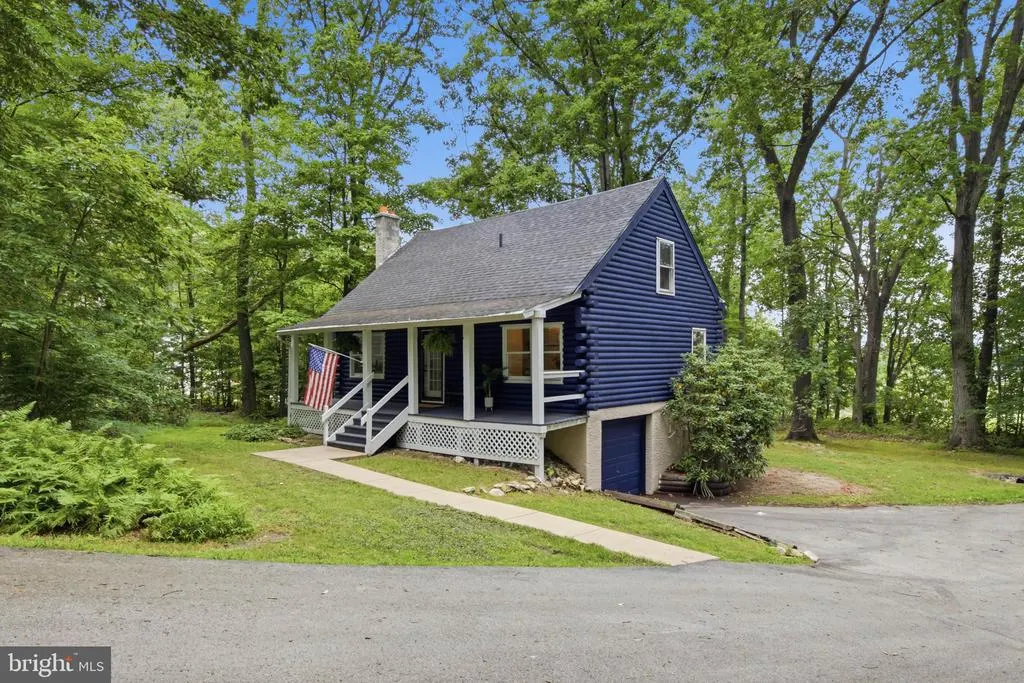
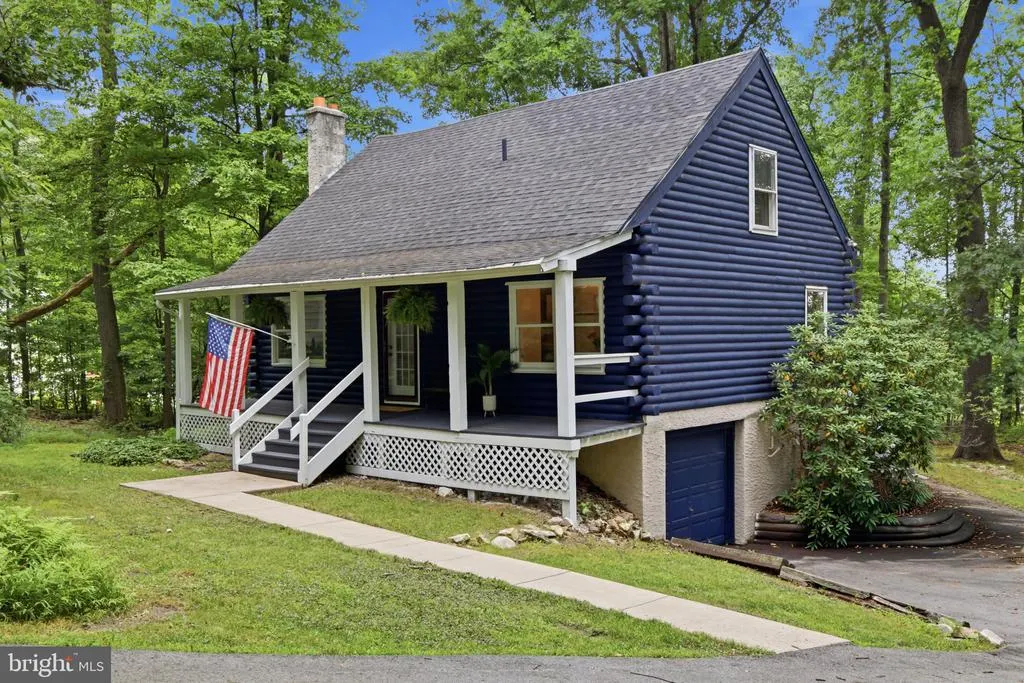
- StyleCape Cod
- Year Built1983
- Taxes$ 3852
- Price$ 420,000
- Bedrooms3
- Full Bathrooms1
- Half Bathrooms1
- Sqr Footage1376
- Lot Size0.98 Acres
Data Source:
Bright MLS
Property Description
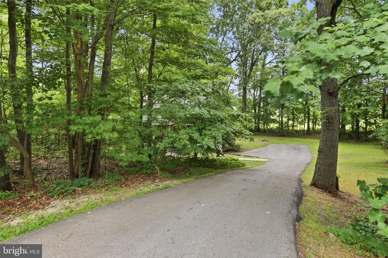
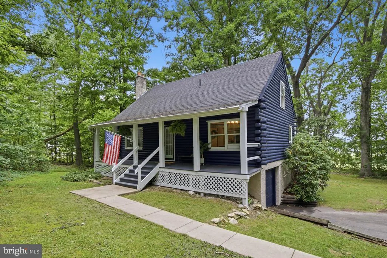
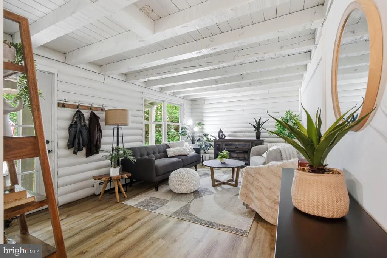
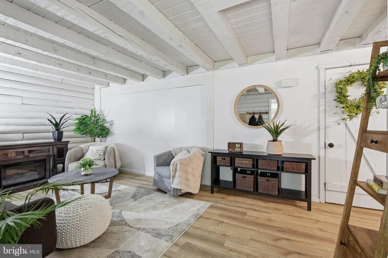
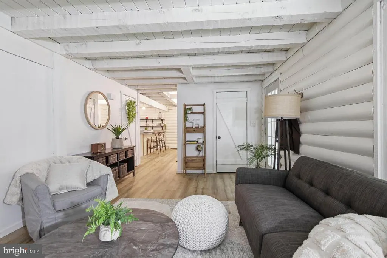
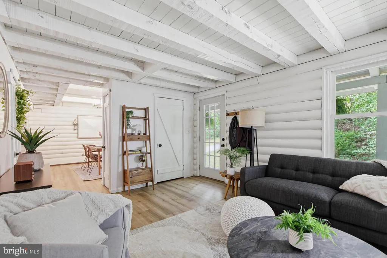
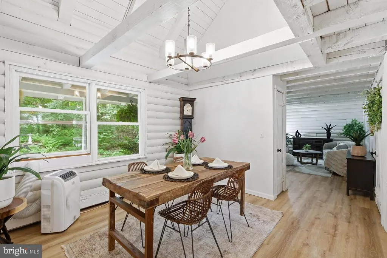
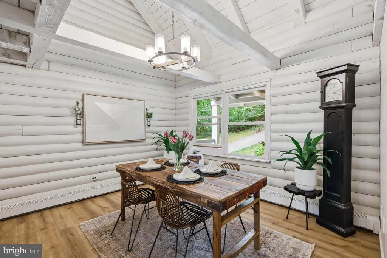
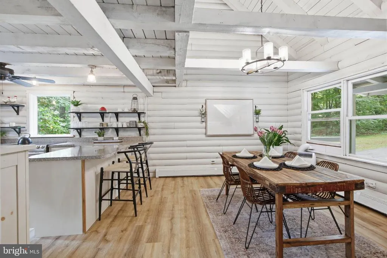
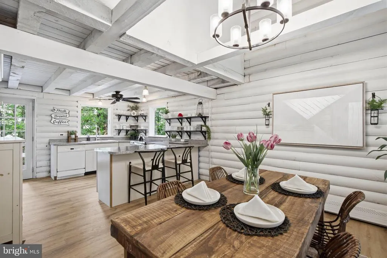
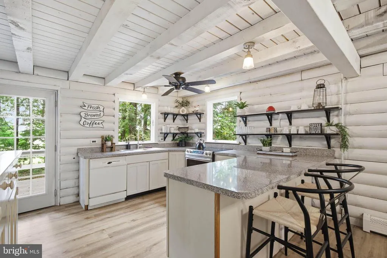
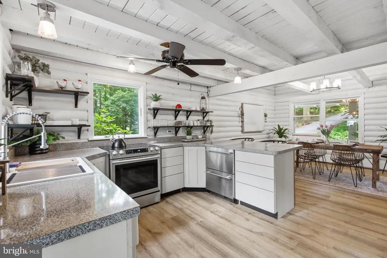
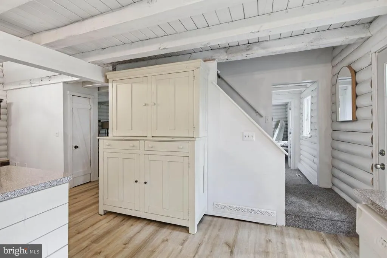
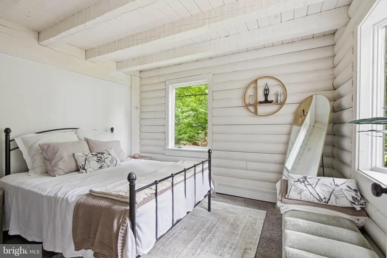
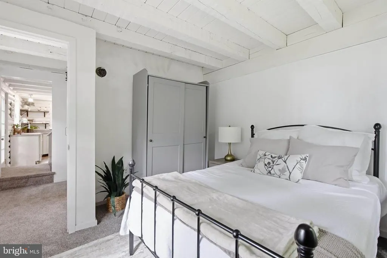
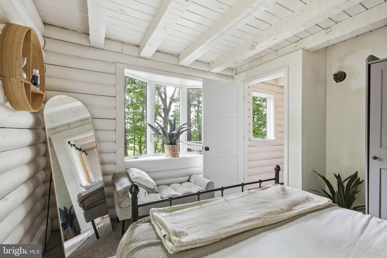
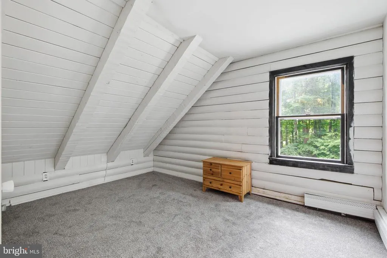
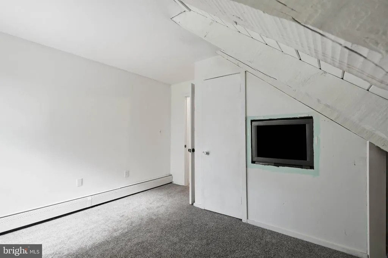
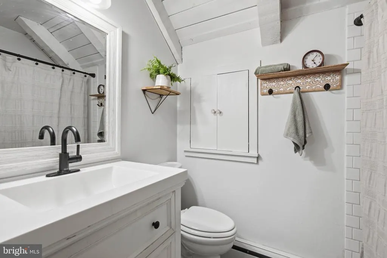
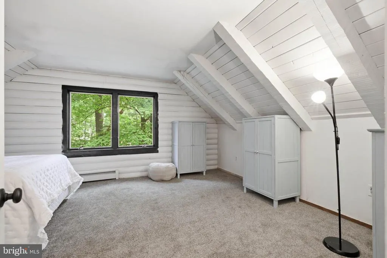
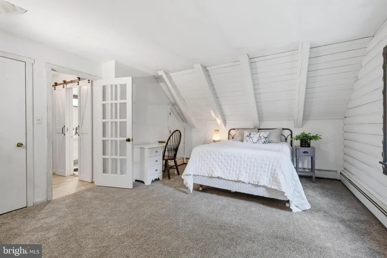
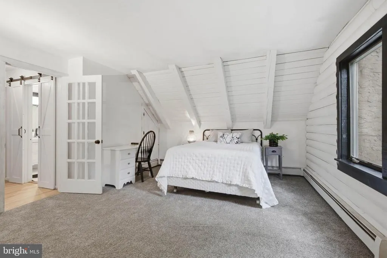
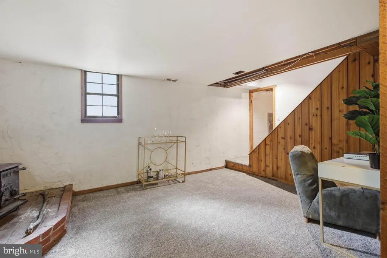
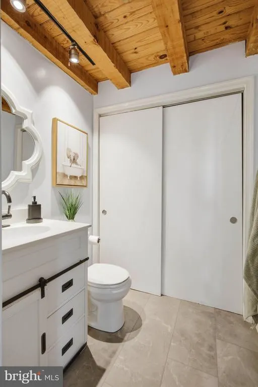
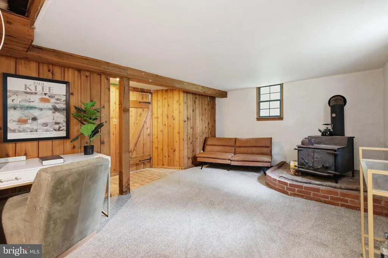
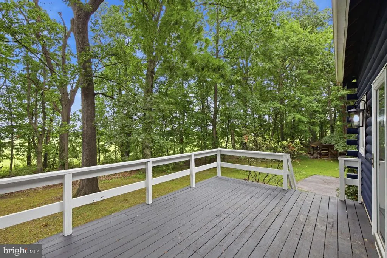
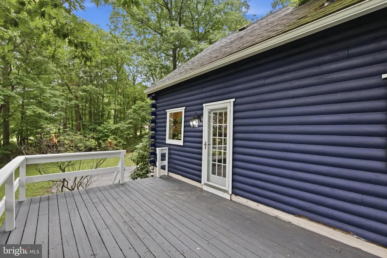
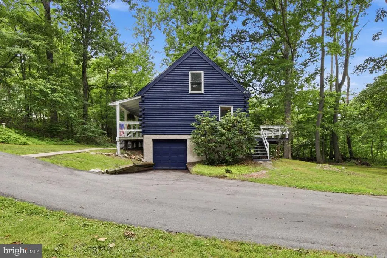
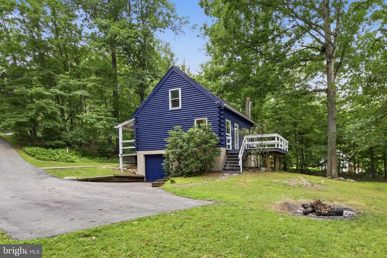
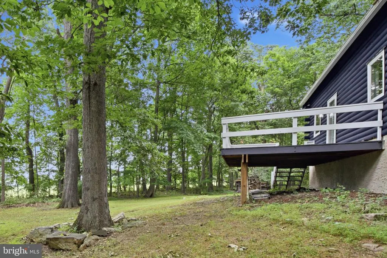
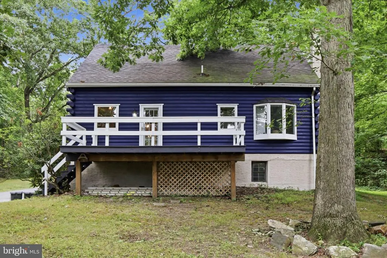
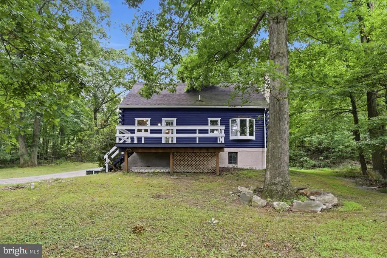
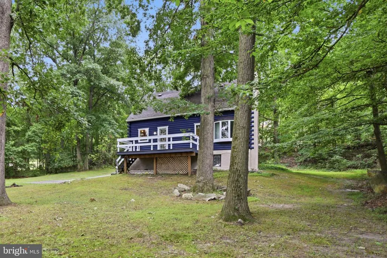
Welcome home to this charming and rustic cabin sitting on nearly an acre. This Home features three bedrooms, one and a half bathrooms, and an additional bonus basement space that is finished off for your needs. The home also has vaulted ceilings in the dining room, a functioning wood stove in the basement, as well as plenty of space for entertaining in the backyard. The tranquility is unmatched. Call to set up your showing today!
| High School |
|---|
| Coatesville Area Senior High School |
| Price History | |
|---|---|
| 7/29/2026 | Listed $450,000 |
| 8/10/2026 | 5$429,900 |
| 8/19/2026 | 3$420,000 |
General Features
| Living Area | 1376 |
|---|---|
| Sewer | On Site Septic |
| Heating | Hot Water |
| Cooling | None |
| Possession | 0-30 Days CD |
| Roof | Pitched,Shingle |
| Appliances | Dishwasher |
| Zoning | R2 |
| Garage Spaces | 1.00 |
| Patio/Porch Features | Porch(es) |
| Architectural Style | Cape Cod |
| Construction Materials | Log |
| School District | COATESVILLE AREA |
| Year Built | 1983 |
| Electric | 100 Amp Service,Circuit Breakers |
| Levels | 1.5 |
| Tax Year | 2009 |
| Ownership | Fee Simple |
| Cool Fuel | None |
| Accessibility | None |
| County | CHESTER |
| New Construction | No |
| Property Type | Residential |
| HOA | No |
| Subdivision Name | BRANDYWINE WOODS |
| Garage Y/N | Yes |
| Water Access Y/N | No |
| Other Structures | Above Grade |
| Full Baths | 1 |
| Status | ACTIVE |
| Directions | From Route 30,exit at 82 (coateville) head north. Follow 82 north to hibernia rd. Turn Left onto hibernia and then an immediate right onto Brandywine drive. Turn right onto Laurel and then right onto |
| City | GLENMOORE |
| Senior Community Y/N | No |
| MLS Area | West Brandywine Twp (10329) |
| Lot Size Units | Square Feet |
| Lot Size Square Feet | 42635.00 |
| Tax Assessed Value | 122120.0 |
| Tax Annual Amount | 3852.0 |
| Structure Type | Detached |
| Condo/Coop Association fee Y/N | No |
| Bathrooms Count Main Level | 1.00 |
| Price Per Sq Ft Total AG | 305.23 |
| Acceptable Financing | Conventional,VA,FHA 203(b) |
| Vacation Rental Y/N | No |
| Total SQFT | 1376 |
| Standard Status | Active |
| Year Built Source | Estimated |
| Tax Lot | 0027 |
Interior Features
| Interior Amenities | Stove - Wood,Water Treat System,Exposed Beams |
|---|---|
| Heating Fuel | Oil |
| Basement | Full,Fully Finished |
| Flooring | Wood,Fully Carpeted,Vinyl |
| Total Fireplaces | 1 |
| Hot Water | Oil,S/W Changeover |
| Basement (Y/N) | Yes |
| Heating Y/N | Yes |
| Window Features | Bay/Bow |
| Fireplace Y/N | Yes |
| Above Grade Finished Area | 1376 |
| Half Baths | 1 |
| Central Air Y/N | No |
| Total Bedrooms | 3 |
| Room Type | Living Room,Dining Room,Primary Bedroom,Bedroom 2,Kitchen,Family Room,Bedroom 1,Other |
| Main Level Bedrooms | 1 |
| LivingAreaSource | Estimated |
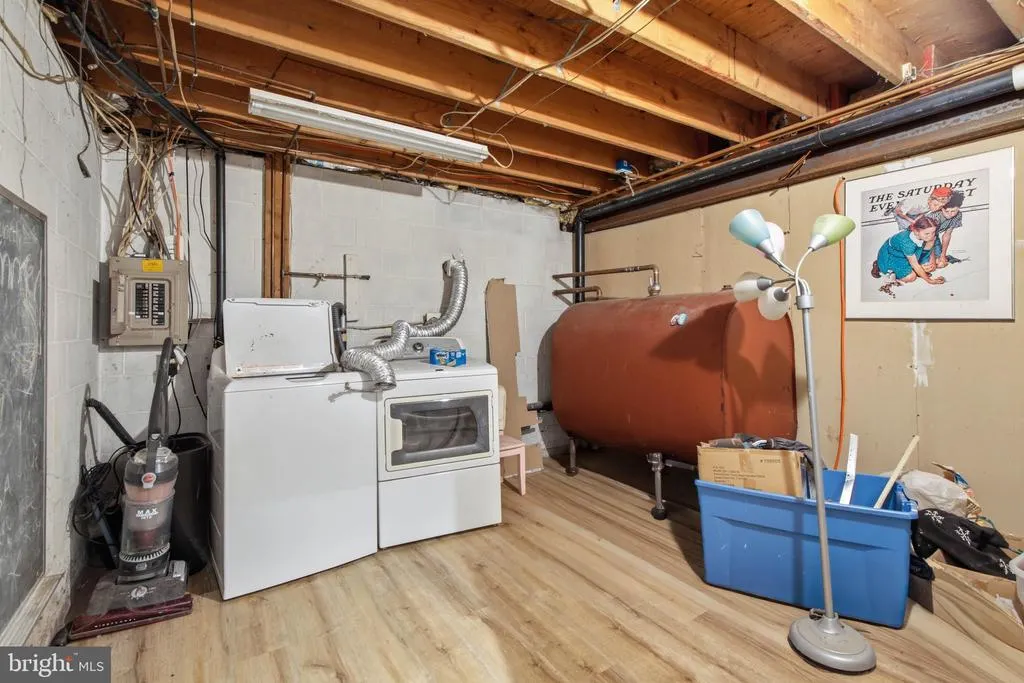
| Laundry Type | Basement |
| Bedrooms Count All Upper Levels | 2 |
| Bedrooms Count Upper Level 1 | 2 |
| Bathrooms Half Main Level | 1 |
| Bathrooms Full Upper Level 1 | 1 |
| Bathrooms Full All Upper Levels | 1 |
| Bathrooms Count Upper Level 1 | 1.00 |
| Bathrooms Count Lower Level 1 | 0.00 |
| Bathrooms Count All Upper Levels | 1 |
| Above Grade Finished Area Source | Estimated |
| Above Grade Finished Area Unit Type | Square Feet |
| Total Baths | 2 |
Exterior Features
| Pool | No Pool |
|---|---|
| Lot Features | Sloping,Trees/Wooded,Front Yard,Rear Yard,SideYard(s) |
| Water Source | Well |
| Inclusions | Includes all appliances |
| Total Parking Spaces | 1 |
| Garage Features | Inside Access |
| Type of Parking | Driveway,Attached Garage,Other |
| Land Use Code | R10 |
| Foundation Details | Brick/Mortar |
| Spa | No |
| Water View Y/N | No |
| Lot Size Acres | 0.98 |
| Lot Size Source | Estimated |
| Waterfront Y/N | No |
| Land Assessed Value | 39030.00 |
| Navigable Water Y/N | No |
| Water Oriented Y/N | No |
| # of Attached Garage Spaces | 1 |
Room Details
| Room | Dimensions | Level | Flooring | Details |
|---|---|---|---|---|
| Bedroom 1 | 0 X 0 | Upper 1 | ||
| Bedroom 2 | 0 X 0 | Main | ||
| Dining Room | 0 X 0 | Main | ||
| Family Room | 0 X 0 | Lower 1 | ||
| Kitchen | 0 X 0 | Main | Kitchen - Electric Cooking,Double Sink | |
| Living Room | 0 X 0 | Main | Fireplace - Other | |
| Other | 0 X 0 | Lower 3 | LAUNDRY | |
| Primary Bedroom | 0 X 0 | Upper 1 | ||
| Primary Bedroom | Unspecified |
Amenities
- Foreclosure
- Views
- Short Sale
- New Construction
- Adult 55+
- Lease To Own
- No HOA Fees
- Furnished
- Primary On Main
- Air Conditioning
- Seller Finance
- Green
- Fixer Upper
- Horse
- Golf
- Fireplace
- Deck
- Garage
- Basement
- Pool
Property vs Single Family Average in 19343
Price
Taxes
Year Built
Visits
 © BRIGHT, All Rights Reserved
