
Views - Primary on Main
Address
1476 E Stonington Drive, Downingtown, PA
Price
$ 1,225,000
Property Attributes
- MLS#PACT2132926
- TypeSingle Family
- Listing Status ACTIVE
- CountyCHESTER
- CityDowningtown
- AreaWest Bradford Twp
- NeighborhoodThe Reserve At Ch
- Zip19335
- StyleTraditional
- Year Built2006
- Taxes$ 12949
- Price$ 1,225,000
- Bedrooms5
- Full Bathrooms5
- Half Bathrooms1
- Sqr Footage9695
- Lot Size0.43 Acres
Data Source:
Bright MLS
Property Description
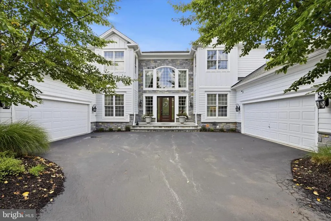
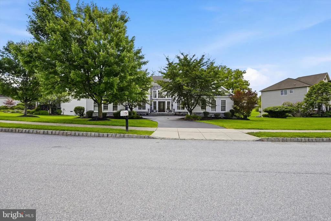
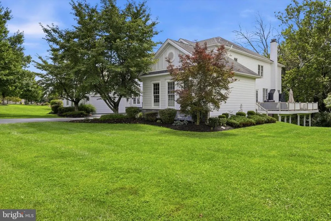
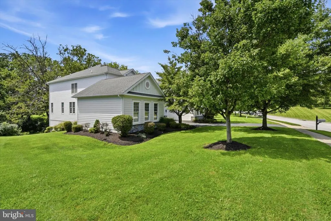
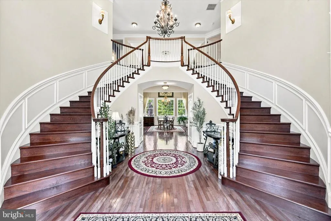
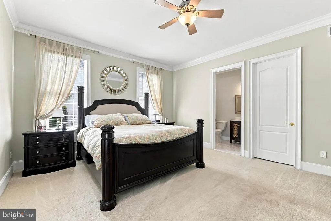
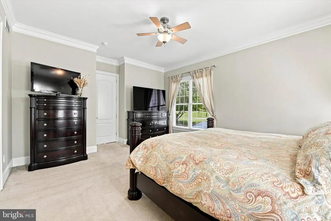
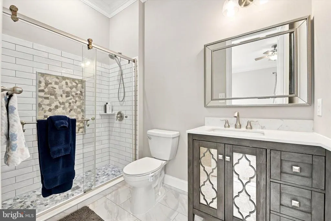
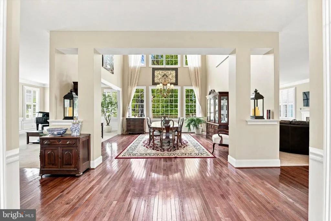
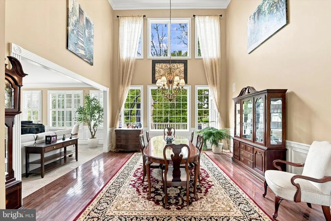
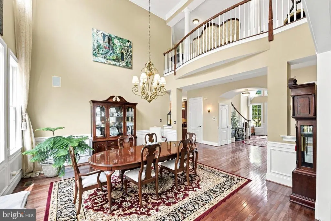
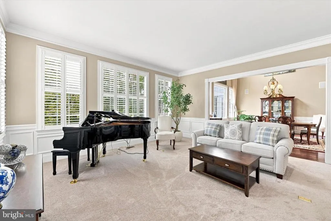

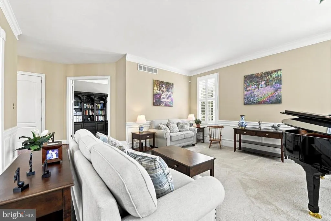
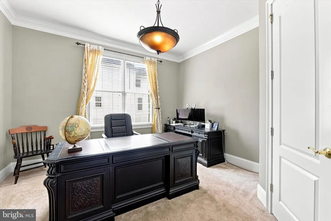
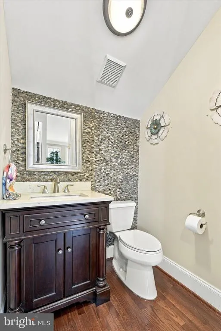
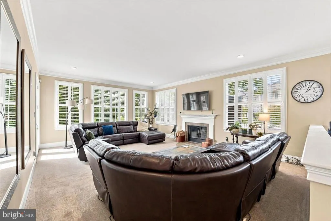
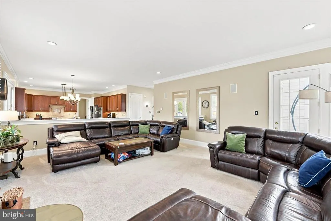
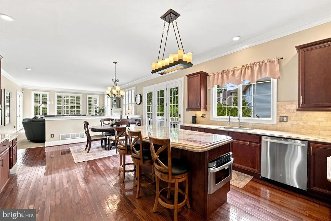
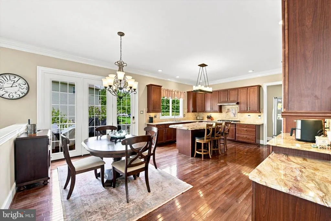
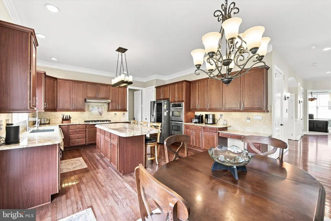
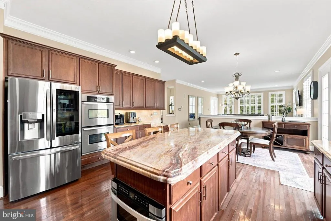
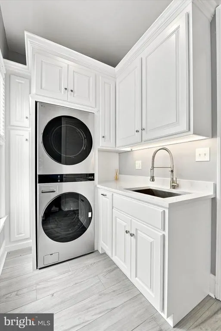
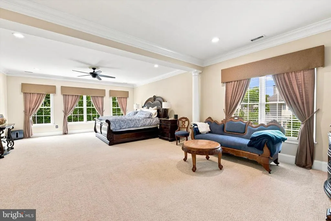
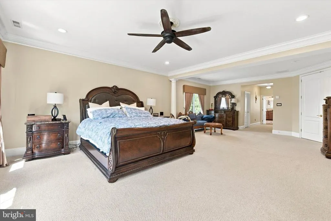
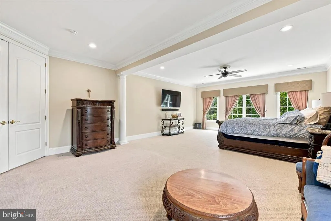
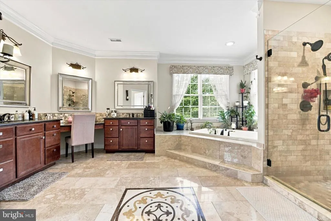
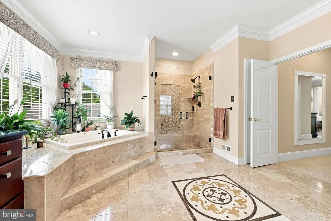
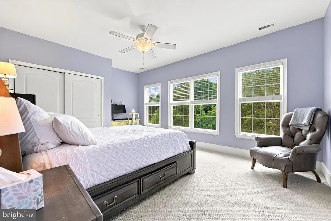
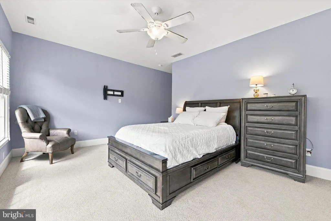
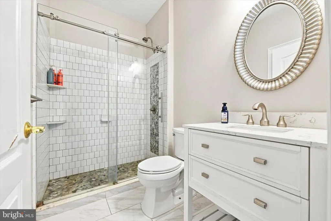
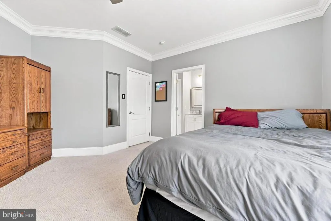
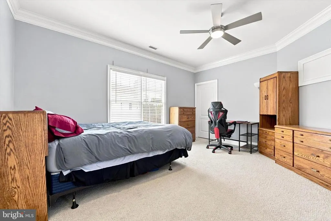
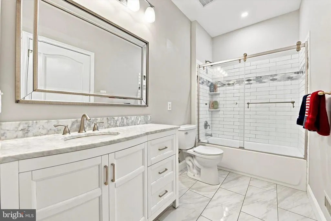
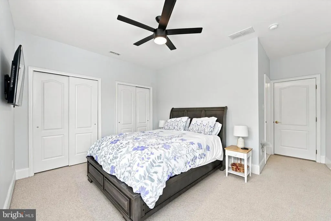
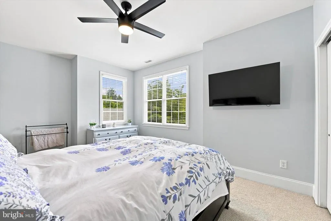
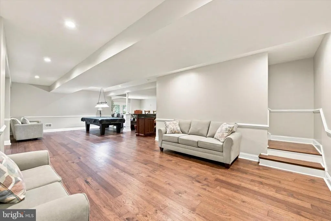
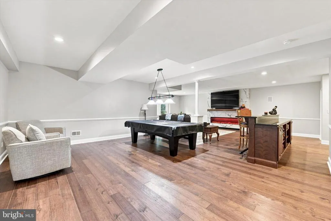
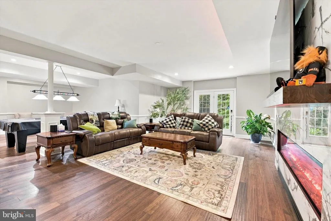
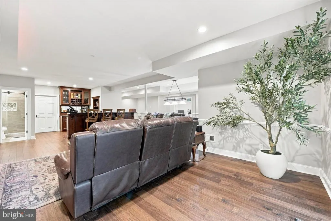
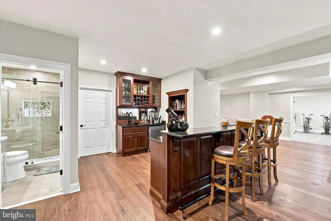
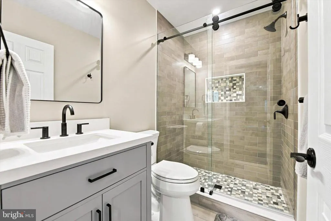
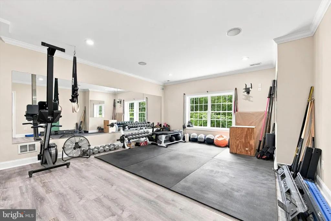
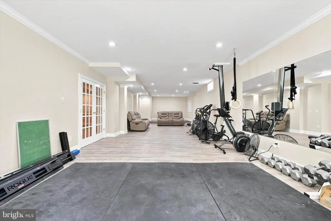
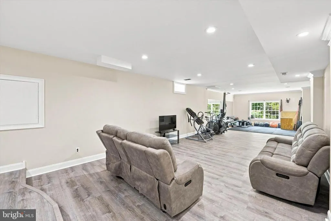
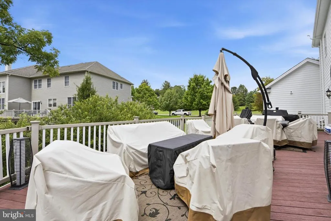
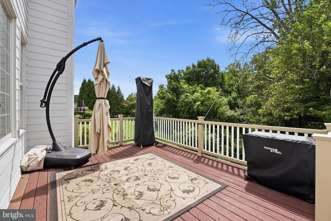
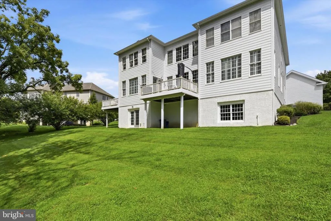
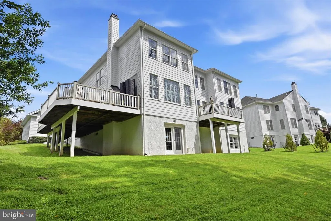
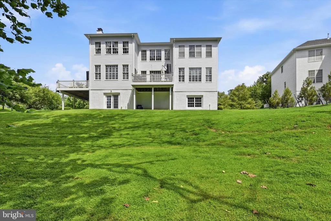
Welcome to 1476 East Stonington Drive, situated in the highly sought-after Reserve at Chestnut Ridge and within the award-winning Downingtown Area School District. This home combines timeless elegance, expansive living spaces, entertaining areas, and extensive recent improvements. The exterior features a stately front porch, limestone paver entry, courtyard-style garages, mature landscaping, and a wooded rear setting. Inside, the grand two-story foyer showcases hardwood floors, a double spiral staircase, wainscoting, crown molding, designer sconces, chandelier, palladium windows, and coat closets. A private au pair/in-law suite is located off the foyer and includes a walk-in closet and updated full bath with Carrera marble flooring, quartz vanity, subway-tiled shower, and custom tile inlay. The main level is ideal for everyday living and entertaining. The sun-filled dining room features a soaring two-story ceiling, wainscoting, crown molding, picture window, and recessed lighting. The gourmet eat-in kitchen offers abundant 42-inch cabinetry, under-cabinet lighting, granite countertops, a double-stacked granite island with seating, custom tiled backsplash with decorative inlay, stainless steel appliances, recessed lighting, walk-in pantry, and breakfast area. The breakfast area opens to a Trex deck overlooking the wooded rear setting. The spacious family room features a wood-burning fireplace, crown molding, recessed lighting, built-in surround sound speakers, windows, and access to a second private Trex deck. A formal living room provides additional entertaining space, while the private office/study with French doors is ideal for working from home. An updated powder room, laundry room, and tiled two-car garage complete the first floor. The renovated laundry room includes custom cabinetry, tile flooring, quartz countertops, and stainless-steel sink. Upstairs, a landing/seating area leads to the primary suite with French doors, decorative pillars, private sitting area, and his-and-her double walk-in closets with custom built-ins. The recently updated spa-inspired primary bath features custom tiled flooring, soaking tub, dual granite vanities, makeup station, stone backsplash, crown molding, and oversized tiled shower with dual shower heads. Three additional bedrooms each offer access to recently renovated full tiled bathrooms. The finished lower level expands the home's living and entertaining space with new hardwood flooring, recessed lighting, chair rail detail, surround sound, and walk-out access to the rear yard. A Dimplex fireplace with porcelain hearth serves as a focal point, while the custom wet bar features granite countertop, built-in cabinetry, wine fridge, and kegerator. A full tiled bathroom with quartz vanity adds versatility. The lower level also includes a fitness room with laminate hardwood flooring, recessed lighting, mirrors, and a large storage room with shelving. Additional highlights include plantation shutters in the family and living rooms and a second two-car garage accessible from the exterior. Extensive improvements were completed throughout 2025 and early 2026, building upon previous renovations including updated tiled bathrooms and fixtures, carpeting, kitchen countertops, backsplash and appliances, fitness room, stucco removal, James Hardie board-and-batten siding with stone faade, limestone paver front porch, front door, select windows, and replacement heating and air-conditioning systems. Outside, the rear yard backs to a peaceful wooded setting filled with mature trees. Two Trex decks provide opportunities for outdoor dining, entertaining, and relaxing. Ideally located near major routes, shopping, dining, entertainment, and everyday conveniences. 1476 East Stonington Drive offers an exceptional combination of luxury, privacy, space, and extensive recent improvements. This remarkable home is ready to welcome its next owner. Be sure to Schedule your private tour today!
| Elementary School | Middle School | High School |
|---|---|---|
| West Bradford Elementary School | Downington Middle School | Downingtown High School West Campus |
| Price History | |
|---|---|
| 8/19/2026 | Listed $1,225,000 |
General Features
| Living Area | 9695 |
|---|---|
| Sewer | Public Sewer |
| Heating | Forced Air |
| Cooling | Central A/C |
| Utilities | Cable TV |
| Possession | Negotiable |
| Roof | Shingle |
| Appliances | Built-In Range,Dishwasher,Refrigerator,Cooktop,Built-In Microwave,Washer/Dryer Stacked,Washer - Front Loading,Dryer - Front Loading |
| Zoning | R1 |
| HOA Fee | 375.00 |
| Garage Spaces | 4.00 |
| Association Fee Includes | Common Area Maintenance,Insurance |
| Patio/Porch Features | Deck(s),Patio(s) |
| Architectural Style | Traditional |
| Security Features | Monitored |
| Construction Materials | HardiPlank Type |
| School District | DOWNINGTOWN AREA |
| Exclusions | Big Screen TV in Basement and Pool Table |
| Year Built | 2006 |
| Electric | 200+ Amp Service |
| View | Trees/Woods |
| Levels | 3 |
| Tax Year | 2026 |
| Ownership | Fee Simple |
| Cool Fuel | Electric |
| Accessibility | None |
| Assoc Fee Paid Per | Quarterly |
| County | CHESTER |
| New Construction | No |
| Property Type | Residential |
| HOA | Yes |
| Subdivision Name | THE RESERVE AT CH |
| Garage Y/N | Yes |
| Water Access Y/N | No |
| Other Structures | Above Grade,Below Grade |
| Full Baths | 5 |
| Status | ACTIVE |
| Directions | Please Use Gps |
| City | DOWNINGTOWN |
| Disclosures | Prop Disclosure |
| Association Name | THE RESERVE AT CHESTNUT RIDGE |
| Senior Community Y/N | No |
| MLS Area | West Bradford Twp (10350) |
| Lot Size Units | Square Feet |
| Lot Size Square Feet | 18559.00 |
| Tax Assessed Value | 336870.0 |
| Tax Annual Amount | 12949.0 |
| Property Condition | Excellent |
| Structure Type | Detached |
| Condo/Coop Association fee Y/N | No |
| Bathrooms Full Main Level | 1 |
| Bathrooms Count Main Level | 2.00 |
| Price Per Sq Ft Total AG | 180.28 |
| Lease Considered Y/N | No |
| Vacation Rental Y/N | No |
| Virtual Tour | https://youtu.be/CHVw0g0MlD8 |
| Total SQFT | 9895 |
| Builder Name | TOLL BROTHERS |
| Standard Status | Active |
| Year Built Source | Assessor |
| Tax Lot | 0108 |
Interior Features
| Interior Amenities | Primary Bath(s),Kitchen - Island,Butlers Pantry,WhirlPool/HotTub,Dining Area,Additional Stairway,Bathroom - Tub Shower,Bathroom - Walk-In Shower,Carpet,Ceiling Fan(s),Chair Railings,Crown Moldings,Cu |
|---|---|
| Heating Fuel | Natural Gas |
| Basement | Full,Outside Entrance,Fully Finished,Poured Concrete,Walkout Level,Daylight,Partial,Sump Pump,Windows,Heated,Improved,Interior Access,Connecting Stairway,Rear Entrance,Shelving |
| Flooring | Wood,Fully Carpeted,Tile/Brick,Engineered Wood,Hardwood |
| Total Fireplaces | 2 |
| Fireplace Features | Wood,Electric |
| Hot Water | Natural Gas |
| Basement (Y/N) | Yes |
| Heating Y/N | Yes |
| Window Features | Palladian,Insulated,Double Pane |
| Fireplace Y/N | Yes |
| Above Grade Finished Area | 6795 |
| Half Baths | 1 |
| Central Air Y/N | Yes |
| Total Bedrooms | 5 |
| Below Grade Finished Area | 2900 |
| Room Type | Living Room,Dining Room,Primary Bedroom,Sitting Room,Bedroom 2,Bedroom 3,Bedroom 4,Kitchen,Family Room,Foyer,Study,Exercise Room,In-Law/auPair/Suite,Laundry,Storage Room,Media Room,Bathroom 1,Bathroo |
| Main Level Bedrooms | 1 |
| Below Grade Finished Area Unit Type | Square Feet |
| LivingAreaSource | Estimated |
| Laundry Type | Main Floor,Has Laundry |
| Below Grade Unfin Area Units | Square Feet |
| Below Grade Unfin SQFT | 200 |
| Below Grade Unfin SQFT Source | Estimated |
| Below Grade Finished Area Source | Estimated |
| Bedrooms Count All Upper Levels | 4 |
| Bedrooms Count Upper Level 1 | 4 |
| Bathrooms Half Main Level | 1 |
| Bathrooms Full Upper Level 1 | 3 |
| Bathrooms Full Lower Level 1 | 1 |
| Bathrooms Full All Upper Levels | 3 |
| Bathrooms Full All Lower Levels | 1 |
| Bathrooms Count Upper Level 1 | 3.00 |
| Bathrooms Count Lower Level 1 | 1.00 |
| Bathrooms Count All Upper Levels | 3 |
| Bathrooms Count All Lower Levels | 1 |
| Above Grade Finished Area Source | Estimated |
| Above Grade Finished Area Unit Type | Square Feet |
| Total Baths | 6 |
Exterior Features
| Exterior Amenities | Exterior Lighting,Street Lights |
|---|---|
| Pool | No Pool |
| Parking Features | Paved Driveway,Private,Paved Parking |
| Lot Features | Backs to Trees,Front Yard,Level,Rear Yard,SideYard(s),Open,Partly Wooded,Sloping,Landscaping,Backs - Open Common Area |
| Water Source | Public |
| Inclusions | Refrigerator,washer and dryer |
| Total Parking Spaces | 9 |
| Garage Features | Garage Door Opener,Garage - Side Entry,Inside Access,Built In,Additional Storage Area,Oversized |
| Type of Parking | Driveway,Attached Garage,Other |
| Land Use Code | R10 |
| Foundation Details | Concrete Perimeter |
| Water View Y/N | No |
| Lot Dimensions | 0.00 x 0.00 |
| Lot Size Acres | 0.43 |
| Road Surface Type | Black Top |
| Lot Size Source | Assessor |
| Waterfront Y/N | No |
| Door Features | Insulated |
| Builder Model | THE MALVERN |
| Land Assessed Value | 70760.00 |
| Navigable Water Y/N | No |
| Water Oriented Y/N | No |
| # of Attached Garage Spaces | 4 |
| LotDimensionsSource | Assessor |
Room Details
| Room | Dimensions | Level | Flooring | Details |
|---|---|---|---|---|
| Bathroom 1 | Main | Flooring - Marble,Countertop(s) - Quartz,Lighting - Recessed,Bathroom - Walk-In Shower | ||
| Bathroom 1 | Lower 1 | |||
| Bathroom 2 | Upper 1 | Countertop(s) - Quartz,Flooring - Marble,Bathroom - Walk-In Shower | ||
| Bathroom 3 | Upper 1 | Jack and Jill Bathroom,Flooring - Marble,Countertop(s) - Granite,Bathroom - Tub Shower | ||
| Bedroom 2 | Upper 1 | Ceiling Fan(s),Window Treatments | ||
| Bedroom 3 | Upper 1 | Crown Molding,Walk-In Closet(s),Ceiling Fan(s) | ||
| Bedroom 4 | Upper 1 | Ceiling Fan(s) | ||
| Dining Room | Main | Cathedral/Vaulted Ceiling,Dining Area,Crown Molding,Flooring - HardWood,Window Treatments,Lighting - Recessed | ||
| Exercise Room | Lower 1 | Flooring - Laminate Plank,Lighting - Recessed | ||
| Family Room | Main | Lighting - Recessed,Crown Molding | ||
| Foyer | Main | Crown Molding,Flooring - HardWood,Lighting - Wall sconces,Window Treatments | ||
| Half Bath | Main | |||
| In-Law/auPair/Suite | Main | Ceiling Fan(s),Crown Molding,Window Treatments | ||
| Kitchen | Main | Countertop(s) - Granite,Crown Molding,Kitchen - Eat-in,Kitchen - Gas Cooking,Lighting - LED,Pantry | ||
| Laundry | Main | |||
| Living Room | Main | Crown Molding | ||
| Media Room | Lower 1 | Chair Rail,Lighting - Recessed | ||
| Primary Bathroom | Upper 1 | Countertop(s) - Granite,Crown Molding,Flooring - Ceramic Tile,Lighting - Recessed,Bathroom - Walk-In Shower | ||
| Primary Bedroom | Upper 1 | Crown Molding,Lighting - Recessed,Primary Bedroom - Sitting Area,Walk-In Closet(s),Window Treatments,Ceiling Fan(s) | ||
| Sitting Room | Lower 1 | |||
| Storage Room | Lower 1 | |||
| Study | Main | Crown Molding,Window Treatments |
Amenities
- Foreclosure
- Views
- Short Sale
- New Construction
- Adult 55+
- Lease To Own
- No HOA Fees
- Furnished
- Primary On Main
- Air Conditioning
- Seller Finance
- Green
- Fixer Upper
- Horse
- Golf
- Fireplace
- Deck
- Garage
- Basement
- Pool
Property vs Single Family Average in 19335
Price
Taxes
Year Built
 © BRIGHT, All Rights Reserved
