
Price Reduction - Views - Primary on Main - Eco Friendly
Address
13 Pheasant Hill Drive, Halifax, PA
Price
$ 729,500
Property Attributes
- MLS#PADA2047024
- TypeSingle Family
- Listing Status ACTIVE
- CountyDAUPHIN
- CityHalifax
- AreaWayne Twp
- Zip17032
- StyleManor,Craftsman
- Year Built2011
- Taxes$ 7565
- Price$ 729,500
- Bedrooms5
- Full Bathrooms4
- Half Bathrooms0
- Sqr Footage3152
- Lot Size2.17 Acres
Data Source:
Bright MLS
Property Description
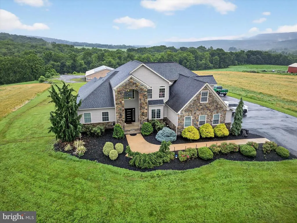
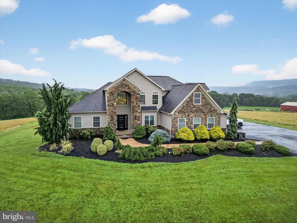
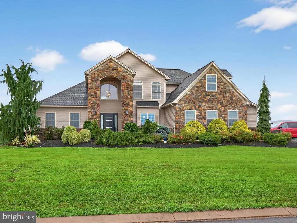
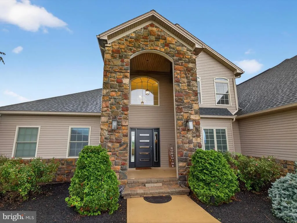

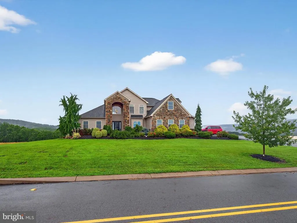
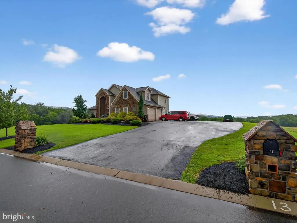
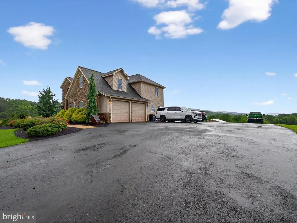
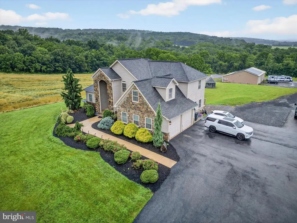
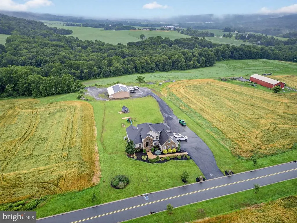
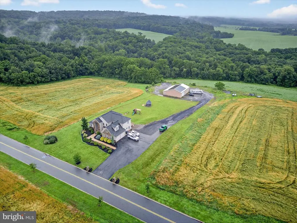
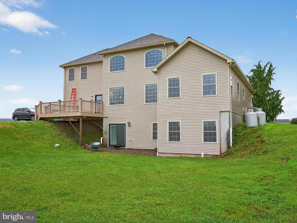
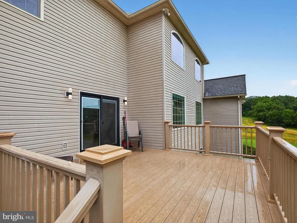
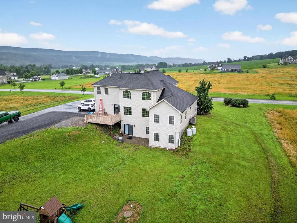
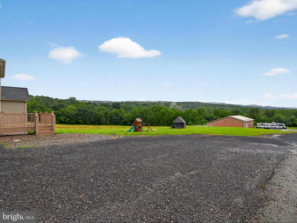
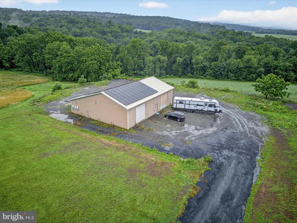
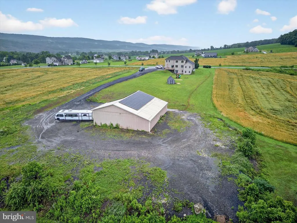
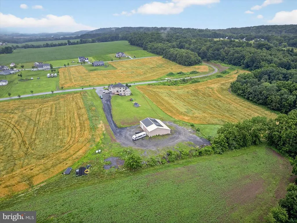
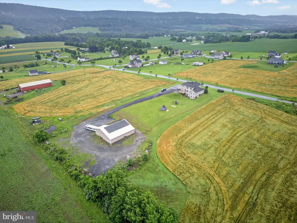
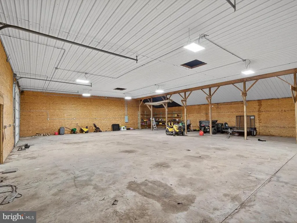
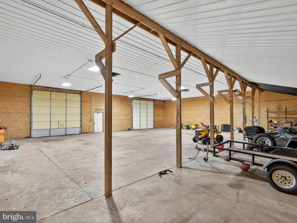
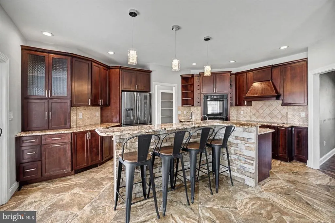
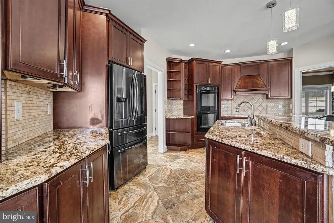
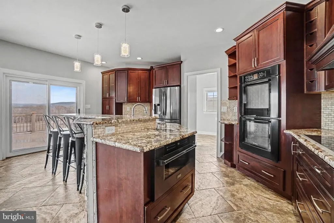
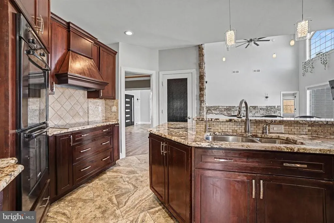
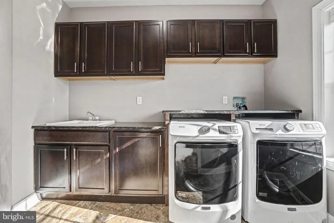
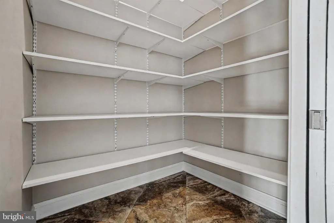
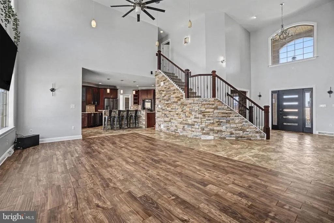
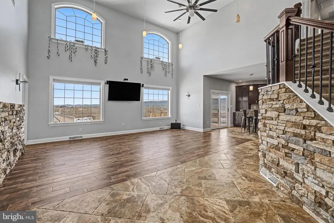
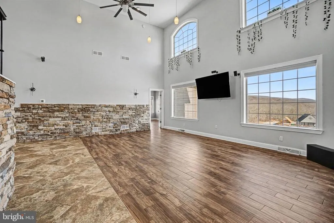
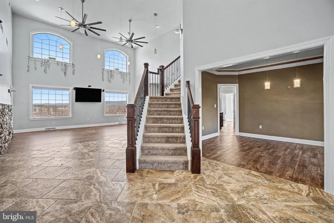
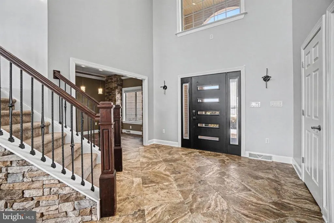
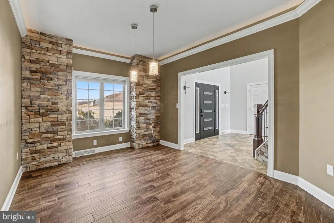
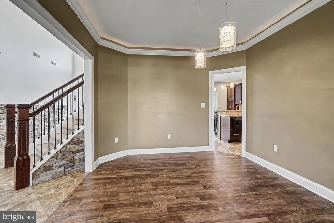
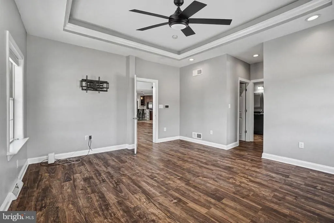
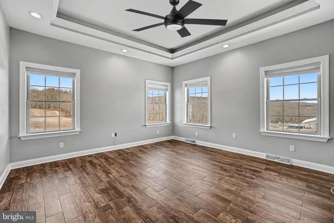
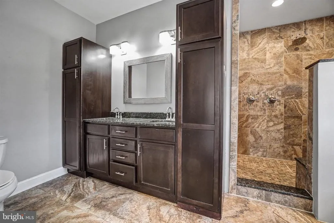
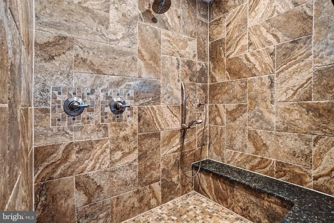

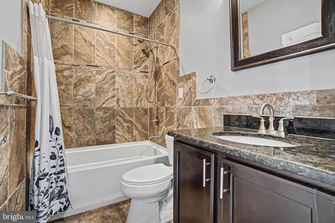
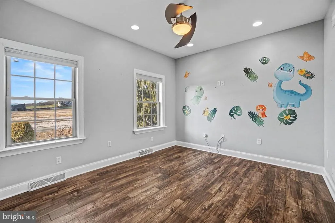
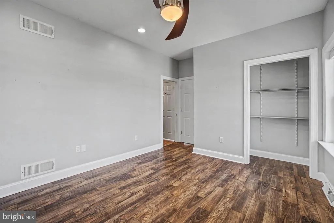
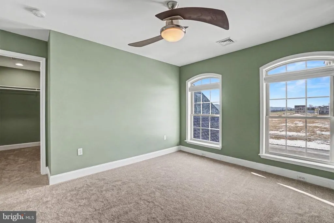
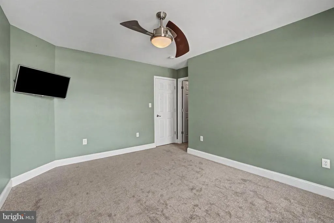
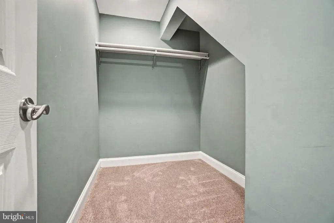
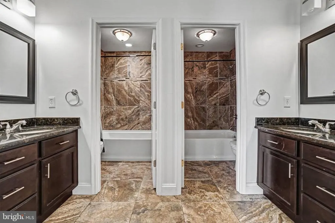
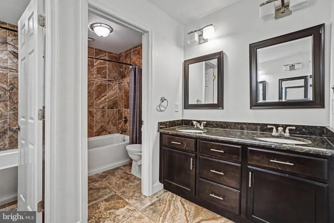
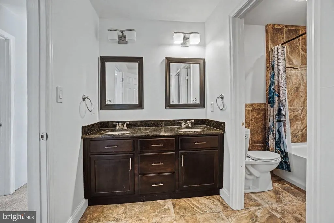
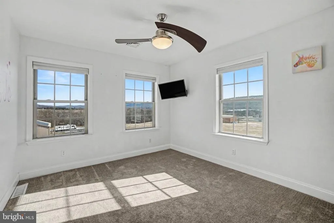
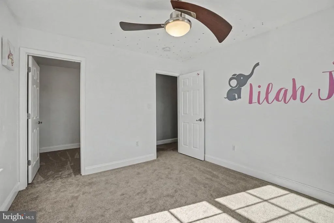
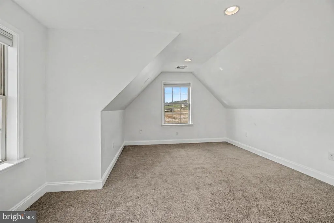
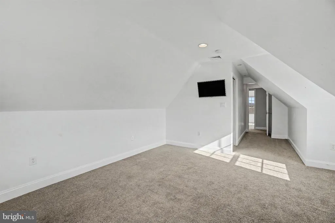
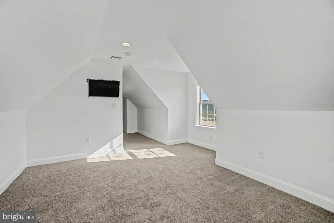
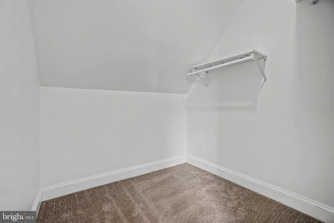
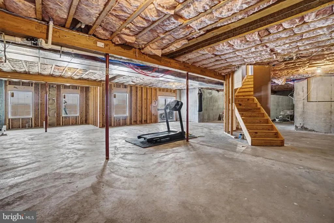
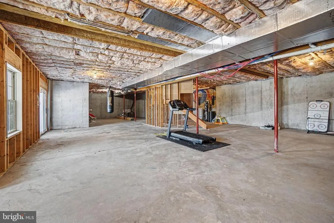
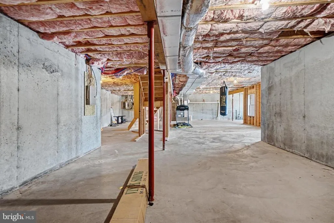
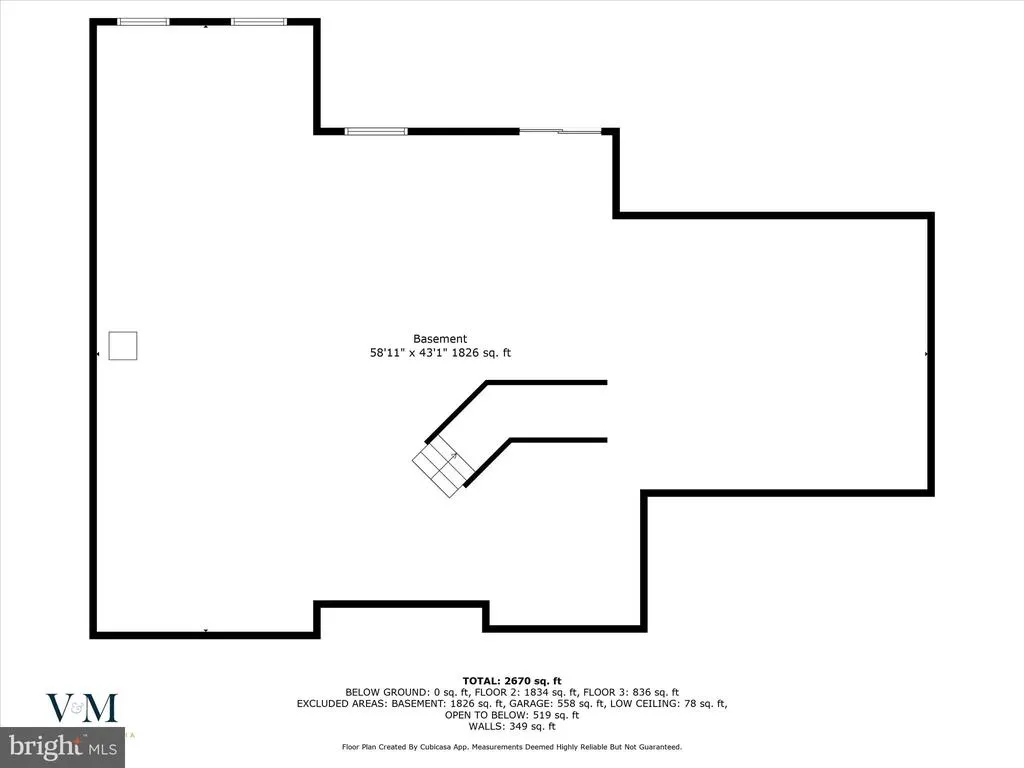
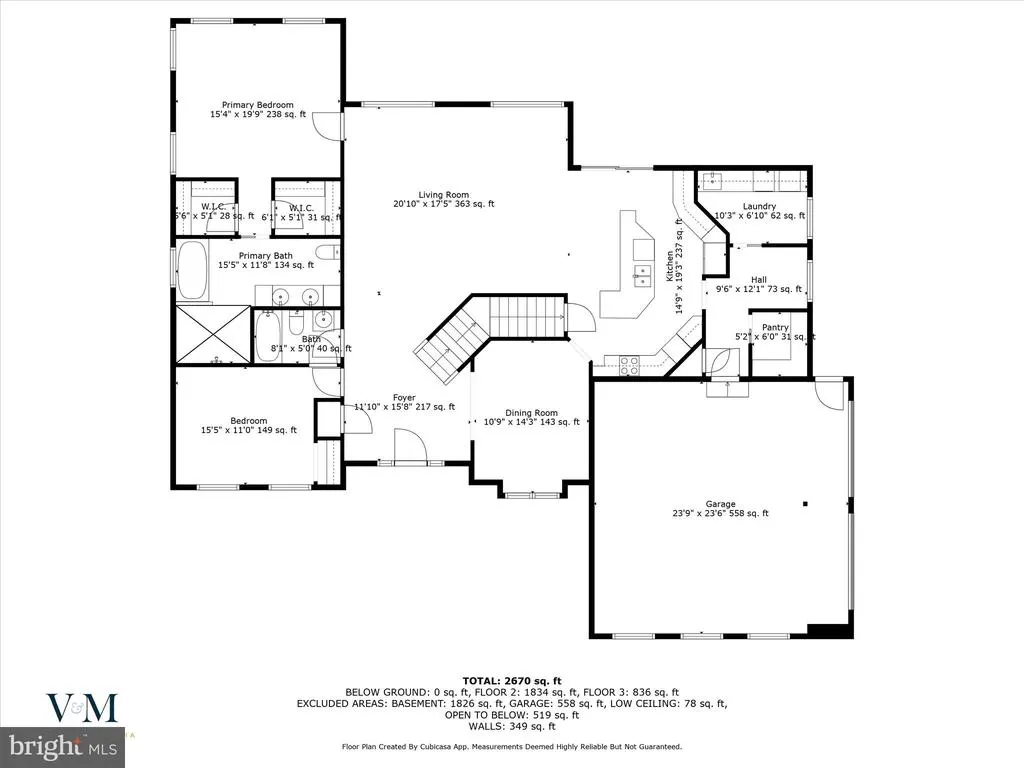
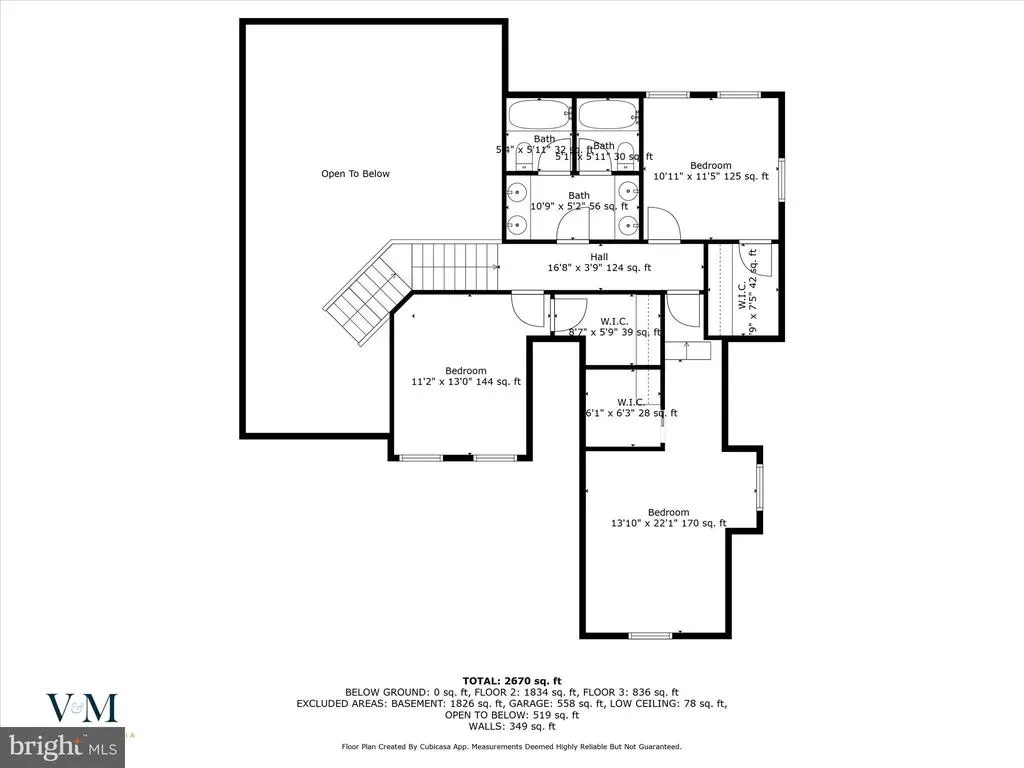
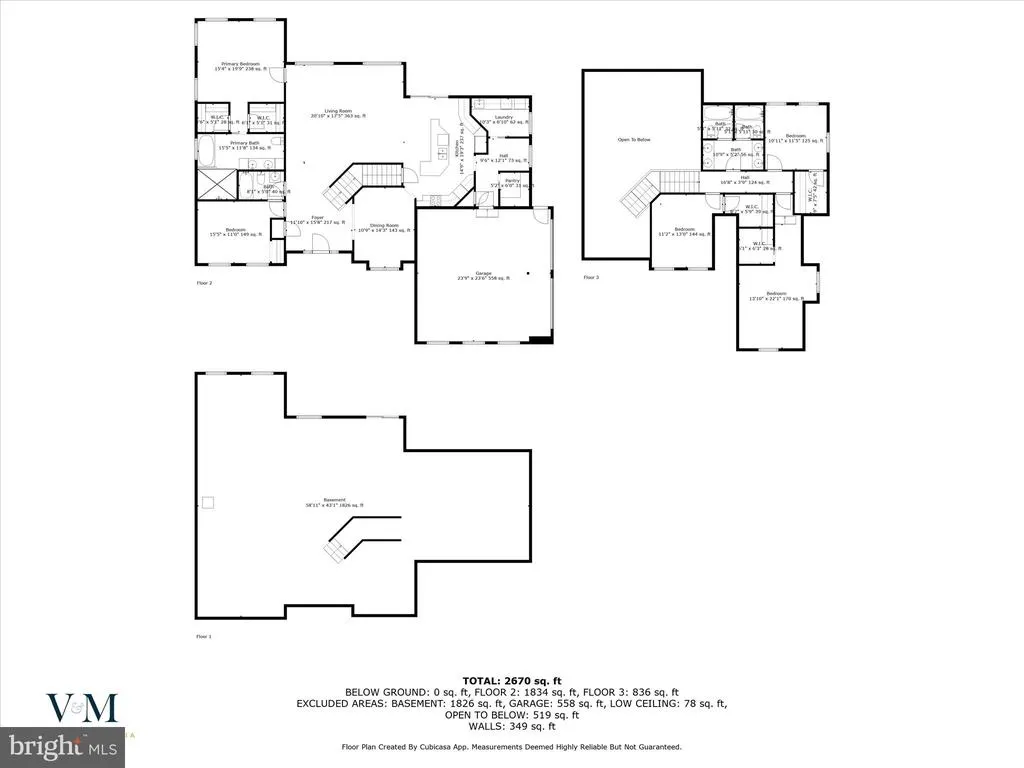
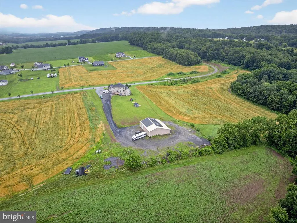
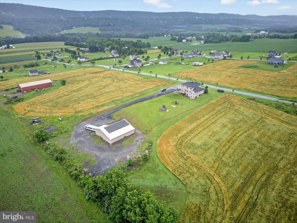
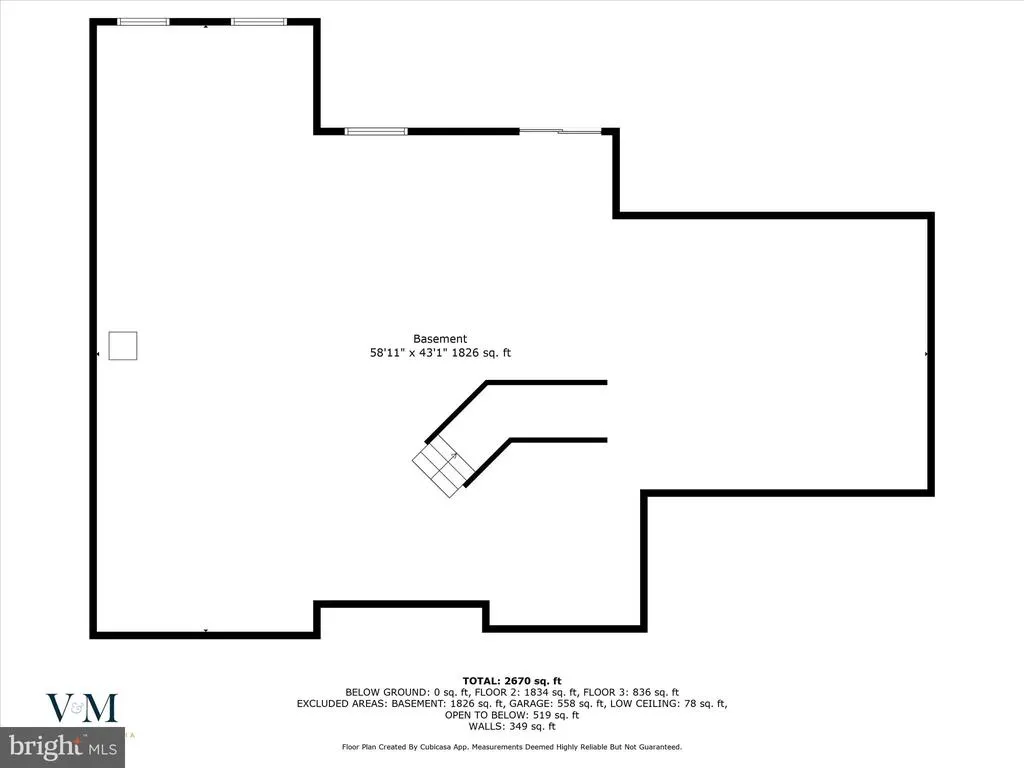
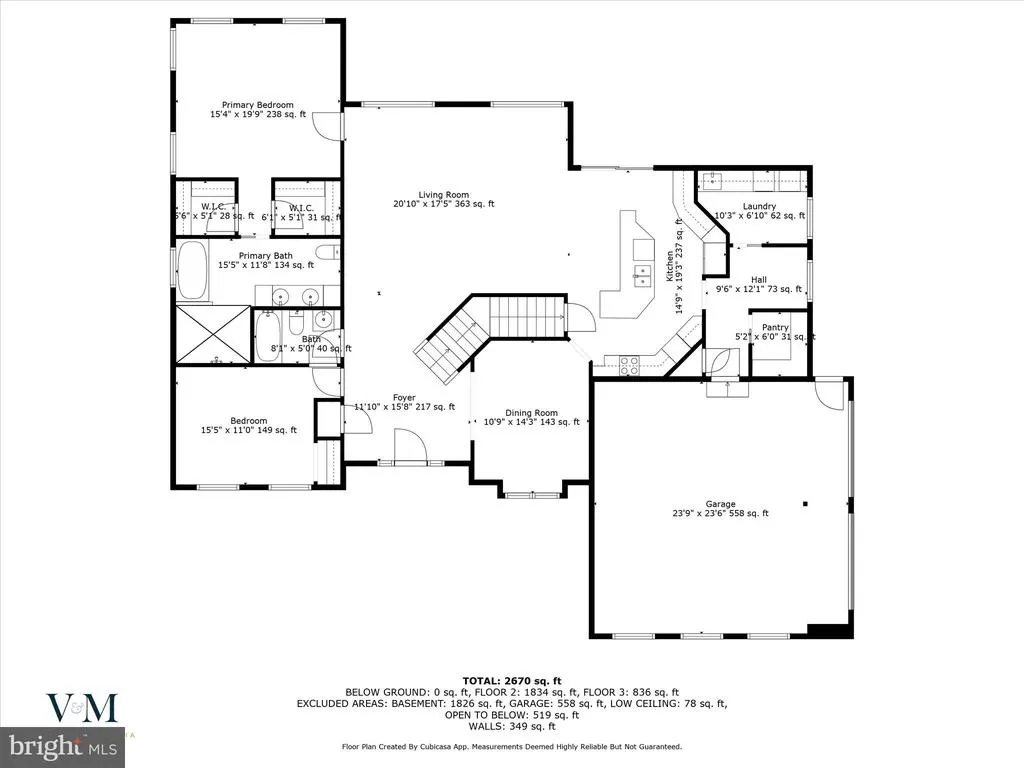
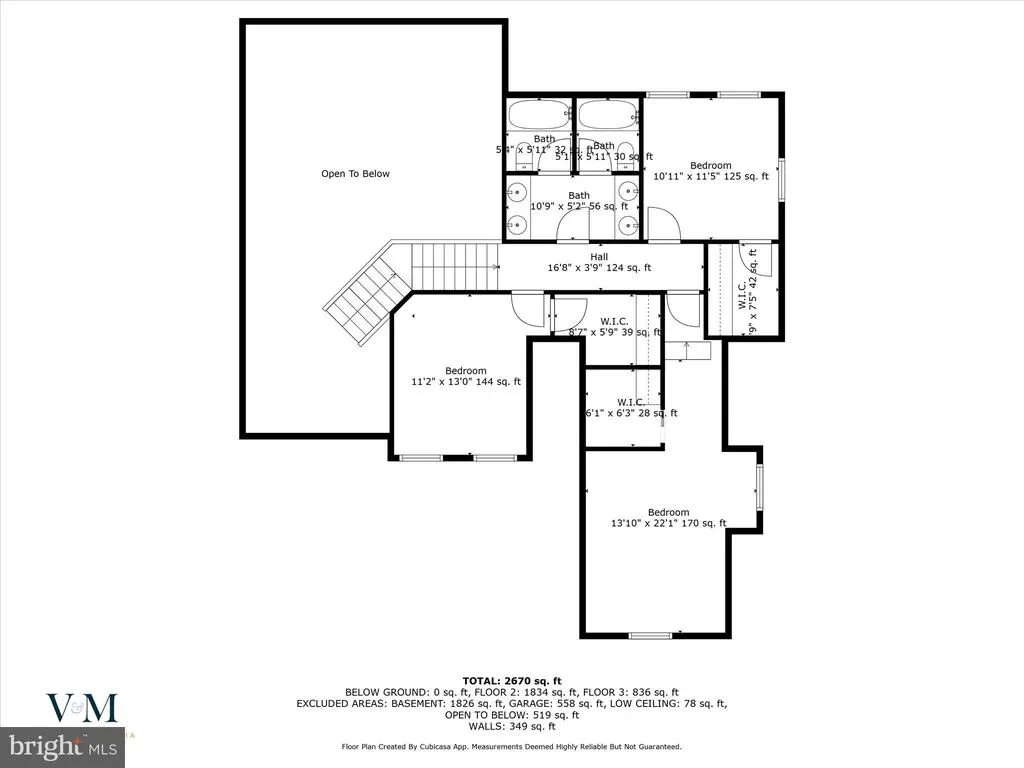
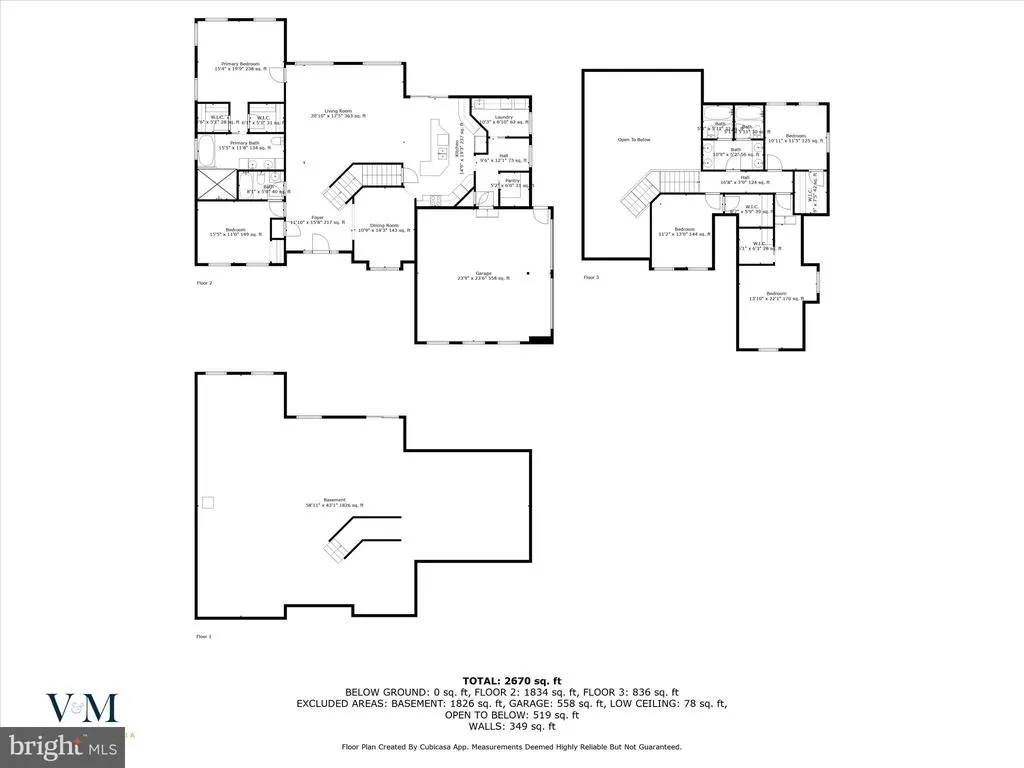
Welcome to this exceptional 5-bedroom, 4-bath home set on 2.17 peaceful acres in the countryside of Halifax. Built in 2011 and meticulously maintained, this property offers the rare combination of modern luxury, rural freedom, and long-term energy savingsall with no HOA to limit your lifestyle! From the moment you step inside, the home impresses with vaulted ceilings, custom stone accents, and an open, flowing layout designed for both everyday comfort and entertaining. The chefs kitchen anchors the space with granite countertops, a center island with breakfast bar, walk-in pantry, and easy access to the 15x15 deckperfect for morning coffee or summer gatherings. Every bedroom features its own walk-in closet, including a standout primary suite that feels like a private retreat. Highlights include tray-lit ceilings, two walk-in closets, and a spa-inspired bath with a large tiled shower, soaking tub, double vanity, and built-in storage. A second bedroom or office located on the first floor for convenience. Upstairs, three generously sized bedrooms and two unique full baths offer flexible options for family, guests, or home offices. A thoughtfully designed main-level laundry room adds everyday convenience with built-in cabinetry, counters, and a utility sink. Downstairs, the expansive basement with 9-foot ceilings is ready for your visionwhether thats a home gym, media room, or future in-law suite. Outside is where this property truly shines. The 40x60 insulated pole building features a concrete floor, electricity, and solar panels that help offset electric costs, offering meaningful long-term savings and protection from rising energy prices. The solar setup supports efficient use of the building while appealing to buyers who value sustainability, lower utility bills, and smart investments. With plenty of open land for gardening, recreation, hobbies, or simply enjoying the quiet, this property offers a lifestyle thats increasingly hard to findspace, flexibility, and financial efficiency, all in a scenic setting. If youre looking for room to breathe, modern comforts, and a home that works smarter for you, this one is worth a closer look!
| High School |
|---|
| Halifax Area High School |
| Price History | |
|---|---|
| 7/3/2025 | Listed $790,000 |
| 7/28/2025 | 2$780,000 |
| 8/26/2025 | 1$775,000 |
| 9/2/2025 | 1$774,500 |
| 10/12/2025 | 1$770,000 |
| 11/14/2025 | 2$755,000 |
| 1/23/2026 | 1$754,999 |
| 2/25/2026 | 1$754,500 |
| 3/16/2026 | 3$738,000 |
| 4/8/2026 | 2$730,000 |
| 6/24/2026 | 1$729,900 |
| 7/28/2026 | 1$729,500 |
General Features
| Living Area | 3152 |
|---|---|
| Sewer | Private Sewer |
| Heating | Forced Air,Heat Pump - Electric BackUp |
| Cooling | Central A/C |
| Utilities | Propane |
| Possession | Negotiable |
| Appliances | Cooktop,Dishwasher,Oven - Double,Oven - Wall,Range Hood,Water Heater,Disposal |
| Zoning | RESIDENTIAL |
| Garage Spaces | 6.00 |
| Patio/Porch Features | Deck(s),Porch(es) |
| Architectural Style | Manor,Craftsman |
| Security Features | Security System |
| Construction Materials | Frame |
| School District | HALIFAX AREA |
| Year Built | 2011 |
| Electric | 200+ Amp Service |
| View | Mountain |
| Levels | 2 |
| Tax Year | 2024 |
| Ownership | Fee Simple |
| Cool Fuel | Electric |
| Accessibility | Level Entry - Main |
| County | DAUPHIN |
| New Construction | No |
| Property Type | Residential |
| HOA | No |
| Subdivision Name | NONE AVAILABLE |
| Garage Y/N | Yes |
| Water Access Y/N | No |
| Other Structures | Above Grade,Below Grade |
| Full Baths | 4 |
| Status | ACTIVE |
| Directions | RT 225 N,R/ ON POWELLS VALLEY RD (PAST SHEETZ). 6.5 MILES THEN L/ TO PHEASANT HILL TO HOME ON RIGHT |
| City | HALIFAX |
| Senior Community Y/N | No |
| MLS Area | Wayne Twp (14067) |
| Lot Size Units | Square Feet |
| Lot Size Square Feet | 94316.00 |
| Tax Assessed Value | 216800.0 |
| Tax Annual Amount | 7565.0 |
| Property Condition | Excellent,Very Good |
| Structure Type | Detached |
| Condo/Coop Association fee Y/N | No |
| Bathrooms Full Main Level | 2 |
| Bathrooms Count Main Level | 2.00 |
| Price Per Sq Ft Total AG | 231.44 |
| Acceptable Financing | Cash,Conventional |
| Vacation Rental Y/N | No |
| Total SQFT | 3152 |
| Location Type | Rural |
| Standard Status | Active |
| Year Built Source | Assessor |
| Association Recreation Fee | No |
Interior Features
| Interior Amenities | Carpet,Ceiling Fan(s),Crown Moldings,Curved Staircase,Entry Level Bedroom,Floor Plan - Open,Formal/Separate Dining Room,Kitchen - Country,Kitchen - Gourmet,Kitchen - Island,Pantry,Recessed Lighting,B |
|---|---|
| Heating Fuel | Propane - Leased |
| Basement | Daylight,Partial,Full,Interior Access,Outside Entrance,Poured Concrete,Rear Entrance,Walkout Level,Windows,Sump Pump |
| Flooring | Ceramic Tile |
| Hot Water | Propane |
| Basement (Y/N) | Yes |
| Heating Y/N | Yes |
| Window Features | Screens,Double Pane |
| Fireplace Y/N | No |
| Above Grade Finished Area | 3152 |
| Central Air Y/N | Yes |
| Total Bedrooms | 5 |
| Room Type | Living Room,Dining Room,Primary Bedroom,Bedroom 2,Bedroom 3,Bedroom 4,Bedroom 5,Kitchen,Foyer,2nd Stry Fam Ovrlk,Laundry,Mud Room,Bathroom 1,Bathroom 2,Primary Bathroom |
| Main Level Bedrooms | 2 |
| Below Grade Finished Area Unit Type | Square Feet |
| LivingAreaSource | Estimated |
| Laundry Type | Main Floor |
| Below Grade Unfin Area Units | Square Feet |
| Below Grade Unfin SQFT Source | Assessor |
| Below Grade Finished Area Source | Assessor |
| Bedrooms Count All Upper Levels | 3 |
| Bedrooms Count Upper Level 1 | 3 |
| Bathrooms Full Upper Level 1 | 2 |
| Bathrooms Full All Upper Levels | 2 |
| Bathrooms Count Upper Level 1 | 2.00 |
| Bathrooms Count All Upper Levels | 2 |
| Above Grade Finished Area Source | Estimated |
| Above Grade Finished Area Unit Type | Square Feet |
| Total Baths | 4 |
Exterior Features
| Exterior Amenities | Exterior Lighting,Extensive Hardscape,Outbuilding(s),Satellite Dish |
|---|---|
| Pool | No Pool |
| Parking Features | Asphalt Driveway,Paved Driveway,Paved Parking |
| Lot Features | Cleared,Front Yard,Landscaping,Level,Not In Development,Open,Rear Yard,Rural,SideYard(s),Sloping,Unrestricted |
| Water Source | Well |
| Inclusions | Refrigerator,Washer & Dryer |
| Total Parking Spaces | 12 |
| Garage Features | Covered Parking,Garage - Side Entry,Garage Door Opener,Inside Access,Oversized |
| Type of Parking | Attached Garage,Detached Garage,Off Street,Driveway |
| Land Use Code | R03 |
| Foundation Details | Concrete Perimeter |
| Water View Y/N | No |
| Lot Size Acres | 2.17 |
| Road Surface Type | Black Top |
| Lot Size Source | Assessor |
| Waterfront Y/N | No |
| Land Assessed Value | 34400.00 |
| Navigable Water Y/N | No |
| Water Oriented Y/N | No |
| # of Attached Garage Spaces | 2 |
| # of Detached Garage Spaces | 4 |
Room Details
| Room | Dimensions | Level | Flooring | Details |
|---|---|---|---|---|
| 2nd Stry Fam Ovrlk | Upper 1 | |||
| Bathroom 1 | Main | Flooring - Ceramic Tile,Countertop(s) - Granite | ||
| Bathroom 2 | Upper 1 | Countertop(s) - Ceramic,Countertop(s) - Granite,Double Sink | ||
| Bedroom 2 | Main | Flooring - Ceramic Tile,Lighting - Recessed,Ceiling Fan(s),Attached Bathroom | ||
| Bedroom 3 | Upper 1 | Walk-In Closet(s),Ceiling Fan(s),Flooring - Carpet | ||
| Bedroom 4 | Upper 1 | Ceiling Fan(s),Flooring - Carpet,Walk-In Closet(s) | ||
| Bedroom 5 | Upper 1 | Lighting - Recessed,Flooring - Carpet,Walk-In Closet(s) | ||
| Dining Room | Main | Crown Molding,Flooring - Ceramic Tile,Formal Dining Room,Lighting - Pendants | ||
| Foyer | Main | Cathedral/Vaulted Ceiling,Flooring - Ceramic Tile,Lighting - Wall sconces | ||
| Kitchen | Main | Breakfast Bar,Lighting - Pendants,Lighting - Recessed,Countertop(s) - Granite,Double Sink,Flooring - Ceramic Tile,Island,Kitchen - Country,Kitchen - Electric Cooking,Lighting - Ceiling,Pantry | ||
| Laundry | Main | Flooring - Ceramic Tile | ||
| Living Room | Main | Flooring - Ceramic Tile,Cathedral/Vaulted Ceiling,Ceiling Fan(s),Lighting - Ceiling,Lighting - Pendants,Lighting - Recessed,Lighting - Wall sconces | ||
| Mud Room | Main | Flooring - Ceramic Tile | ||
| Primary Bathroom | Main | Double Sink,Countertop(s) - Granite,Flooring - Ceramic Tile,Lighting - Recessed,Bathroom - Soaking Tub,Lighting - Wall sconces | ||
| Primary Bedroom | Main | Walk-In Closet(s),Ceiling Fan(s),Lighting - Recessed,Flooring - Ceramic Tile,Attached Bathroom,Crown Molding |
Amenities
- Foreclosure
- Views
- Short Sale
- New Construction
- Adult 55+
- Lease To Own
- No HOA Fees
- Furnished
- Primary On Main
- Air Conditioning
- Seller Finance
- Green
- Fixer Upper
- Horse
- Golf
- Fireplace
- Deck
- Garage
- Basement
- Pool
Property vs Single Family Average in 17032
Price
Taxes
Year Built
Visits
 © BRIGHT, All Rights Reserved
