
Price Reduction - Views
Address
2471 Raleigh Road, Hummelstown, PA
Price
$ 639,000
Property Attributes
- MLS#PADA2057460
- TypeSingle Family
- Listing Status ACTIVE
- CountyDAUPHIN
- CityHummelstown
- AreaDerry Twp
- NeighborhoodSouthpoint Meadows
- Zip17036
- StyleTraditional
- Year Built2006
- Taxes$ 8960
- Price$ 639,000
- Bedrooms4
- Full Bathrooms3
- Half Bathrooms1
- Sqr Footage3356
- Lot Size0.15 Acres
Data Source:
Bright MLS
Property Description
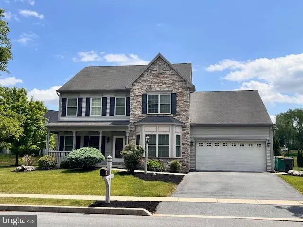
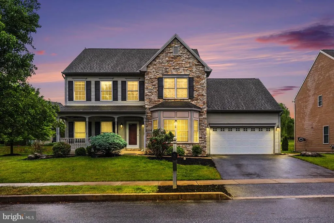
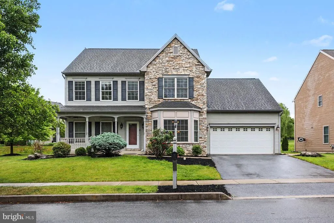
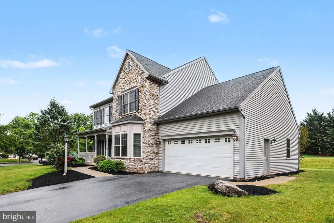
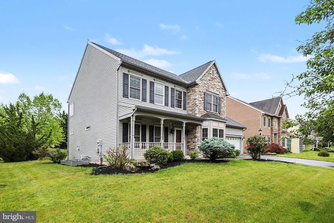
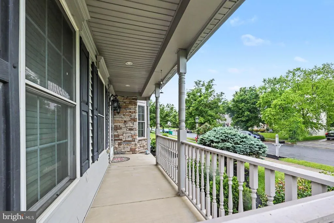
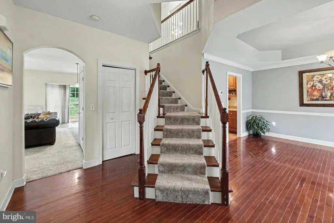
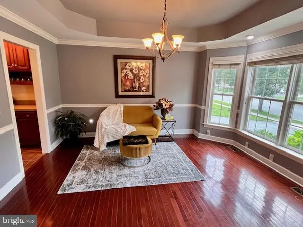
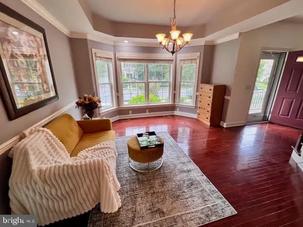
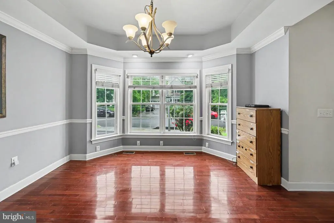
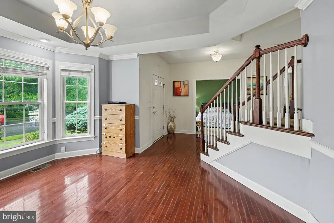
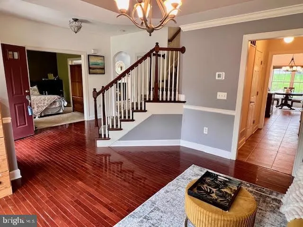
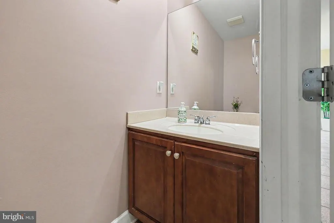
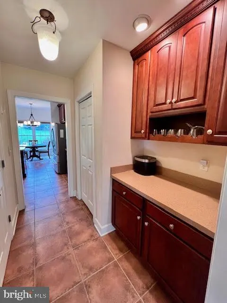
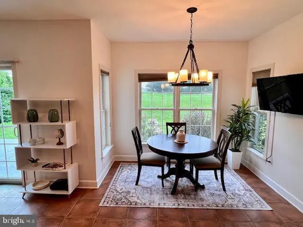
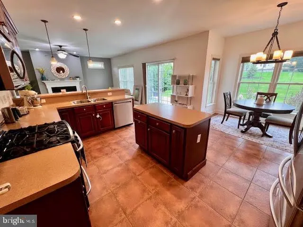
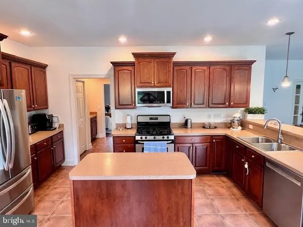
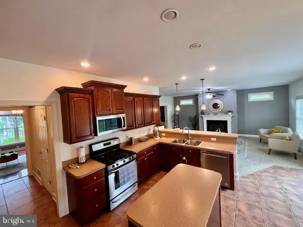
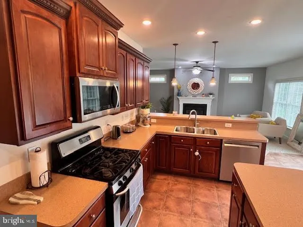
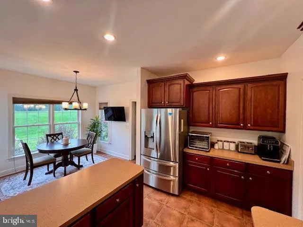
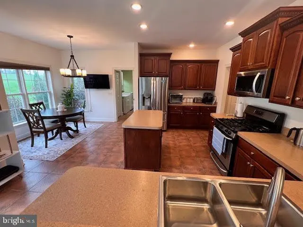
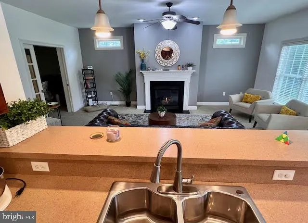
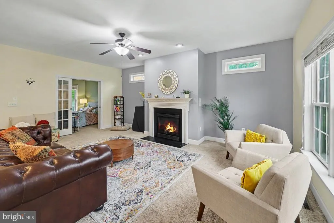
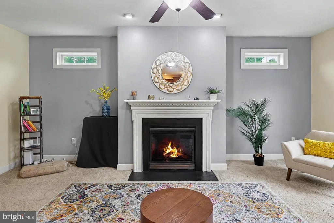
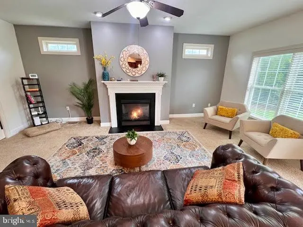
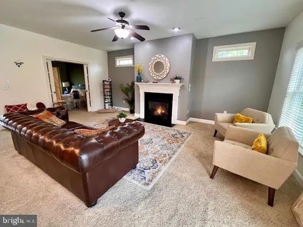
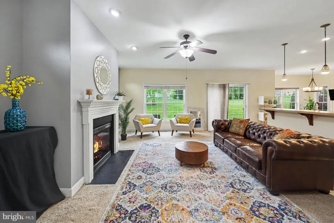
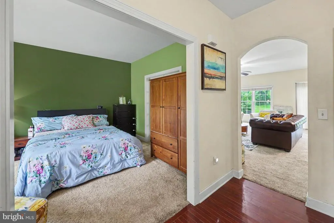
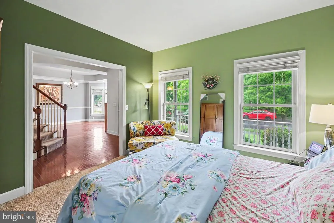
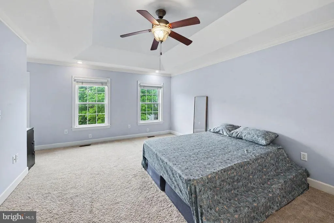
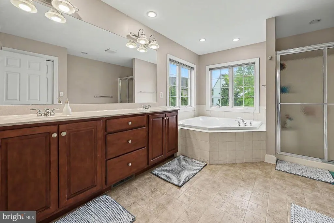
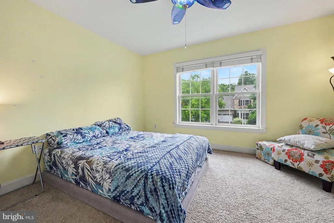
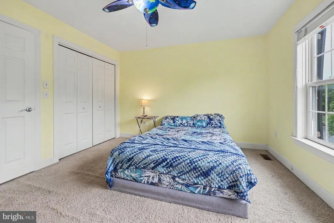
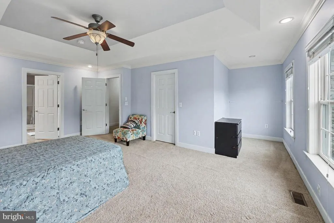
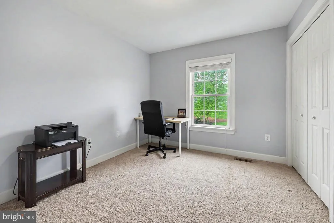
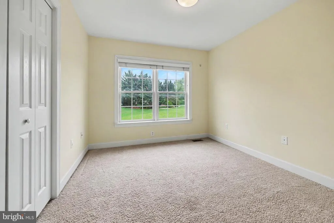
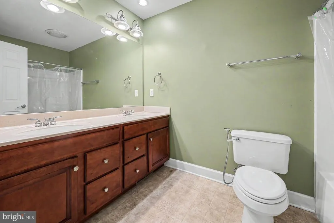
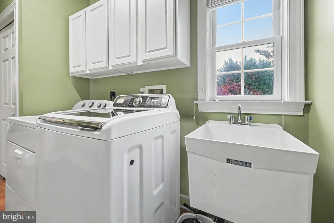
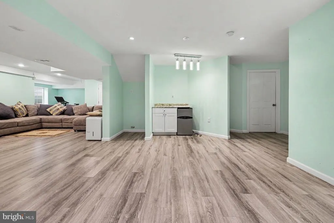
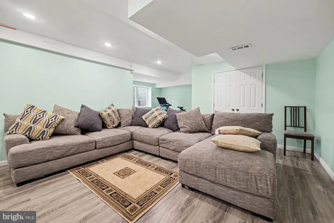
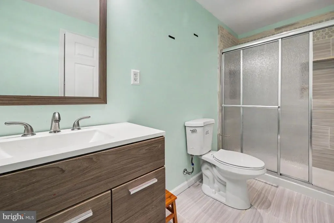
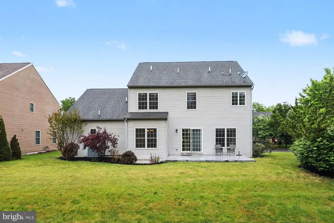
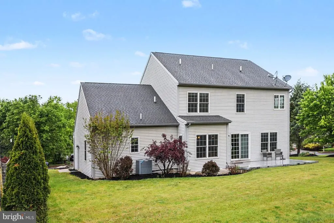
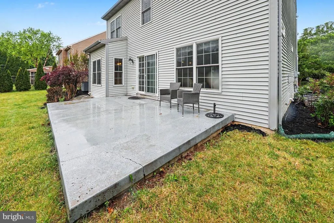
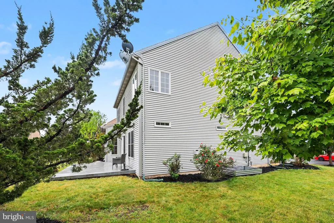
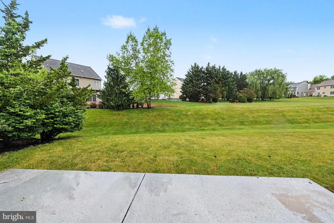
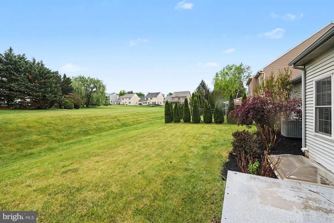
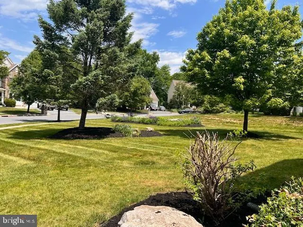
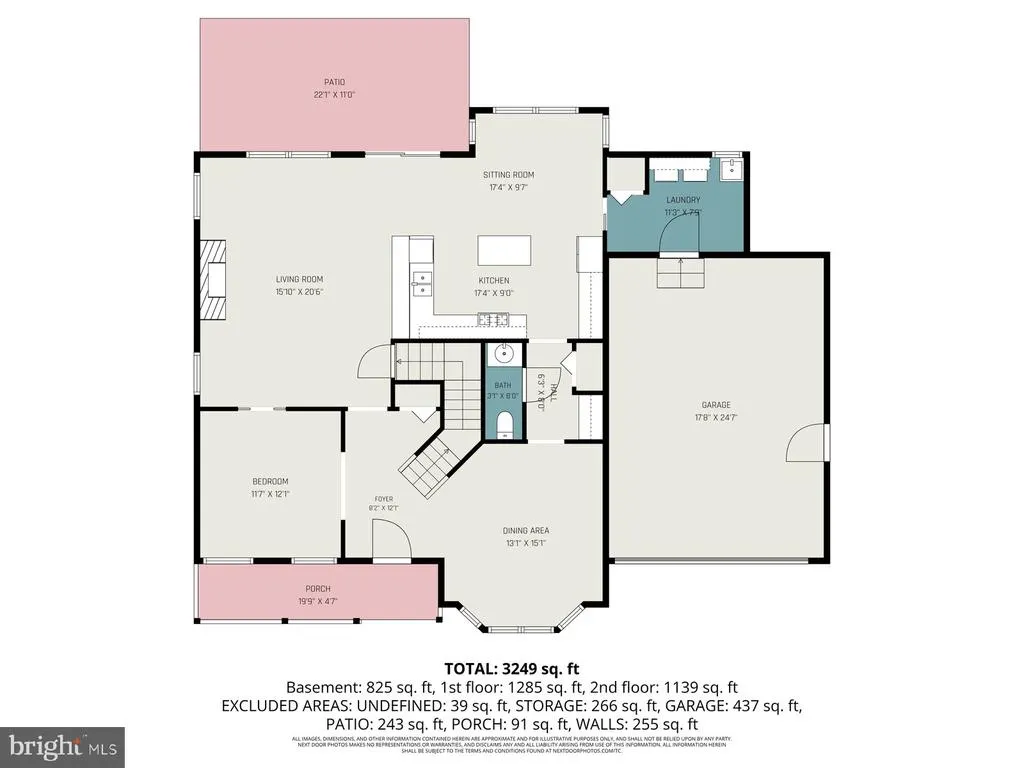
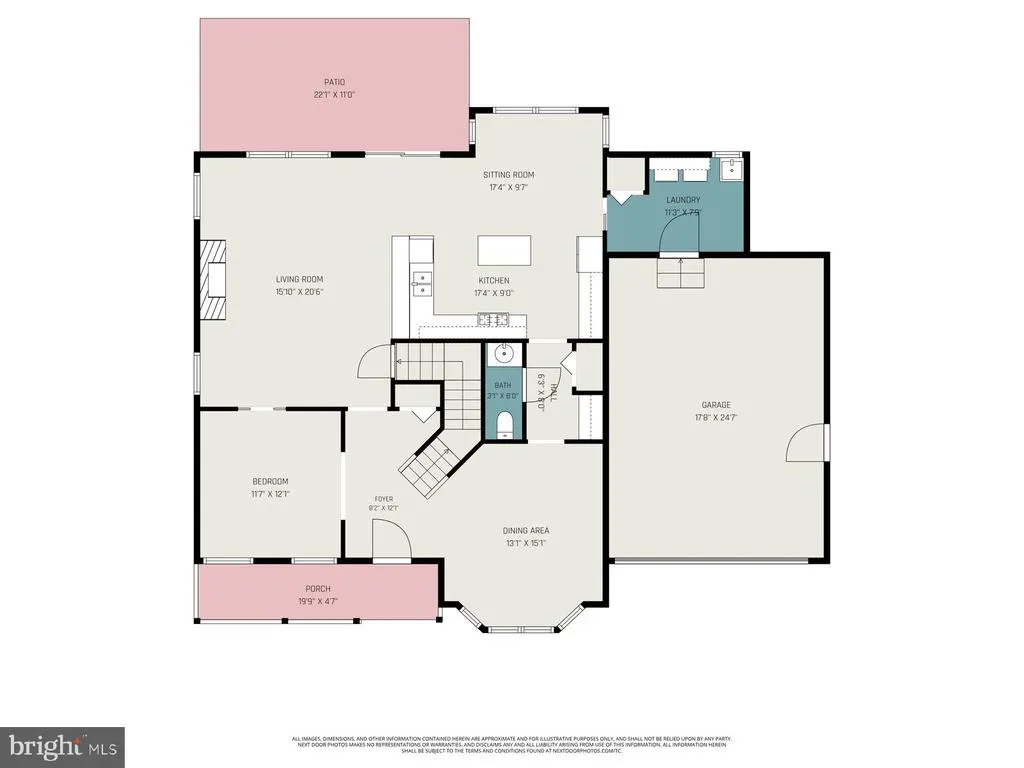
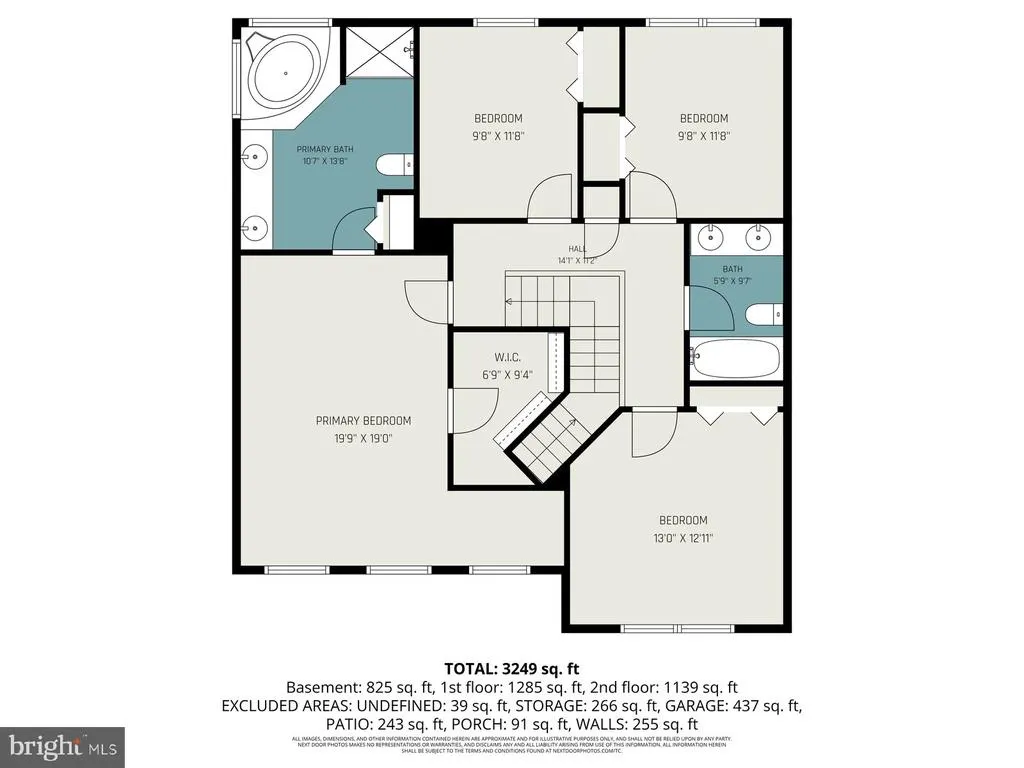
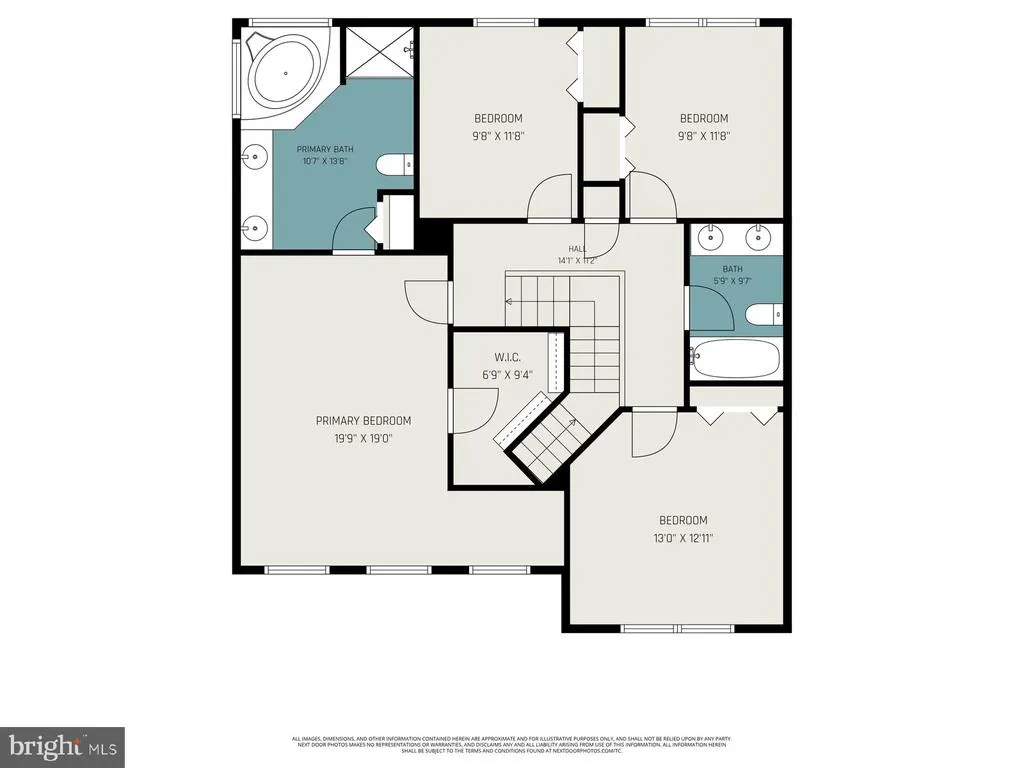
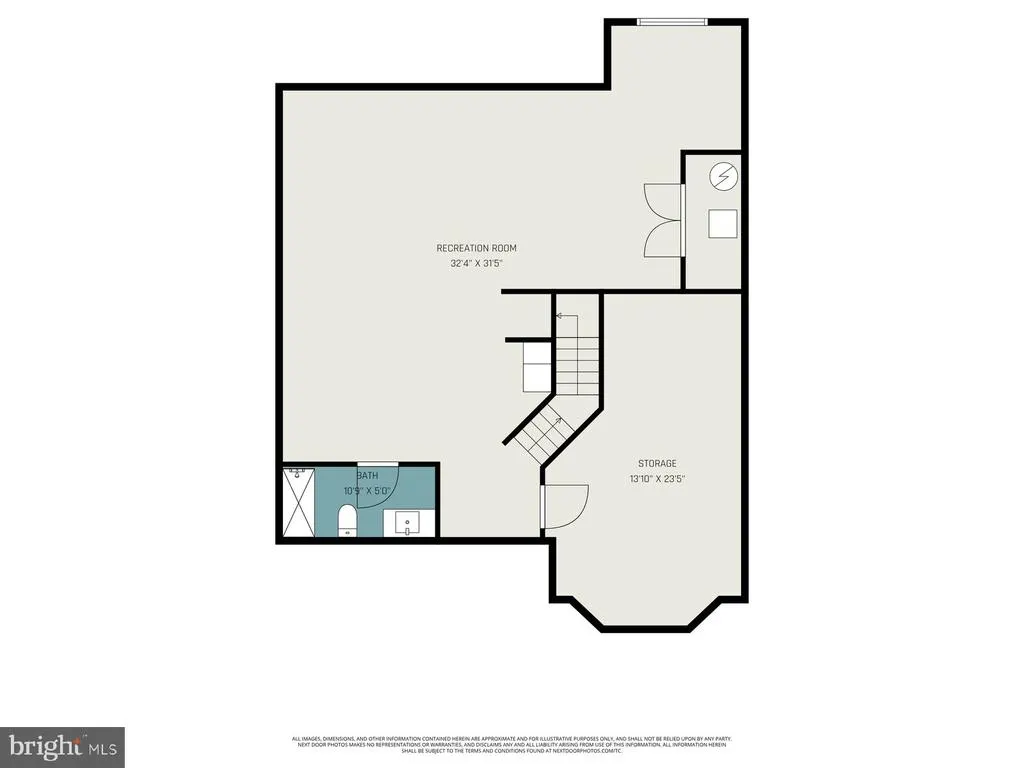
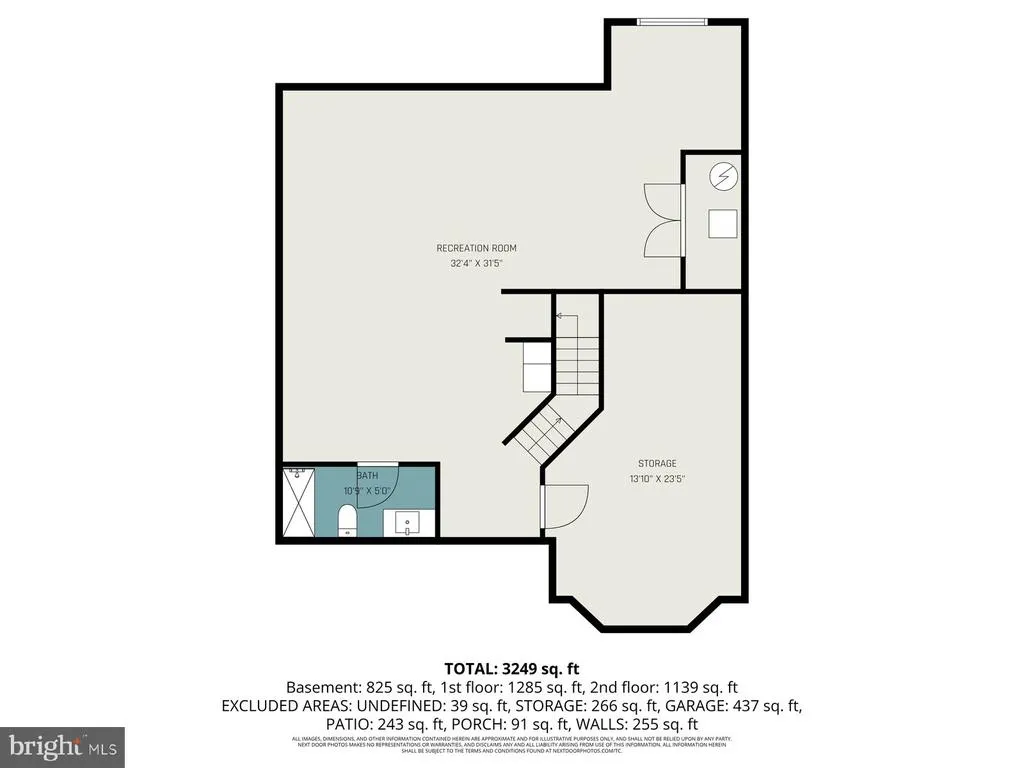
Are you looking for that special place to call home? Look no further than 2471 Raleigh Road, a spacious 4-bedroom, 3.5-bath residence in the desirable Southpoint Meadows neighborhood of the Derry Township School District. The home features a thoughtful floor plan, beginning with a welcoming entryway and a dedicated home office with pocket doors for privacy. The open-concept kitchen is equipped with stainless steel appliances, a gas stove, a pantry, and an island with a breakfast bar. It flows seamlessly into an informal dining area and a large living room anchored by a beautiful gas fireplace. For special occasions, the formal dining room boasts crown molding, a tray ceiling, and a convenient serving area. Practicality meets comfort with a large laundry room featuring a utility sink, a half bath off the kitchen, and internal access to an oversized two-car garage. Upstairs, the primary suite includes a tray ceiling, a walk-in closet, and an ensuite bath with double sinks, a soaking tub, and a separate shower. Three additional well-sized bedrooms and a full hall bath complete the upper level. The partially finished lower level offers extensive additional living space, including a large family room, a full bathroom, and flexible areas for a gym or second office. This level also provides significant storage and includes an active radon mitigation system. Recent upgrades from 2023 include a new HVAC system, a new water heater, and an added panel box for an EV charger. Outside, the property is beautifully landscaped and adjacent to HOA-maintained open space. It is just a short walk from the 28-acre Gelder Park, which offers playgrounds, nature trails, and sports facilities. This home is conveniently located near the Hershey Medical Center, the Hershey Theatre, and major transit routes. ** OPEN HOUSE - Saturday 8-22 1-3PM **
| Elementary School | Middle School | High School |
|---|---|---|
| Hershey Primary Elementary | Hershey Middle School | Hershey High School |
| Price History | |
|---|---|
| 5/21/2026 | Listed $690,000 |
| 6/2/2026 | 3$675,000 |
| 7/31/2026 | 3$660,000 |
| 8/3/2026 | 3$645,000 |
| 8/22/2026 | 1$639,000 |
General Features
| Living Area | 3356 |
|---|---|
| Sewer | Other |
| Heating | Forced Air |
| Cooling | Central A/C |
| Possession | Settlement,Negotiable |
| Roof | Composite |
| Appliances | Stainless Steel Appliances,Oven/Range - Gas,Refrigerator,Built-In Microwave,Dishwasher,Dryer,Washer |
| Zoning | RESIDENTIAL |
| HOA Fee | 375.00 |
| Garage Spaces | 2.00 |
| Association Fee Includes | Common Area Maintenance |
| Patio/Porch Features | Patio(s),Porch(es) |
| Architectural Style | Traditional |
| Construction Materials | Frame |
| School District | DERRY TOWNSHIP |
| Exclusions | Washer/Dryer are Negotiable |
| Year Built | 2006 |
| Electric | 200+ Amp Service |
| View | Garden/Lawn |
| Levels | 2 |
| Tax Year | 2025 |
| Ownership | Fee Simple |
| Cool Fuel | Electric |
| Accessibility | None |
| Assoc Fee Paid Per | Annually |
| County | DAUPHIN |
| New Construction | No |
| Property Type | Residential |
| Association Amenities | Baseball Field,Basketball Courts,Bike Trail,Common Grounds,Jog/Walk Path,Picnic Area,Soccer Field,Tennis Courts,Tot Lots/Playground,Volleyball Courts |
| HOA | Yes |
| Subdivision Name | SOUTHPOINT MEADOWS |
| Facing Direction | Northwest |
| Garage Y/N | Yes |
| Water Access Y/N | No |
| Other Structures | Above Grade,Below Grade |
| Transportation | Airport less than 10 miles,Bus Stop less than 1 mile |
| Full Baths | 3 |
| Status | ACTIVE |
| Directions | From Middletown/Hummelstown Road- Turn onto Southpoint Dr; Left onto Muirfield Dr; Left onto Raleigh Rd; to home on Right. |
| City | HUMMELSTOWN |
| Disclosures | Prop Disclosure |
| Senior Community Y/N | No |
| MLS Area | Derry Twp (14024) |
| Lot Size Units | Square Feet |
| Lot Size Square Feet | 6534.00 |
| Tax Assessed Value | 279400.0 |
| Tax Annual Amount | 8960.0 |
| Property Condition | Good |
| Structure Type | Detached |
| Condo/Coop Association fee Y/N | No |
| Bathrooms Count Main Level | 1.00 |
| Price Per Sq Ft Total AG | 250.0 |
| Acceptable Financing | Cash,Conventional,VA |
| Additional Parcels Y/N | No |
| Historic Y/N | No |
| Lease Considered Y/N | No |
| Vacation Rental Y/N | No |
| Virtual Tour | https://listings.nextdoorphotos.com/mls/247838466 |
| Total SQFT | 3656 |
| Location Type | Suburban |
| Standard Status | Active |
| Year Built Source | Assessor |
Interior Features
| Interior Amenities | Butlers Pantry,Carpet,Ceiling Fan(s),Family Room Off Kitchen,Formal/Separate Dining Room,Kitchen - Eat-In,Kitchen - Island,Pantry,Primary Bath(s),Walk-in Closet(s),Window Treatments,Wood Floors |
|---|---|
| Heating Fuel | Natural Gas |
| Basement | Full,Improved |
| Flooring | Wood,Vinyl,Carpet,Laminate Plank,Ceramic Tile |
| Total Fireplaces | 1 |
| Hot Water | Natural Gas |
| Basement (Y/N) | Yes |
| Heating Y/N | Yes |
| Fireplace Y/N | Yes |
| Above Grade Finished Area | 2556 |
| Half Baths | 1 |
| Central Air Y/N | Yes |
| Total Bedrooms | 4 |
| Below Grade Finished Area | 800 |
| Room Type | Living Room,Dining Room,Primary Bedroom,Bedroom 2,Bedroom 3,Bedroom 4,Kitchen,Family Room,Foyer,Laundry,Other,Office,Storage Room,Primary Bathroom,Full Bath |
| Below Grade Finished Area Unit Type | Square Feet |
| LivingAreaSource | Estimated |
| Below Grade Unfin Area Units | Square Feet |
| Below Grade Unfin SQFT | 300 |
| Below Grade Unfin SQFT Source | Estimated |
| Below Grade Finished Area Source | Estimated |
| Bedrooms Count All Upper Levels | 4 |
| Bedrooms Count Upper Level 1 | 4 |
| Bathrooms Half Main Level | 1 |
| Bathrooms Full Upper Level 1 | 2 |
| Bathrooms Full Lower Level 1 | 1 |
| Bathrooms Full All Upper Levels | 2 |
| Bathrooms Full All Lower Levels | 1 |
| Bathrooms Count Upper Level 1 | 2.00 |
| Bathrooms Count Lower Level 1 | 1.00 |
| Bathrooms Count All Upper Levels | 2 |
| Bathrooms Count All Lower Levels | 1 |
| Above Grade Unfin Area Units | Square Feet |
| Above Grade Unfin SQFT Source | Estimated |
| Above Grade Finished Area Source | Assessor |
| Above Grade Finished Area Unit Type | Square Feet |
| Total Baths | 4 |
Exterior Features
| Exterior Amenities | Sidewalks,Street Lights |
|---|---|
| Pool | No Pool |
| Parking Features | Paved Driveway |
| Lot Features | Level,Sloping,Premium |
| Water Source | Public |
| Total Parking Spaces | 4 |
| Garage Features | Additional Storage Area,Garage - Front Entry,Garage Door Opener,Oversized,Inside Access |
| Type of Parking | Attached Garage,Driveway,On Street |
| Land Use Code | R03 |
| Foundation Details | Active Radon Mitigation,Concrete Perimeter |
| Water View Y/N | No |
| Lot Size Acres | 0.15 |
| Lot Size Source | Assessor |
| Waterfront Y/N | No |
| Road Responsibility | Boro/Township |
| Land Assessed Value | 32600.00 |
| Navigable Water Y/N | No |
| Water Oriented Y/N | No |
| # of Attached Garage Spaces | 2 |
Room Details
| Room | Dimensions | Level | Flooring | Details |
|---|---|---|---|---|
| Bedroom 2 | Upper 1 | Flooring - Carpet | ||
| Bedroom 3 | Upper 1 | Flooring - Carpet | ||
| Bedroom 4 | Upper 1 | Flooring - Carpet,Ceiling Fan(s) | ||
| Dining Room | Main | Flooring - Wood,Chair Rail,Crown Molding | ||
| Family Room | Lower 1 | Flooring - Laminate Plank,Lighting - Recessed | ||
| Foyer | Main | Flooring - Wood | ||
| Full Bath | Upper 1 | Flooring - Vinyl,Bathroom - Tub Shower | ||
| Full Bath | Lower 1 | Flooring - Ceramic Tile,Bathroom - Stall Shower | ||
| Kitchen | Main | Flooring - Ceramic Tile,Kitchen - Gas Cooking,Lighting - Pendants,Lighting - Recessed,Pantry,Island | ||
| Laundry | Main | Flooring - Ceramic Tile | ||
| Living Room | Main | Flooring - Carpet,Ceiling Fan(s),Fireplace - Gas | ||
| Office | Main | Flooring - Carpet | ||
| Other | Lower 1 | Flooring - Laminate Plank,Lighting - Recessed | ||
| Other | Lower 1 | Flooring - Laminate Plank,Lighting - Recessed | ||
| Other | Main | Flooring - Ceramic Tile | ||
| Primary Bathroom | Upper 1 | Flooring - Vinyl,Bathroom - Soaking Tub,Bathroom - Stall Shower,Countertop(s) - Solid Surface,Double Sink | ||
| Primary Bedroom | Upper 1 | Flooring - Carpet,Ceiling Fan(s),Crown Molding,Walk-In Closet(s) | ||
| Storage Room | Lower 1 | Flooring - Concrete |
Amenities
- Foreclosure
- Views
- Short Sale
- New Construction
- Adult 55+
- Lease To Own
- No HOA Fees
- Furnished
- Primary On Main
- Air Conditioning
- Seller Finance
- Green
- Fixer Upper
- Horse
- Golf
- Fireplace
- Deck
- Garage
- Basement
- Pool
Property vs Single Family Average in 17036
Price
Taxes
Year Built
Visits
 © BRIGHT, All Rights Reserved
