
Price Reduction - Primary on Main
Address
1421 E Derry Road, Hershey, PA
Price
$ 399,900
Property Attributes
- MLS#PADA2061380
- TypeSingle Family
- Listing Status ACTIVE
- CountyDAUPHIN
- CityHershey
- AreaDerry Twp
- NeighborhoodDerry Township
- Zip17033
- StyleCape Cod
- Year Built1929
- Taxes$ 2905
- Price$ 399,900
- Bedrooms4
- Full Bathrooms2
- Half Bathrooms0
- Sqr Footage1985
- Lot Size0.16 Acres
Data Source:
Bright MLS
Property Description
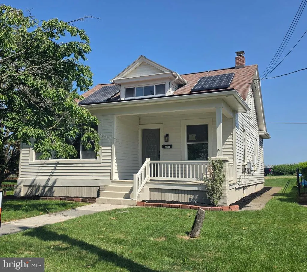
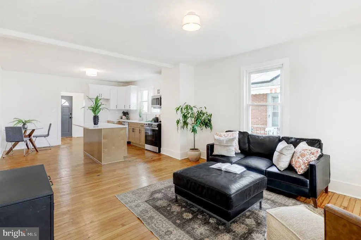
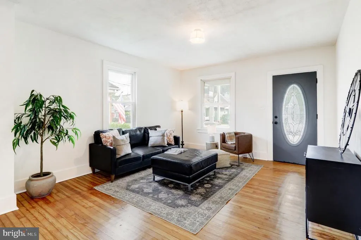
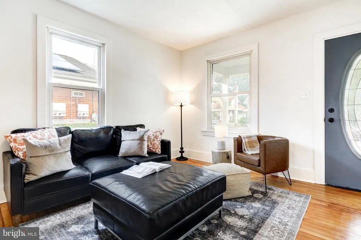
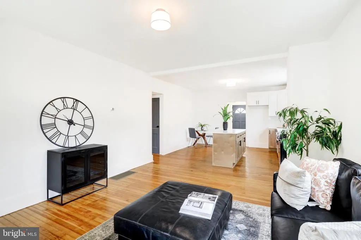
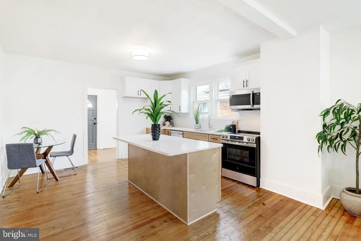
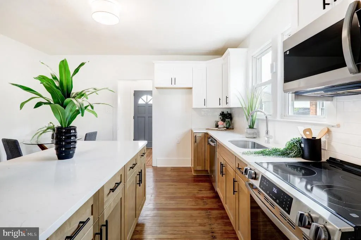
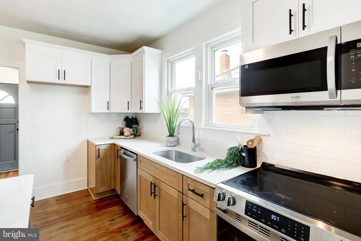
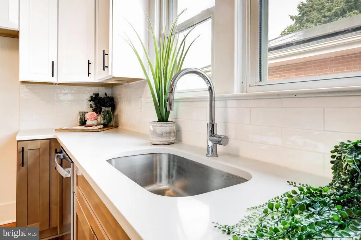
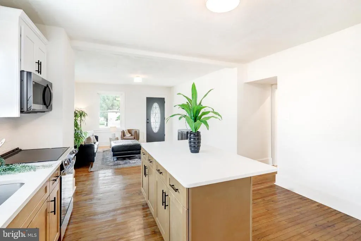
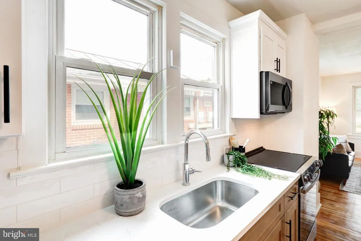
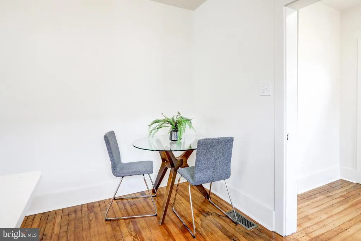
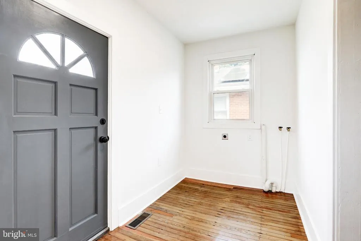
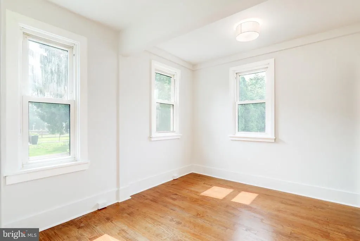
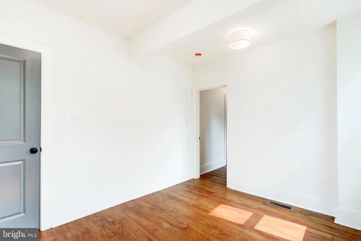
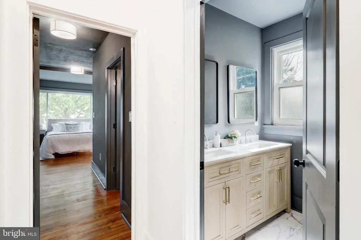
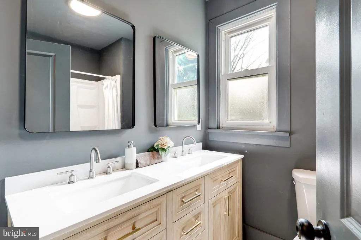
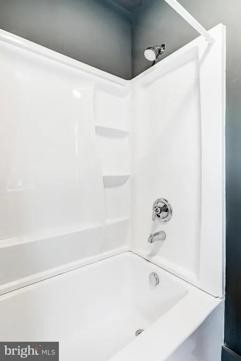
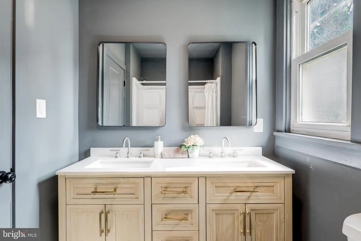
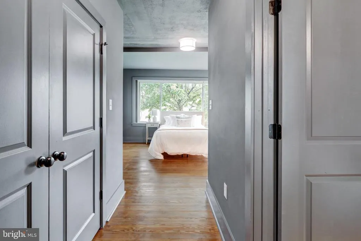
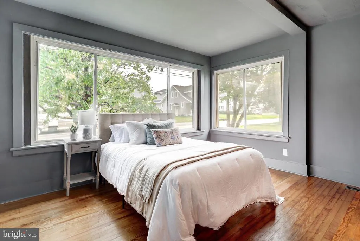
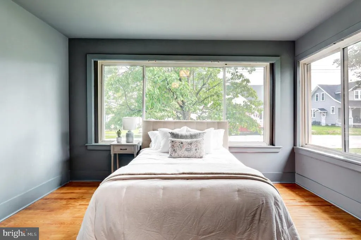
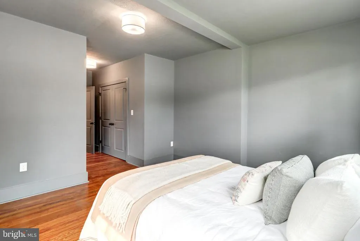
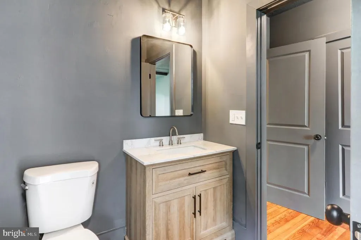

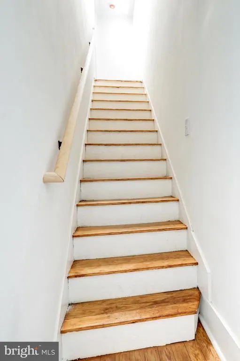
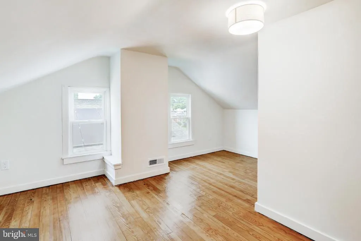
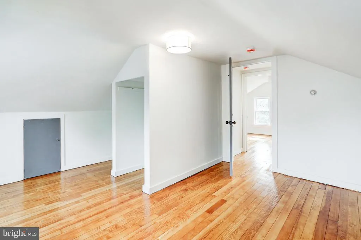
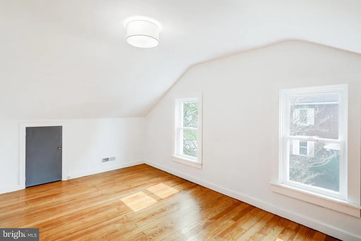
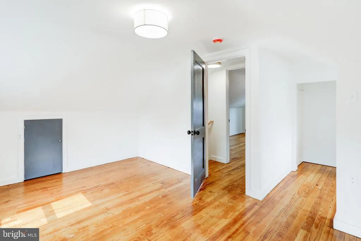
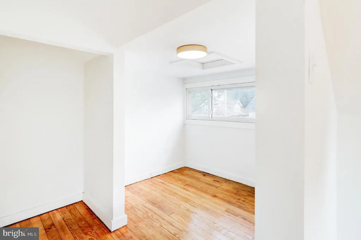
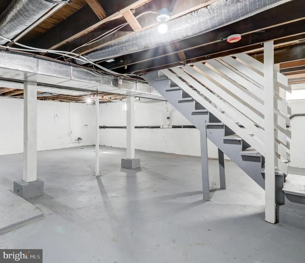
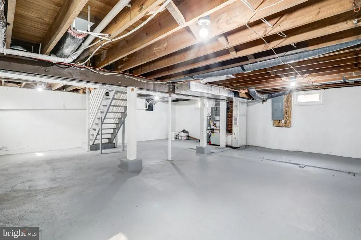
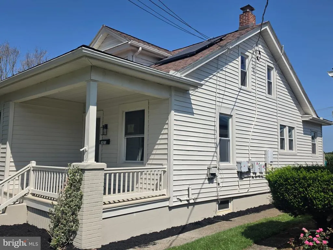
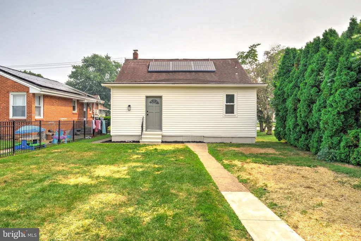
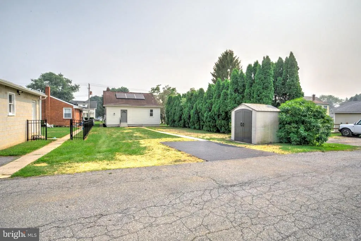
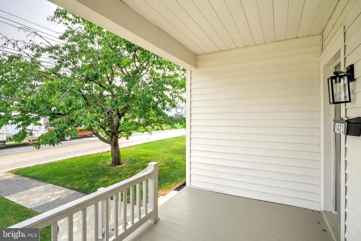
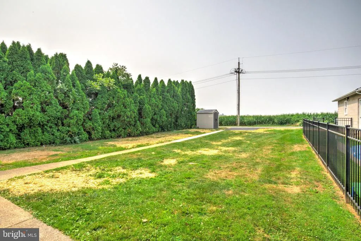
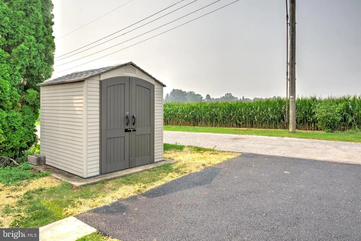
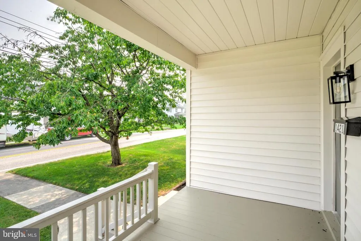
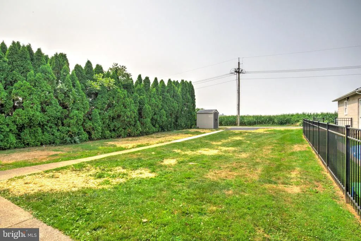
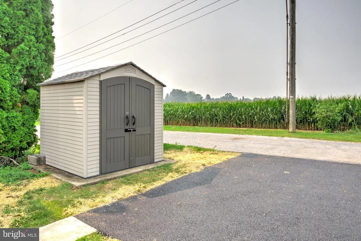
Welcome to 1421 E. Derry Road, a beautifully renovated 4-bedroom, 2-bathroom home offering modern updates, timeless charm, and a prime location. Step inside to discover gorgeous hardwood flooring, fresh paint, and updated fixtures throughout. The inviting open-concept living room flows seamlessly into the stunning kitchen, creating the perfect space for everyday living and entertaining. The fully renovated kitchen features stylish two-tone cabinetry, upgraded quartz countertops, brand-new appliances, and a large center island ideal for meal preparation, serving, and gathering with family and friends. The main level offers two bedrooms, including a spacious primary suite complete with a private ensuite bathroom featuring a walk-in tiled shower, new vanity, and updated fixtures. The primary bedroom also boasts a large closet space and large windows that fill the room with natural light. A convenient rear entry includes a laundry area and provides access to the charming backyard, perfect for relaxing or enjoying outdoor activities. Upstairs, you'll find two additional bedrooms, each showcasing beautiful hardwood flooring. The unfinished basement provides abundant storage space and room for future possibilities. Additional updates include a brand-new HVAC system and efficient natural gas heating, offering comfort and peace of mind for years to come. Nestled in the peaceful Palmdale neighborhood, this move-in-ready home is just minutes from downtown Hershey, shopping, restaurants, parks, and all the attractions that Hershey has to offer. Don't miss your opportunity to own this beautifully updated homeschedule your private showing today!
| High School |
|---|
| Hershey High School |
| Price History | |
|---|---|
| 7/17/2026 | Listed $414,900 |
| 8/4/2026 | 2$407,500 |
| 8/10/2026 | 2$399,900 |
General Features
| Living Area | 1985 |
|---|---|
| Sewer | Public Septic |
| Heating | Forced Air |
| Cooling | Central A/C |
| Possession | Negotiable |
| Roof | Architectural Shingle |
| Appliances | Built-In Microwave,Dishwasher,Oven/Range - Electric |
| Zoning | RESIDENTIAL |
| Patio/Porch Features | Porch(es) |
| Architectural Style | Cape Cod |
| Construction Materials | Frame,Vinyl Siding |
| School District | DERRY TOWNSHIP |
| Exclusions | Staging items |
| Year Built | 1929 |
| Electric | 200+ Amp Service |
| Levels | 2 |
| Tax Year | 2025 |
| Ownership | Fee Simple |
| Cool Fuel | Electric |
| Accessibility | None |
| County | DAUPHIN |
| New Construction | No |
| Property Type | Residential |
| HOA | No |
| Subdivision Name | DERRY TOWNSHIP |
| Garage Y/N | No |
| Water Access Y/N | No |
| Other Structures | Above Grade,Below Grade |
| Full Baths | 2 |
| Status | ACTIVE |
| Directions | Visit an online maps provider. In the search bar,type in property address. Then click directions to pull up the option to select a starting point. You can select your current location or type in an a |
| City | HERSHEY |
| Disclosures | Prop Disclosure,Lead Based Paint - State |
| Senior Community Y/N | No |
| MLS Area | Derry Twp (14024) |
| Lot Size Units | Square Feet |
| Lot Size Square Feet | 6970.00 |
| Tax Assessed Value | 90600.0 |
| Tax Annual Amount | 2905.0 |
| Home Warranty Y/N | Yes |
| Property Condition | Excellent |
| Structure Type | Detached |
| Condo/Coop Association fee Y/N | No |
| Bathrooms Full Main Level | 2 |
| Bathrooms Count Main Level | 2.00 |
| Price Per Sq Ft Total AG | 201.46 |
| Acceptable Financing | Negotiable |
| Vacation Rental Y/N | No |
| Total SQFT | 1985 |
| Standard Status | Active |
| Year Built Source | Assessor |
Interior Features
| Interior Amenities | Bathroom - Tub Shower,Bathroom - Walk-In Shower,Combination Dining/Living,Entry Level Bedroom,Family Room Off Kitchen,Floor Plan - Traditional,Kitchen - Gourmet,Kitchen - Island,Primary Bath(s),Upgra |
|---|---|
| Heating Fuel | Natural Gas |
| Basement | Unfinished |
| Flooring | Hardwood |
| Hot Water | Electric |
| Basement (Y/N) | Yes |
| Heating Y/N | Yes |
| Fireplace Y/N | No |
| Above Grade Finished Area | 1985 |
| Central Air Y/N | Yes |
| Total Bedrooms | 4 |
| Main Level Bedrooms | 2 |
| Below Grade Finished Area Unit Type | Square Feet |
| LivingAreaSource | Assessor |
| Laundry Type | Hookup,Main Floor |
| Below Grade Unfin Area Units | Square Feet |
| Below Grade Unfin SQFT Source | Assessor |
| Below Grade Finished Area Source | Assessor |
| Bedrooms Count All Upper Levels | 2 |
| Bedrooms Count Upper Level 1 | 2 |
| Above Grade Finished Area Source | Assessor |
| Above Grade Finished Area Unit Type | Square Feet |
| Total Baths | 2 |
Exterior Features
| Pool | No Pool |
|---|---|
| Fencing | Partially,Other,Aluminum |
| Parking Features | Crushed Stone |
| Lot Features | Front Yard,Rear Yard |
| Water Source | Public |
| Inclusions | Appliances installed in home |
| Total Parking Spaces | 1 |
| Type of Parking | Driveway |
| Land Use Code | R02 |
| Foundation Details | Block |
| Water View Y/N | No |
| Lot Size Acres | 0.16 |
| Lot Size Source | Assessor |
| Waterfront Y/N | No |
| Land Assessed Value | 30600.00 |
| Navigable Water Y/N | No |
| Water Oriented Y/N | No |
Amenities
- Foreclosure
- Views
- Short Sale
- New Construction
- Adult 55+
- Lease To Own
- No HOA Fees
- Furnished
- Primary On Main
- Air Conditioning
- Seller Finance
- Green
- Fixer Upper
- Horse
- Golf
- Fireplace
- Deck
- Garage
- Basement
- Pool
Property vs Single Family Average in 17033
Price
Taxes
Year Built
Visits
 © BRIGHT, All Rights Reserved
