
Primary on Main
Address
735 Rosedale Avenue, Middletown, PA
Price
$ 349,900
Property Attributes
- MLS#PADA2062882
- TypeSingle Family
- Listing Status ACTIVE
- CountyDAUPHIN
- CityMiddletown
- AreaLower Swatara Twp
- NeighborhoodLower Swatara Township
- Zip17057
- StyleRanch/Rambler
- Year Built1951
- Taxes$ 4704
- Price$ 349,900
- Bedrooms3
- Full Bathrooms2
- Half Bathrooms0
- Sqr Footage2181
- Lot Size1 Acres
Data Source:
Bright MLS
Property Description
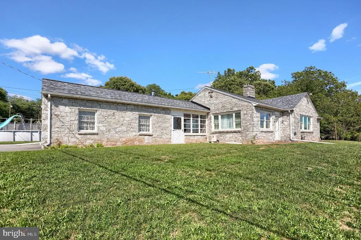
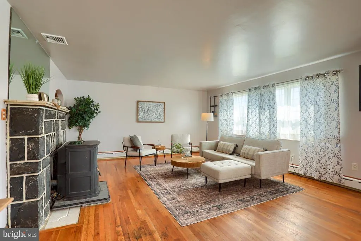
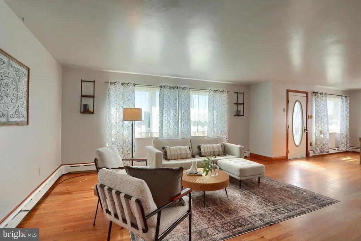
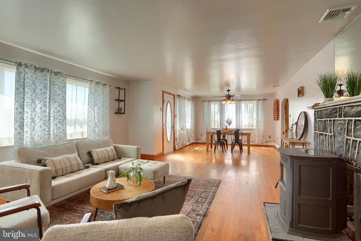
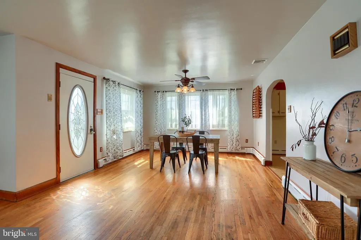
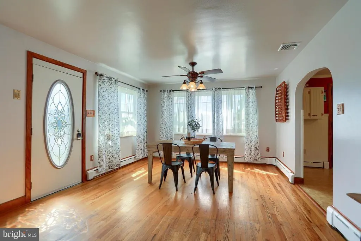
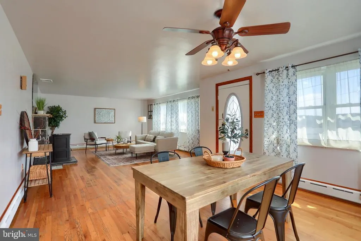
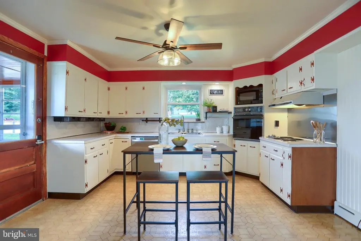
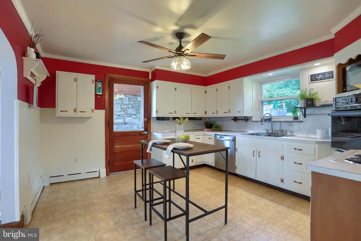
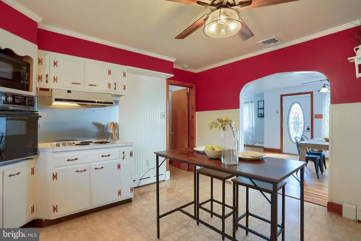
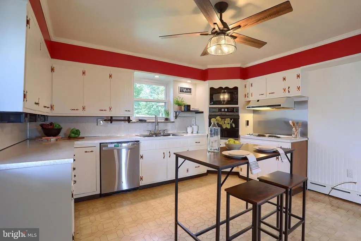
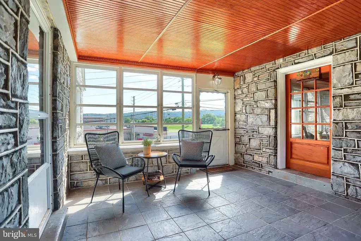
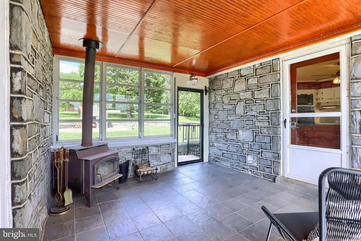
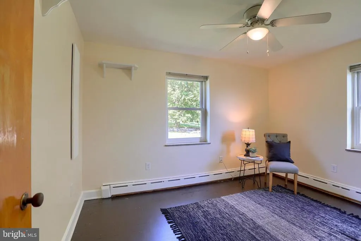
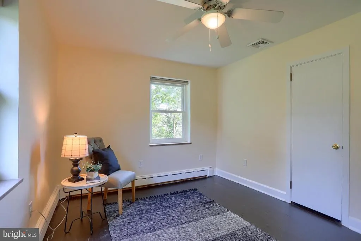
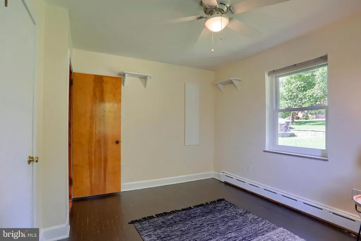
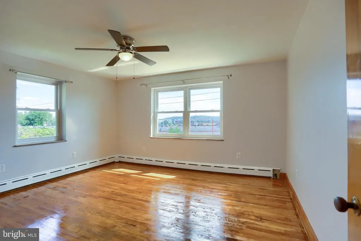
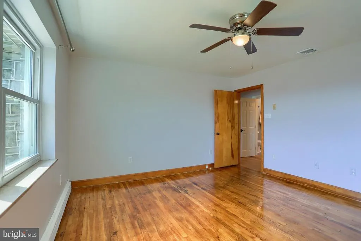
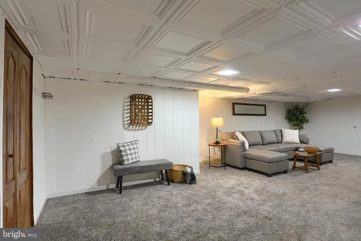
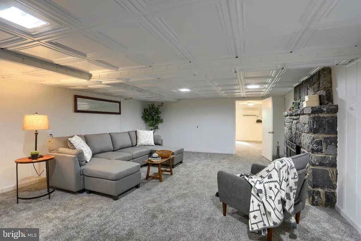
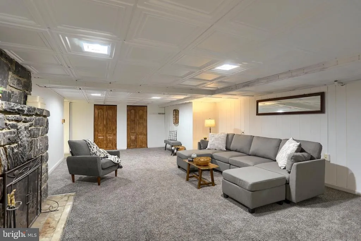
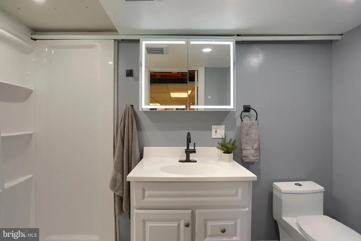
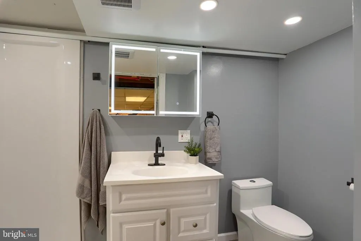
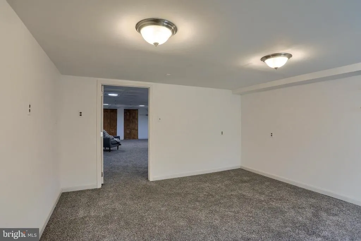
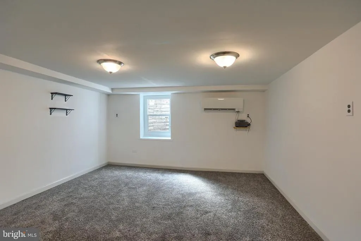
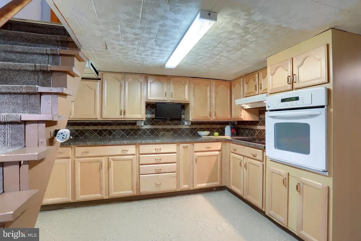
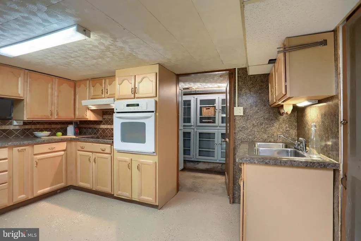
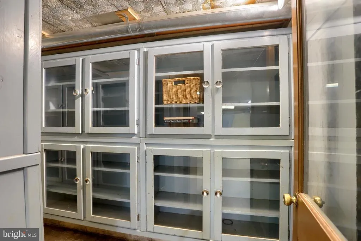
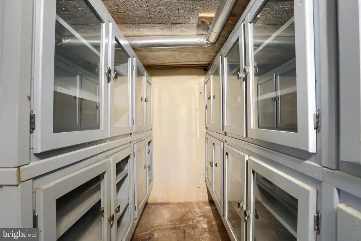
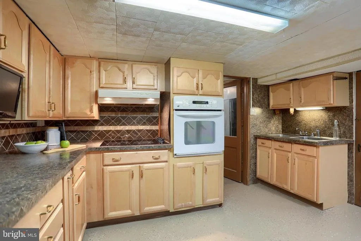
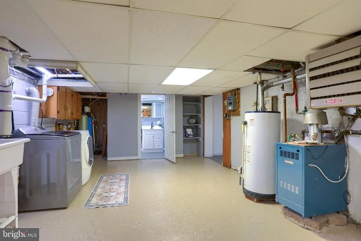
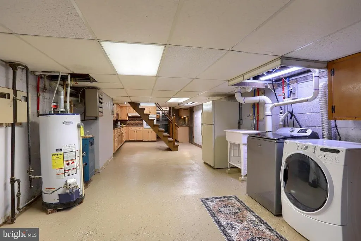
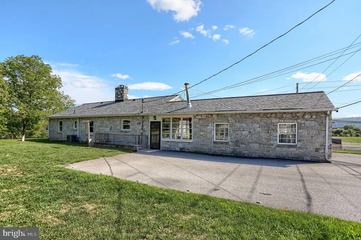
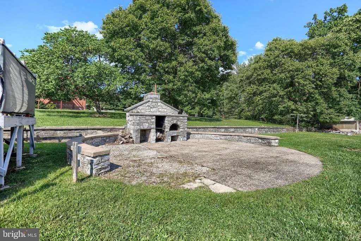
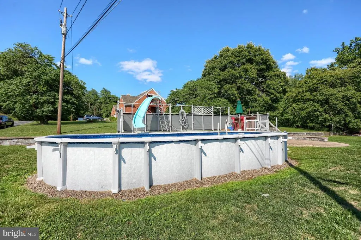
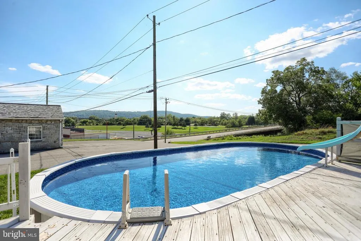
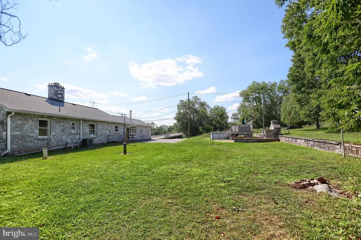
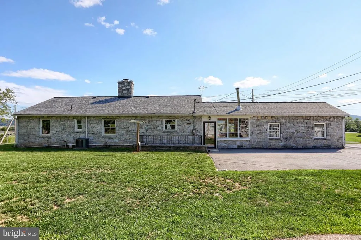
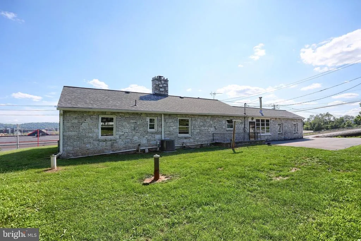
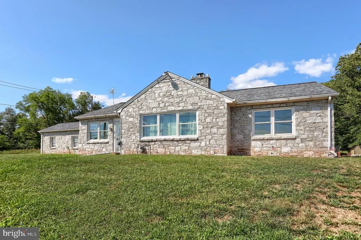
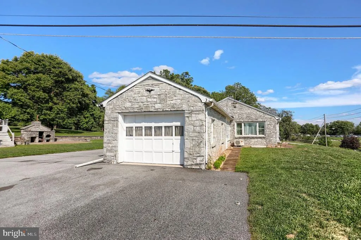
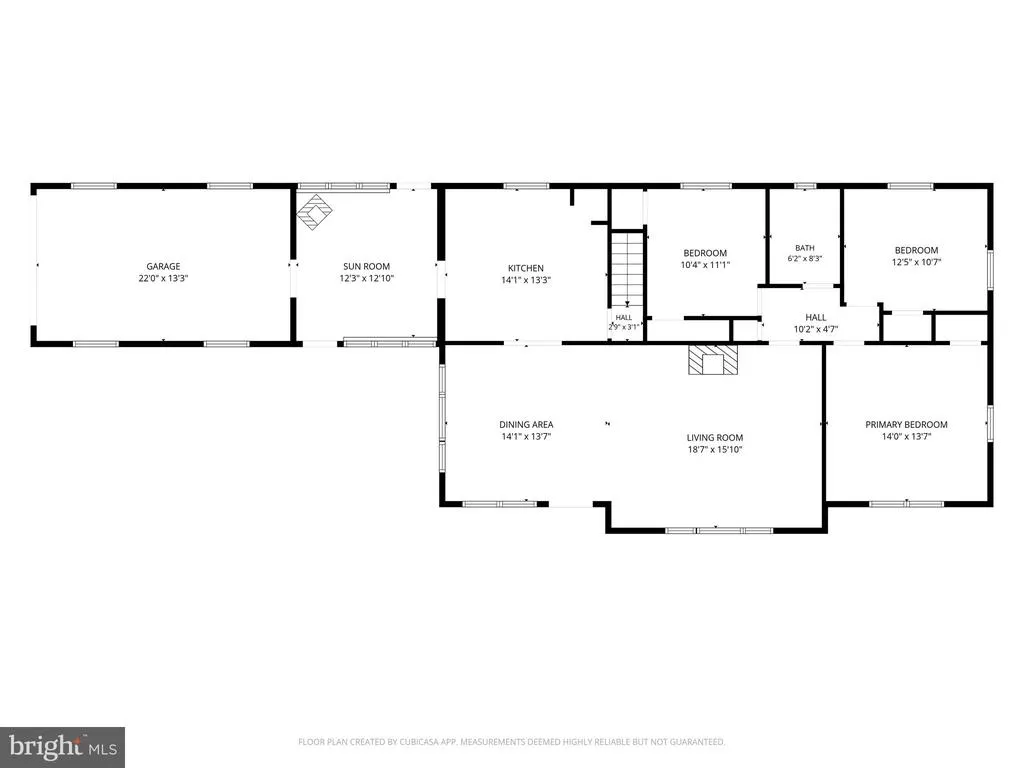
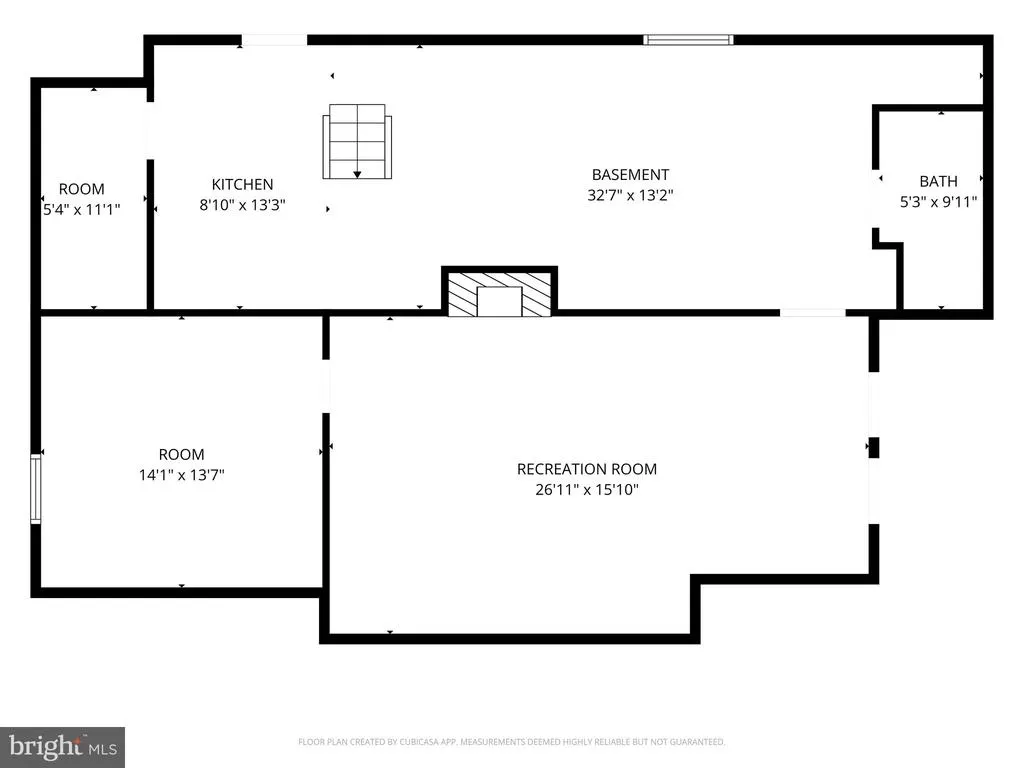
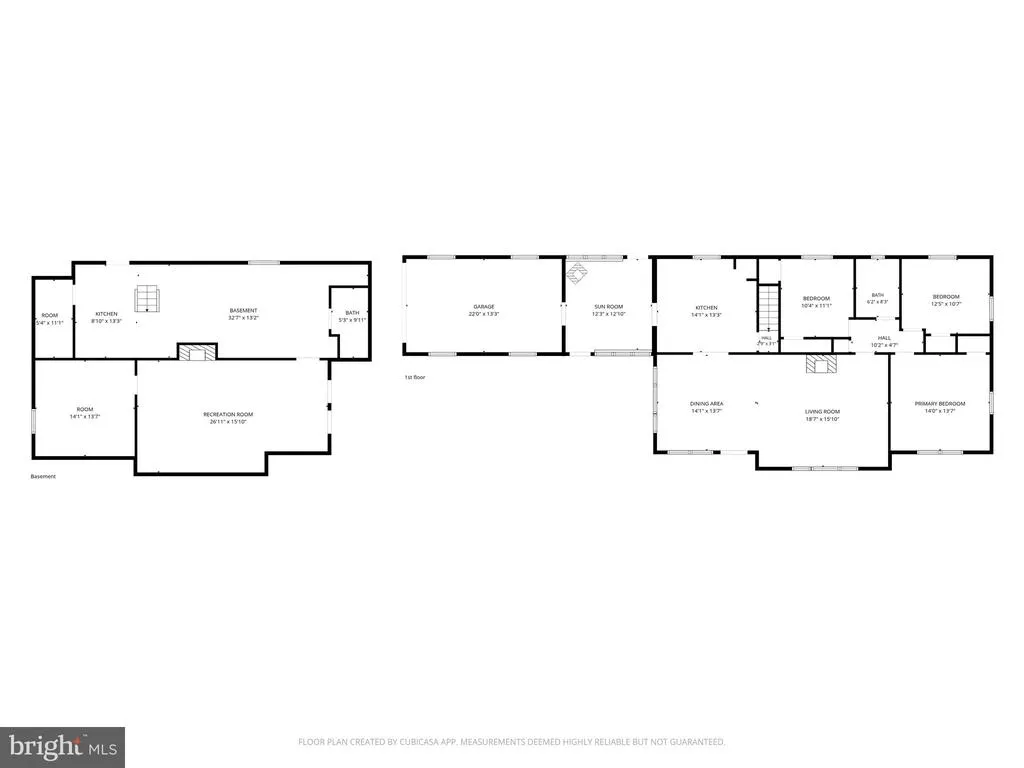
Discover the charm of this delightful solid stone ranch-style home. With 3 bedrooms and 2 full bathrooms, this residence offers a perfect blend of comfort and functionality. The inviting interior features a traditional floor plan, complete with built-in appliances and solid wood flooring, creating a warm atmosphere throughout. Enjoy culinary adventures in the kitchens, with the lower level canning kitchen that features a huge walk in pantry! Upstairs hosts a bright kitchen with table space and electric cooktop and wall oven! This home boasts three fireplaces, each with unique features like marble and wood mantels, pellet stove insert and a wood burning stove in the sunroom/breezeway-perfect for cozy evenings. The partially finished basement provides additional living space, laundry, large closet for storage and an outside entrance, enhancing the home's functionality. Step outside to your private oasis on a generous 1-acre lot, complete with an above-ground pool and charming stone patio with cooking area (if you wish) or just to hang out with a fire in the fireplace . The attached garage offers convenience, while the paved driveway ensures easy access. Located in a suburban setting, this home is just a short distance from public transportation options, making commuting a breeze. With its blend of comfort, style, and practicality, this property is ready to welcome you home. With a newer roof, newer HVAC system, newer well pump & water treatment system, you don't have the worries of HUGE expenses PLUS, there is a one year HSA Home Warranty included. Dont miss the opportunity to make this inviting space your own!
| Elementary School | Middle School | High School |
|---|---|---|
| Robert G. Reid Elementary School | Middletown Area Middle School | Middletown Area High School |
| Price History | |
|---|---|
| 8/7/2026 | Listed $349,900 |
General Features
| Living Area | 2181 |
|---|---|
| Sewer | Public Sewer |
| Heating | Baseboard - Hot Water |
| Cooling | Central A/C |
| Possession | Immediate |
| Roof | Architectural Shingle |
| Appliances | Cooktop,Dishwasher,Dryer,Disposal,Microwave,Oven - Wall,Refrigerator,Washer,Water Conditioner - Owned |
| Zoning | MU |
| Garage Spaces | 1.00 |
| Patio/Porch Features | Patio(s) |
| Architectural Style | Ranch/Rambler |
| Pool Features | Above Ground |
| Construction Materials | Stone |
| School District | MIDDLETOWN AREA |
| Year Built | 1951 |
| Electric | 200+ Amp Service |
| Levels | 1 |
| Tax Year | 2026 |
| Ownership | Fee Simple |
| Cool Fuel | Electric |
| Accessibility | None |
| County | DAUPHIN |
| New Construction | No |
| Property Type | Residential |
| HOA | No |
| Subdivision Name | LOWER SWATARA TOWNSHIP |
| Garage Y/N | Yes |
| Water Access Y/N | No |
| Other Structures | Above Grade,Below Grade |
| Transportation | Airport less than 10 miles,Bus Stop less than 1 mile,Commuter Rail Station 1 to 5 miles |
| Total Rooms | 12 |
| Full Baths | 2 |
| Status | ACTIVE |
| Directions | From Route 83N,Take Route 283 Exit,follow to Harrisburg Airport Exit,Take Route 230 Highspire/Middletown Exit,T/L at light,T/L Meade,T/L Rosedale,home on right (at corner). |
| City | MIDDLETOWN |
| Senior Community Y/N | No |
| MLS Area | Lower Swatara Twp (14036) |
| Lot Size Units | Square Feet |
| Lot Size Square Feet | 43560.00 |
| Tax Assessed Value | 116400.0 |
| Tax Annual Amount | 4704.0 |
| Home Warranty Y/N | Yes |
| Property Condition | Good |
| Structure Type | Detached |
| Condo/Coop Association fee Y/N | No |
| Bathrooms Full Main Level | 1 |
| Bathrooms Count Main Level | 1.00 |
| Price Per Sq Ft Total AG | 236.26 |
| Acceptable Financing | Cash,Conventional,FHA,PHFA,VA,USDA |
| Historic Y/N | No |
| Lease Considered Y/N | No |
| Vacation Rental Y/N | No |
| Virtual Tour | https://360tourdesigns-central-pa.hd.pics/735-Rosedale-Ave/idx |
| Total SQFT | 2181 |
| Location Type | Suburban |
| Standard Status | Active |
| Year Built Source | Assessor |
| Association Recreation Fee | No |
Interior Features
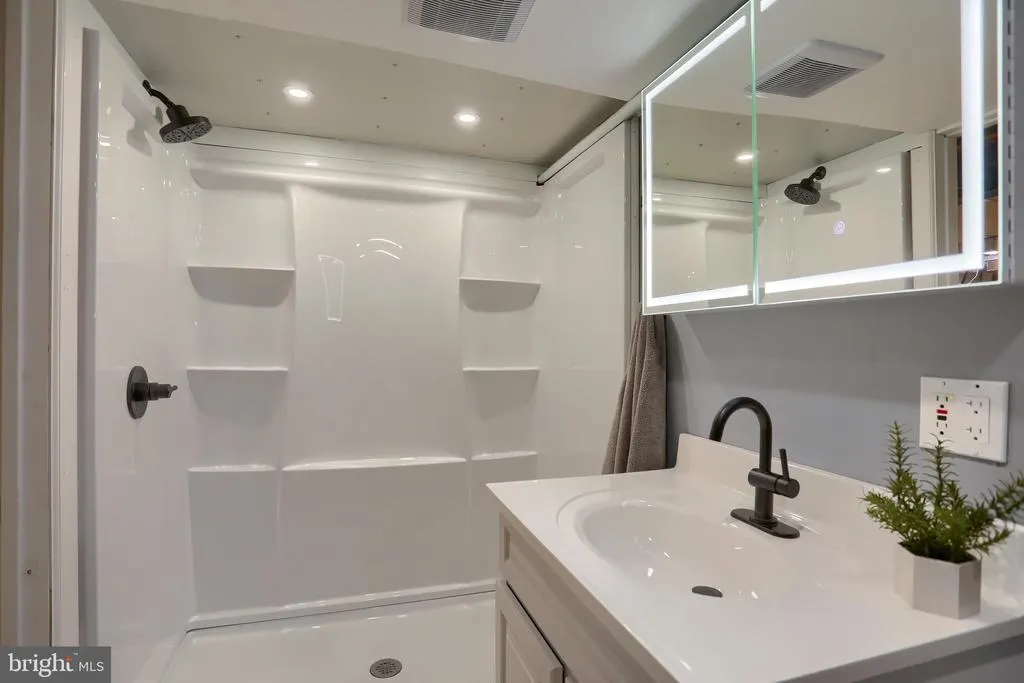
| Interior Amenities | 2nd Kitchen,Bathroom - Walk-In Shower,Built-Ins,Carpet,Ceiling Fan(s),Combination Dining/Living,Entry Level Bedroom,Floor Plan - Traditional,Kitchen - Table Space,Pantry,Stove - Pellet,Stove - Wood,W |
|---|---|
| Heating Fuel | Natural Gas |
| Basement | Full,Outside Entrance,Partially Finished,Sump Pump |
| Total Fireplaces | 3 |
| Fireplace Features | Flue for Stove,Insert,Mantel(s),Marble,Wood,Other |
| Hot Water | Natural Gas |
| Basement (Y/N) | Yes |
| Heating Y/N | Yes |
| Fireplace Y/N | Yes |
| Above Grade Finished Area | 1481 |
| Central Air Y/N | Yes |
| Total Bedrooms | 3 |
| Below Grade Finished Area | 700 |
| Room Type | Living Room,Dining Room,Primary Bedroom,Bedroom 2,Kitchen,Bedroom 1,Study,Sun/Florida Room,Great Room,Bathroom 1,Bathroom 2 |
| Main Level Bedrooms | 3 |
| Below Grade Finished Area Unit Type | Square Feet |
| LivingAreaSource | Assessor |
| Laundry Type | Basement |
| Below Grade Unfin Area Units | Square Feet |
| Below Grade Unfin SQFT Source | Assessor |
| Below Grade Finished Area Source | Assessor |
| Bathrooms Full Lower Level 1 | 1 |
| Bathrooms Full All Lower Levels | 1 |
| Bathrooms Count Lower Level 1 | 1.00 |
| Bathrooms Count All Lower Levels | 1 |
| Above Grade Finished Area Source | Assessor |
| Above Grade Finished Area Unit Type | Square Feet |
| Total Baths | 2 |
Exterior Features
| Exterior Amenities | Outbuilding(s),Stone Retaining Walls |
|---|---|
| Pool | Yes - Personal |
| Parking Features | Paved Driveway,Shared Driveway |
| Water Source | Well |
| Inclusions | Basement Refrigerator,Pool equipment/supplies,pellets for pellet stove-all currently a property. |
| Total Parking Spaces | 1 |
| Garage Features | Garage Door Opener,Garage - Front Entry |
| Type of Parking | Attached Garage |
| Land Use Code | R01 |
| Foundation Details | Block |
| Water View Y/N | No |
| Lot Size Acres | 1.00 |
| Lot Size Source | Assessor |
| Waterfront Y/N | No |
| Land Assessed Value | 29600.00 |
| Navigable Water Y/N | No |
| Water Oriented Y/N | No |
| # of Attached Garage Spaces | 1 |
Room Details
| Room | Dimensions | Level | Flooring | Details |
|---|---|---|---|---|
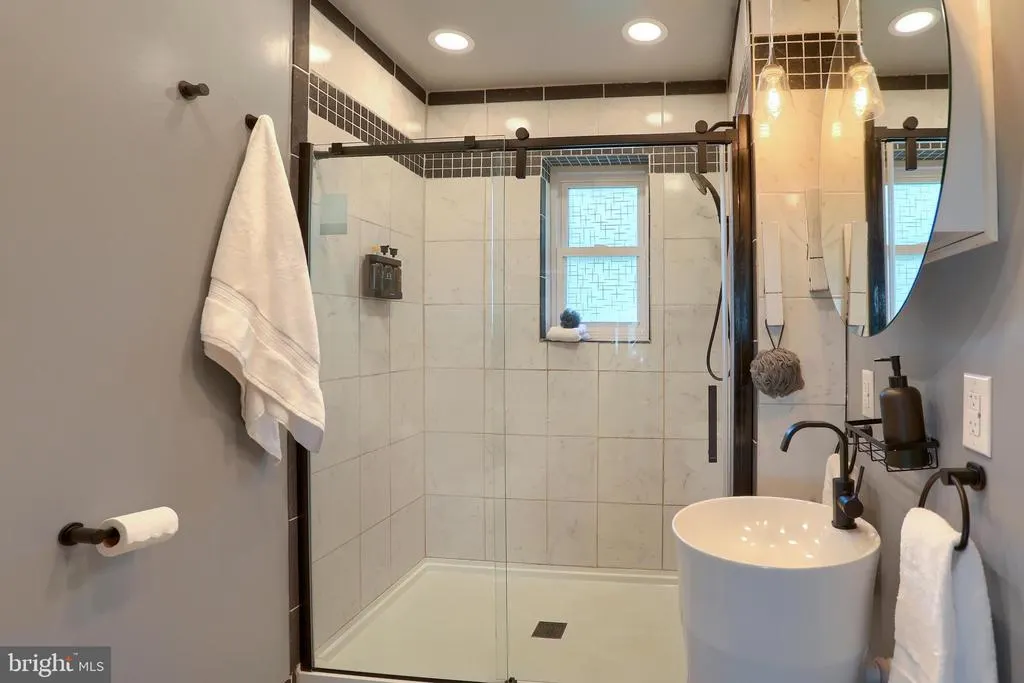
| Bathroom 1 | Main | Bathroom - Walk-In Shower,Countertop(s) - Recycled Content,Flooring - Luxury Vinyl Plank,Lighting - Pendants | ||
| Bathroom 2 | Lower 1 | Bathroom - Walk-In Shower,Flooring - Luxury Vinyl Plank | ||
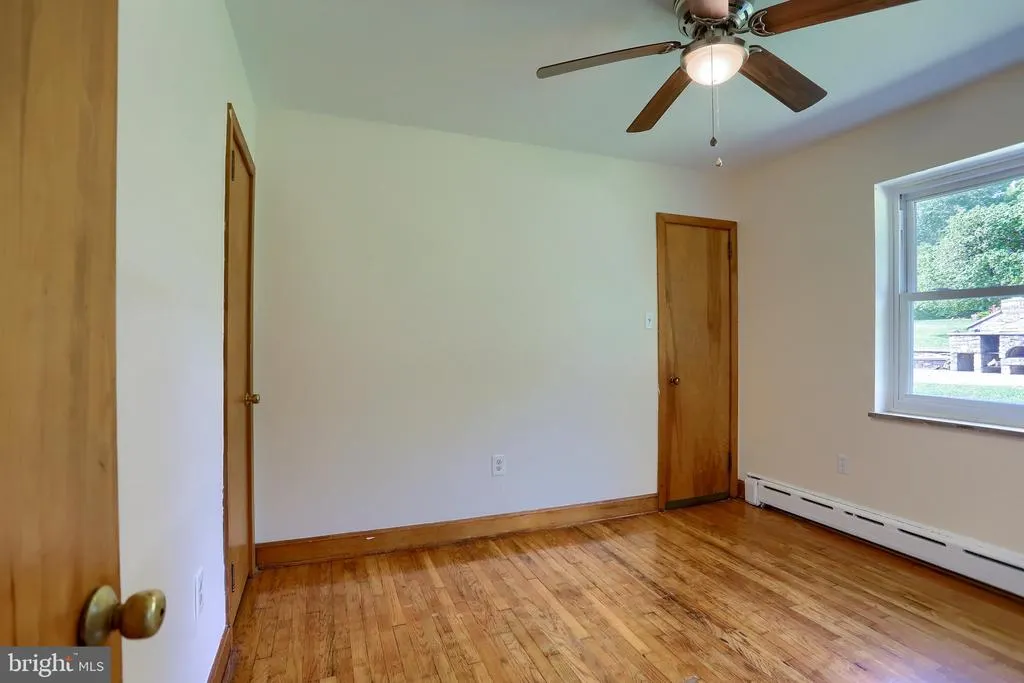
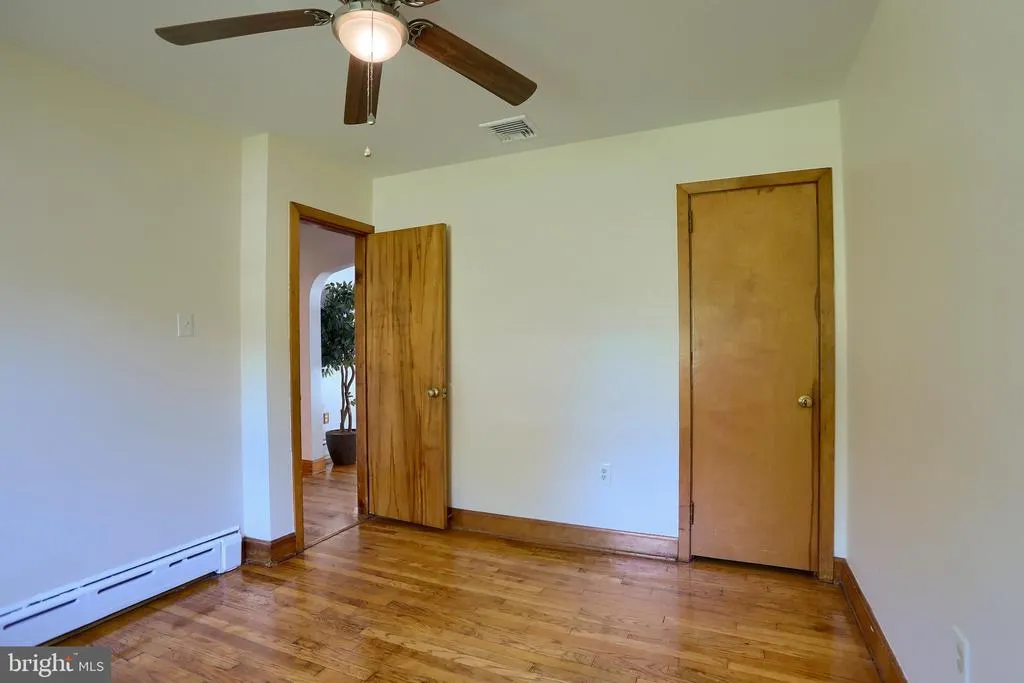
| Bedroom 1 | Main | Attic - Walk-Up,Ceiling Fan(s),Flooring - Wood | ||
| Bedroom 2 | Main | Flooring - Wood,Ceiling Fan(s) | ||
| Dining Room | Main | Flooring - Wood,Window Treatments,Ceiling Fan(s) | ||
| Great Room | Lower 1 | Fireplace - Wood Burning,Flooring - Carpet,Lighting - Ceiling | ||
| Kitchen | Lower 1 | Countertop(s) - Recycled Content,Flooring - Concrete,Kitchen - Electric Cooking,Pantry | ||
| Kitchen | Main | Built-Ins,Ceiling Fan(s),Countertop(s) - Solid Surface,Flooring - Vinyl,Kitchen - Electric Cooking | ||
| Living Room | Main | Fireplace - Other,Flooring - Wood,Window Treatments | ||
| Primary Bedroom | Main | Ceiling Fan(s),Flooring - Wood | ||
| Study | Lower 1 | Flooring - Carpet,Lighting - Ceiling | ||
| Sun/Florida Room | Main | Flooring - Tile/Brick |
Amenities
- Foreclosure
- Views
- Short Sale
- New Construction
- Adult 55+
- Lease To Own
- No HOA Fees
- Furnished
- Primary On Main
- Air Conditioning
- Seller Finance
- Green
- Fixer Upper
- Horse
- Golf
- Fireplace
- Deck
- Garage
- Basement
- Pool
Property vs Single Family Average in 17057
Price
Taxes
Year Built
Visits
 © BRIGHT, All Rights Reserved
