
Views - Primary on Main
Address
Not Disclosed, Harrisburg, PA
Price
$ 262,000
Property Attributes
- MLS#PADA2063438
- TypeSingle Family
- Listing Status ACTIVE
- CountyDAUPHIN
- CityHarrisburg
- AreaSusquehanna Twp
- NeighborhoodSusquehanna Township
- Zip17109
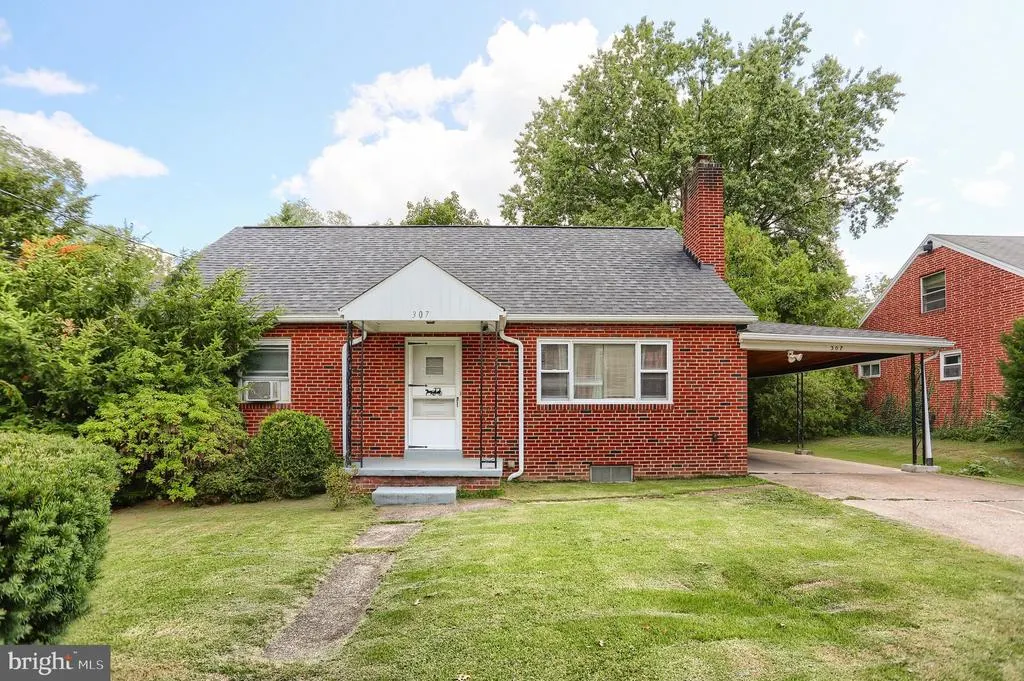
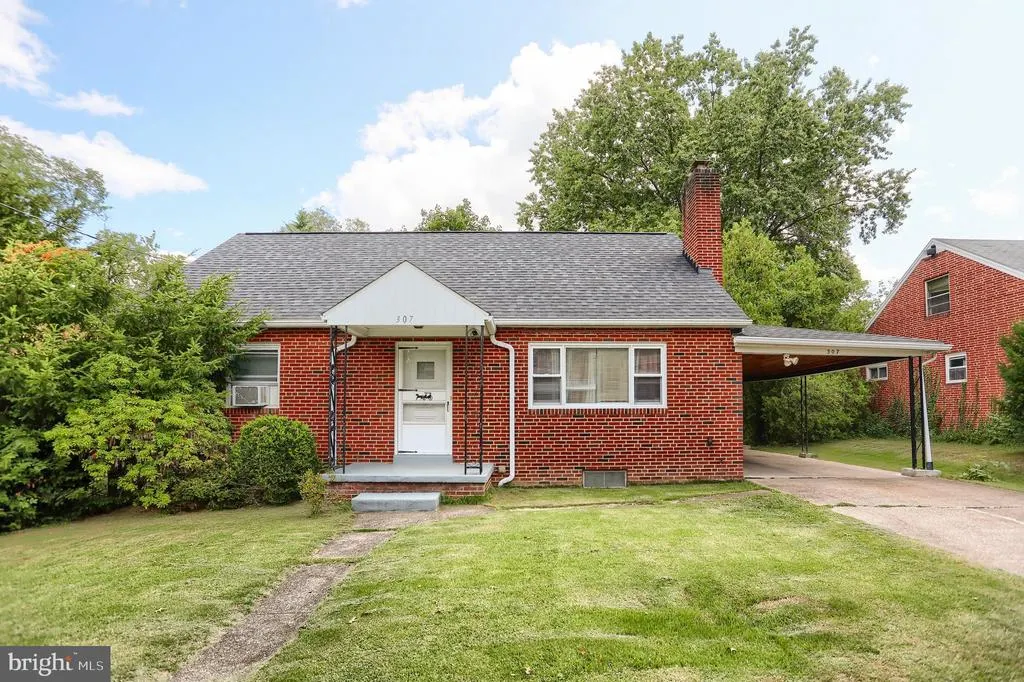
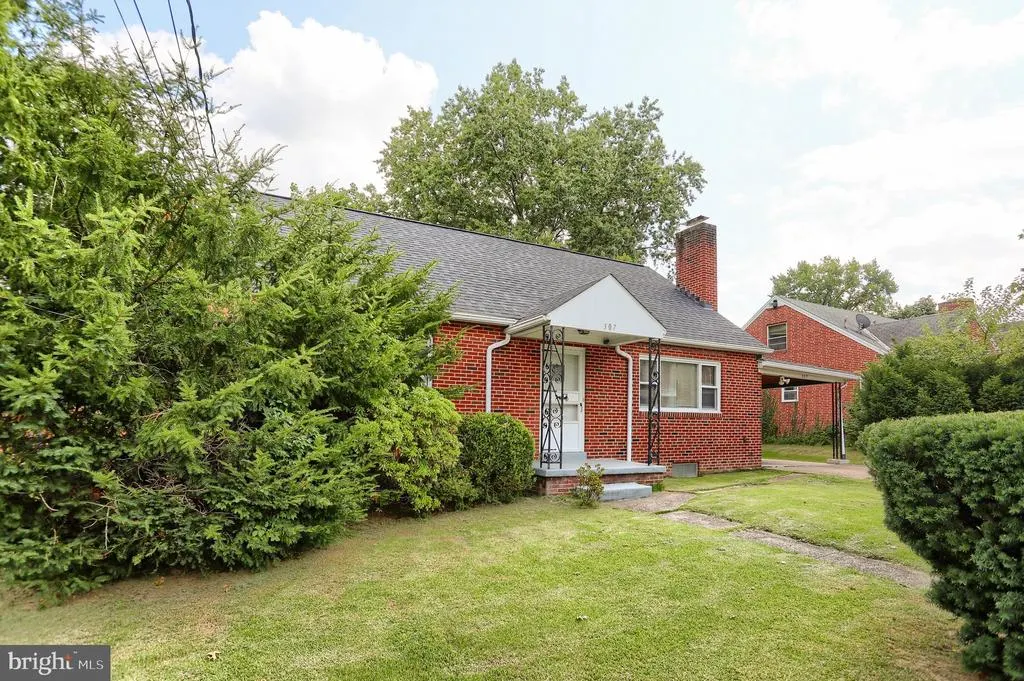
- StyleCape Cod
- Year Built1960
- Taxes$ 4123
- Price$ 262,000
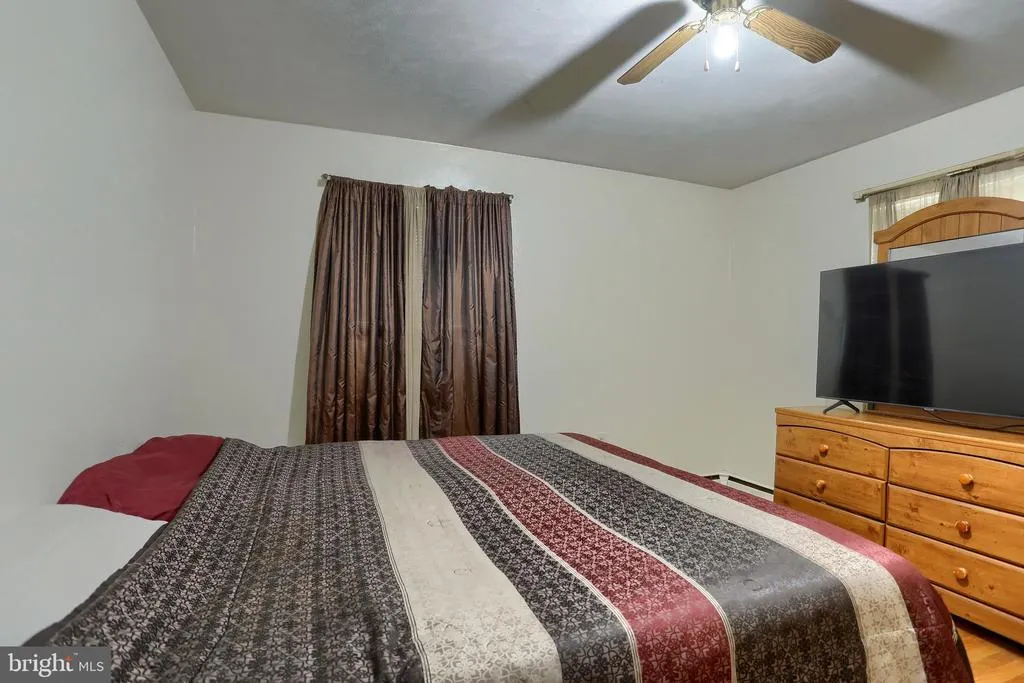
- Bedrooms4
- Full Bathrooms2
- Half Bathrooms0
- Sqr Footage2156
- Lot Size0.16 Acres
Data Source:
Bright MLS
Property Description
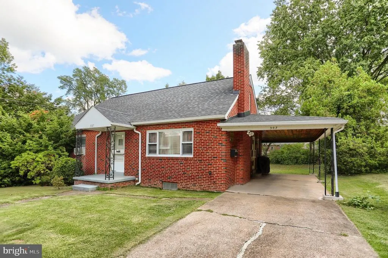
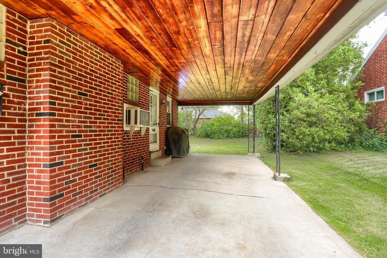
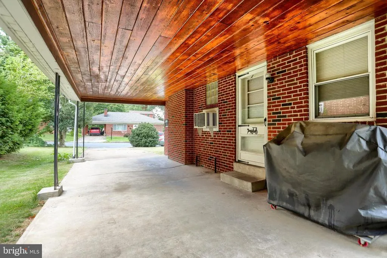
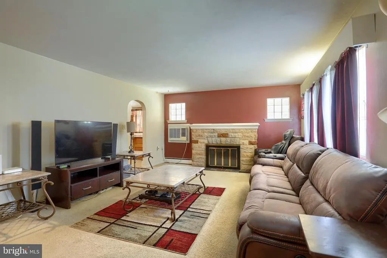
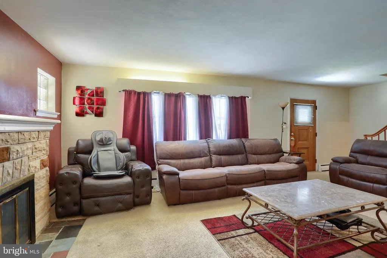
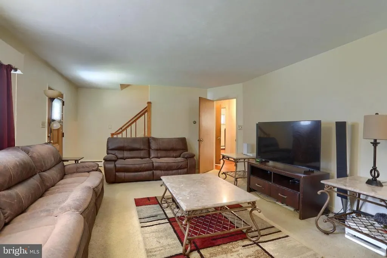
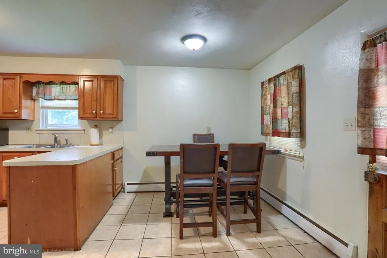
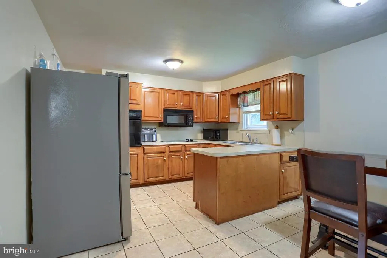
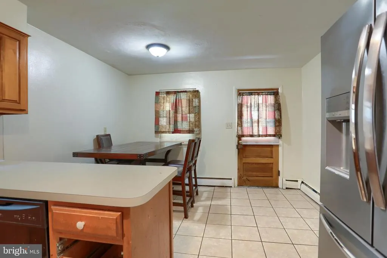
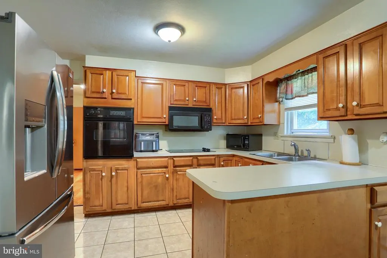
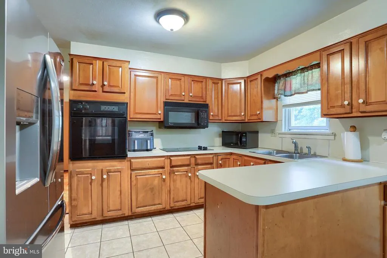
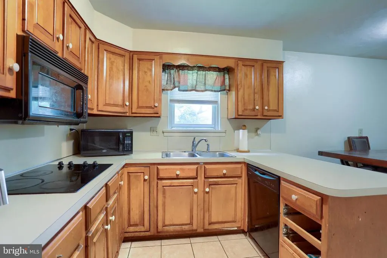
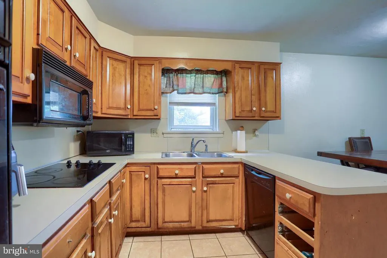
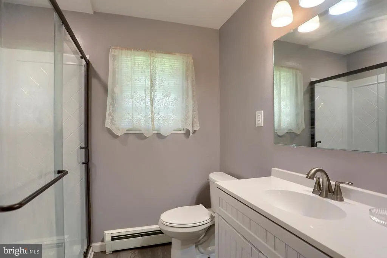
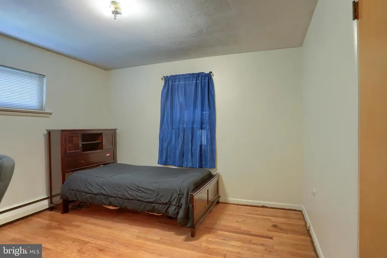
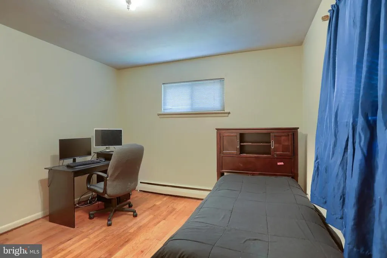
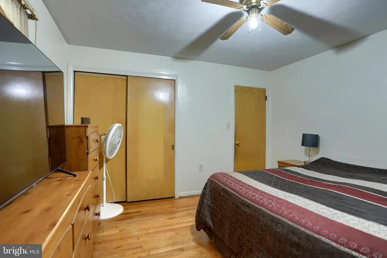
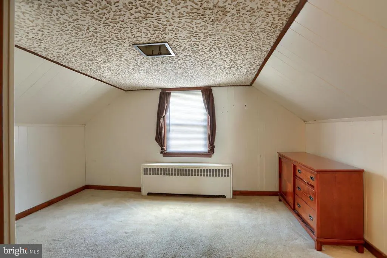
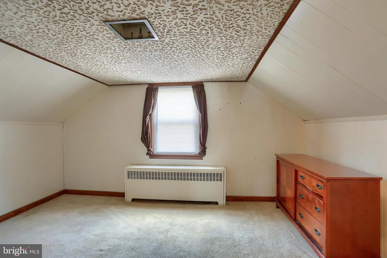
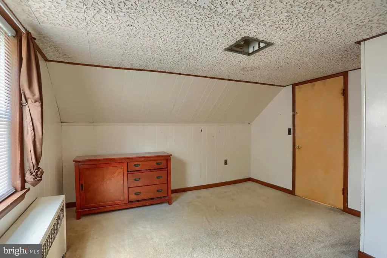
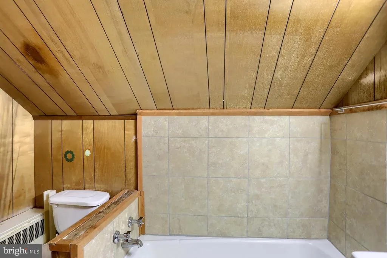
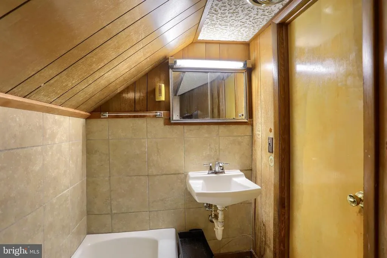
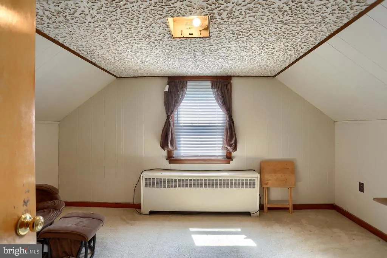
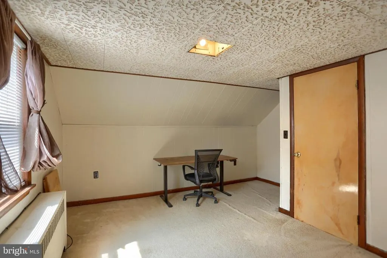
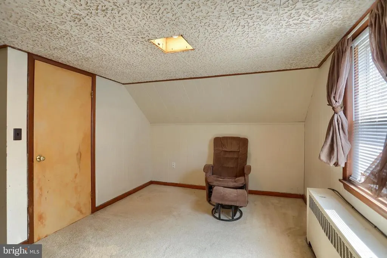
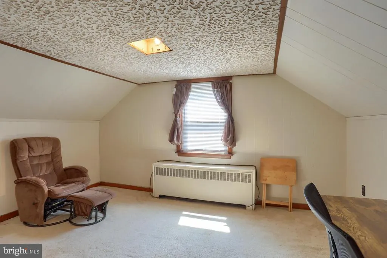
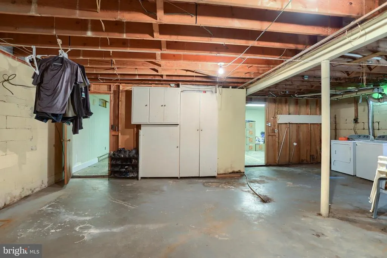
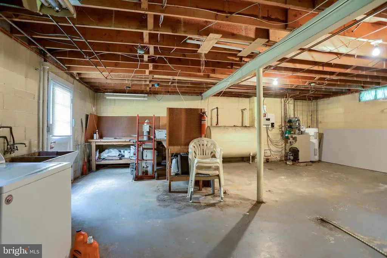
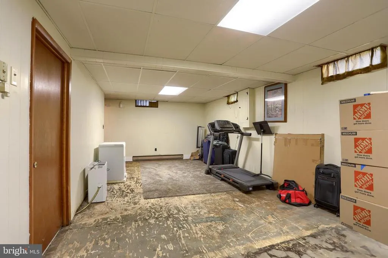
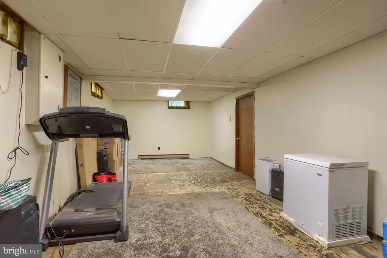
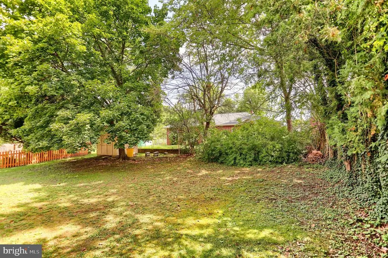
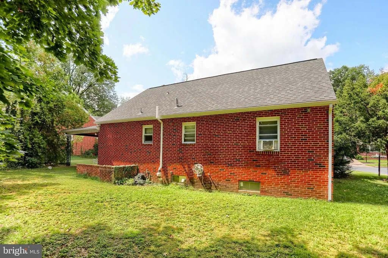
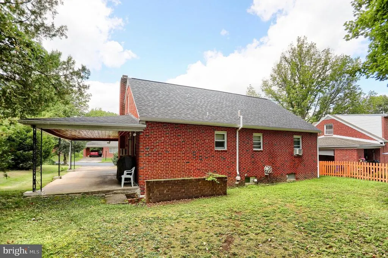
Welcome to 307 N 31st Street a cute cape cod, tucked into this tree-lined street that offers privacy and convenience. This home features 4 Bedrooms, 2 Bathroom. When you enter the home, you will appreciate the oversize living room with stone fireplace and oversized window that brings in loads of natural light. The eat-in kitchen includes all major appliances. There are 2 Bedrooms on the main level and 2 bedrooms on the 2nd level. Thoughtfully refreshed and updated throughout, this inviting residence offers over 1700 SF of living space, plenty of room to live, work and entertain. The lower level is partially finished for additional living. There is a large back yard for relaxing or family gathering. Home provides off street parking. Don't miss this opportunity.
| Elementary School | Middle School | High School |
|---|---|---|
| Sara Lindemuth Elementary School | Susquehanna Township Middle School | Susquehanna Township High School |
| Price History | |
|---|---|
| 8/26/2026 | Listed $262,000 |
General Features
| Living Area | 2156 |
|---|---|
| Sewer | Public Septic |
| Heating | Baseboard - Hot Water |
| Cooling | Window Unit(s),Wall Unit |
| Utilities | Cable TV Available,Electric Available,Sewer Available,Water Available |
| Possession | Settlement |
| Roof | Asbestos Shingle |
| Appliances | Dishwasher,Microwave,Water Heater,Refrigerator,Oven - Wall,Cooktop |
| Zoning | RESIDENTIAL |
| Patio/Porch Features | Porch(es) |
| Architectural Style | Cape Cod |
| Security Features | Smoke Detector |
| Construction Materials | Brick |
| School District | SUSQUEHANNA TOWNSHIP |
| Year Built | 1960 |
| Electric | 100 Amp Service |
| View | Street |
| Levels | 2 |
| Tax Year | 2026 |
| Ownership | Fee Simple |
| Cool Fuel | None |
| Accessibility | None |
| County | DAUPHIN |
| New Construction | No |
| Property Type | Residential |
| HOA | No |
| Subdivision Name | SUSQUEHANNA TOWNSHIP |
| Garage Y/N | No |
| Water Access Y/N | No |
| Other Structures | Above Grade,Below Grade |
| Transportation | Bus Stop less than 1 mile |
| Total Rooms | 6 |
| Full Baths | 2 |
| Status | ACTIVE |
| Directions | Turn right onto Market St,L/N,32nd St.,keep left onto Harvey Taylor bridge Bypass,keep straight onto Forster St. R/7th Street and use 2 lanes to State St. L/N. Progress Ave,L/ Locust Lane,R/3st Stree |
| City | HARRISBURG |
| Disclosures | Lead Based Paint - State,Prop Disclosure |
| Senior Community Y/N | No |
| MLS Area | Susquehanna Twp (14062) |
| Lot Size Units | Square Feet |
| Lot Size Square Feet | 6970.00 |
| Tax Assessed Value | 104600.0 |
| Tax Annual Amount | 4123.0 |
| Home Warranty Y/N | No |
| Property Condition | Excellent |
| Structure Type | Detached |
| Condo/Coop Association fee Y/N | No |
| Bathrooms Full Main Level | 1 |
| Bathrooms Count Main Level | 1.00 |
| Price Per Sq Ft Total AG | 149.2 |
| Acceptable Financing | Cash,Conventional,VHDA |
| Additional Parcels Y/N | No |
| Historic Y/N | No |
| Lease Considered Y/N | No |
| Vacation Rental Y/N | No |
| Total SQFT | 2156 |
| Location Type | Suburban |
| Standard Status | Active |
| Year Built Source | Assessor |
| Association Recreation Fee | No |
Interior Features
| Interior Amenities | Attic/House Fan,Bathroom - Walk-In Shower,Carpet,Combination Kitchen/Dining,Floor Plan - Traditional,Wood Floors,Bathroom - Soaking Tub |
|---|---|
| Heating Fuel | Oil |
| Basement | Other |
| Flooring | Carpet,Wood,Vinyl |
| Total Fireplaces | 1 |
| Fireplace Features | Fireplace - Glass Doors,Mantel(s),Stone |
| Hot Water | Electric |
| Basement (Y/N) | Yes |
| Heating Y/N | Yes |
| Window Features | Double Hung |
| Fireplace Y/N | Yes |
| Above Grade Finished Area | 1756 |
| Central Air Y/N | No |
| Total Bedrooms | 4 |
| Below Grade Finished Area | 400 |
| Main Level Bedrooms | 2 |
| Below Grade Finished Area Unit Type | Square Feet |
| LivingAreaSource | Assessor |
| Laundry Type | Basement |
| Below Grade Finished Area Source | Assessor |
| Bedrooms Count All Upper Levels | 2 |
| Bedrooms Count Upper Level 1 | 2 |
| Bathrooms Full Upper Level 1 | 1 |
| Bathrooms Full All Upper Levels | 1 |
| Bathrooms Count Upper Level 1 | 1.00 |
| Bathrooms Count All Upper Levels | 1 |
| Above Grade Finished Area Source | Assessor |
| Above Grade Finished Area Unit Type | Square Feet |
| Total Baths | 2 |
Exterior Features
| Pool | No Pool |
|---|---|
| Parking Features | Gravel Driveway,Private |
| Water Source | Public |
| Total Parking Spaces | 4 |
| Type of Parking | Attached Carport,Driveway |
| Foundation Details | Concrete Perimeter |
| Spa | No |
| Water View Y/N | No |
| Lot Size Acres | 0.16 |
| Lot Size Source | Assessor |
| Waterfront Y/N | No |
| Door Features | Storm |
| Road Responsibility | Boro/Township |
| Horse Y/N | No |
| Land Assessed Value | 17200.00 |
| Navigable Water Y/N | No |
| Water Oriented Y/N | No |
| # of Attached Carport Spaces | 2 |
Amenities
- Foreclosure
- Views
- Short Sale
- New Construction
- Adult 55+
- Lease To Own
- No HOA Fees
- Furnished
- Primary On Main
- Air Conditioning
- Seller Finance
- Green
- Fixer Upper
- Horse
- Golf
- Fireplace
- Deck
- Garage
- Basement
- Pool
Property vs Single Family Average in 17109
Price
Taxes
Year Built
 © BRIGHT, All Rights Reserved
