
Views - New Construction - Primary on Main
Address
109 W Forge Road, Glen Mills, PA
Price
$ 1,699,900
Property Attributes
- MLS#PADE2099226
- TypeSingle Family
- Listing Status ACTIVE
- CountyDELAWARE
- CityGlen Mills
- AreaMiddletown Twp
- Zip19342
- StyleColonial
- Year Built2026
- Taxes$ 2654
- Price$ 1,699,900
- Bedrooms5
- Full Bathrooms5
- Half Bathrooms1
- Sqr Footage5800
- Lot Size1 Acres
Data Source:
Bright MLS
Property Description
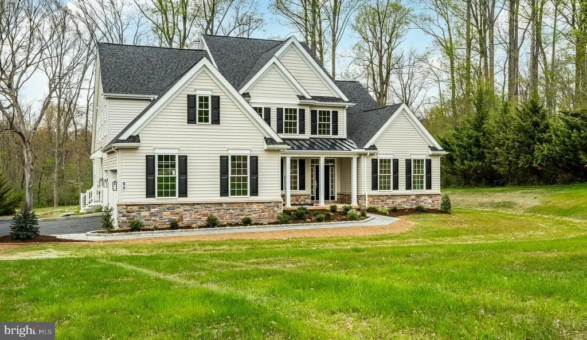

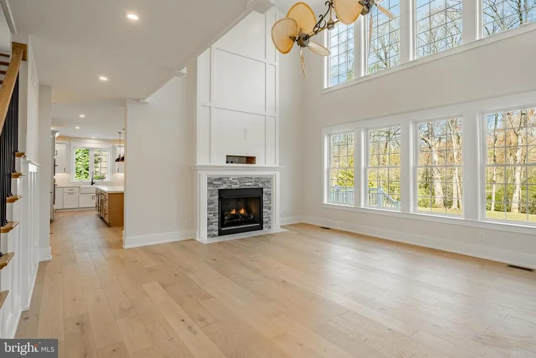
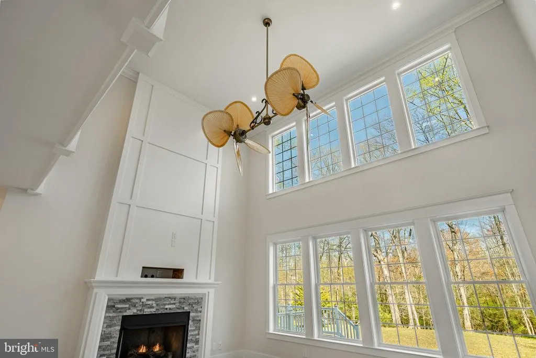
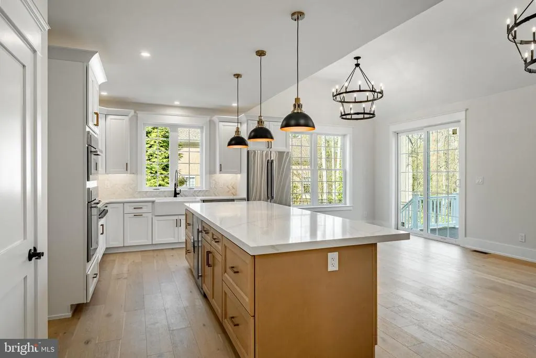
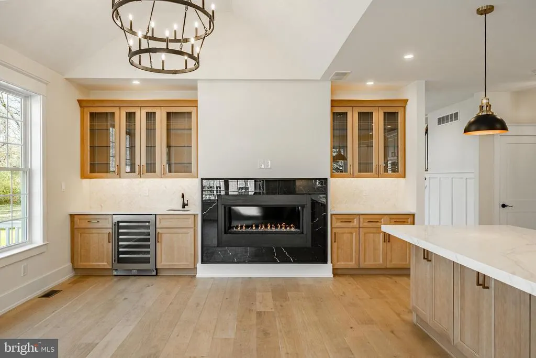
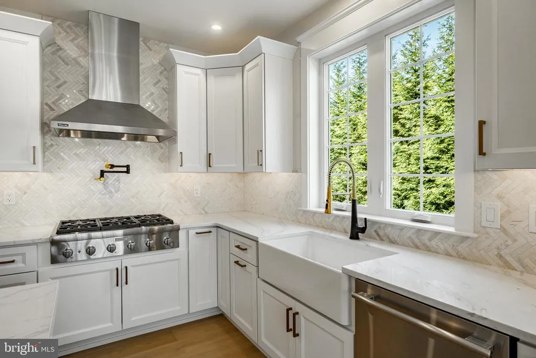
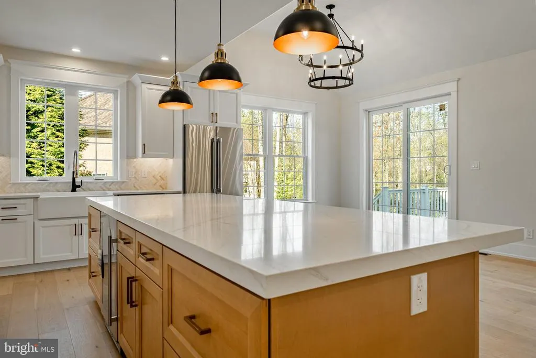
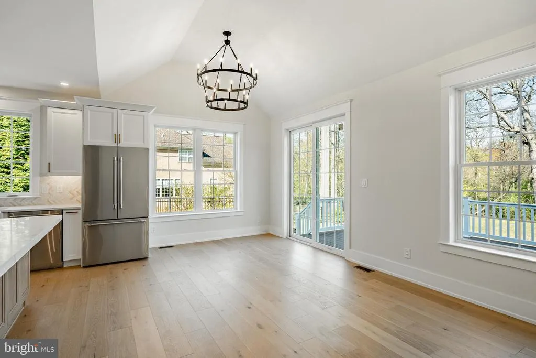
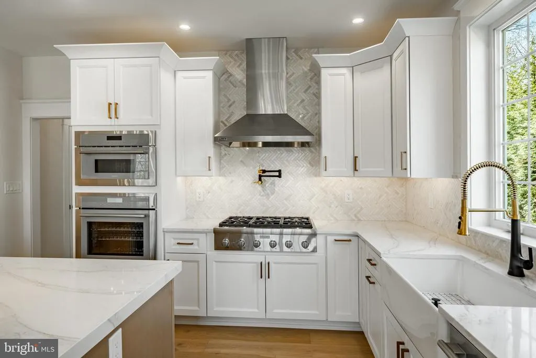
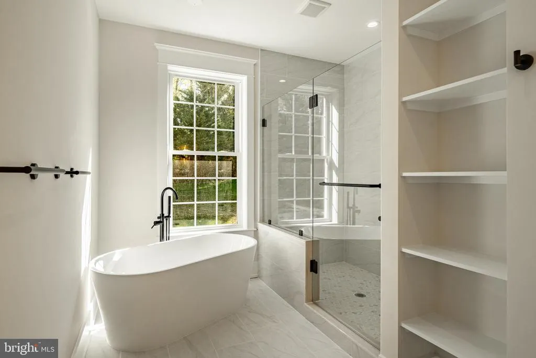
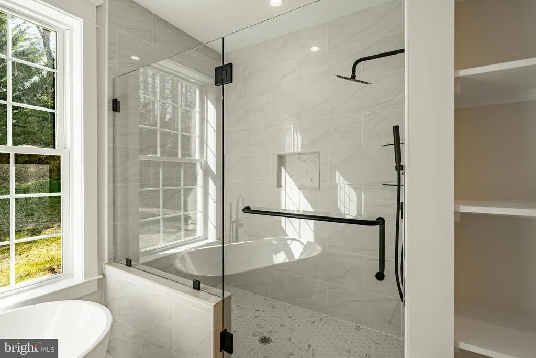
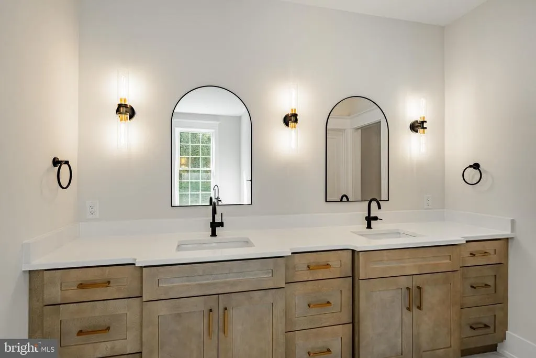
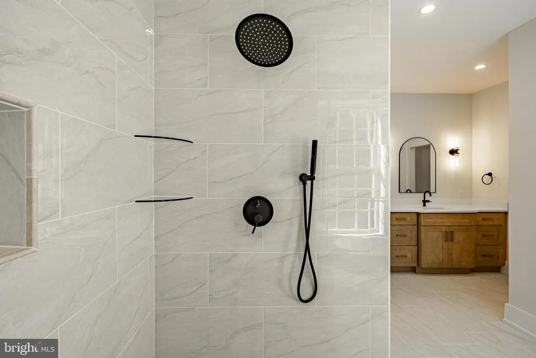
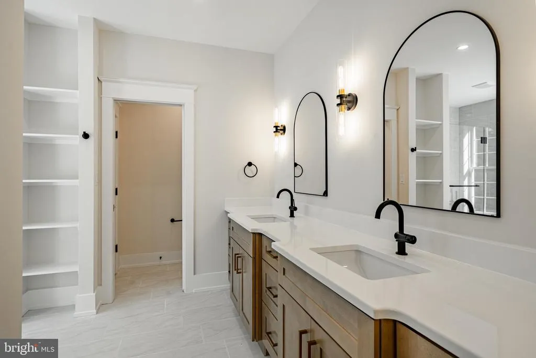
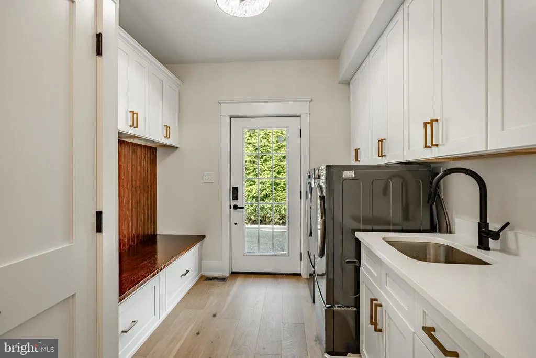
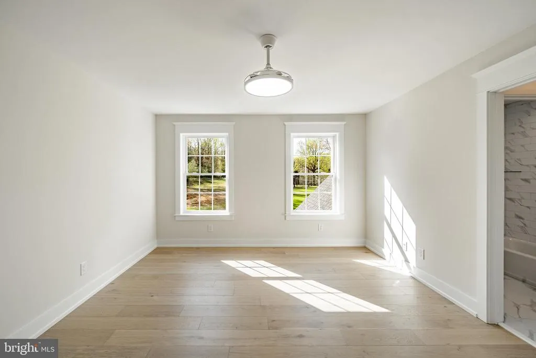
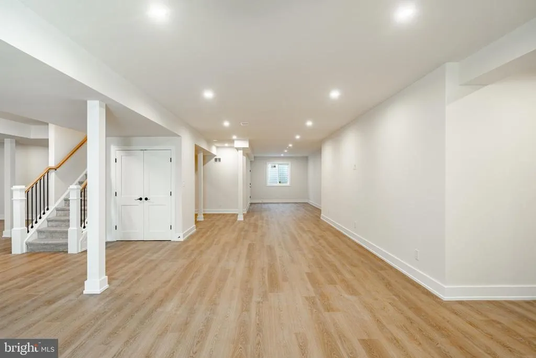
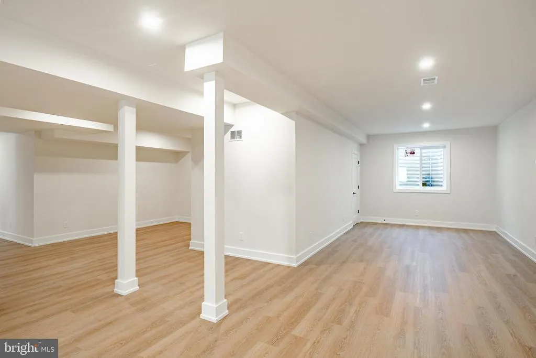
Photos are of a previously built Hamilton Model in a different location. To be built -- this spectacular new construction home, designed with luxury, comfort, and functionality in mind. Built by DB New Homes, a premier local builder, this home features a grand two-story foyer with elegant wainscoting and sets the tone the moment you enter. White Oak hardwood flooring throughout this home adds warmth and sophistication. This expansive eat-in dream kitchen features quartz countertops, a 10 foot center island with loads of storage, a beverage station featuring a wine cooler and glass storage cabinets. The kitchen contains premium high end appliances including refrigerator, washer and dryer. A cozy fireplace complements this space and flows seamlessly into the impressive Great Room with vaulted ceilings, large windows that offer a wooded view, and a second fireplace. The formal dining room stands out with its custom wainscoting and crown molding. There is a spacious first floor office, ideal from working from home. Convenience is key in the well-designed Mud Room, offering an outside entrance, laundry area, and powder room, as well as direct access to the fully drywalled three car attached garage. The First Floor Primary Suite is a luxurious retreat featuring his and her walk-in closets, hardwood floors and crown molding. The attached Primary Bath has a free standing soaking tub, walk in shower and double sink vanity. On the second level, bedroom 2 features its own private ensuite bathroom, walk-in closet and a large unfinished storage area., while bedrooms 3 and 4 share a Jack & Jill bathroom. In addition, there is a "bonus" room, that can serve as a 5th bedroom, additional office, or exercise studio - the possibilities are endless. The large, fully finished basement provides even more living space with high ceilings, an outside entrance and a full bath, perfect for recreation, guests, or extended family. This gorgeous home sits on a 1-acre lot, offering privacy, ample space for outdoor living and has plenty of room to accommodate a future pool. For added privacy, evergreen trees will be planted on both sides. A perfect blend of modern amenities, thoughtful layout, and timeless craftsmanship including a whole house generator and tankless hot water heater. The perfect location with a 10-minute walk to Tyler Arboretum and Ridley Creek State Park. The new Wawa Train Station, with service to Center City Philadelphia, is a 5-minute drive.
| Elementary School | Middle School | High School |
|---|---|---|
| Glenwood Elementary School | Springton Lake Middle School | Penncrest High School |
| Price History | |
|---|---|
| 9/9/2025 | Listed $1,399,900 |
General Features
| Living Area | 5800 |
|---|---|
| Sewer | Public Sewer |
| Heating | Forced Air |
| Cooling | Central A/C |
| Possession | 120-180 Days |
| Zoning | RESIDENTIAL |
| Garage Spaces | 3.00 |
| Architectural Style | Colonial |
| Construction Materials | Stone,Vinyl Siding |
| School District | ROSE TREE MEDIA |
| Year Built | 2026 |
| Levels | 2 |
| Tax Year | 2024 |
| Ownership | Fee Simple |
| Cool Fuel | Electric |
| Accessibility | None |
| County | DELAWARE |
| New Construction | Yes |
| Property Type | Residential |
| HOA | No |
| Subdivision Name | NONE AVAILABLE |
| Facing Direction | Southeast |
| Garage Y/N | Yes |
| Water Access Y/N | No |
| Other Structures | Above Grade,Below Grade |
| Full Baths | 5 |
| Status | ACTIVE |
| Directions | Rt 1,N on Rt 352 L on W. Forge |
| City | GLEN MILLS |
| Senior Community Y/N | No |
| MLS Area | Middletown Twp (10427) |
| Lot Size Units | Square Feet |
| Lot Size Square Feet | 43560.00 |
| Tax Assessed Value | 127450.0 |
| Tax Annual Amount | 2654.0 |
| Home Warranty Y/N | Yes |
| Property Condition | Excellent |
| Structure Type | Detached |
| Condo/Coop Association fee Y/N | No |
| Bathrooms Full Main Level | 1 |
| Bathrooms Count Main Level | 2.00 |
| Price Per Sq Ft Total AG | 447.34 |
| Acceptable Financing | Conventional,Cash |
| Construction Completed Y/N | No |
| Historic Y/N | No |
| Lease Considered Y/N | No |
| Vacation Rental Y/N | No |
| Total SQFT | 5800 |
| Builder Name | DB New Homes |
| Standard Status | Active |
| Year Built Source | Estimated |
| Tax Lot | 040-000 |
| Association Recreation Fee | No |
Interior Features
| Heating Fuel | Propane - Leased |
|---|---|
| Basement | Full |
| Total Fireplaces | 1 |
| Hot Water | Propane |
| Basement (Y/N) | Yes |
| Heating Y/N | Yes |
| Fireplace Y/N | Yes |
| Above Grade Finished Area | 3800 |
| Half Baths | 1 |
| Central Air Y/N | Yes |
| Total Bedrooms | 5 |
| Below Grade Finished Area | 2000 |
| Room Type | Basement |
| Main Level Bedrooms | 1 |
| Below Grade Finished Area Unit Type | Square Feet |
| LivingAreaSource | Estimated |
| Laundry Type | Main Floor,Upper Floor |
| Below Grade Unfin Area Units | Square Feet |
| Below Grade Unfin SQFT Source | Assessor |
| Below Grade Finished Area Source | Estimated |
| Bedrooms Count All Upper Levels | 4 |
| Bedrooms Count Upper Level 1 | 4 |
| Bathrooms Half Main Level | 1 |
| Bathrooms Full Upper Level 1 | 3 |
| Bathrooms Full Lower Level 1 | 1 |
| Bathrooms Full All Upper Levels | 3 |
| Bathrooms Full All Lower Levels | 1 |
| Bathrooms Count Upper Level 1 | 3.00 |
| Bathrooms Count Lower Level 1 | 1.00 |
| Bathrooms Count All Upper Levels | 3 |
| Bathrooms Count All Lower Levels | 1 |
| Above Grade Finished Area Source | Estimated |
| Above Grade Finished Area Unit Type | Square Feet |
| Total Baths | 6 |
Exterior Features
| Pool | No Pool |
|---|---|
| Parking Features | Asphalt Driveway |
| Water Source | Public |
| Inclusions | Whole House Generator |
| Total Parking Spaces | 3 |
| Garage Features | Garage - Side Entry |
| Type of Parking | Attached Garage |
| Foundation Details | Concrete Perimeter |
| Spa | No |
| Water View Y/N | No |
| Lot Dimensions | 0.00 x 0.00 |
| Lot Size Acres | 1.00 |
| Lot Size Source | Estimated |
| Waterfront Y/N | No |
| Builder Model | Hamilton |
| Horse Y/N | No |
| Land Assessed Value | 127450.00 |
| Navigable Water Y/N | No |
| Water Oriented Y/N | No |
| # of Attached Garage Spaces | 3 |
| LotDimensionsSource | Assessor |
Room Details
| Room | Dimensions | Level | Flooring | Details |
|---|---|---|---|---|
| Basement | Lower 1 |
Amenities
- Foreclosure
- Views
- Short Sale
- New Construction
- Adult 55+
- Lease To Own
- No HOA Fees
- Furnished
- Primary On Main
- Air Conditioning
- Seller Finance
- Green
- Fixer Upper
- Horse
- Golf
- Fireplace
- Deck
- Garage
- Basement
- Pool
Property vs Single Family Average in 19342
Price
Taxes
Year Built
Visits
 © BRIGHT, All Rights Reserved
