
Price Reduction - Views - Primary on Main
Address
3705 Darby Road, Bryn Mawr, PA
Price
$ 950,000
Property Attributes
- MLS#PADE2115756
- TypeSingle Family
- Listing Status ACTIVE
- CountyDELAWARE
- CityBryn Mawr
- AreaHaverford Twp
- NeighborhoodAllgates
- Zip19010
- StyleMid-Century Modern
- Year Built1960
- Taxes$ 16611
- Price$ 950,000
- Bedrooms4
- Full Bathrooms2
- Half Bathrooms0
- Sqr Footage2430
- Lot Size1.96 Acres
Data Source:
Bright MLS
Property Description
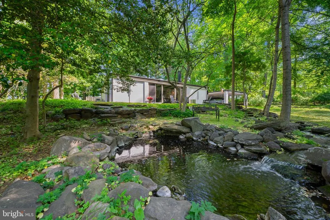
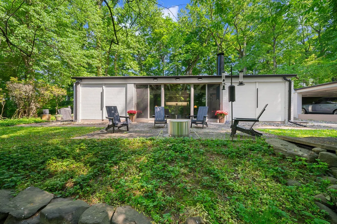
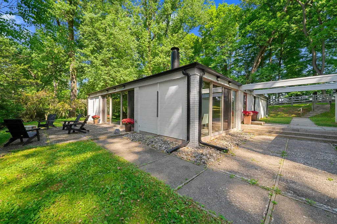
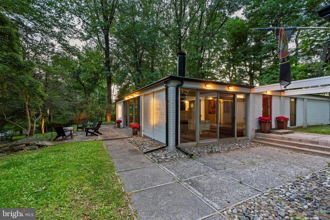
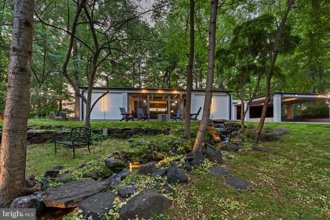
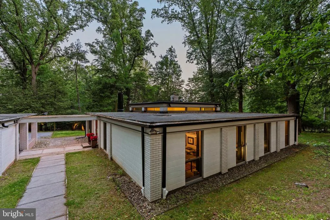
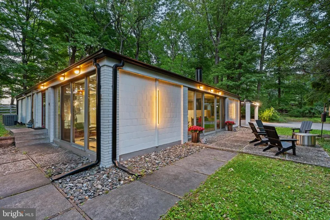
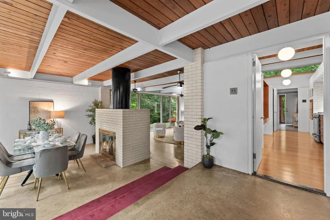
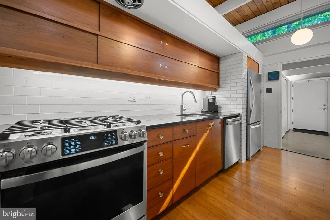
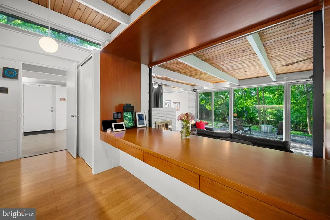
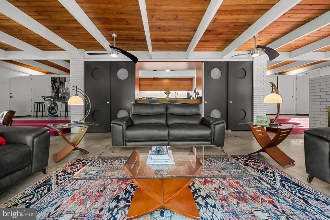
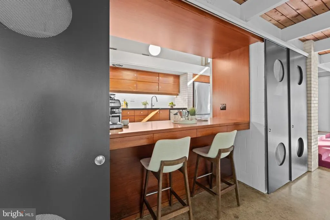
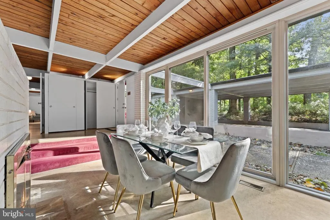
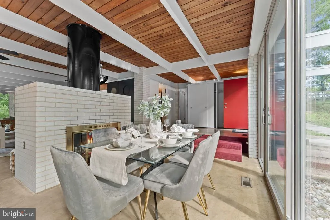
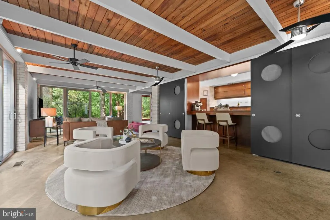
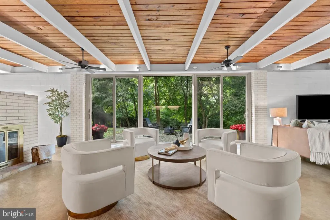
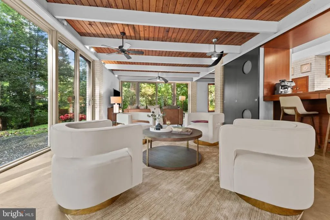
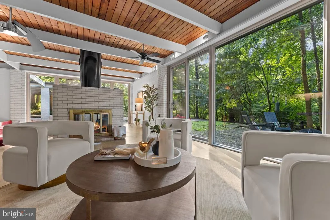
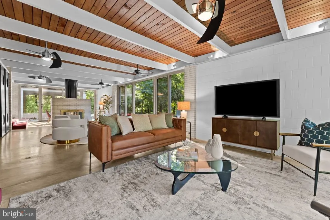
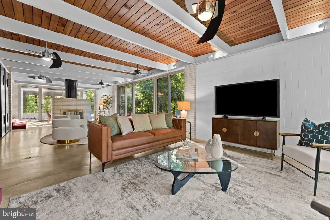
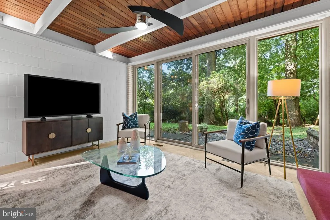
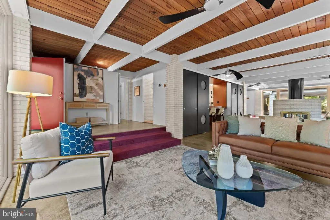
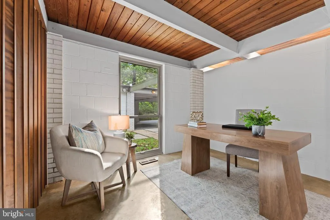
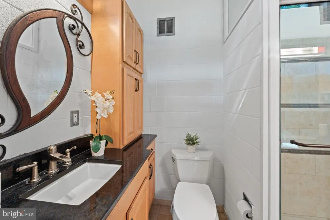
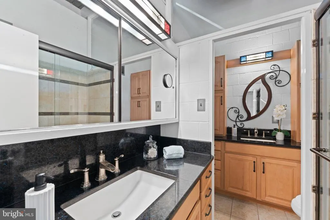
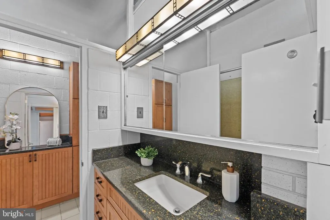
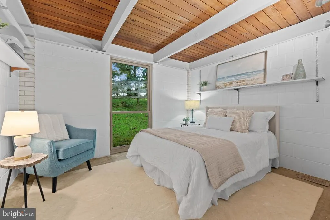
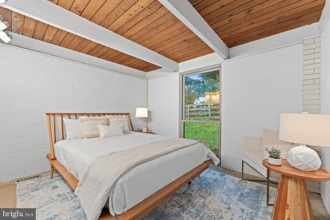
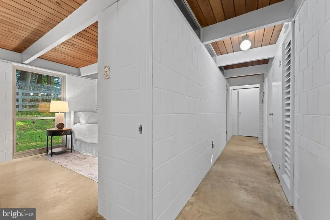
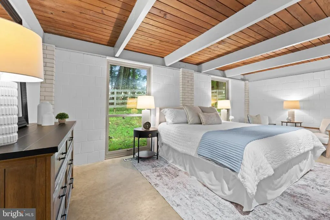
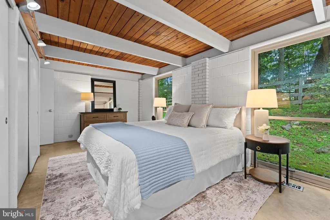
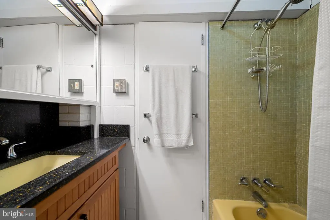
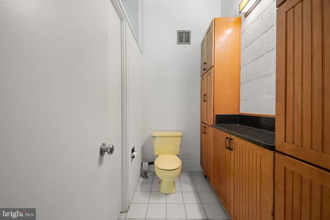
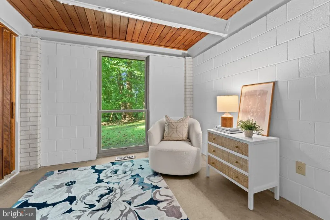
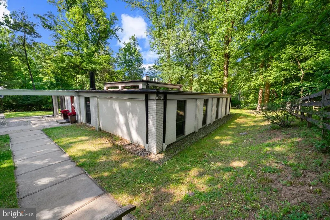
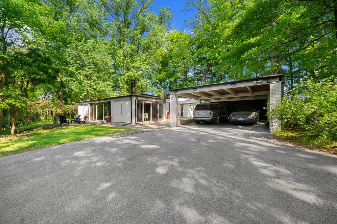
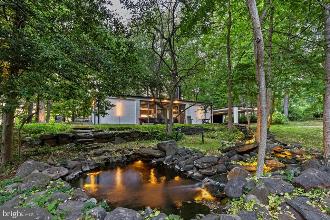
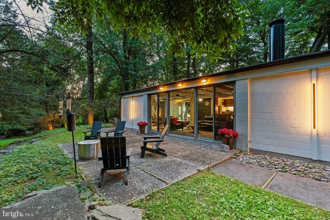
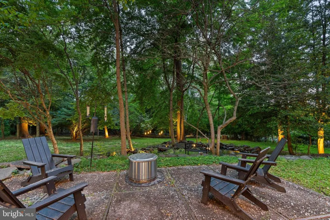
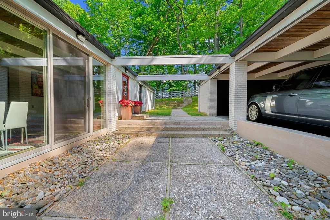
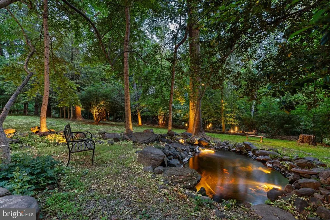
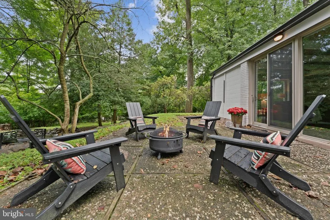
Some homes are built. This one was conceived. Designed in 1961 by architect P.T. Astore and honored that same year with a national award for residential design, 3705 Darby Road is one of the Main Line's most architecturally significant properties a Frank Lloyd Wright vision of modernism set on nearly two private acres in Bryn Mawr. The philosophy is immediately apparent: this home does not separate you from the natural world it dissolves the boundary between the two. Floor-to-ceiling and transom windows wrap the interior in shifting light and seasonal color. A long private drive rises to meet the house, which sits elevated above a private reserve, with surrounding woodland and a koi pond below the patio. The world quiets here. Inside, the integrity of Astore's original vision remains intact. Concrete walls and original concrete floors ground the space. Cedar plank ceilings lend warmth. A dual door fireplace between the dining and living rooms, and an open kitchen-dining-living plan speak to a designer who understood, decades ahead of his time, how people actually want to live. The home's signature symmetry offers genuine flexibility four bedrooms, multiple home offices, or any configuration that suits your life. Authentic glass shower tile, and a unique l shape to the bathrooms delight. Dual-zone gas heat and air conditioning, a detached carport with storage shed complete the picture. Plus, the train to Center City or Manhattan is minutes away. Suburban Square, acclaimed restaurants, and leading universities are close at hand. Serenity and connectivity, in rare and deliberate balance. Opportunities like this do not repeat themselves.
| Elementary School | Middle School | High School |
|---|---|---|
| Coopertown Elementary School | Haverford Middle School | Haverford Senior High School |
| Price History | |
|---|---|
| 5/30/2026 | Listed $980,000 |
| 7/29/2026 | 4$950,000 |
General Features
| Living Area | 2430 |
|---|---|
| Sewer | On Site Septic |
| Heating | 90% Forced Air |
| Cooling | Central A/C |
| Utilities | Cable TV Available,Electric Available,Natural Gas Available,Phone Available |
| Possession | 61-90 Days CD |
| Roof | Rubber |
| Zoning | RESIDENTIAL |
| Architectural Style | Mid-Century Modern |
| Construction Materials | Concrete |
| School District | HAVERFORD TOWNSHIP |
| Year Built | 1960 |
| Electric | 200+ Amp Service |
| View | Pond,Trees/Woods |
| Levels | 1 |
| Tax Year | 2026 |
| Ownership | Fee Simple |
| Cool Fuel | Electric |
| Accessibility | None |
| County | DELAWARE |
| New Construction | No |
| Property Type | Residential |
| HOA | No |
| Subdivision Name | ALLGATES |
| Facing Direction | East |
| Garage Y/N | No |
| Water Access Y/N | No |
| Other Structures | Above Grade,Below Grade |
| Transportation | Airport less than 10 miles,Bus Stop less than 1 mile,Commuter Rail Station 1 to 5 miles |
| Total Rooms | 7 |
| Full Baths | 2 |
| Status | ACTIVE |
| Directions | Use GPS. Red Mailbox is at start of driveway. |
| City | BRYN MAWR |
| Senior Community Y/N | No |
| MLS Area | Haverford Twp (10422) |
| Lot Size Units | Square Feet |
| Lot Size Square Feet | 85377.60 |
| Tax Assessed Value | 575480.0 |
| Tax Annual Amount | 16611.0 |
| Property Condition | Excellent |
| Structure Type | Detached |
| Floors In Unit Count | 1 |
| Condo/Coop Association fee Y/N | No |
| Bathrooms Full Main Level | 2 |
| Bathrooms Count Main Level | 2.00 |
| Price Per Sq Ft Total AG | 390.95 |
| Acceptable Financing | Cash,Conventional,Exchange,FHA |
| Vacation Rental Y/N | No |
| Virtual Tour | https://www.homes.com/property/3705-darby-rd-bryn-mawr-pa/nqhet5c97f5ct/?dk=k6rwb2j6jrb38 |
| Total SQFT | 2430 |
| Standard Status | Active |
| Year Built Source | Assessor |
| Tax Lot | 064-000 |
| Association Recreation Fee | No |
Interior Features
| Heating Fuel | Natural Gas |
|---|---|
| Flooring | Concrete |
| Total Fireplaces | 1 |
| Fireplace Features | Wood |
| Hot Water | Natural Gas |
| Total Stories | 1 |
| Basement (Y/N) | No |
| Heating Y/N | Yes |
| Window Features | Energy Efficient |
| Fireplace Y/N | Yes |
| Above Grade Finished Area | 2430 |
| Central Air Y/N | Yes |
| Total Bedrooms | 4 |
| Entry Level | 1 |
| Room Type | Living Room,Dining Room,Primary Bedroom,Bedroom 2,Bedroom 3,Kitchen,Foyer,Utility Room,Bathroom 1,Bathroom 2,Bonus Room |
| Main Level Bedrooms | 4 |
| Below Grade Finished Area Unit Type | Square Feet |
| LivingAreaSource | Assessor |
| Laundry Type | Main Floor |
| Below Grade Unfin Area Units | Square Feet |
| Below Grade Unfin SQFT Source | Assessor |
| Below Grade Finished Area Source | Assessor |
| Above Grade Finished Area Source | Assessor |
| Above Grade Finished Area Unit Type | Square Feet |
| Total Baths | 2 |
Exterior Features
| Pool | No Pool |
|---|---|
| Fencing | Other |
| Parking Features | Asphalt Driveway,Lighted Parking,Paved Driveway |
| Water Source | Well |
| Inclusions | All TVs,Washer,Dryer,Frig,Sonos Stereo,Nest. Can be sold furnished. |
| Total Parking Spaces | 10 |
| Type of Parking | Driveway,Detached Carport |
| Land Use Code | R-10 |
| Foundation Details | Concrete Perimeter,Slab |
| Water View Y/N | Yes |
| Lot Dimensions | 177.00 x 509.00 |
| Lot Size Acres | 1.96 |
| Lot Size Source | Estimated |
| Waterfront Y/N | No |
| Navigable Water Y/N | No |
| Water Oriented Y/N | No |
| # of Detached Carport Spaces | 4 |
| LotDimensionsSource | Assessor |
Room Details
| Room | Dimensions | Level | Flooring | Details |
|---|---|---|---|---|
| Bathroom 1 | Main | |||
| Bathroom 2 | Main | |||
| Bedroom 2 | Main | Flooring - Concrete | ||
| Bedroom 3 | Main | Flooring - Concrete | ||
| Bonus Room | Main | Flooring - Concrete,Lighting - Pendants | ||
| Dining Room | Main | Flooring - Concrete,Fireplace - Wood Burning | ||
| Foyer | Main | |||
| Kitchen | Main | Breakfast Bar | ||
| Living Room | Main | Flooring - Concrete,Fireplace - Wood Burning | ||
| Primary Bedroom | Main | Flooring - Concrete | ||
| Utility Room | Main | Flooring - Concrete |
Amenities
- Foreclosure
- Views
- Short Sale
- New Construction
- Adult 55+
- Lease To Own
- No HOA Fees
- Furnished
- Primary On Main
- Air Conditioning
- Seller Finance
- Green
- Fixer Upper
- Horse
- Golf
- Fireplace
- Deck
- Garage
- Basement
- Pool
Property vs Single Family Average in 19010
Price
Taxes
Year Built
Visits
 © BRIGHT, All Rights Reserved
