
Views
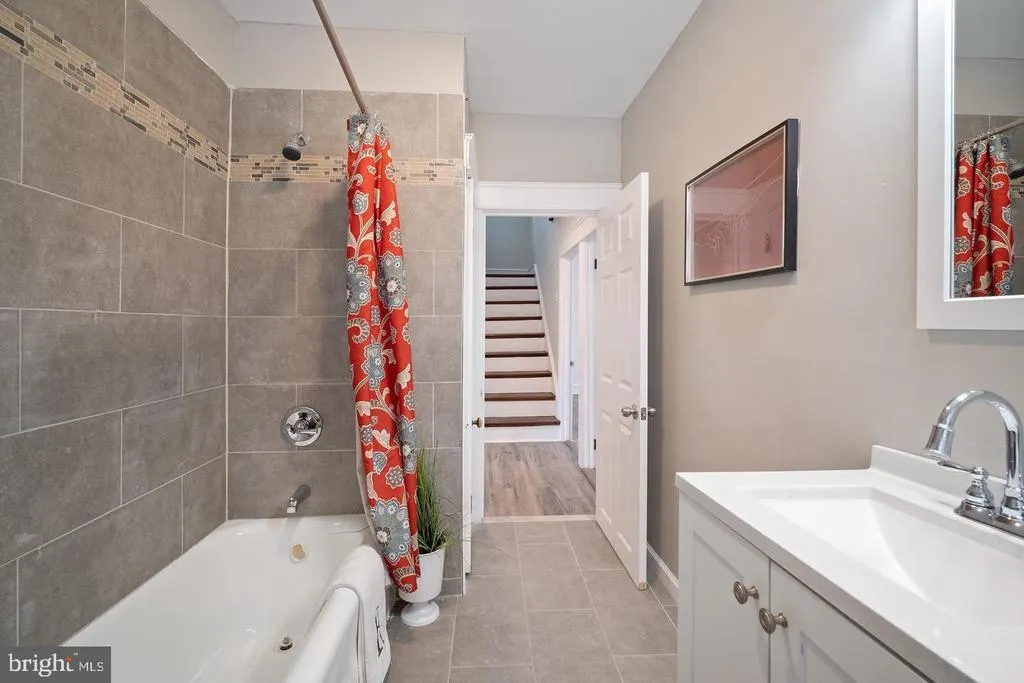
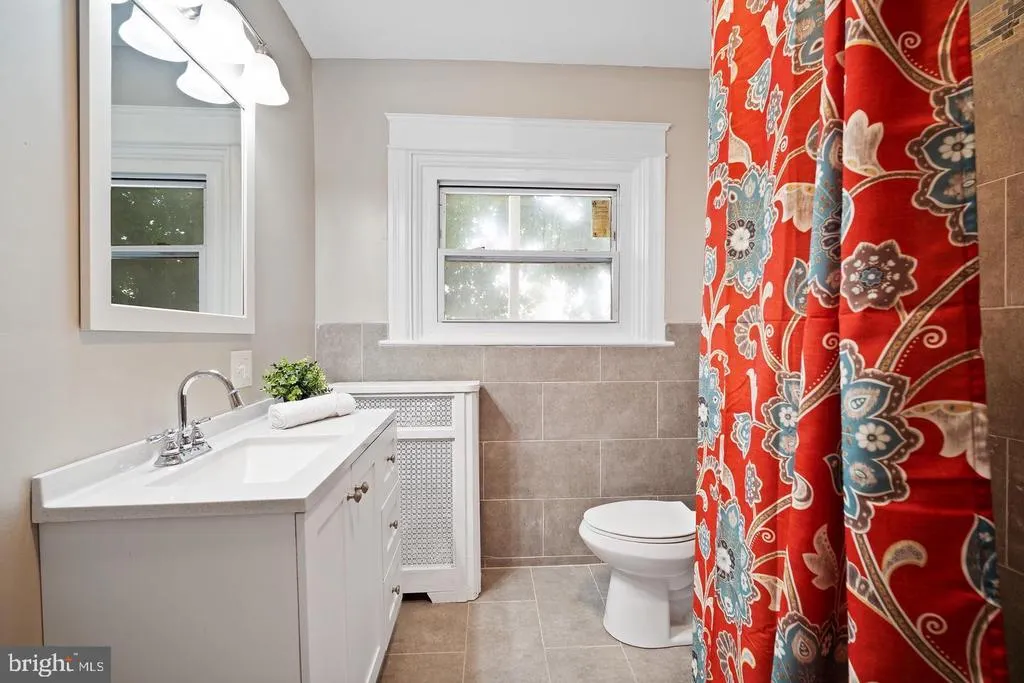
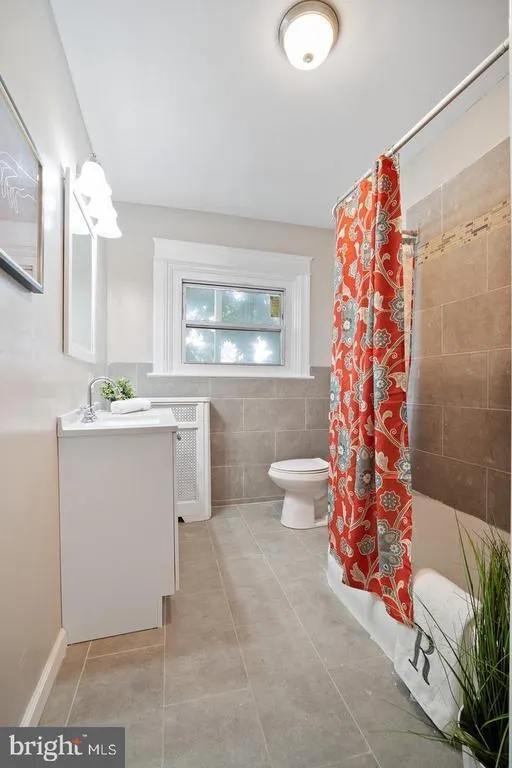
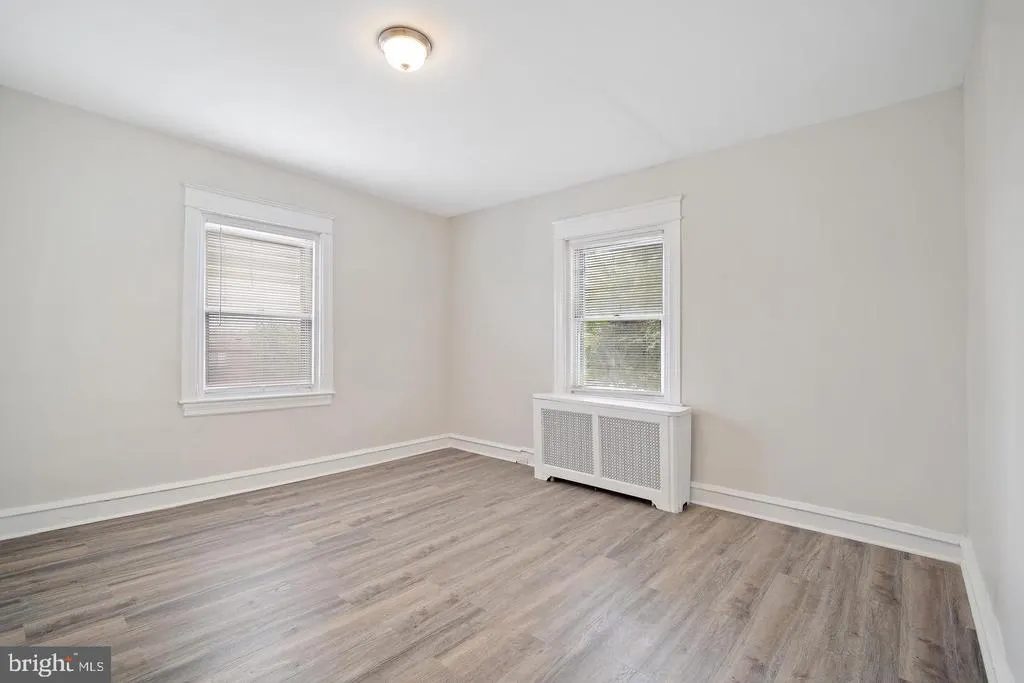
Address
961 Bullock Avenue, Lansdowne, PA
Price
$ 459,999
Property Attributes
- MLS#PADE2116274
- TypeSingle Family
- Listing Status ACTIVE
- CountyDELAWARE
- CityLansdowne
- AreaYeadon Boro
- NeighborhoodLansdowne
- Zip19050
- StyleColonial
- Year Built1920
- Taxes$ 9241
- Price$ 459,999
- Bedrooms5
- Full Bathrooms2
- Half Bathrooms1
- Sqr Footage2691
- Lot Size0.17 Acres
Data Source:
Bright MLS
Property Description
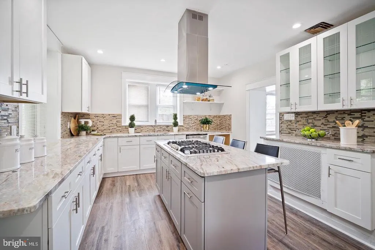
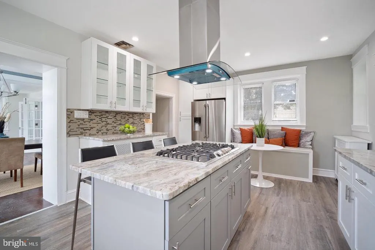
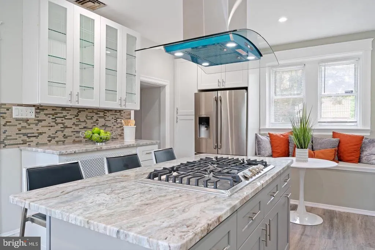
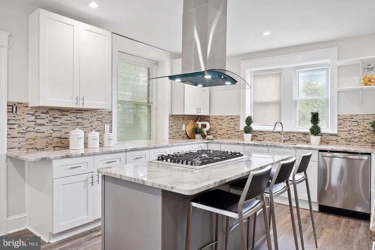
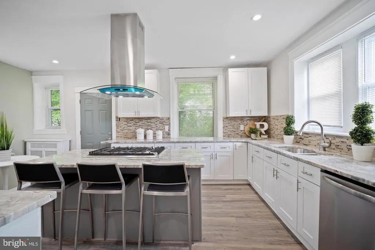
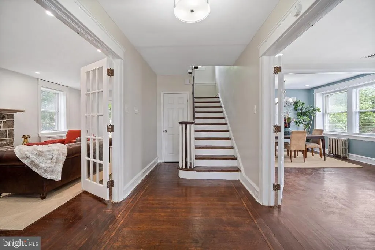
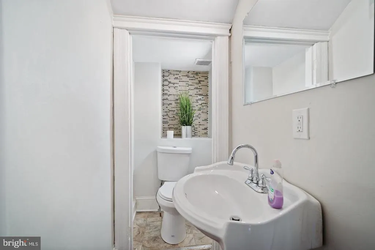
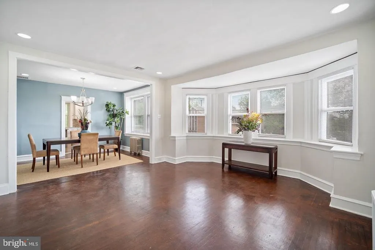
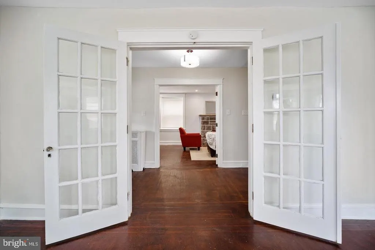
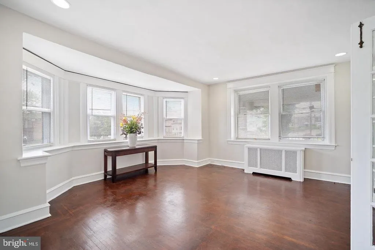
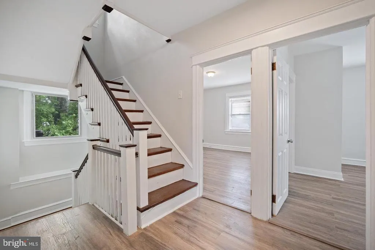
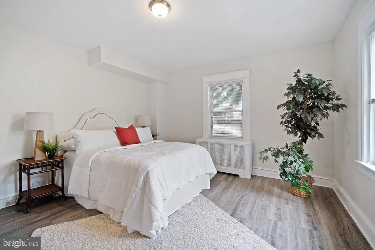
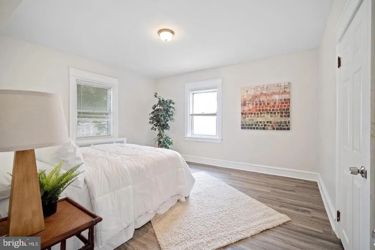
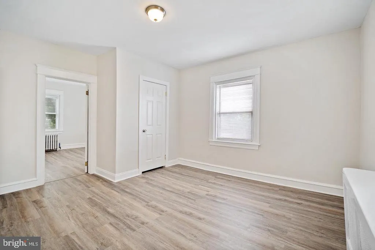
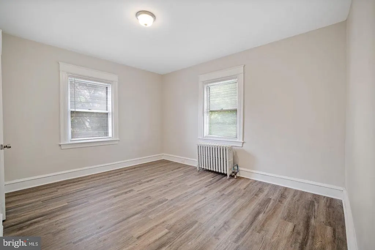
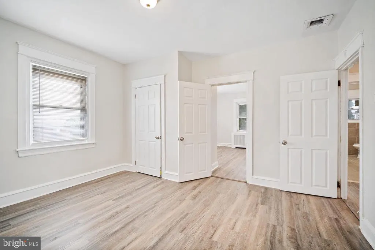
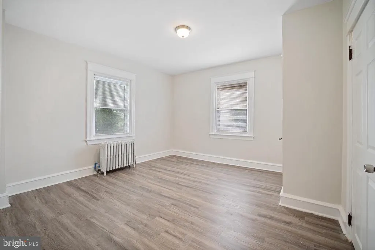
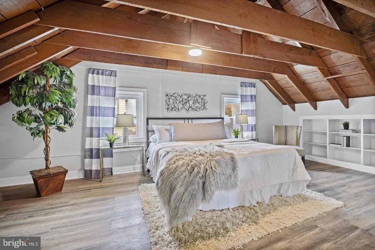
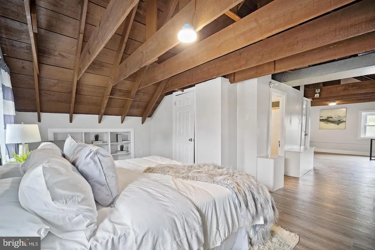
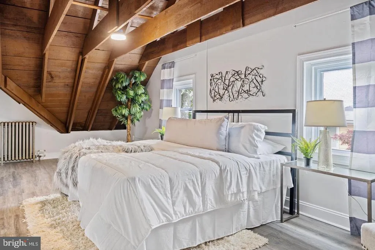
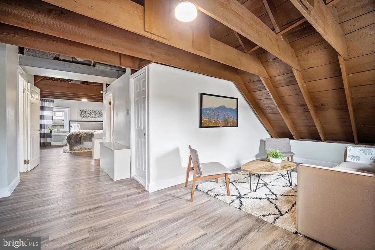
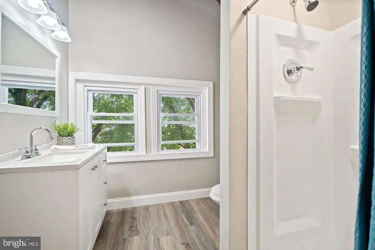
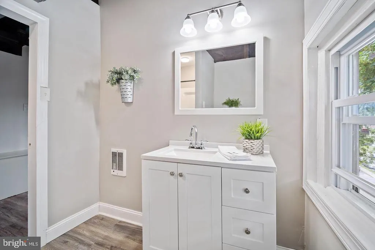
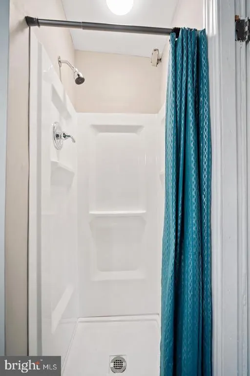
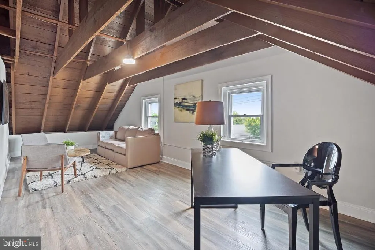
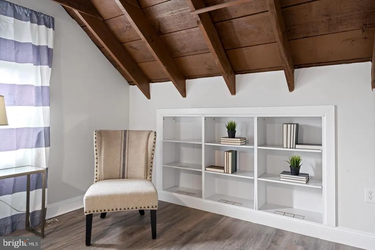
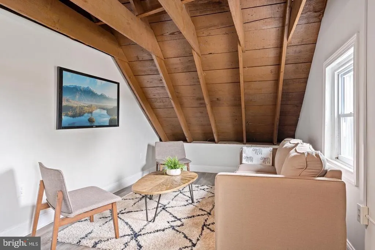
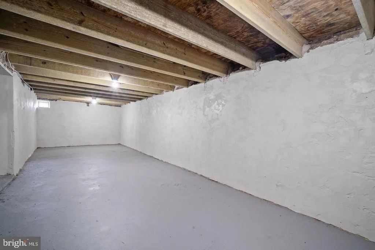
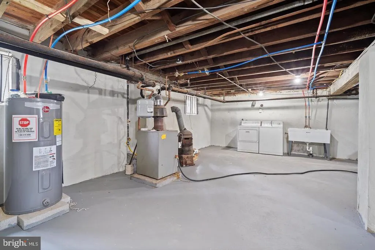
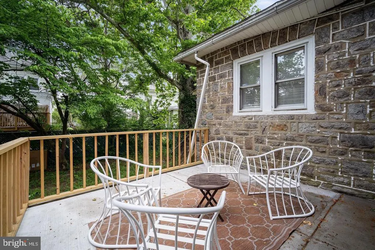
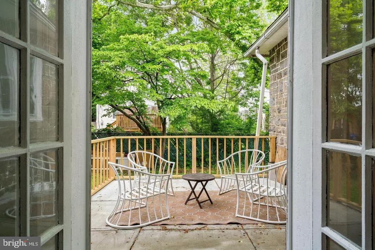
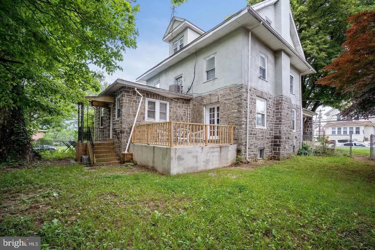
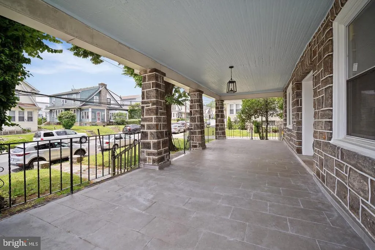
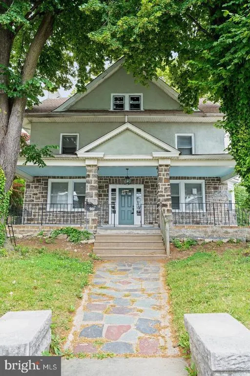
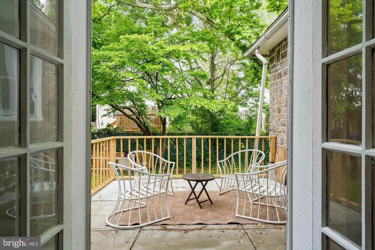
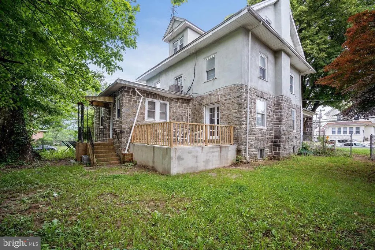
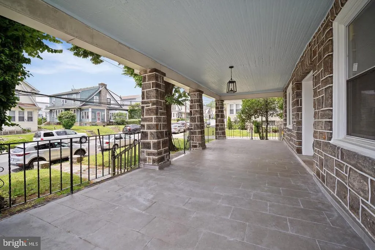
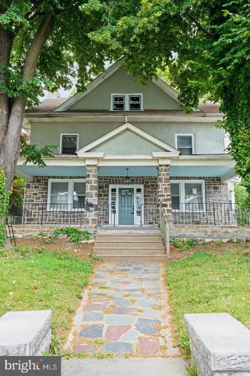
Ready to relocate? Welcome to 961 Bullock Avenue. A Colonial-styled detached home filled with integrity and timeless aesthetics. Approaching the centered front door you'll immediately appreciate the enlarged front porch with panoramic views of the cross streets. The first floor is encased with original hardwood floors, wood stone fireplace, 9"+ ceilings, half bathroom, French doors, and an enlarged country kitchen. The kitchen island includes a gas cooktop, free range hood, stainless steel appliances, granite countertops, natural sunlight and an egress to the rear exterior. Ascend to the second floor where four spacious bedrooms and a hallway bathroom are positioned. Ascend to the top level where the fifth bedroom (possible 6th), private bathroom and sitting area are located. Whether you'll utilize this space for guest, your at-home office, entertainment, etc. be sure to enjoy every inch of it! Did we forget to mention the exposed beams on this level? Descend toward the semi-finished basement where the laundry area, house mechanics, storage and garage access are positioned. The rear yard and private deck/patio would be amazing for summer events. This residence is positioned in minutes of public transportation, local eateries, USPS and much more! Photos provided are from the previous listing. VA qualified buyers have the opportunity to assume the current mortgage up to a certain amount. Be sure to inquire.
| Price History | |
|---|---|
| 5/28/2026 | Listed $459,999 |
General Features
| Living Area | 2691 |
|---|---|
| Sewer | Public Sewer |
| Heating | Hot Water |
| Cooling | Window Unit(s),Ceiling Fan(s) |
| Utilities | Electric Available,Natural Gas Available,Sewer Available,Water Available |
| Possession | Settlement |
| Roof | Shingle |
| Appliances | Dryer - Gas,Microwave,Cooktop,Refrigerator,Stainless Steel Appliances |
| Zoning | RES |
| Garage Spaces | 1.00 |
| Patio/Porch Features | Porch(es),Deck(s) |
| Architectural Style | Colonial |
| Security Features | Carbon Monoxide Detector(s),Smoke Detector |
| Construction Materials | Frame,Masonry |
| School District | WILLIAM PENN |
| Exclusions | Sellers Personal Items |
| Year Built | 1920 |
| View | Garden/Lawn |
| Levels | 3 |
| Tax Year | 2025 |
| Ownership | Fee Simple |
| Cool Fuel | None |
| Accessibility | 2+ Access Exits,Doors - Swing In,Level Entry - Main |
| County | DELAWARE |
| New Construction | No |
| Property Type | Residential |
| HOA | No |
| Subdivision Name | LANSDOWNE |
| Garage Y/N | Yes |
| Water Access Y/N | No |
| Other Structures | Above Grade,Below Grade |
| Full Baths | 2 |
| Status | ACTIVE |
| Directions | GPS |
| City | LANSDOWNE |
| Senior Community Y/N | No |
| MLS Area | Yeadon Boro (10448) |
| Lot Size Units | Square Feet |
| Lot Size Square Feet | 7405.00 |
| Tax Assessed Value | 190940.0 |
| Tax Annual Amount | 9241.0 |
| Property Condition | Very Good |
| Structure Type | Detached |
| Condo/Coop Association fee Y/N | No |
| Bathrooms Count Main Level | 1.00 |
| Price Per Sq Ft Total AG | 170.94 |
| Acceptable Financing | Cash,Conventional,FHA,VA,PHFA |
| Additional Parcels Y/N | No |
| Historic Y/N | No |
| Lease Considered Y/N | No |
| Vacation Rental Y/N | No |
| Total SQFT | 2691 |
| Standard Status | Active |
| Year Built Source | Assessor |
| Tax Lot | 094-000 |
Interior Features
| Interior Amenities | Bathroom - Tub Shower,Upgraded Countertops,Recessed Lighting,Kitchen - Island,Kitchen - Country,Formal/Separate Dining Room,Floor Plan - Traditional,Dining Area,Bathroom - Stall Shower,Exposed Beams |
|---|---|
| Heating Fuel | Natural Gas |
| Basement | Full,Garage Access,Interior Access |
| Flooring | Hardwood,Ceramic Tile |
| Total Fireplaces | 1 |
| Fireplace Features | Wood |
| Hot Water | Electric |
| Basement (Y/N) | Yes |
| Heating Y/N | Yes |
| Fireplace Y/N | Yes |
| Above Grade Finished Area | 2691 |
| Half Baths | 1 |
| Central Air Y/N | No |
| Total Bedrooms | 5 |
| Below Grade Finished Area Unit Type | Square Feet |
| LivingAreaSource | Assessor |
| Laundry Type | Basement |
| Below Grade Unfin Area Units | Square Feet |
| Below Grade Unfin SQFT Source | Assessor |
| Below Grade Finished Area Source | Assessor |
| Bedrooms Count All Upper Levels | 5 |
| Bedrooms Count Upper Level 1 | 4 |
| Bedrooms Count Upper Level 2 | 1 |
| Bathrooms Half Main Level | 1 |
| Bathrooms Full Upper Level 2 | 1 |
| Bathrooms Full Upper Level 1 | 1 |
| Bathrooms Full All Upper Levels | 2 |
| Bathrooms Count Upper Level 2 | 1.00 |
| Bathrooms Count Upper Level 1 | 1.00 |
| Bathrooms Count All Upper Levels | 2 |
| Above Grade Finished Area Source | Assessor |
| Above Grade Finished Area Unit Type | Square Feet |
| Total Baths | 3 |
Exterior Features
| Exterior Amenities | Sidewalks,Street Lights |
|---|---|
| Pool | No Pool |
| Water Source | Public |
| Total Parking Spaces | 3 |
| Garage Features | Garage - Side Entry,Inside Access |
| Type of Parking | Attached Garage,Driveway,Off Street |
| Land Use Code | R-10 |
| Foundation Details | Brick/Mortar |
| Spa | No |
| Water View Y/N | No |
| Lot Dimensions | 60.00 x 100.00 |
| Lot Size Acres | 0.17 |
| Lot Size Source | Assessor |
| Waterfront Y/N | No |
| Horse Y/N | No |
| Land Assessed Value | 48720.00 |
| Navigable Water Y/N | No |
| Water Oriented Y/N | No |
| # of Attached Garage Spaces | 1 |
| LotDimensionsSource | Assessor |
Amenities
- Foreclosure
- Views
- Short Sale
- New Construction
- Adult 55+
- Lease To Own
- No HOA Fees
- Furnished
- Primary On Main
- Air Conditioning
- Seller Finance
- Green
- Fixer Upper
- Horse
- Golf
- Fireplace
- Deck
- Garage
- Basement
- Pool
Property vs Single Family Average in 19050
Price
Taxes
Year Built
Visits
 © BRIGHT, All Rights Reserved
