
Price Reduction - Primary on Main
Address
408 Mattrissa Rdg Ridge, Media, PA
Price
$ 2,390,000
Property Attributes
- MLS#PADE2117776
- TypeSingle Family
- Listing Status ACTIVE
- CountyDELAWARE
- CityMedia
- AreaMiddletown Twp
- NeighborhoodDarlington Pointe
- Zip19063
- StyleTraditional
- Year Built2011
- Taxes$ 38248
- Price$ 2,390,000
- Bedrooms6
- Full Bathrooms6
- Half Bathrooms2
- Sqr Footage8813
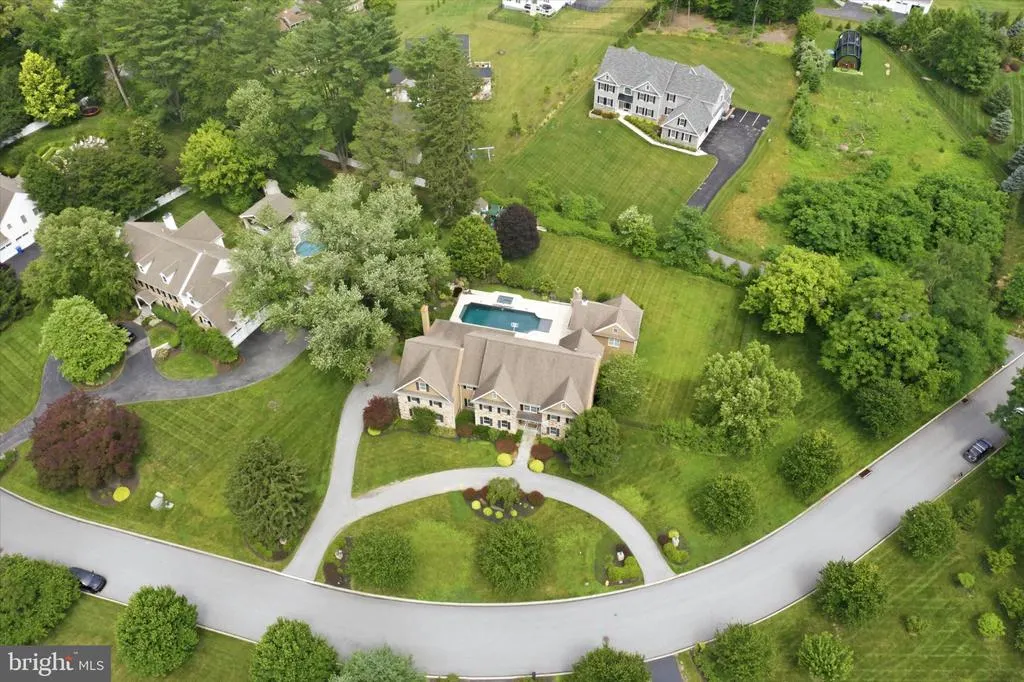
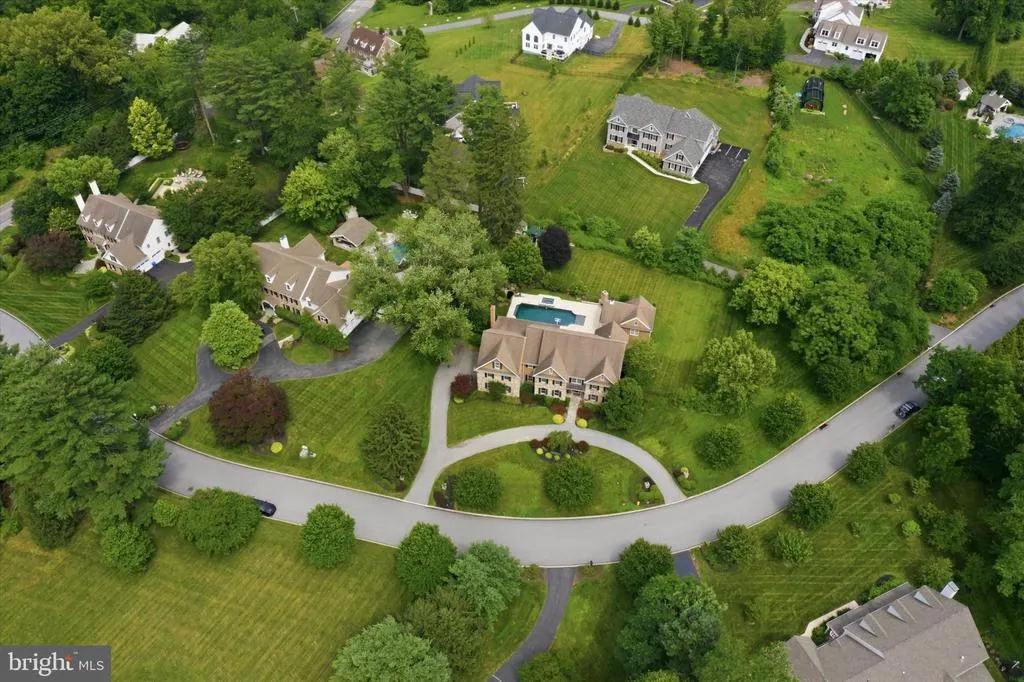
- Lot Size1.46 Acres
Data Source:
Bright MLS
Property Description
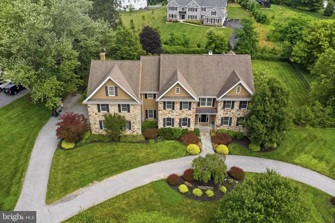
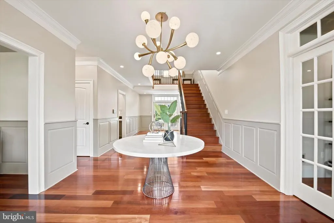
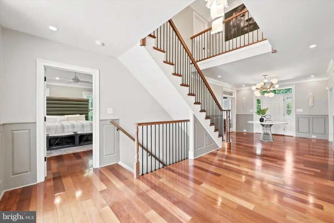
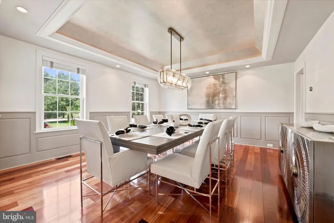
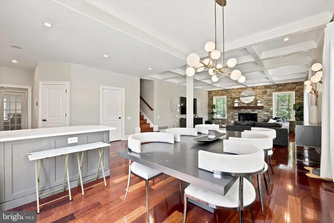
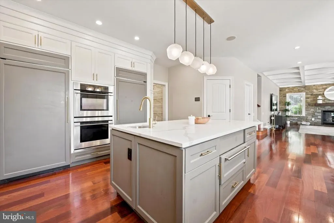
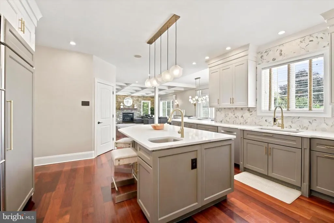
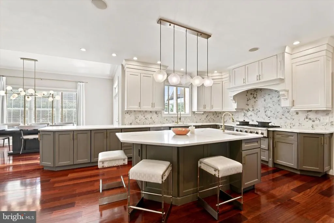
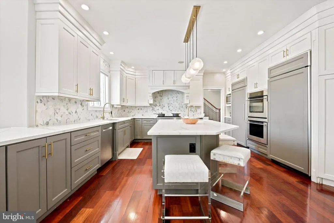
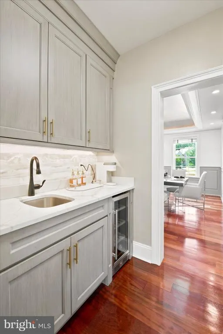
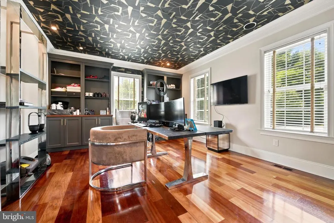
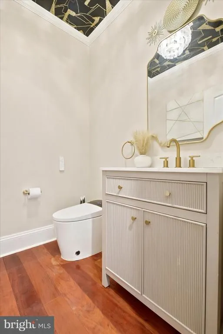
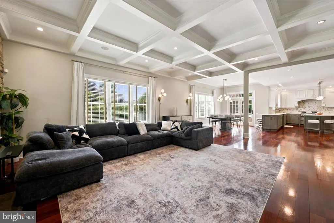
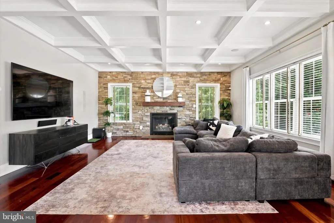
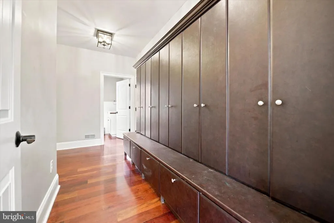
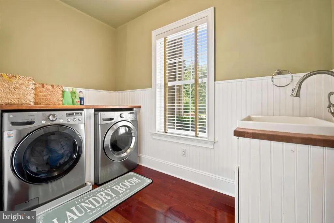
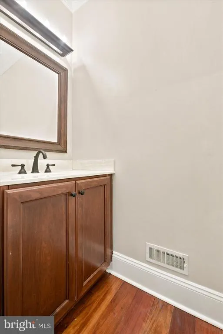
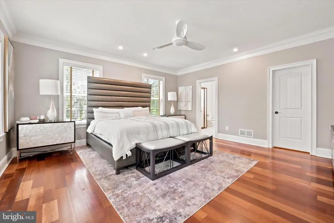
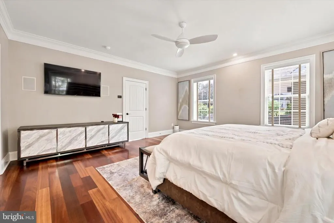
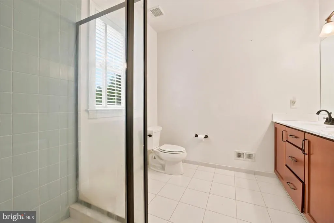
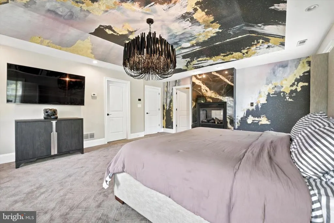
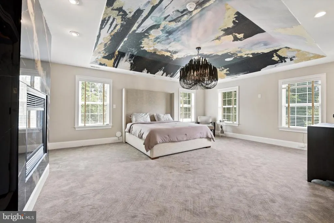
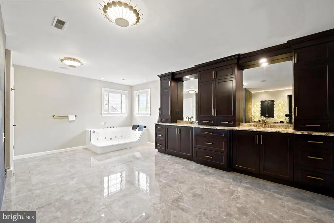
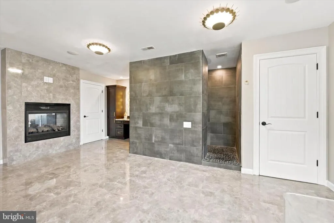
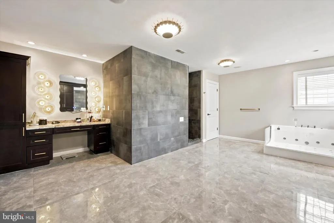
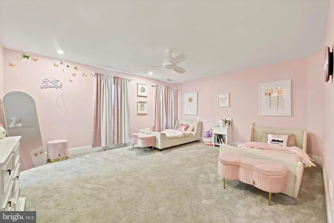

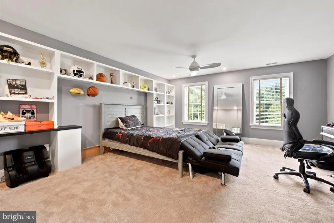
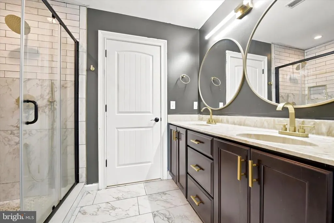
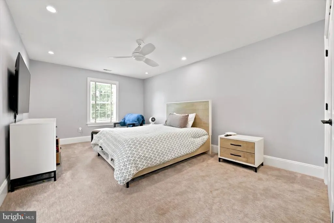
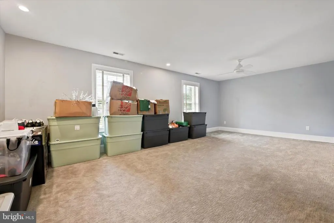
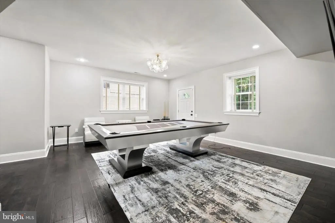
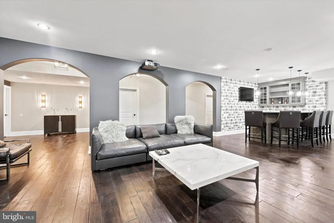
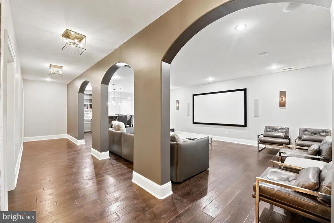
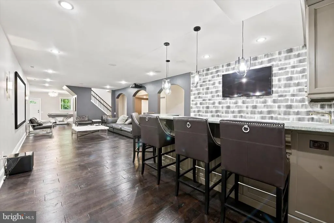
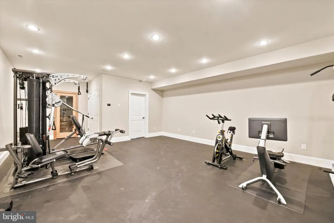
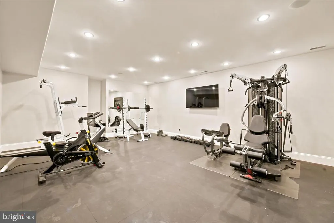
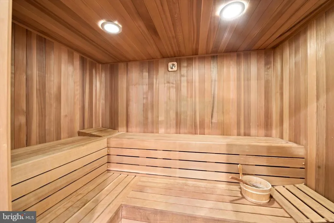
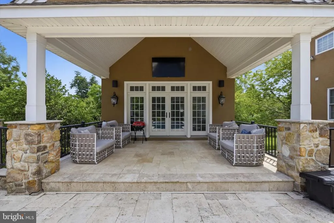
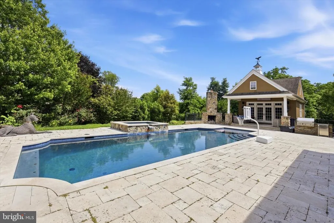
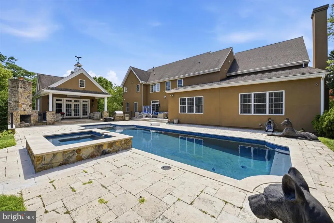
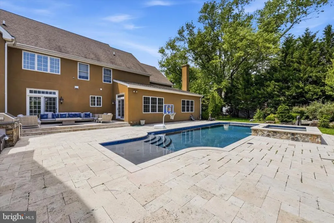
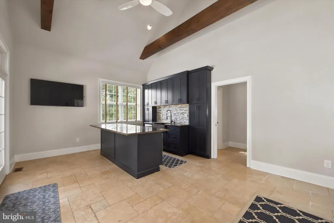
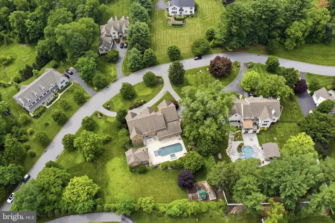
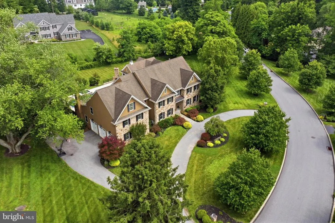
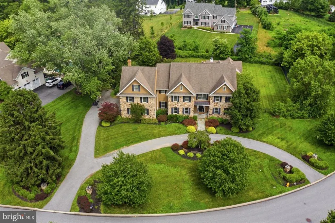
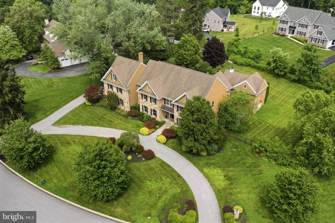
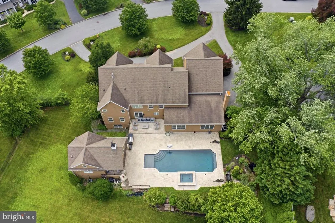
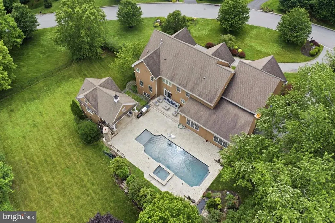
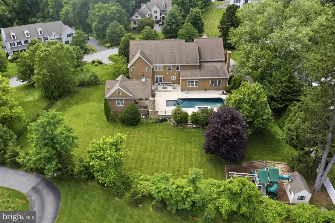
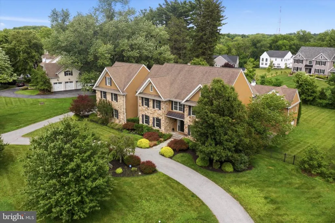
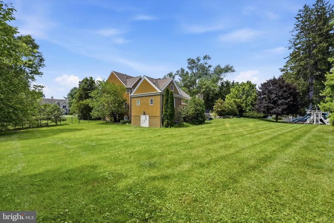
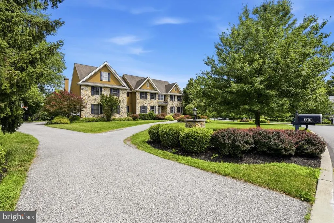
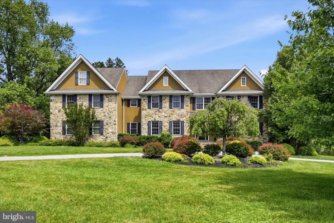
Welcome to 408 Mattrissa Ridge, an exceptional luxury estate nestled in the prestigious community of Darlington Pointe and within the award-winning Rose Tree Media School District. Meticulously curated and beautifully maintained, this remarkable residence offers an unparalleled blend of timeless elegance, sophisticated design, and resort-inspired living. A grand and inviting floor plan unfolds with gleaming hardwood flooring, extensive custom millwork, and professionally curated spaces ideal for both intimate gatherings and large-scale entertaining. At the heart of the home, the gourmet chefs kitchen is a masterpiece, featuring commercial-grade appliances, floor-to-ceiling custom cabinetry, a butlers pantry, and an adjoining breakfast room overlooking the grounds. The kitchen flows seamlessly into the stunning family room, where a coffered ceiling and dramatic floor-to-ceiling stone fireplace create a warm yet refined atmosphere. A formal dining space provides the perfect backdrop for elegant entertaining, while a private first-floor guest suite with ensuite bath, walk-in closet, and custom built-ins offers exceptional flexibility for extended family, guests, or an au pair. A richly appointed office with custom built-ins, mudroom with custom cubbies, laundry room, and stunning powder room complete the main level. The upper level is anchored by a luxurious owners retreat featuring an expansive custom walk-in closet and a spa-inspired bath with dual vanities, soaking tub, dedicated vanity area, and oversized shower. Four additional spacious bedrooms and three beautifully updated bathrooms provide comfort and privacy for family and guests alike. The fully finished lower level rivals the finest private clubs, offering a dedicated fitness area with sauna, theater space, custom bar, and full bathcreating an extraordinary destination for recreation, wellness, and entertaining. Beyond the interior, an extraordinary backyard oasis awaits. Designed for effortless indoor-outdoor living, the grounds showcase an expansive travertine terrace, a spectacular zero-entry pool with cascading spa, outdoor kitchen and grilling station, stacked stone fireplace, and an impressive pool house complete with its own kitchen and bath. Whether hosting a summer gathering or enjoying a quiet evening at home, the outdoor spaces offer a true resort-style experience. Expansive lawn areas provide abundant space for recreation, gardening, and play while maintaining a sense of privacy and tranquility. Ideally located just moments from the charm of Media Boroughs acclaimed restaurants, boutiques, farmers markets, community events, and popular Dining Under the Stars, 408 Mattrissa Ridge presents a rare opportunity to enjoy luxury living at its finest in one of Delaware Countys most sought-after locations.
| Elementary School | Middle School | High School |
|---|---|---|
| Glenwood Elementary School | Springton Lake Middle School | Penncrest High School |
| Price History | |
|---|---|
| 6/18/2026 | Listed $2,499,900 |
| 7/18/2026 | 3$2,449,900 |
| 8/3/2026 | 1$2,434,990 |
| 8/10/2026 | 2$2,390,000 |
General Features
| Living Area | 8813 |
|---|---|
| Sewer | Public Sewer |
| Heating | 90% Forced Air,Central,Energy Star Heating System,Forced Air,Programmable Thermostat |
| Cooling | Central A/C |
| Utilities | Cable TV,Multiple Phone Lines,Under Ground |
| Possession | 31-60 Days CD,61-90 Days CD,0-30 Days CD |
| Roof | Shingle |
| Appliances | Disposal,Dryer - Front Loading,Dryer - Gas,ENERGY STAR Clothes Washer,ENERGY STAR Freezer,Energy Efficient Appliances,Exhaust Fan,Freezer,Humidifier,Intercom,Microwave,Oven - Double,Oven - Self Clean |
| Zoning | RESIDENTIAL |
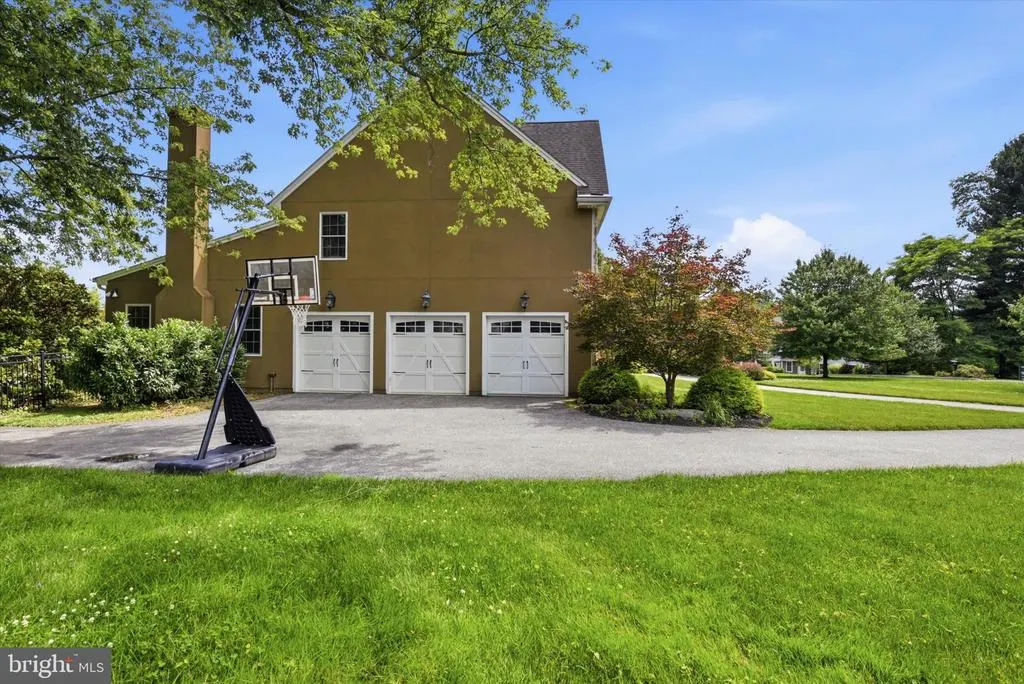
| Garage Spaces | 3.00 |
| Patio/Porch Features | Enclosed,Patio(s),Porch(es),Roof,Terrace |
| Architectural Style | Traditional |
| Pool Features | Concrete,Filtered,Heated,In Ground |
| Construction Materials | Advanced Framing,Dryvit,Stone |
| School District | ROSE TREE MEDIA |
| Year Built | 2011 |
| Electric | 110 Volts,120/240V,Circuit Breakers,Underground |
| Levels | 3 |
| Tax Year | 2026 |
| Ownership | Fee Simple |
| Cool Fuel | Electric |
| Accessibility | 48 + Halls,Doors - Lever Handle(s),Doors - Swing In |
| County | DELAWARE |
| New Construction | No |
| Property Type | Residential |
| HOA | No |
| Subdivision Name | DARLINGTON POINTE |
| Garage Y/N | Yes |
| Water Access Y/N | No |
| Other Structures | Above Grade,Below Grade |
| Full Baths | 6 |
| Status | ACTIVE |
| Directions | Darlington to Mattrissa |
| City | MEDIA |
| Senior Community Y/N | No |
| MLS Area | Middletown Twp (10427) |
| Lot Size Units | Square Feet |
| Lot Size Square Feet | 63598.00 |
| Tax Assessed Value | 1773970.0 |
| Tax Annual Amount | 38248.0 |
| Property Condition | Excellent |
| Structure Type | Detached |
| Condo/Coop Association fee Y/N | No |
| Bathrooms Full Main Level | 1 |
| Bathrooms Count Main Level | 3.00 |
| Price Per Sq Ft Total AG | 271.19 |
| Acceptable Financing | Cash,Conventional |
| Vacation Rental Y/N | No |
| Total SQFT | 8813 |
| Location Type | Suburban |
| Standard Status | Active |
| Year Built Source | Estimated |
| Tax Lot | 009-002 |
Interior Features
| Interior Amenities | Additional Stairway,Attic,Bar,Breakfast Area,Built-Ins,Butlers Pantry,Ceiling Fan(s),Chair Railings,Crown Moldings,Curved Staircase,Dining Area,Entry Level Bedroom,Family Room Off Kitchen,Floor Plan |
|---|---|
| Heating Fuel | Natural Gas |
| Basement | Daylight,Full,Fully Finished,Outside Entrance,Sump Pump,Walkout Level,Windows |
| Flooring | Carpet,Ceramic Tile,Engineered Wood,Hardwood,Solid Hardwood |
| Total Fireplaces | 1 |
| Hot Water | Tankless |
| Basement (Y/N) | Yes |
| Heating Y/N | Yes |
| Fireplace Y/N | Yes |
| Above Grade Finished Area | 8813 |
| Half Baths | 2 |
| Central Air Y/N | Yes |
| Total Bedrooms | 6 |
| Main Level Bedrooms | 1 |
| Below Grade Finished Area Unit Type | Square Feet |
| LivingAreaSource | Assessor |
| Laundry Type | Main Floor |
| Below Grade Finished Area Source | Assessor |
| Bedrooms Count All Upper Levels | 5 |
| Bedrooms Count Upper Level 1 | 5 |
| Bathrooms Half Main Level | 2 |
| Bathrooms Full Upper Level 1 | 4 |
| Bathrooms Full Lower Level 1 | 1 |
| Bathrooms Full All Upper Levels | 4 |
| Bathrooms Full All Lower Levels | 1 |
| Bathrooms Count Upper Level 1 | 4.00 |
| Bathrooms Count Lower Level 1 | 1.00 |
| Bathrooms Count All Upper Levels | 4 |
| Bathrooms Count All Lower Levels | 1 |
| Above Grade Finished Area Source | Assessor |
| Above Grade Finished Area Unit Type | Square Feet |
| Total Baths | 8 |
Exterior Features
| Pool | Yes - Personal |
|---|---|
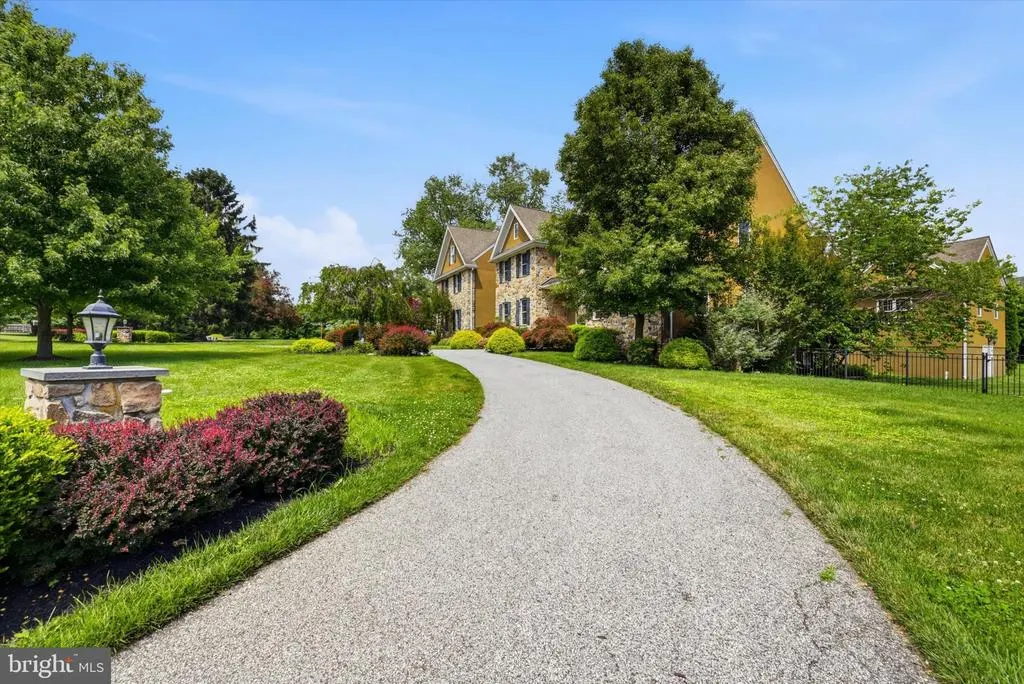
| Parking Features | Asphalt Driveway,Circular Driveway |
| Lot Features | Cul-de-sac,Landscaping,Road Frontage,Front Yard,Level,Premium,SideYard(s) |
| Water Source | Public |
| Total Parking Spaces | 3 |
| Garage Features | Garage - Side Entry,Garage Door Opener,Inside Access |
| Type of Parking | Attached Garage,Driveway |
| Land Use Code | R-10 |
| Foundation Details | Slab |
| Spa | Yes |
| Water View Y/N | No |
| Lot Dimensions | 50x30 |
| Lot Size Acres | 1.46 |
| Lot Size Source | Estimated |
| Waterfront Y/N | No |
| Land Assessed Value | 193340.00 |
| Navigable Water Y/N | No |
| Water Oriented Y/N | No |
| # of Attached Garage Spaces | 3 |
Amenities
- Foreclosure
- Views
- Short Sale
- New Construction
- Adult 55+
- Lease To Own
- No HOA Fees
- Furnished
- Primary On Main
- Air Conditioning
- Seller Finance
- Green
- Fixer Upper
- Horse
- Golf
- Fireplace
- Deck
- Garage
- Basement
- Pool
Property vs Single Family Average in 19063
Price
Taxes
Year Built
Visits
 © BRIGHT, All Rights Reserved
