
Price Reduction
Address
613 Glenfield Avenue, Glenolden, PA
Price
$ 299,000
Property Attributes
- MLS#PADE2119078
- TypeSingle Family
- Listing Status ACTIVE
- CountyDELAWARE
- CityGlenolden
- AreaGlenolden Boro
- NeighborhoodNorboro Mhp
- Zip19036
- Style
- Year Built1950
- Taxes$ 5799
- Price$ 299,000
- Bedrooms3
- Full Bathrooms1
- Half Bathrooms1
- Sqr Footage1288
- Lot Size0.14 Acres
Data Source:
Bright MLS
Property Description
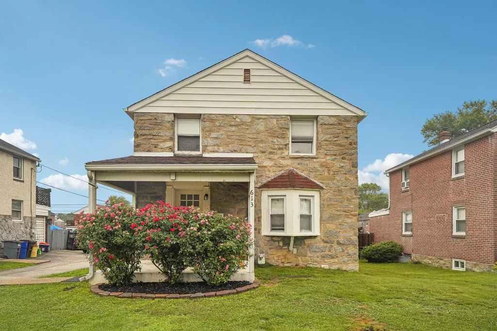
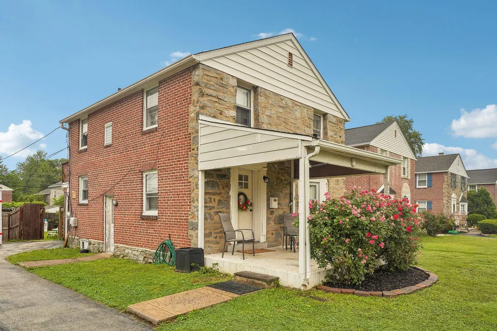
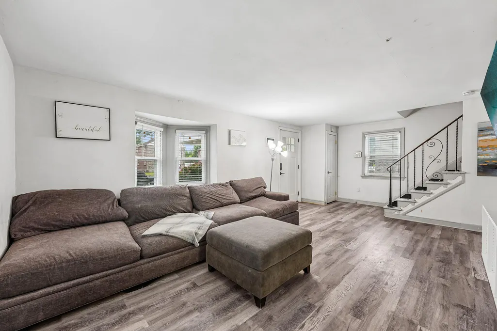
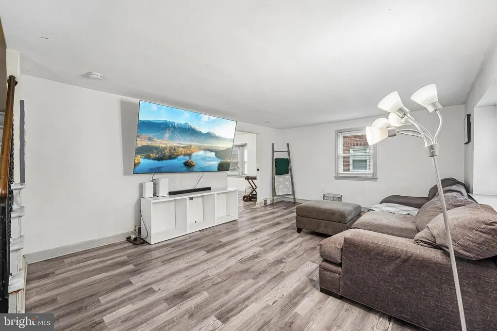
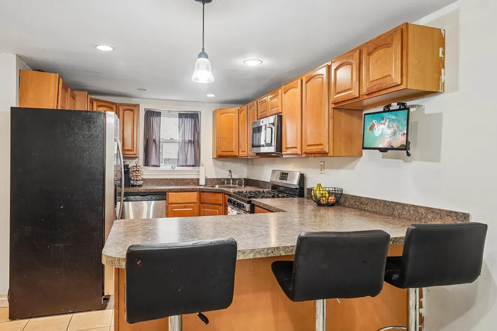
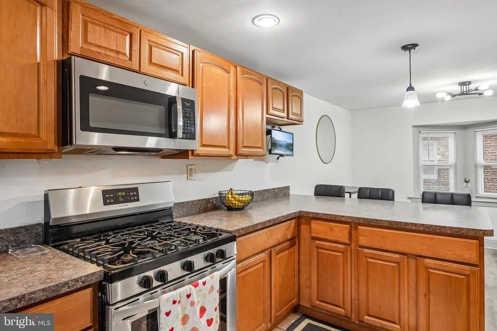
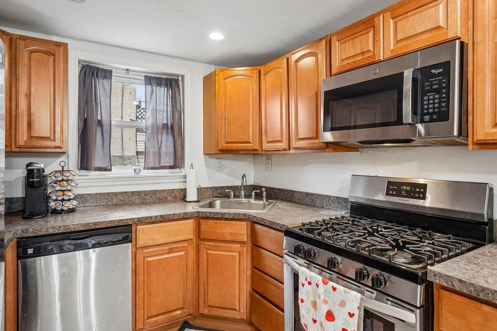
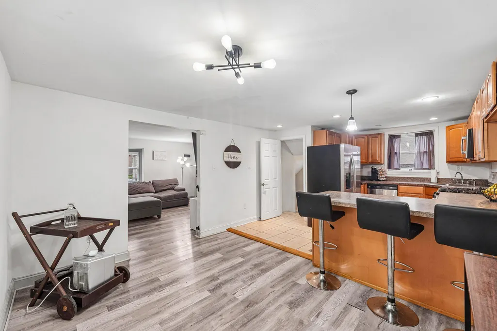
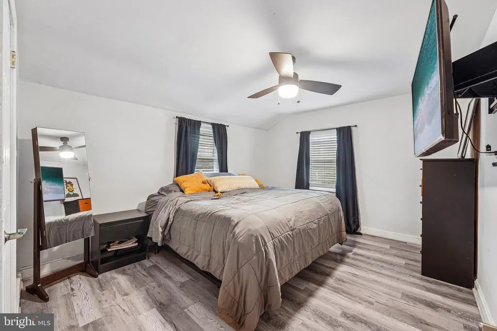
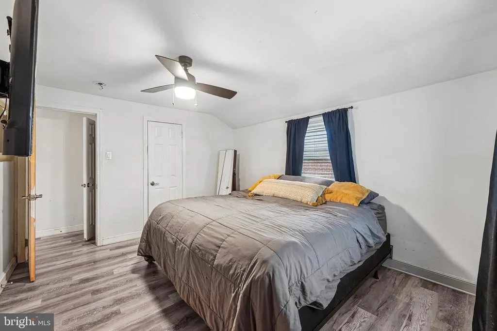
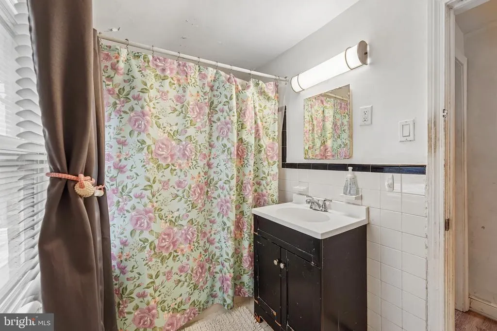
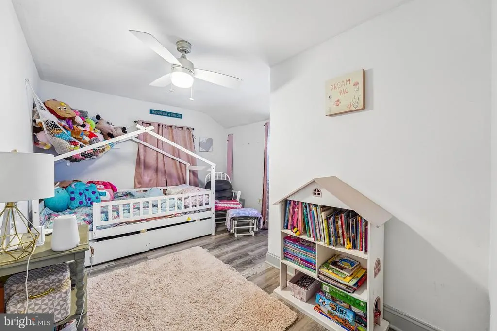
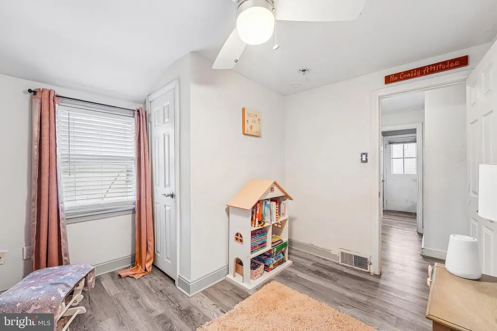
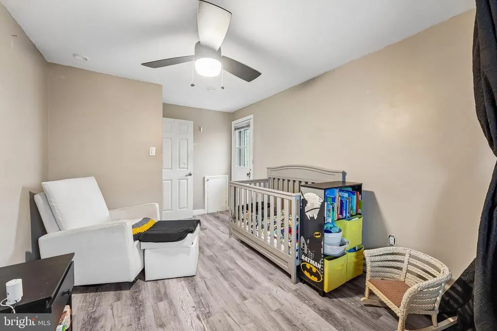
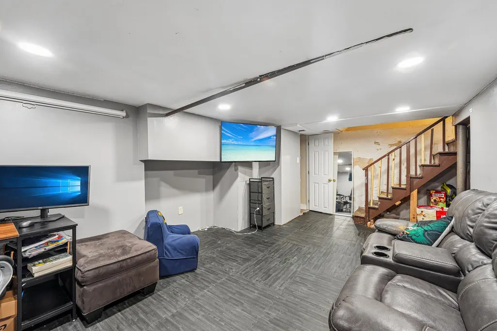
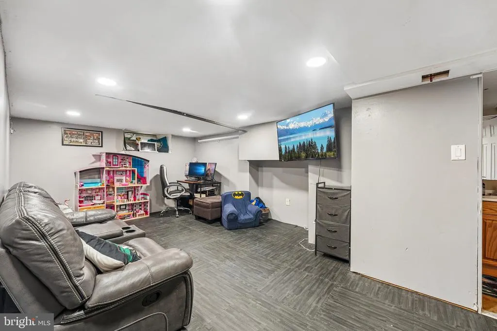
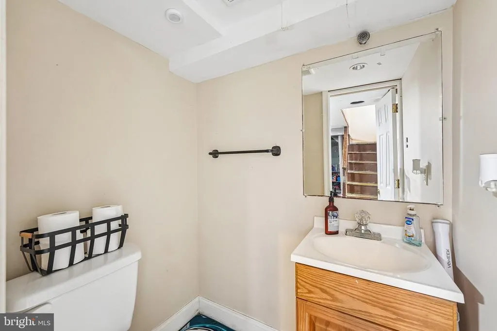
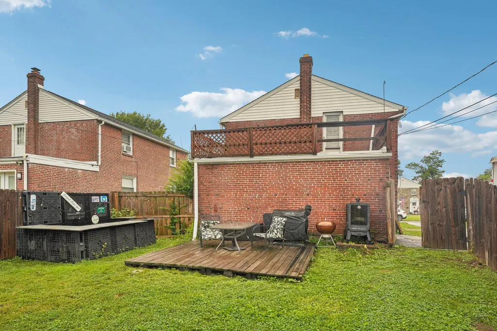
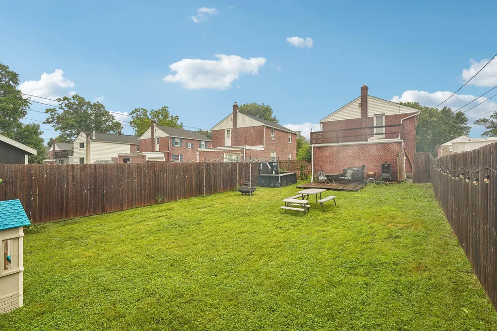
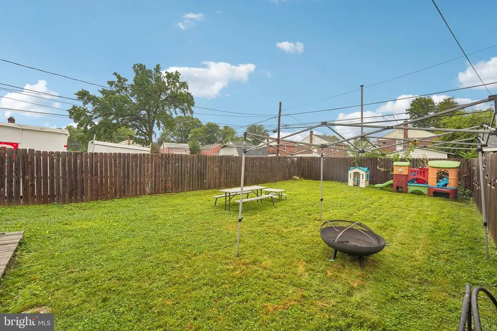
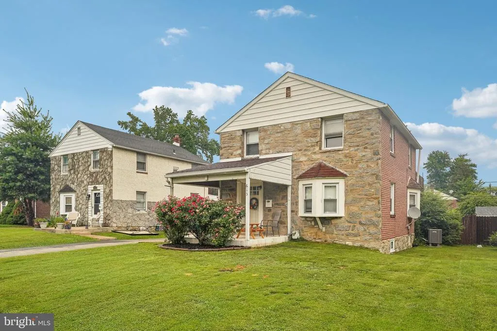
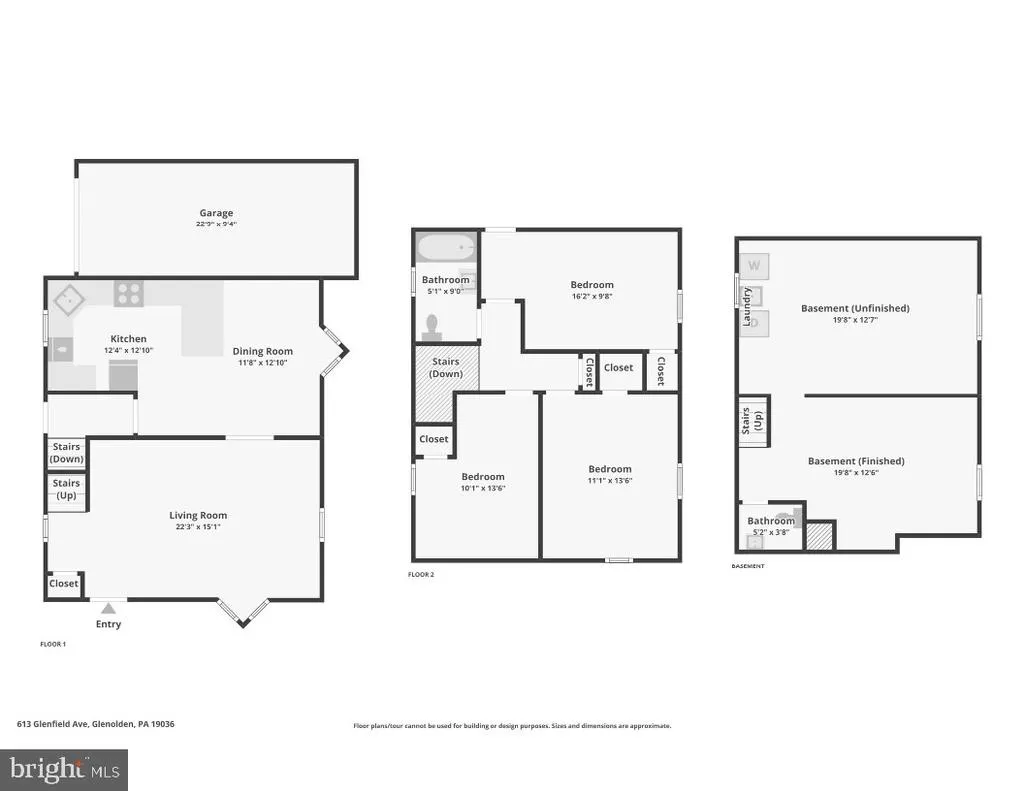
Located in a lovely community, this charming home at 613 Glenfield Avenue offers 3 bedrooms, 1.5 bathrooms, and plenty of potential for you to bring your own personal touches. The main level welcomes you with a bright living room anchored by a large bay window, a cozy dining area, and a kitchen outfitted with a peninsula breakfast bar and modern recessed lighting. Upstairs, you'll find a peaceful primary bedroom, two additional bedroomsone of which provides access to the flat roof, perfect for a future deckand a full bathroom. The versatile, partially finished basement features a handy powder room that makes it ideal for a home office or playroom, alongside ample space for laundry and storage. Outside, the home boasts a beautiful stone and brick exterior, a sweet covered front porch, and a spacious, flat, fenced-in backyard made for relaxing. Key peace-of-mind updates from 2021 include new vinyl plank flooring, an updated HVAC system, and a newer water heater. To top it off, the property is perfectly situated near local parks as well as the dining and shopping along MacDade Blvd and Baltimore Pike, making quick trips to Target, Home Depot, or Center City a breeze. You just need to put your own mark on this home with some TLC! Seller set an offer deadline for Sunday Aug, 23 at 7pm. Please reach out to me with any questions. Thank you.
| Price History | |
|---|---|
| 7/7/2026 | Listed $349,000 |
| 7/17/2026 | 3$339,000 |
| 7/28/2026 | 4$327,000 |
| 8/11/2026 | 4$317,000 |
| 8/14/2026 | 6$299,000 |
General Features
| Living Area | 1288 |
|---|---|
| Sewer | Public Sewer |
| Heating | Forced Air |
| Cooling | Central A/C |
| Possession | Negotiable,Settlement |
| Roof | Shingle |
| Appliances | Dishwasher,Microwave,Oven - Self Cleaning,Refrigerator,Stainless Steel Appliances |
| Zoning | RES |
| Garage Spaces | 1.00 |
| Patio/Porch Features | Porch(es) |
| Architectural Style | Other |
| Construction Materials | Brick,Stone |
| School District | INTERBORO |
| Year Built | 1950 |
| Levels | 2 |
| Tax Year | 2025 |
| Ownership | Fee Simple |
| Cool Fuel | Electric |
| Accessibility | None |
| County | DELAWARE |
| New Construction | No |
| Property Type | Residential |
| HOA | No |
| Subdivision Name | NORBORO MHP |
| Garage Y/N | Yes |
| Water Access Y/N | No |
| Other Structures | Above Grade,Below Grade |
| Full Baths | 1 |
| Status | ACTIVE |
| Directions | Use GPS- S Academy & Glenfield Ave |
| City | GLENOLDEN |
| Senior Community Y/N | No |
| MLS Area | Glenolden Boro (10421) |
| Lot Size Units | Square Feet |
| Lot Size Square Feet | 6098.00 |
| Tax Assessed Value | 150370.0 |
| Tax Annual Amount | 5799.0 |
| Structure Type | Detached |
| Condo/Coop Association fee Y/N | No |
| Bathrooms Count Main Level | 0.00 |
| Price Per Sq Ft Total AG | 232.14 |
| Vacation Rental Y/N | No |
| Total SQFT | 1288 |
| Standard Status | Active |
| Year Built Source | Assessor |
| Tax Lot | 018-000 |
Interior Features
| Heating Fuel | Natural Gas |
|---|---|
| Basement | Partially Finished |
| Hot Water | Natural Gas |
| Basement (Y/N) | Yes |
| Heating Y/N | Yes |
| Fireplace Y/N | No |
| Above Grade Finished Area | 1288 |
| Half Baths | 1 |
| Central Air Y/N | Yes |
| Total Bedrooms | 3 |
| Room Type | Living Room,Dining Room,Primary Bedroom,Bedroom 2,Bedroom 3,Kitchen,Basement,Laundry,Full Bath,Half Bath |
| Below Grade Finished Area Unit Type | Square Feet |
| LivingAreaSource | Assessor |
| Laundry Type | Basement |
| Below Grade Unfin Area Units | Square Feet |
| Below Grade Unfin SQFT Source | Assessor |
| Below Grade Finished Area Source | Assessor |
| Bedrooms Count All Upper Levels | 3 |
| Bedrooms Count Upper Level 1 | 3 |
| Bathrooms Half Lower Level 1 | 1 |
| Bathrooms Half All Lower Levels | 1 |
| Bathrooms Full Upper Level 1 | 1 |
| Bathrooms Full All Upper Levels | 1 |
| Bathrooms Count Upper Level 1 | 1.00 |
| Bathrooms Count Lower Level 1 | 1.00 |
| Bathrooms Count All Upper Levels | 1 |
| Bathrooms Count All Lower Levels | 1 |
| Above Grade Finished Area Source | Assessor |
| Above Grade Finished Area Unit Type | Square Feet |
| Total Baths | 2 |
Exterior Features
| Pool | No Pool |
|---|---|
| Water Source | Public |
| Inclusions | Washer,dryer and refrigerator all in as-is condition at no monetary value |
| Total Parking Spaces | 4 |
| Garage Features | Garage - Side Entry |
| Type of Parking | Driveway,Attached Garage |
| Land Use Code | R-10 |
| Foundation Details | Stone |
| Water View Y/N | No |
| Lot Dimensions | 45.00 x 135.00 |
| Lot Size Acres | 0.14 |
| Lot Size Source | Assessor |
| Waterfront Y/N | No |
| Land Assessed Value | 44950.00 |
| Navigable Water Y/N | No |
| Water Oriented Y/N | No |
| # of Attached Garage Spaces | 1 |
| LotDimensionsSource | Assessor |
Room Details
| Room | Dimensions | Level | Flooring | Details |
|---|---|---|---|---|
| Basement | Lower 1 | Basement - Finished | ||
| Bedroom 2 | Upper 1 | |||
| Bedroom 3 | Upper 1 | |||
| Dining Room | Main | |||
| Full Bath | Upper 1 | |||
| Half Bath | Lower 1 | |||
| Kitchen | Main | |||
| Laundry | Lower 1 | Basement - Unfinished | ||
| Living Room | Main | |||
| Primary Bedroom | Upper 1 |
Amenities
- Foreclosure
- Views
- Short Sale
- New Construction
- Adult 55+
- Lease To Own
- No HOA Fees
- Furnished
- Primary On Main
- Air Conditioning
- Seller Finance
- Green
- Fixer Upper
- Horse
- Golf
- Fireplace
- Deck
- Garage
- Basement
- Pool
Property vs Single Family Average in 19036
Price
Taxes
Year Built
Visits
 © BRIGHT, All Rights Reserved
