
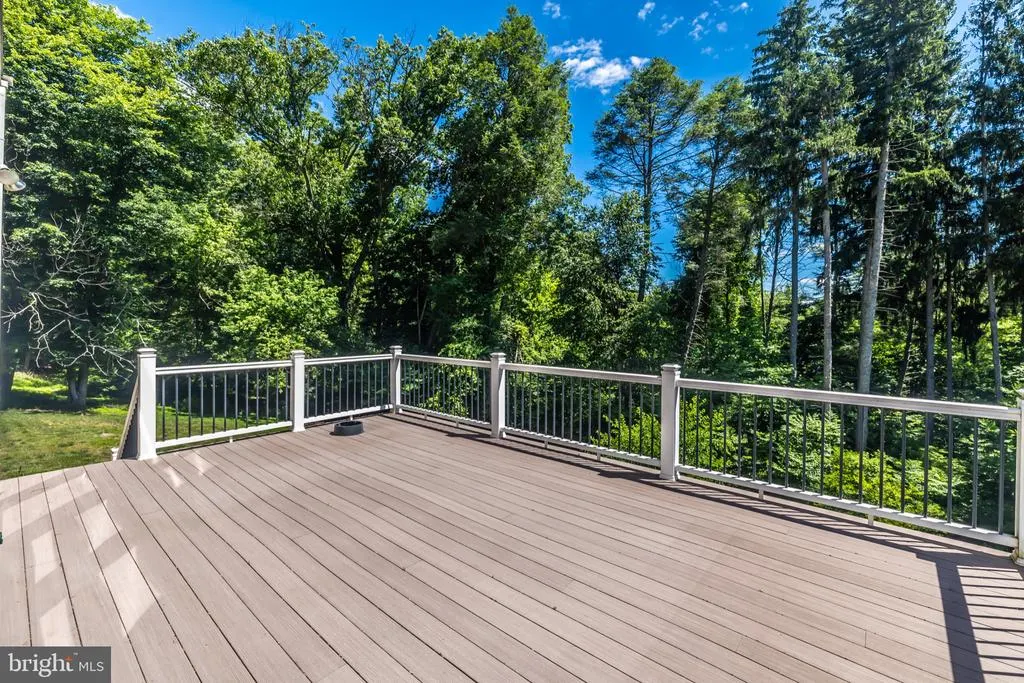
Views - Primary on Main - Eco Friendly
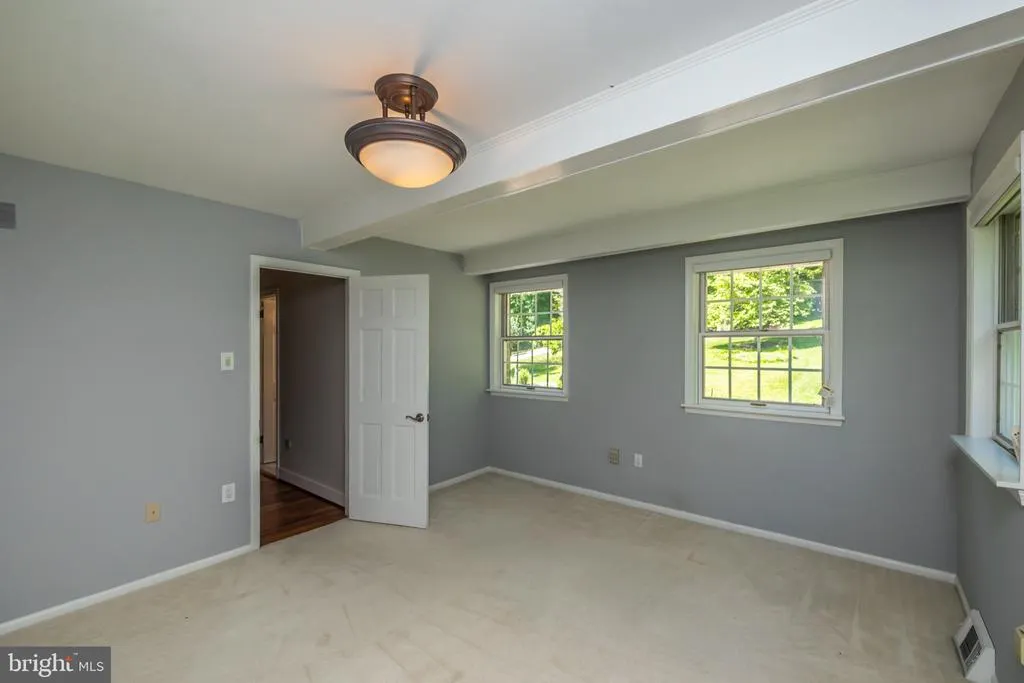
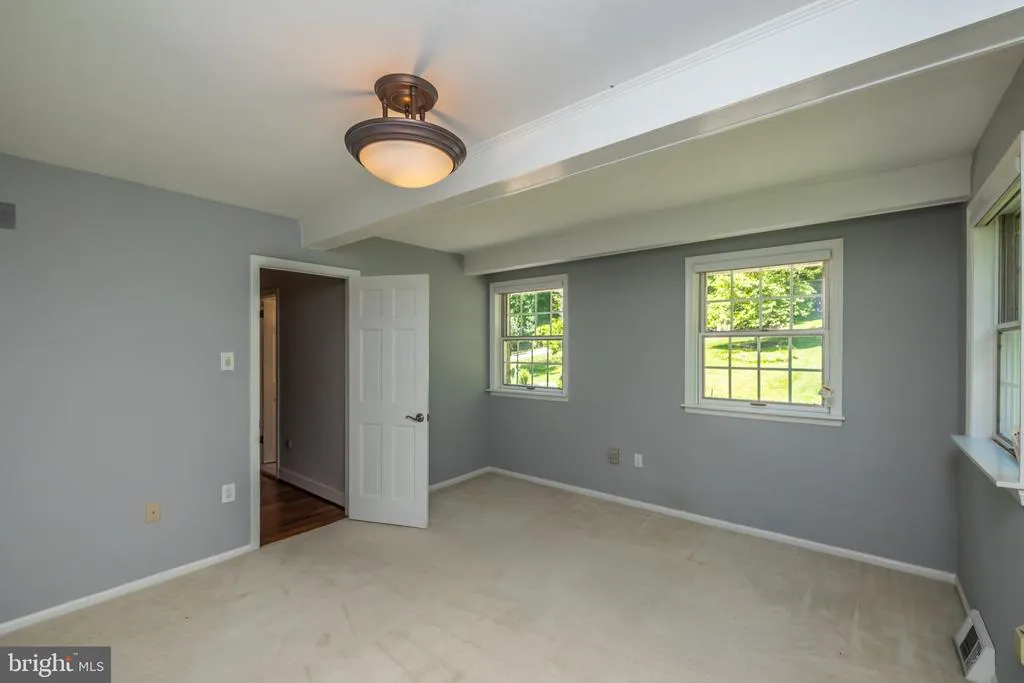
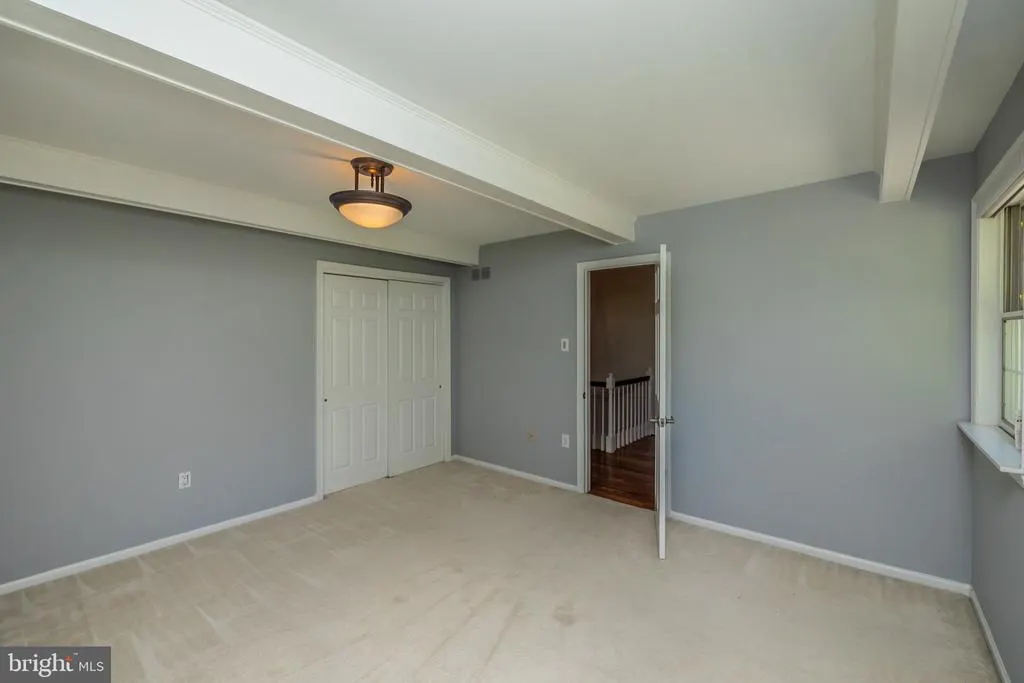
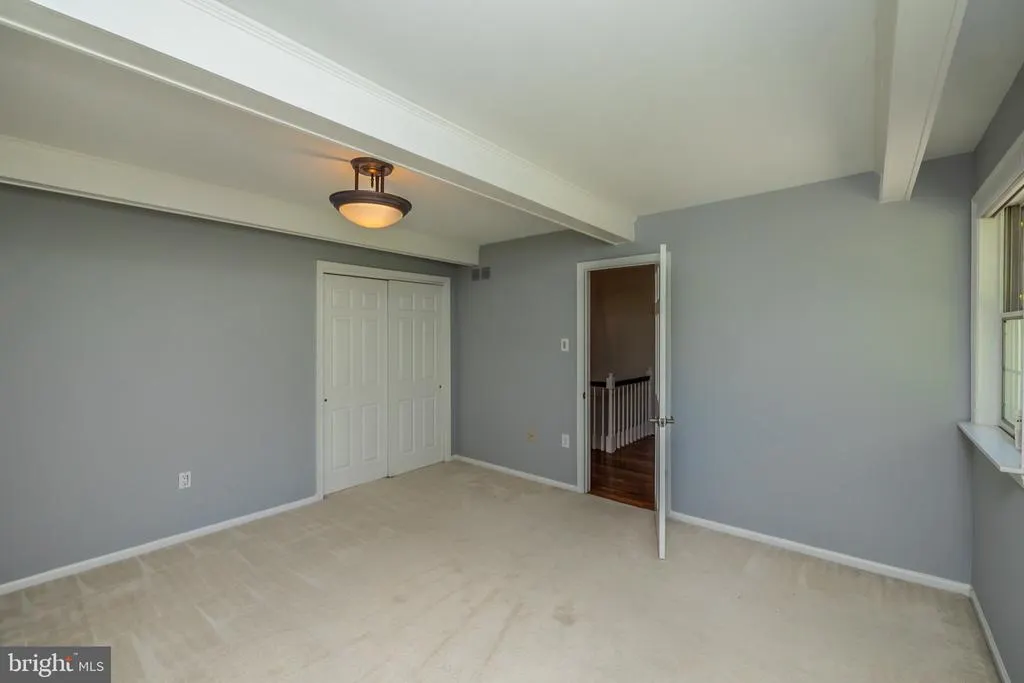
Address
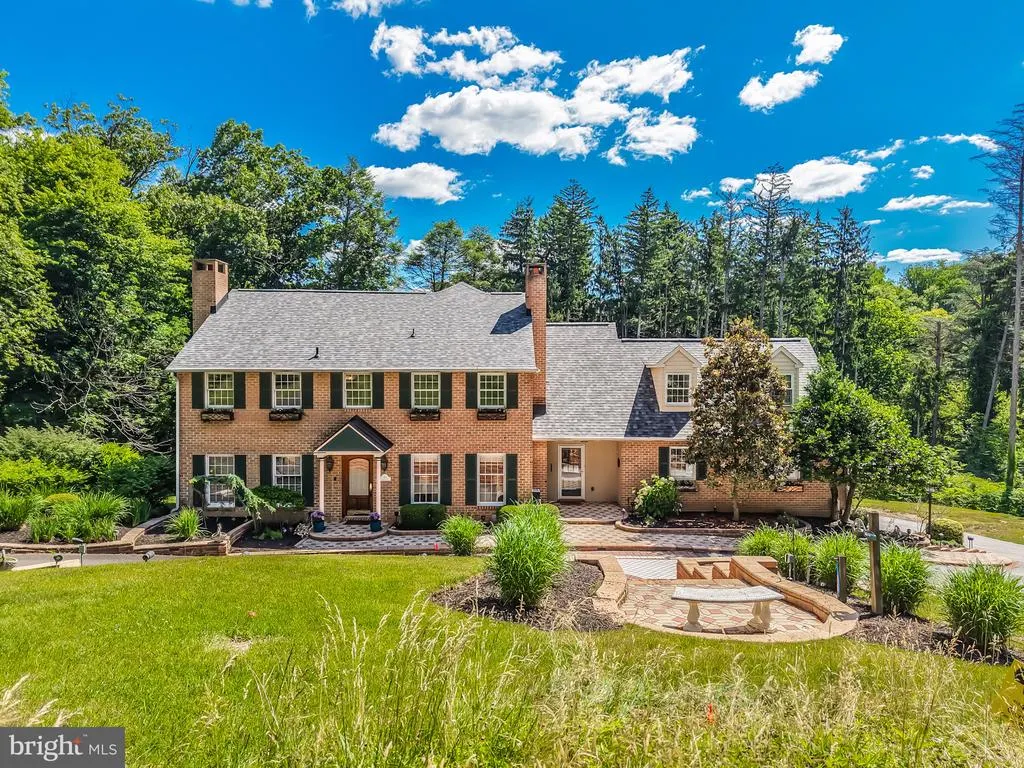
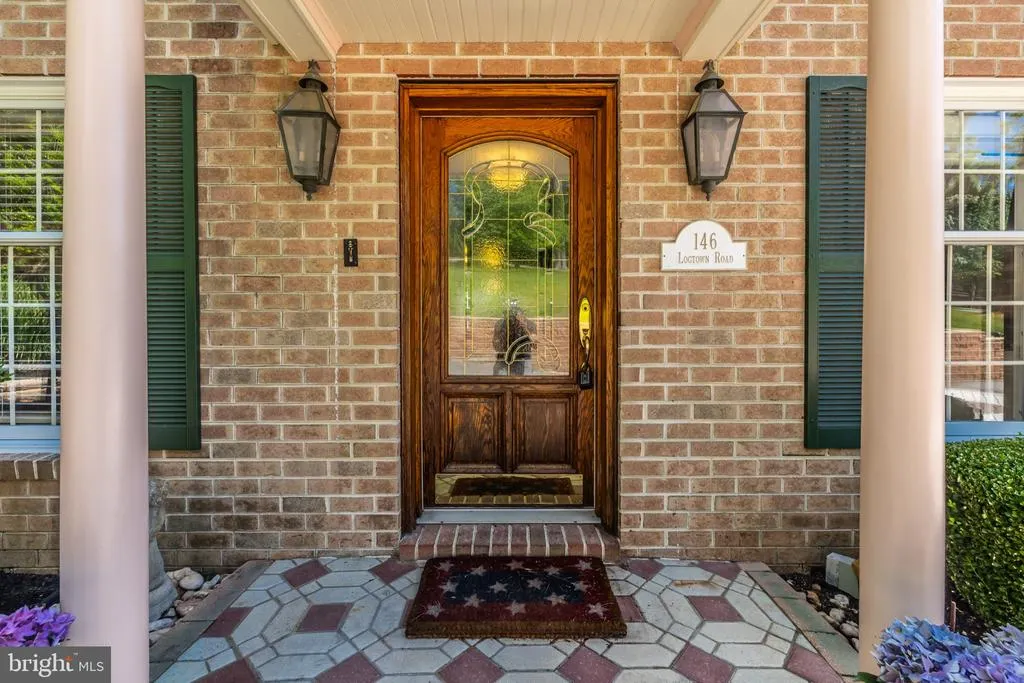
146 Logtown Road, Media, PA
Price
$ 1,500,000
Property Attributes
- MLS#PADE2119200
- TypeSingle Family
- Listing Status ACTIVE
- CountyDELAWARE
- CityMedia
- AreaChester Heights Boro
- Zip19063
- StyleTraditional
- Year Built1986
- Taxes$ 18236
- Price$ 1,500,000
- Bedrooms5
- Full Bathrooms5
- Half Bathrooms1
- Sqr Footage4825
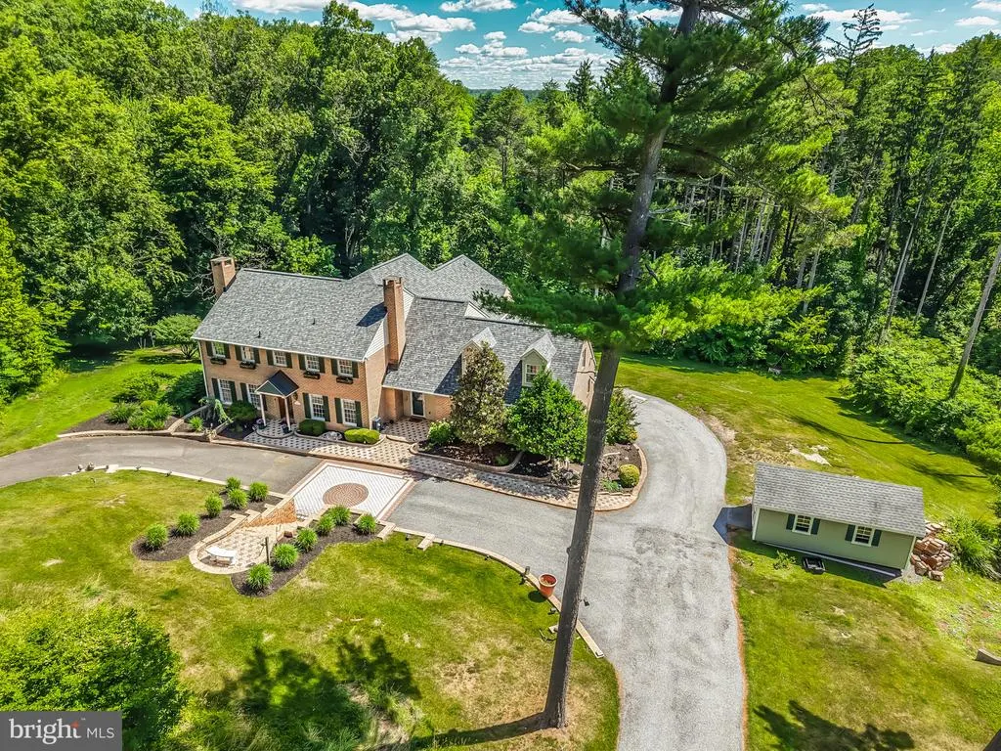
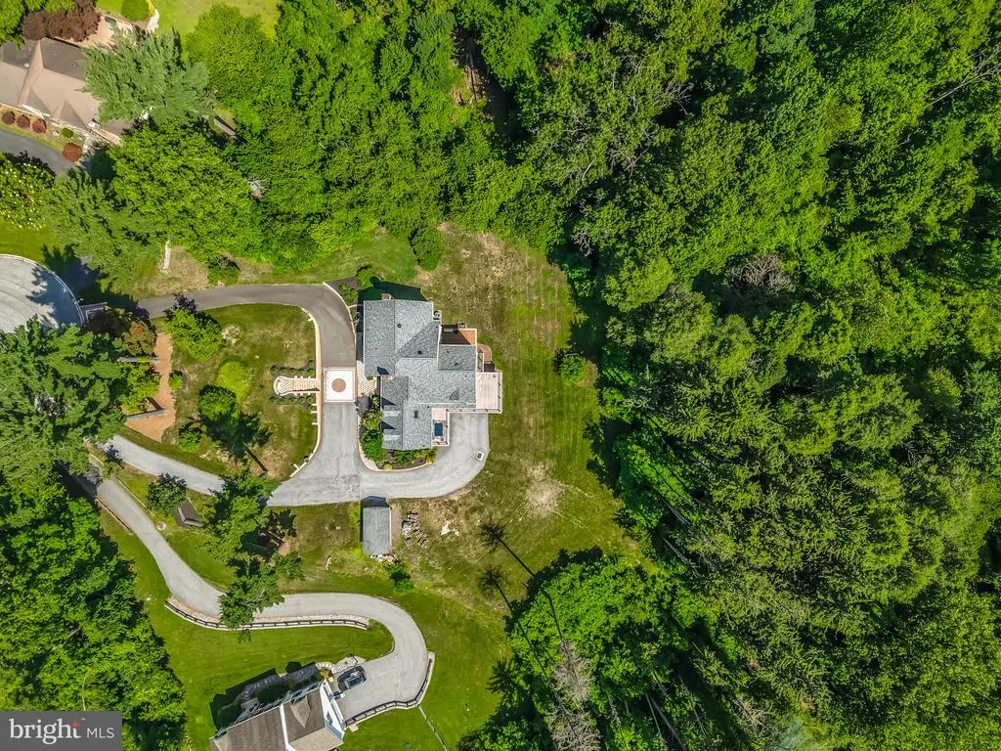
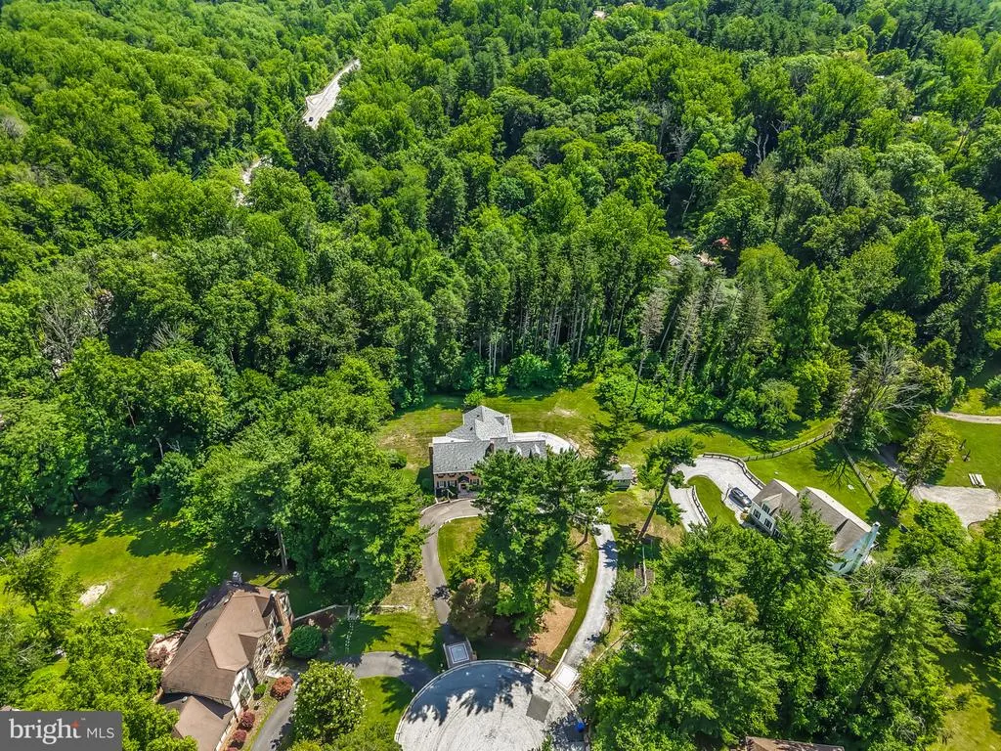
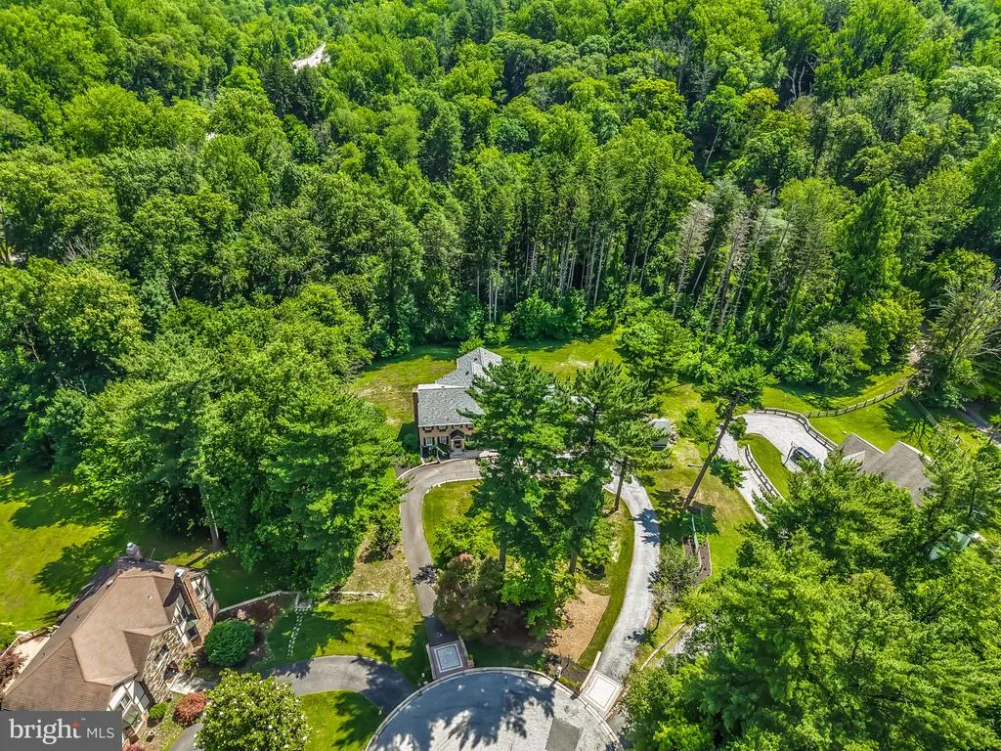
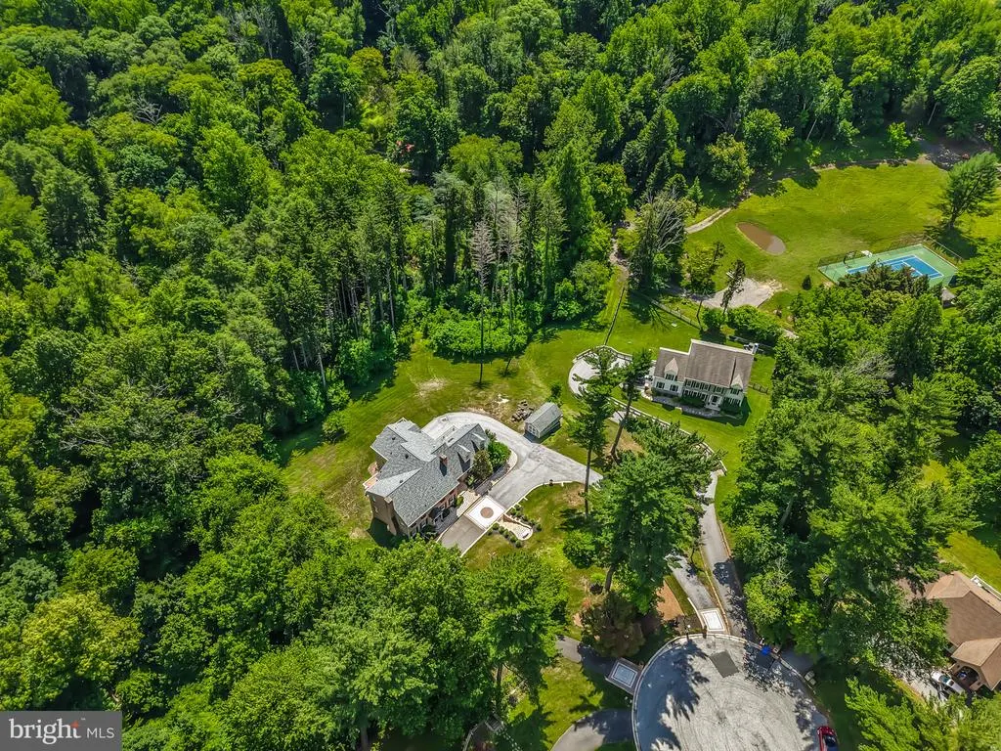
- Lot Size1.61 Acres
Data Source:
Bright MLS
Property Description
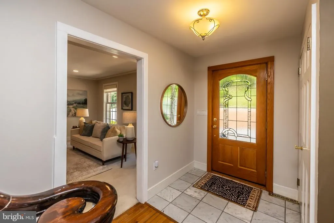
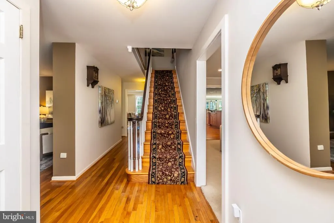
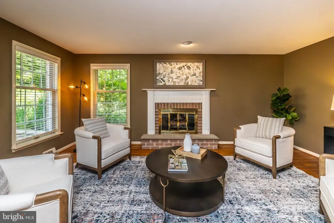
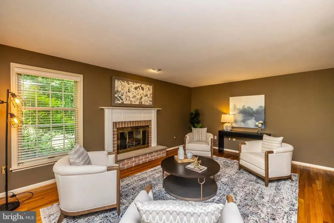
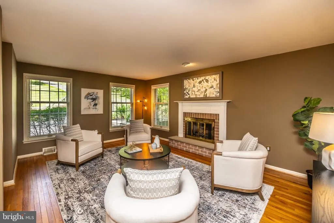
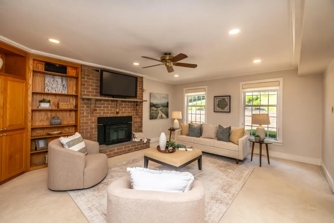
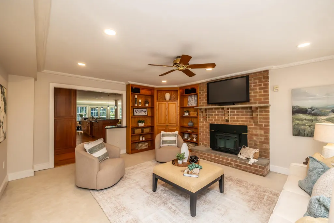
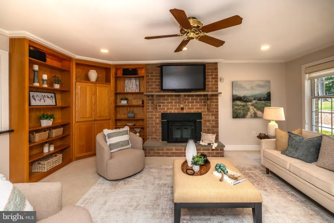
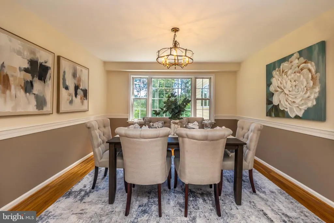
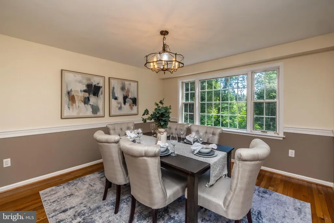
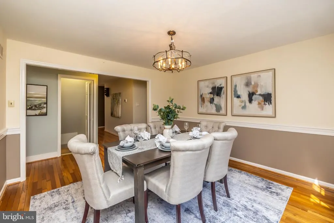
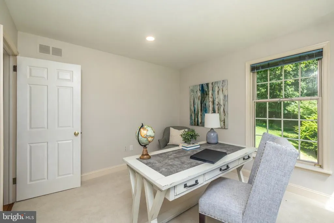
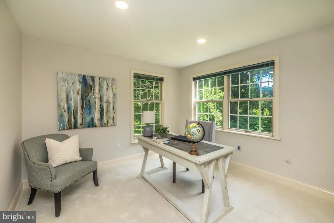
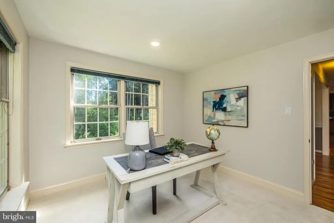
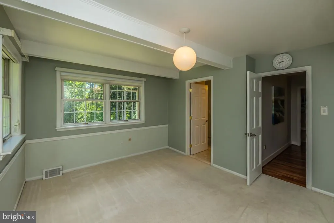
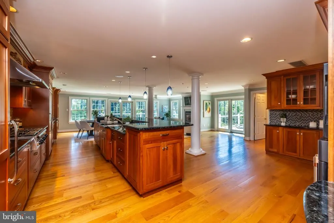
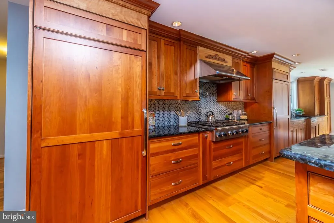
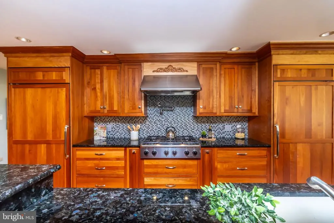
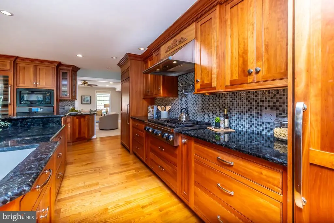
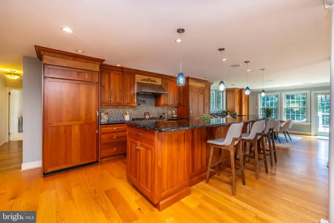
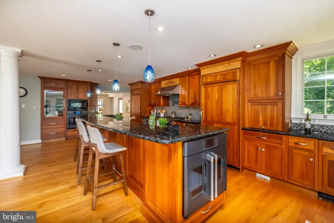
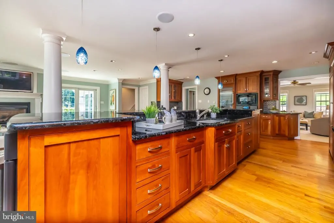
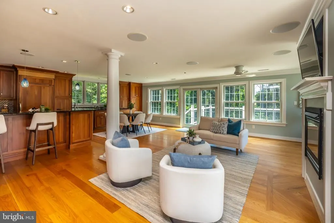
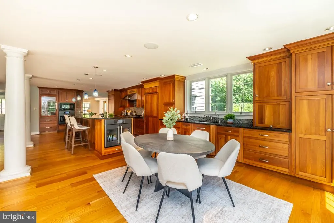
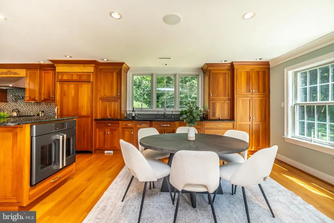
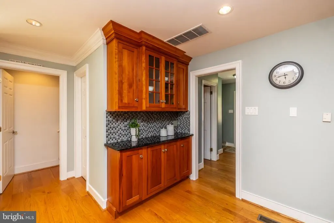
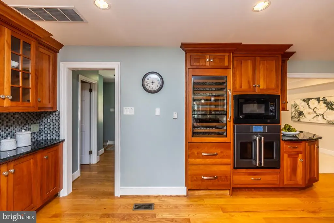
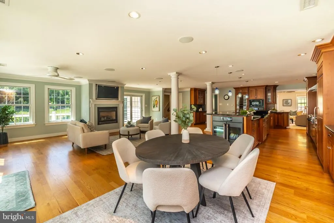
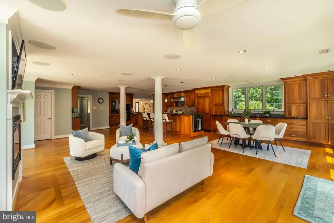
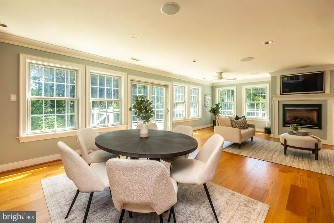
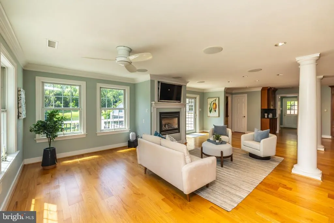
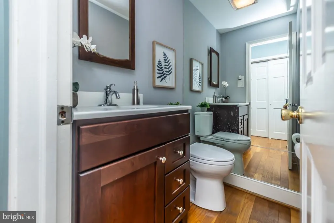
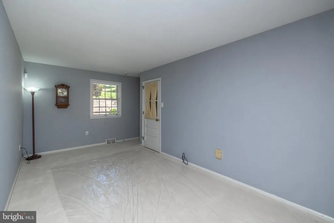
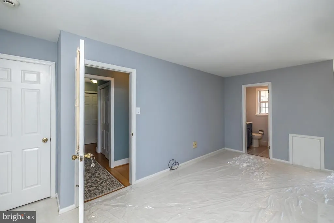
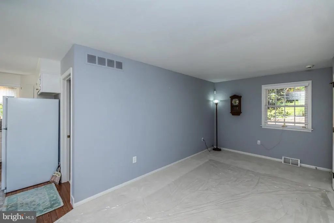
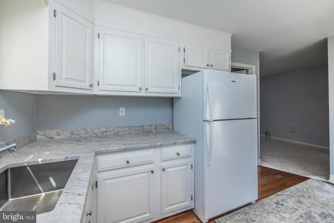
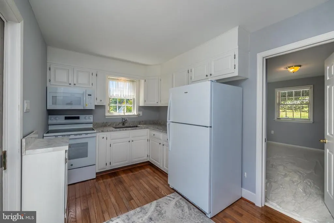
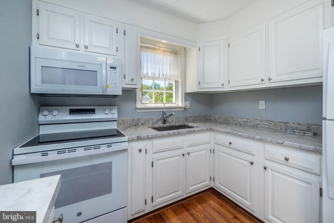
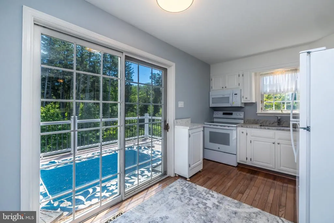
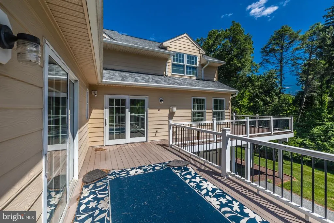
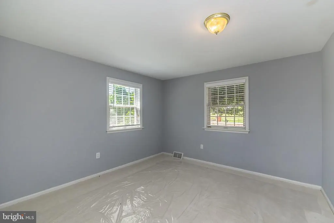
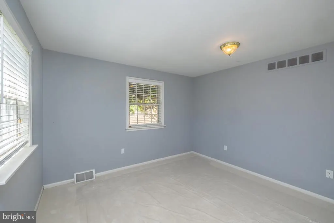
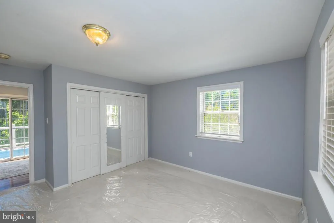
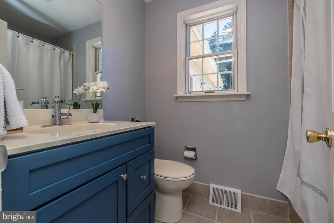
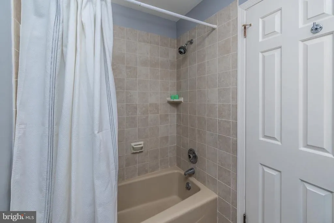
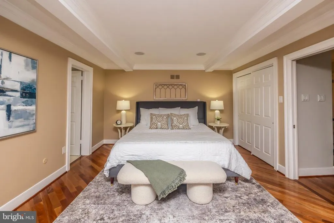
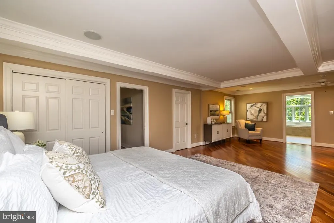
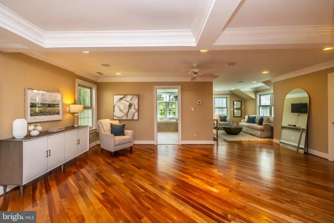
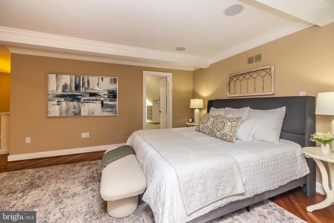
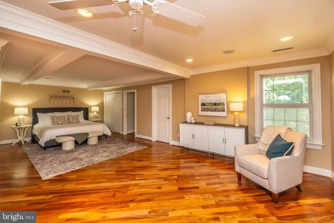
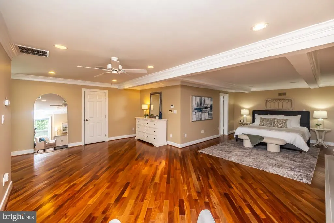
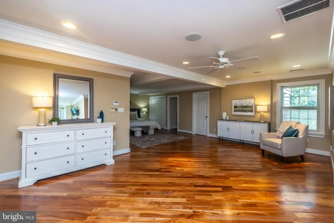
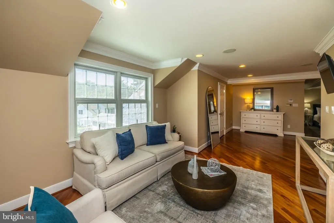
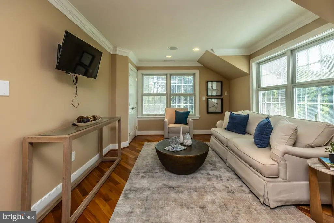
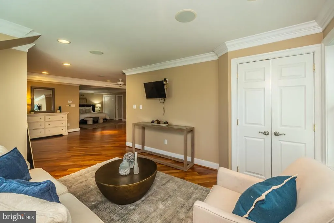
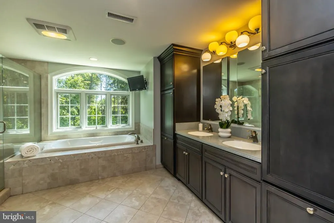
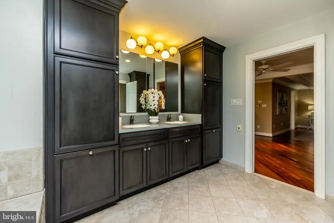
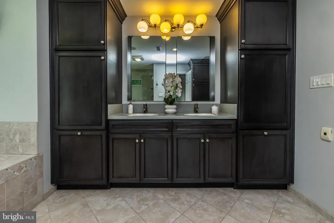
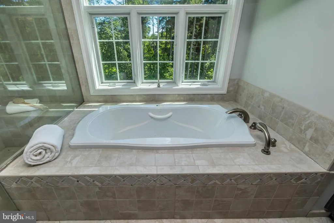
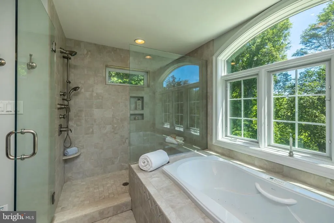
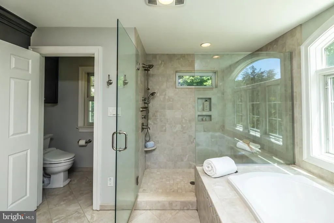
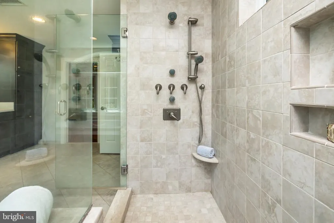
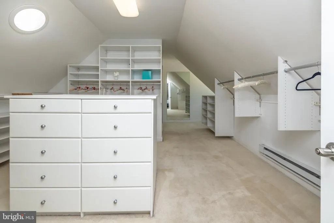
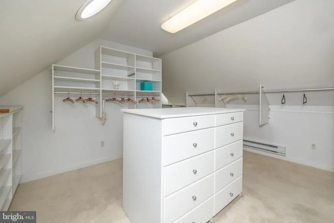
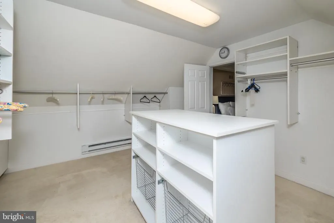
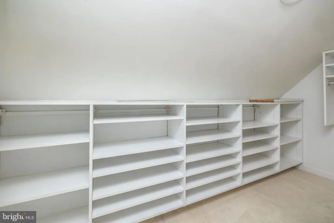
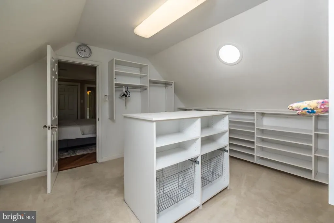
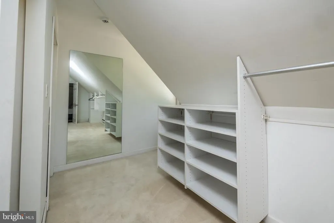
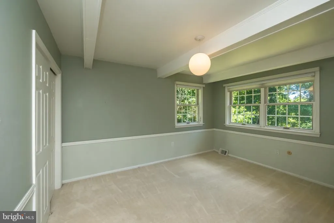
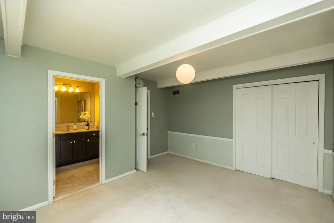
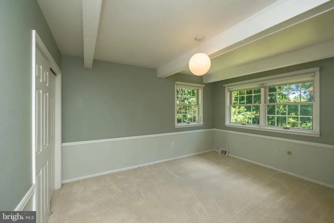
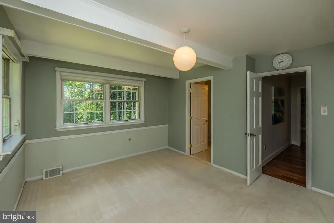
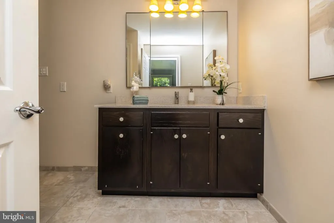
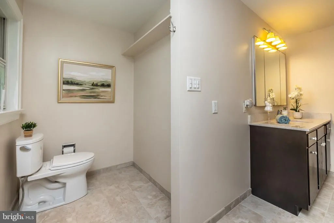
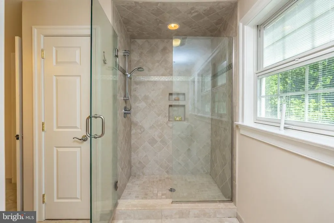
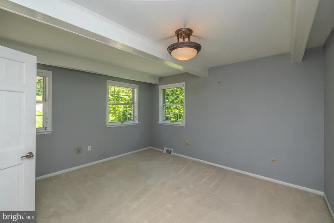
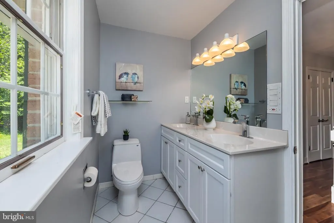
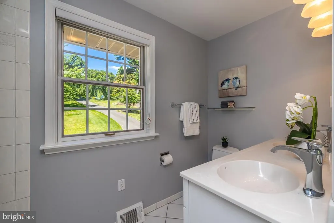
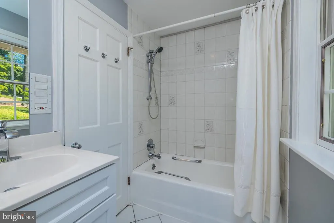
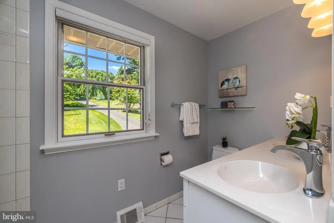
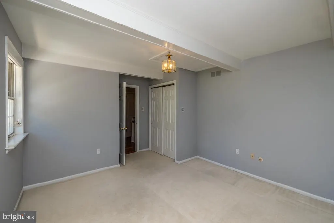
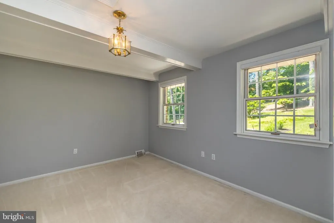
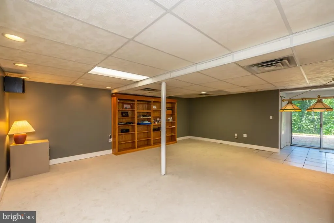
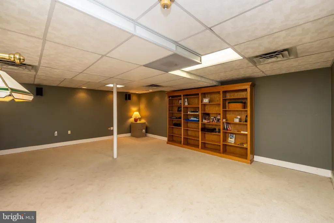
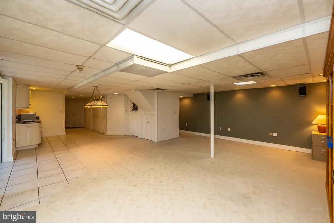
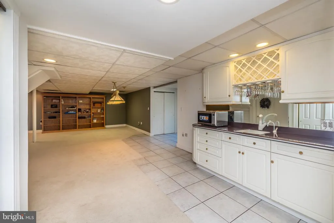
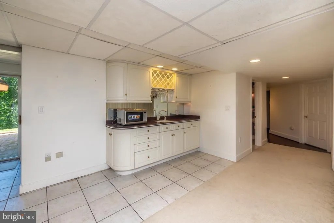
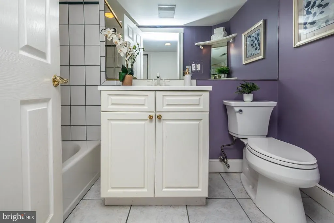
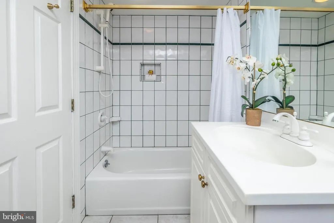
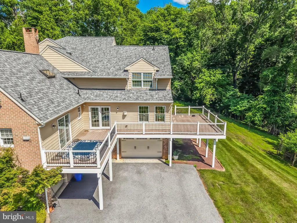
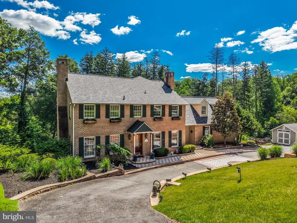
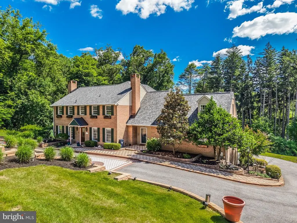
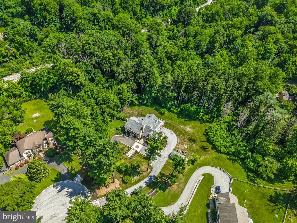
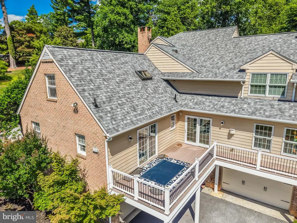
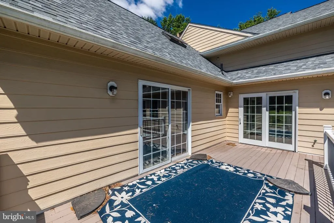
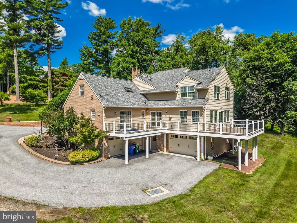
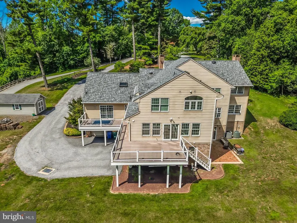
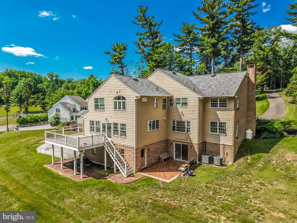
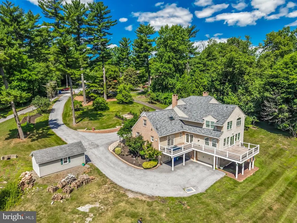
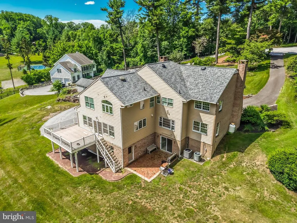
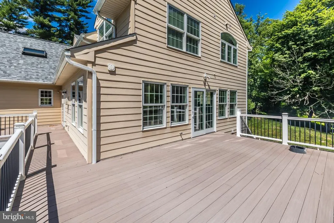
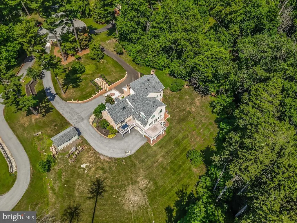
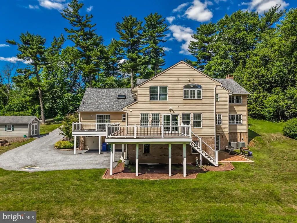
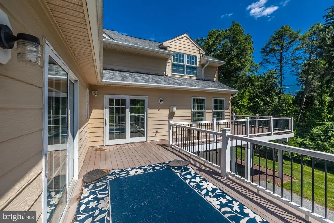
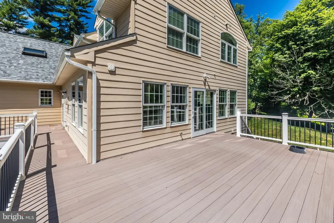
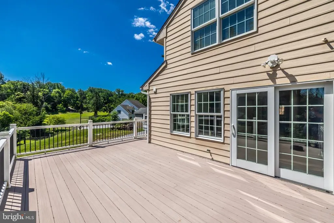
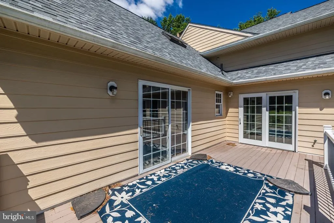
Welcome to this beautiful crafted custom home designed with comfort elegance, and functionality in mind. From the moment you step under the copper-roof portico and through the solid wood front door with leaded glass. you will appreciate the thoughtful details throughtout. Main Level:Grand Foyer:marble Floors,coat closet, and center hall entry,Office: recessed lighting and windows on two sided for wonderdul daylight Dining Room: Crystal Chandelier with dimmer. Living Room: Wood burning fireplace, accent lighting, and Hunter Douglas window treatments, Family Room: Custom built-in entertainment center,Wood burning fireplace, accent lighting, and Hunter Douglas window treatments open gourmet kitchen.Chef's Kitchen Highlights: Sub-zero Refrigerator, Freezer with ice maker, and wine cabinet with 2 refrigeration drawers, 6 burner Dacor gas range with stainless steel lighted vent hopped and Grohe pot filler,2 GE Cafe' ovens2 Asko dishwashers,2 sinks(including instant hot water and RO filtration)14 foot islandNatural Cherry cabinets, Granite countertops, and random-with oak floors.Breakfast area with slider to the deck.Hall butler's pantry with utility sink and additional pantry storage PR: In-law Apartment new carpet in private living room full kitchen, with granite, countertops and bedroom with ample closet space,Full bath with ceramic tile and comfort-heightcommode. Second Level: Owner's suite : Hardwood floors,Casablanca ceiling fan, recessed lighting with built-in speakers, washer/dryer closet, and two walk-in closets, and with custom built-ins. Luxurious primary Bath; Heated floors, Grohe 5-stream shower, and due Robern lighted medicine cabinets, Princes SuiteCedar closets and en-suite bath with ceramic tile shower additional bedrooms feature carpeted floors,large closets and a shared bath. Lower Level: with wet bar, recessed lighting, 5th full bath, abundant storage, and slider to patio. Laundry room.Utility roman access to garage space with keyless entry. This one of a kind home combines quality craftsmanship with modern amenities.It has been meticulously maintained and was thoughtfully designed maintained and was thoughtfully designed to accommodate multi-generational living.
| Middle School | High School |
|---|---|
| Garnet Valley Middle School | Garnet Valley High School |
| Price History | |
|---|---|
| 8/4/2026 | Listed $1,500,000 |
General Features
| Living Area | 4825 |
|---|---|
| Sewer | On Site Septic |
| Heating | Heat Pump(s),Heat Pump - Oil BackUp,Programmable Thermostat,Wood Burn Stove |
| Cooling | Central A/C,Heat Pump(s) |
| Utilities | Cable TV,Electric Available,Multiple Phone Lines,Phone Available,Propane,Under Ground,Water Available |
| Possession | 0-30 Days CD,Immediate,Negotiable,Settlement |
| Roof | Architectural Shingle,Copper,Pitched |
| Appliances | Built-In Microwave,Built-In Range,Central Vacuum,Compactor,Cooktop,Dishwasher,Disposal,Dryer - Electric,Dryer - Front Loading,Exhaust Fan,Extra Refrigerator/Freezer,Freezer,Humidifier,Icemaker,Instan |
| Zoning | R1.5 |
| Garage Spaces | 3.00 |
| Association Fee Includes | Trash |
| Patio/Porch Features | Brick,Deck(s),Patio(s),Wrap Around |
| Architectural Style | Traditional |
| Security Features | Carbon Monoxide Detector(s),24 hour security,Exterior Cameras,Fire Detection System,Monitored,Motion Detectors,Security System,Smoke Detector |
| Construction Materials | Brick |
| School District | GARNET VALLEY |
| Exclusions | Personal property,File cabinet in garage,Bar stools |
| Year Built | 1986 |
| Electric | Circuit Breakers,Generator |
| View | Trees/Woods |
| Levels | 3 |
| Tax Year | 2026 |
| Ownership | Fee Simple |
| Cool Fuel | Electric |
| Accessibility | >84 Garage Door,2+ Access Exits,32 + wide Doors,36 + wide Halls,Accessible Switches/Outlets,Doors - Lever Handle(s),Doors - Recede,Doors - Swing In,Kitchen Mod,Low Closet Rods,No Stairs |
| County | DELAWARE |
| New Construction | No |
| Property Type | Residential |
| HOA | No |
| Energy Efficient | Fireplace/Wood Stove,HVAC,Lighting |
| Subdivision Name | NONE AVAILABLE |
| Garage Y/N | Yes |
| Water Access Y/N | No |
| Other Structures | Above Grade,Below Grade |
| Transportation | Bus Stop less than 1 mile,Commuter Rail Station 1 to 5 miles |
| Total Rooms | 12 |
| Full Baths | 5 |
| Status | ACTIVE |
| Directions | From Media head south on RT 1 pass WAWA train station two lights to Left on Valleybrook Rd to left on Logtown Rd.(blue monument on corner) end of cut-de-sac From RTS 202 &1 head north on Rt.1 pass W |
| City | MEDIA |
| Disclosures | Agent has Financial Interest,Agent Related to Owner,Owner RE Licensee,Prop Disclosure,Radon |
| Senior Community Y/N | No |
| MLS Area | Chester Heights Boro (10406) |
| Lot Size Units | Square Feet |
| Lot Size Square Feet | 70132.00 |
| Tax Assessed Value | 764510.0 |
| Tax Annual Amount | 18236.0 |
| Home Warranty Y/N | Yes |
| Property Condition | Excellent |
| Structure Type | Detached |
| Condo/Coop Association fee Y/N | No |
| Bathrooms Full Main Level | 1 |
| Bathrooms Count Main Level | 2.00 |
| Price Per Sq Ft Total AG | 310.88 |
| Acceptable Financing | Cash,Conventional |
| Additional Parcels Y/N | No |
| Historic Y/N | No |
| Lease Considered Y/N | No |
| Vacation Rental Y/N | No |
| Total SQFT | 4825 |
| Location Type | Suburban |
| Standard Status | Active |
| Year Built Source | Estimated |
| Tax Lot | 043-000 |
| Association Recreation Fee | No |
Interior Features
| Interior Amenities | 2nd Kitchen,Additional Stairway,Attic,Attic/House Fan,Bar,Bathroom - Stall Shower,Bathroom - Tub Shower,Bathroom - Walk-In Shower,Breakfast Area,Built-Ins,Butlers Pantry,Carpet,Cedar Closet(s),Ceilin |
|---|---|
| Heating Fuel | Electric,Oil,Propane - Metered,Wood |
| Basement | Daylight,Full,Drainage System |
| Flooring | Carpet,Ceramic Tile,Hardwood,Heated,Marble,Tile/Brick |
| Total Fireplaces | 3 |
| Fireplace Features | Equipment,Brick,Fireplace - Glass Doors,Flue for Stove,Gas/Propane,Mantel(s),Wood |
| Hot Water | Oil |
| Total Stories | 3 |
| Basement (Y/N) | Yes |
| Heating Y/N | Yes |
| Window Features | Casement,Double Hung,Double Pane,Energy Efficient,Insulated,Screens,Skylights,Vinyl Clad,Wood Frame |
| Fireplace Y/N | Yes |
| Above Grade Finished Area | 4825 |
| Half Baths | 1 |
| Central Air Y/N | Yes |
| Total Bedrooms | 5 |
| Room Type | Living Room,Dining Room,Bedroom 2,Bedroom 3,Bedroom 4,Kitchen,Family Room,Basement,Foyer,Bedroom 1,In-Law/auPair/Suite,Bathroom 1,Bathroom 2,Bathroom 3,Attic,Full Bath |
| Main Level Bedrooms | 1 |
| Below Grade Finished Area Unit Type | Square Feet |
| LivingAreaSource | Assessor |
| Laundry Type | Basement,Upper Floor |
| Below Grade Finished Area Source | Assessor |
| Bedrooms Count All Upper Levels | 4 |
| Bedrooms Count Upper Level 1 | 4 |
| Bathrooms Half Main Level | 1 |
| Bathrooms Full Upper Level 1 | 3 |
| Bathrooms Full Lower Level 1 | 1 |
| Bathrooms Full All Upper Levels | 3 |
| Bathrooms Full All Lower Levels | 1 |
| Bathrooms Count Upper Level 1 | 3.00 |
| Bathrooms Count Lower Level 1 | 1.00 |
| Bathrooms Count All Upper Levels | 3 |
| Bathrooms Count All Lower Levels | 1 |
| Above Grade Finished Area Source | Assessor |
| Above Grade Finished Area Unit Type | Square Feet |
| Total Baths | 6 |
Exterior Features
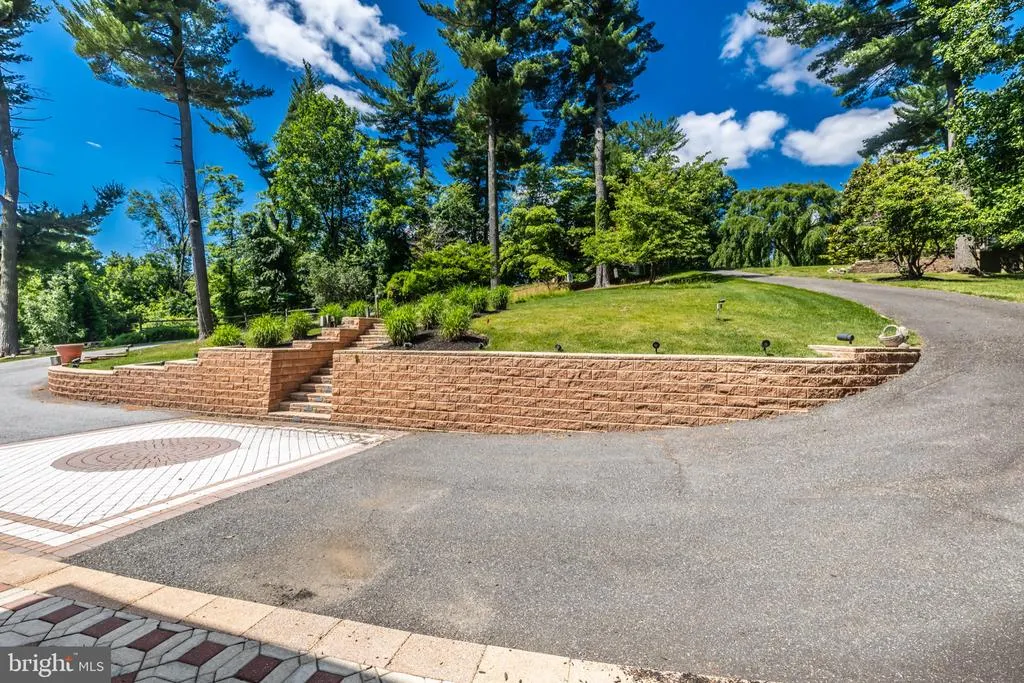
| Exterior Amenities | BBQ Grill,Chimney Cap(s),Exterior Lighting,Flood Lights,Gutter System,Outbuilding(s),Stone Retaining Walls |
|---|---|
| Pool | No Pool |
| Fencing | Invisible |
| Parking Features | Brick Driveway,Circular Driveway,Lighted Parking,Paved Driveway,Private,Under Home Parking |
| Lot Features | Adjoins - Open Space,Backs to Trees,Cleared,Cul-de-sac,Front Yard,Irregular,Landscaping,No Thru Street,Partly Wooded,Private,Rear Yard,Secluded,SideYard(s),Sloping,Trees/Wooded,Year Round Access |
| Water Source | Well |
| Inclusions | Generator,control 4 system |
| Total Parking Spaces | 13 |
| Garage Features | Basement Garage,Built In,Garage - Rear Entry,Garage - Side Entry,Garage Door Opener,Inside Access,Oversized |
| Type of Parking | Attached Garage,Driveway,Off Street |
| Foundation Details | Block |
| Spa | No |
| Water View Y/N | No |
| Lot Size Acres | 1.61 |
| Road Surface Type | Black Top,Paved |
| Lot Size Source | Estimated |
| Waterfront Y/N | No |
| Door Features | Insulated,Sliding Glass,Storm |
| Other Equipment | Negotiable |
| Horse Y/N | No |
| Land Assessed Value | 132280.00 |
| Navigable Water Y/N | No |
| Water Oriented Y/N | No |
| # of Attached Garage Spaces | 3 |
| Off Street - # of Spaces | 4 |
Room Details
| Room | Dimensions | Level | Flooring | Details |
|---|---|---|---|---|
| Attic | Upper 1 | Attic - Floored,Attic - Pull-Down Stairs,Attic - Walk-Up | ||
| Basement | Lower 1 | Basement - Finished,Bathroom - Tub Shower,Built-Ins,Flooring - Carpet,Flooring - Ceramic Tile,Lighting - Ceiling,Lighting - Pendants,Lighting - Recessed | ||
| Bathroom 1 | Upper 1 | Bathroom - Jetted Tub,Bathroom - Stall Shower,Bathroom - Walk-In Shower,Built-Ins,Countertop(s) - Quartz,Double Sink,Crown Molding,Flooring - Ceramic Tile,Flooring - Heated,Lighting - Ceiling,Lighting - LED,Lighting - Recessed,Lighting - Wall sconces | ||
| Bathroom 2 | Upper 1 | Bathroom - Stall Shower,Bathroom - Walk-In Shower,Built-Ins,Ceiling Fan(s),Countertop(s) - Granite,Flooring - Ceramic Tile,Lighting - Ceiling,Lighting - Wall sconces | ||
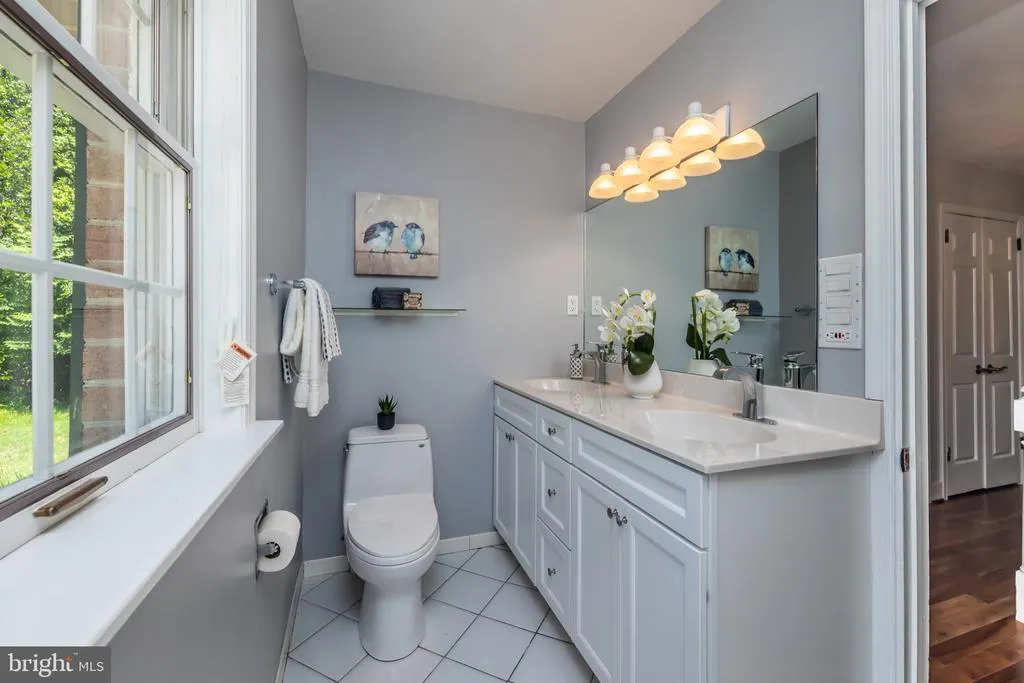
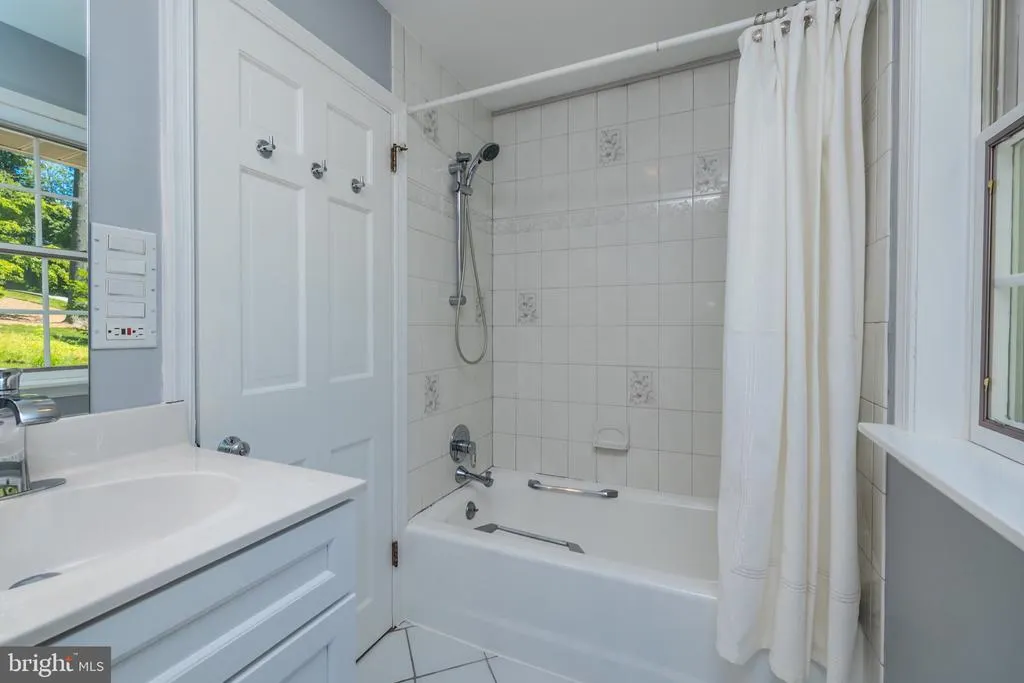
| Bathroom 3 | Upper 1 | Bathroom - Tub Shower,Built-Ins,Ceiling Fan(s),Countertop(s) - Granite,Double Sink,Flooring - Ceramic Tile,Lighting - Ceiling,Lighting - Wall sconces,Window Treatments | ||
| Bedroom 1 | Upper 1 | Attached Bathroom,Built-Ins,Ceiling Fan(s),Crown Molding,Flooring - Engineered Wood,Lighting - Ceiling,Lighting - LED,Lighting - Recessed,Primary Bedroom - Dressing Area,Primary Bedroom - Sitting Area,Walk-In Closet(s),Window Treatments | ||
| Bedroom 1 | Upper 1 | Attached Bathroom,Built-Ins,Ceiling Fan(s),Crown Molding,Flooring - Engineered Wood,Lighting - Ceiling,Lighting - Recessed,Lighting - Track,Primary Bedroom - Dressing Area,Primary Bedroom - Sitting Area,Walk-In Closet(s),Window Treatments | ||
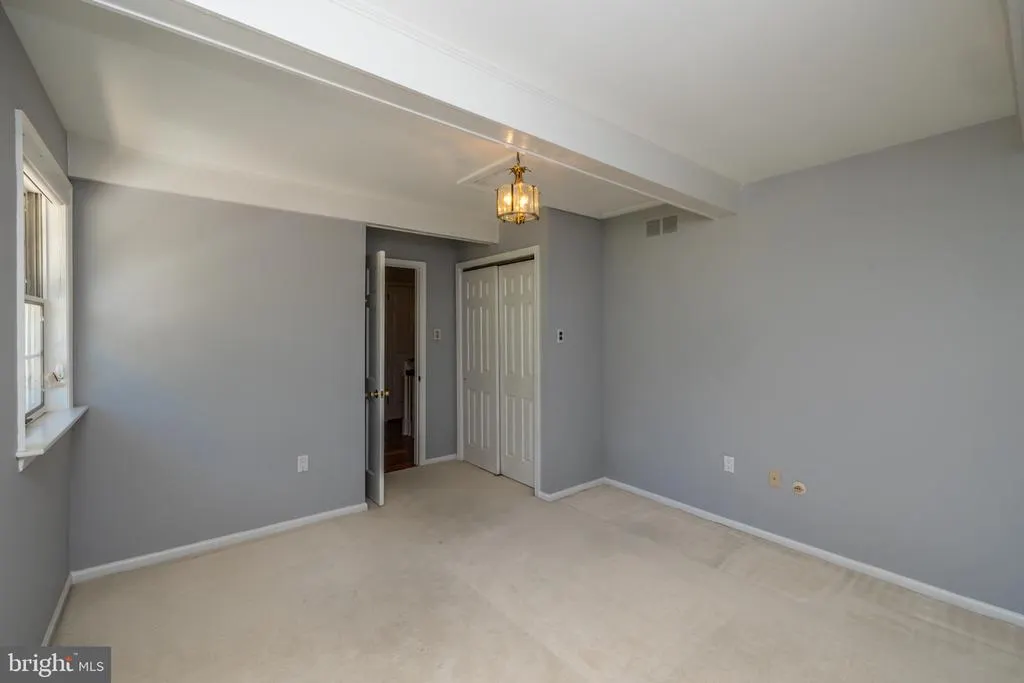
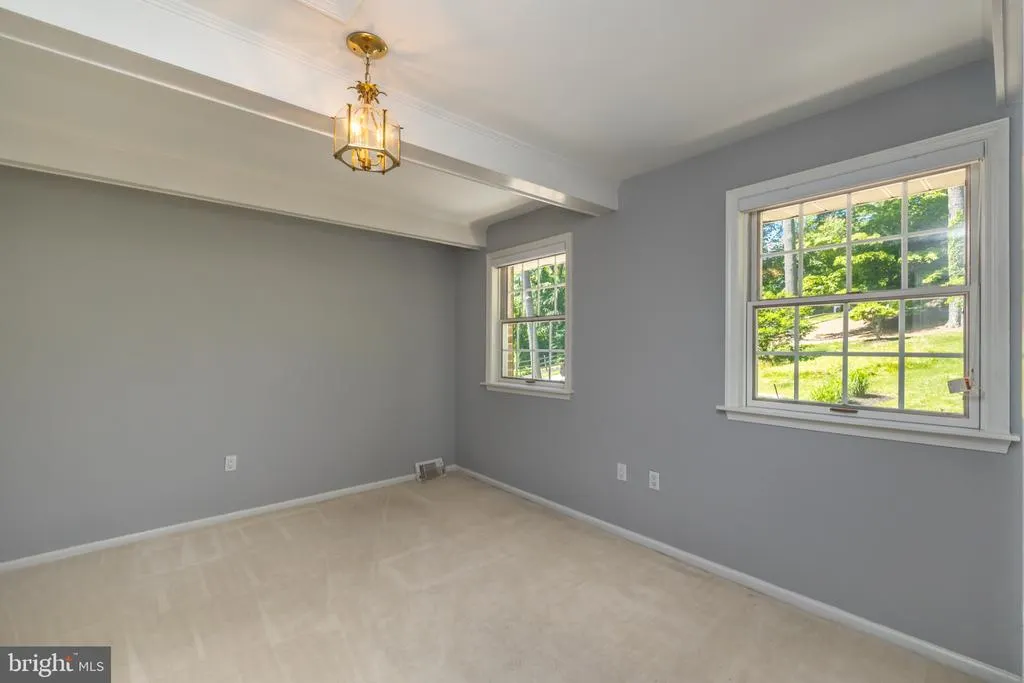
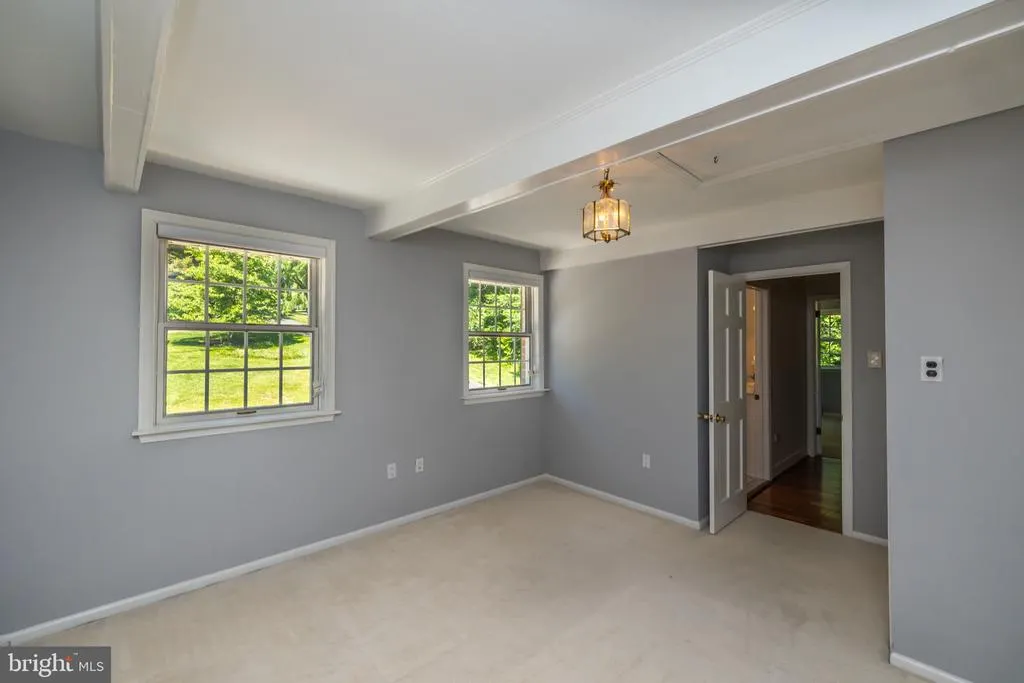
| Bedroom 2 | Upper 1 | Attached Bathroom,Built-Ins,Cedar Lined Closet,Chair Rail,Flooring - Carpet,Lighting - Ceiling,Window Treatments | ||
| Bedroom 3 | Upper 1 | Built-Ins,Flooring - Carpet,Lighting - Ceiling,Lighting - Pendants,Window Treatments | ||
| Bedroom 4 | Upper 1 | Built-Ins,Flooring - Carpet,Lighting - Ceiling,Lighting - Pendants,Window Treatments | ||
| Dining Room | Main | Chair Rail,Dining Area,Flooring - HardWood,Formal Dining Room,Lighting - Ceiling | ||
| Family Room | Main | Built-Ins,Ceiling Fan(s),Fireplace - Wood Burning,Flooring - Carpet,Lighting - Ceiling,Lighting - LED,Lighting - Recessed,Window Treatments | ||
| Foyer | Main | Flooring - Marble | ||
| Full Bath | Lower 1 | Bathroom - Tub Shower,Built-Ins,Countertop(s) - Quartz,Flooring - Ceramic Tile,Lighting - Ceiling,Lighting - Recessed | ||
| In-Law/auPair/Suite | Main | Attached Bathroom,Bathroom - Tub Shower,Countertop(s) - Granite,Dining Area,Flooring - HardWood,Flooring - Tile/Brick,Kitchen - Eat-in,Kitchen - Electric Cooking,Lighting - Ceiling,Lighting - Recessed,Primary Bedroom - Dressing Area,Window Treatments | ||
| Kitchen | Main | Breakfast Bar,Breakfast Room,Built-Ins,Ceiling Fan(s),Countertop(s) - Granite,Dining Area,Fireplace - Gas,Flooring - HardWood,Island,Kitchen - Eat-in,Kitchen - Propane Cooking,Lighting - Ceiling,Lighting - LED,Lighting - Pendants,Lighting - Recessed | ||
| Living Room | Main | Fireplace - Wood Burning,Flooring - HardWood,Lighting - Ceiling |
Amenities
- Foreclosure
- Views
- Short Sale
- New Construction
- Adult 55+
- Lease To Own
- No HOA Fees
- Furnished
- Primary On Main
- Air Conditioning
- Seller Finance
- Green
- Fixer Upper
- Horse
- Golf
- Fireplace
- Deck
- Garage
- Basement
- Pool
Property vs Single Family Average in 19063
Price
Taxes
Year Built
 © BRIGHT, All Rights Reserved
